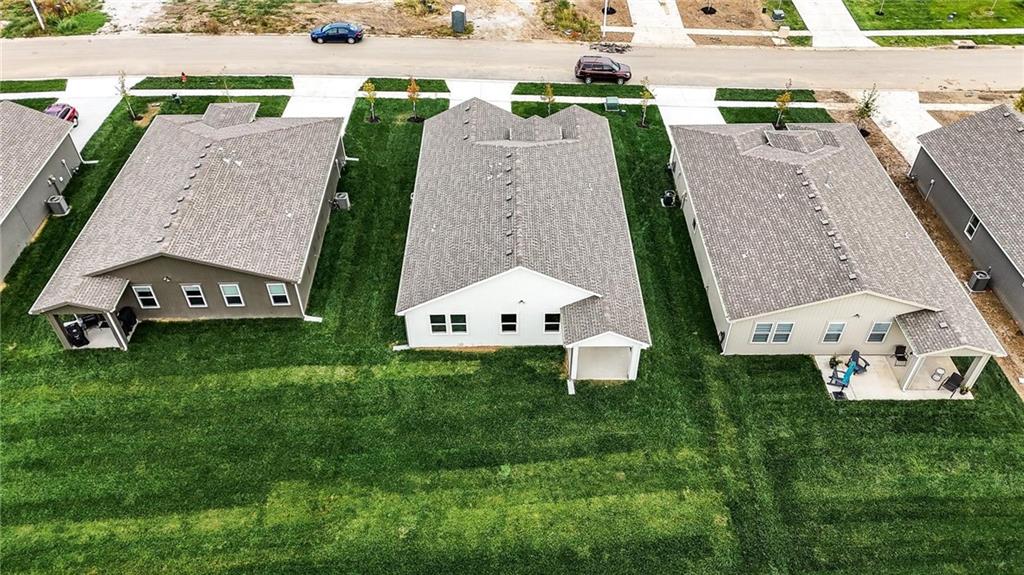
32735 W 176th Terrace
SEE ALL PHOTOS
32735 W 176th Terrace
Courtesy of ReeceNichols- Leawood Town Center, Brittany Schneider Listing Contact: 913-485-5929 
Sold

32735 W 176th Terrace

32735 W 175th Terrace, Gardner, KS 66030

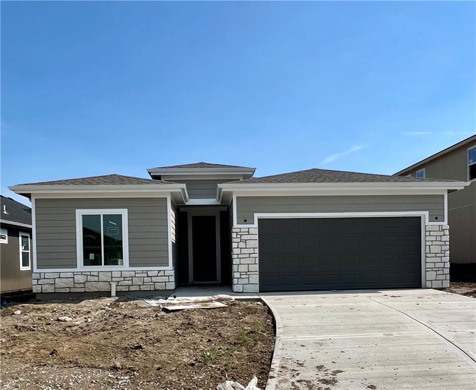
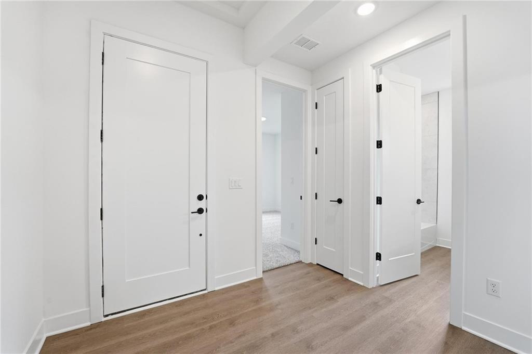
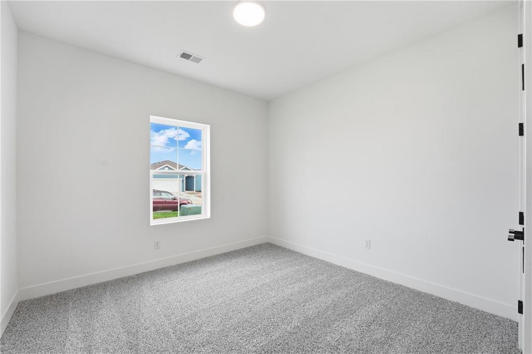
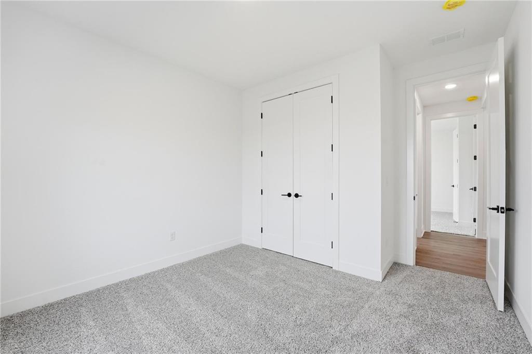
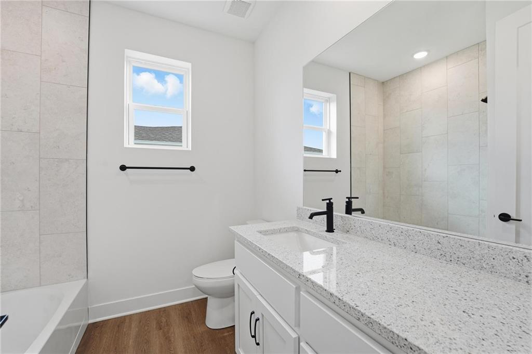
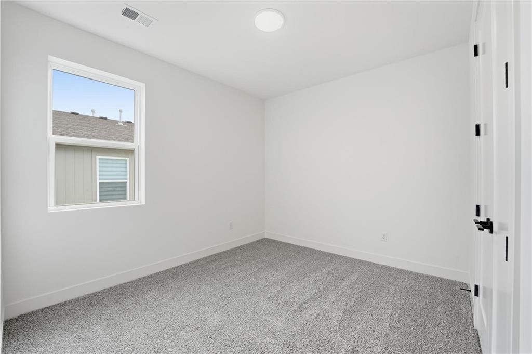
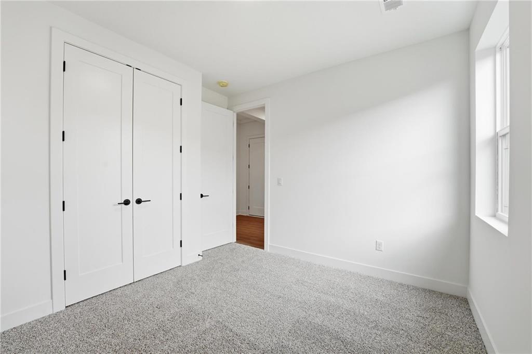
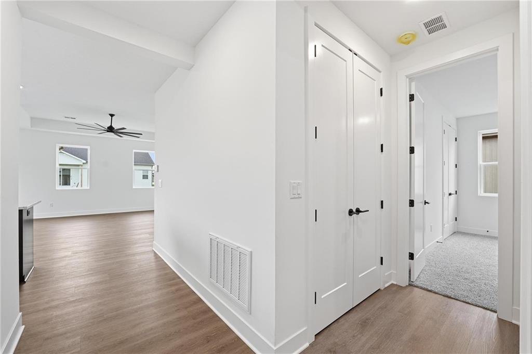
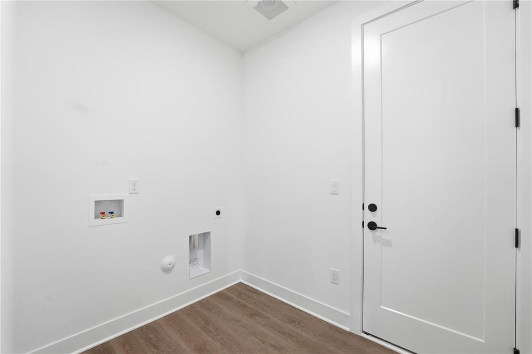
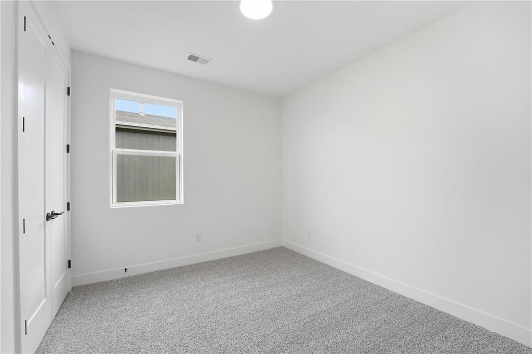
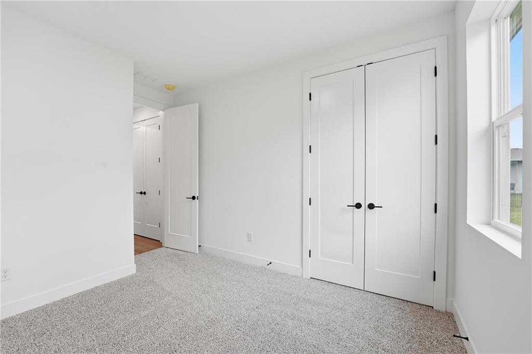
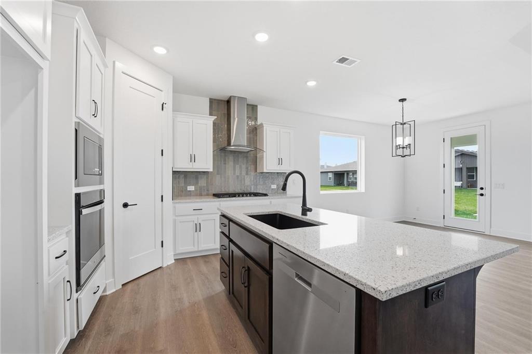
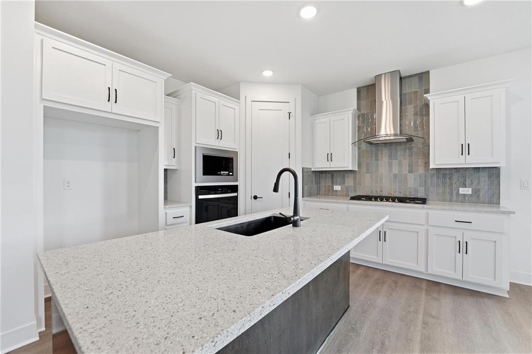
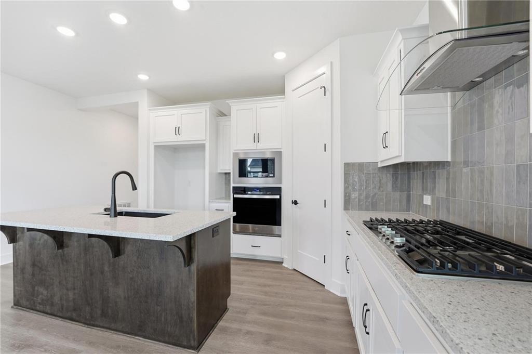
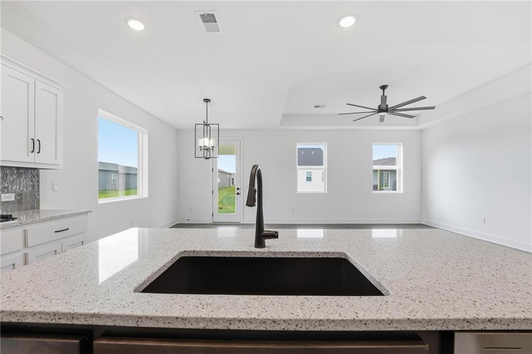
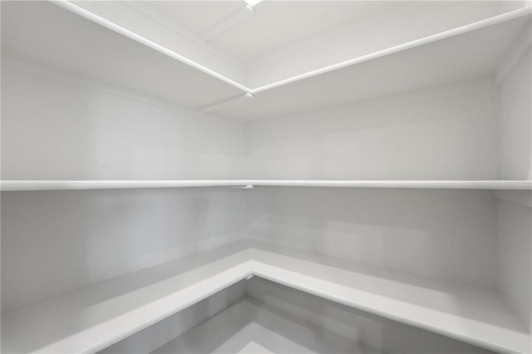
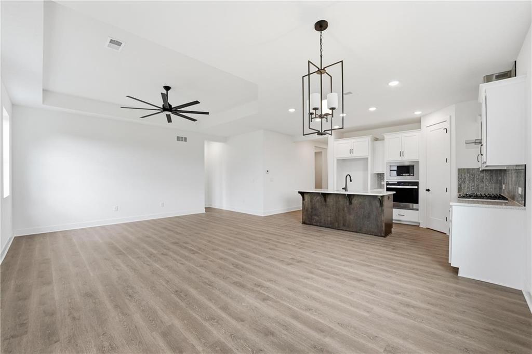
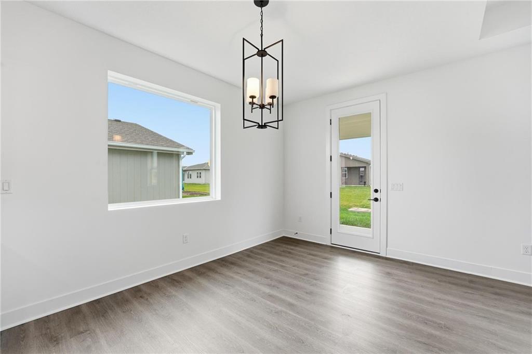
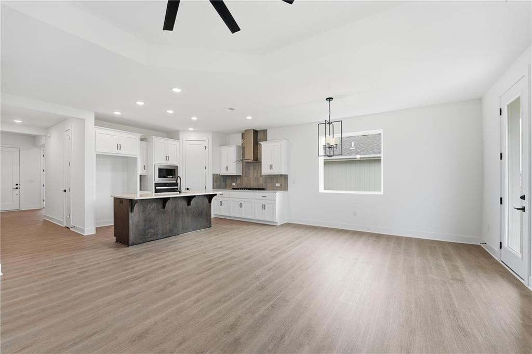
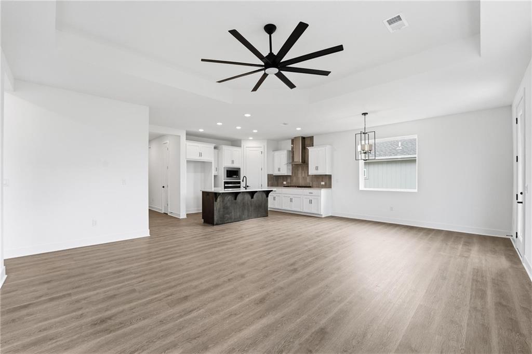
Room to grow without giving up the ease of one-level living! The Paige plan by Hakes Brothers offers 4 bedrooms and 1,781 sq ft in a thoughtfully designed ranch layout that maximizes both space and functionality. The open kitchen with island and pantry flows into the main living area, creating a natural gathering space for everyday life. The primary suite features a walk-in closet, while three additional bedrooms provide flexibility for guests, a home office, or hobbies. Enjoy outdoor living on the covered patio and the convenience of main-level laundry.

4
beds

2
baths

1,781 Sq.Ft. LIVING AREA

6,395 Sq.Ft. lot
Brittany Schneider

Brittany Schneider

Features & Amenities

Interior

  • total bedrooms4
  • Total bathrooms2
  • full bathrooms2
  • Laundry room Laundry Room, Main Level
  • Flooring Carpet, Luxury Vinyl, Tile
  • APPLIANCES Cooktop, Dishwasher, Disposal, Exhaust Fan, Microwave, Gas Range
  • other interior Features Ceiling Fan(s), Kitchen Island, Pantry, Walk-In Closet(s)

Area & Lot

  • Status Sold
  • Date Sold October 8, 2026
  • Living Area1,781 Sq.Ft.
  • Lot Area6,395 Sq.Ft.
  • MLS® ID2609141
  • TypeResidential
  • YEAR BUILT2026
  • Architecture StylesOther
  • Elementary SchoolPathfinder
  • High SchoolGardner Edgerton
  • School DistrictGardner Edgerton

Exterior

  • Garage Space2.0
  • water SourcePublic
  • roofComposition
  • parkingAttached, Garage Faces Front
  • HEAT TYPEForced Air
  • AIR CONDITIONINGElectric
  • sewerPublic Sewer
  • security FeaturesSmoke Detector(s)

Financial

  • Price Upon Request

Let’s Get You Moving

Our team’s unprecedented professionalism, skill, and attention to detail has allowed us to set sales records. We will ensure your buying or selling experience exceeds your expectations.

Let’s Get You Moving

Whether you're buying, selling, building, or relocating to the Sioux Falls area, our team is ready to help you make your next move with confidence.

Start Your Home Search

Browse our exclusive properties in the area.

Follow Us on Instagram