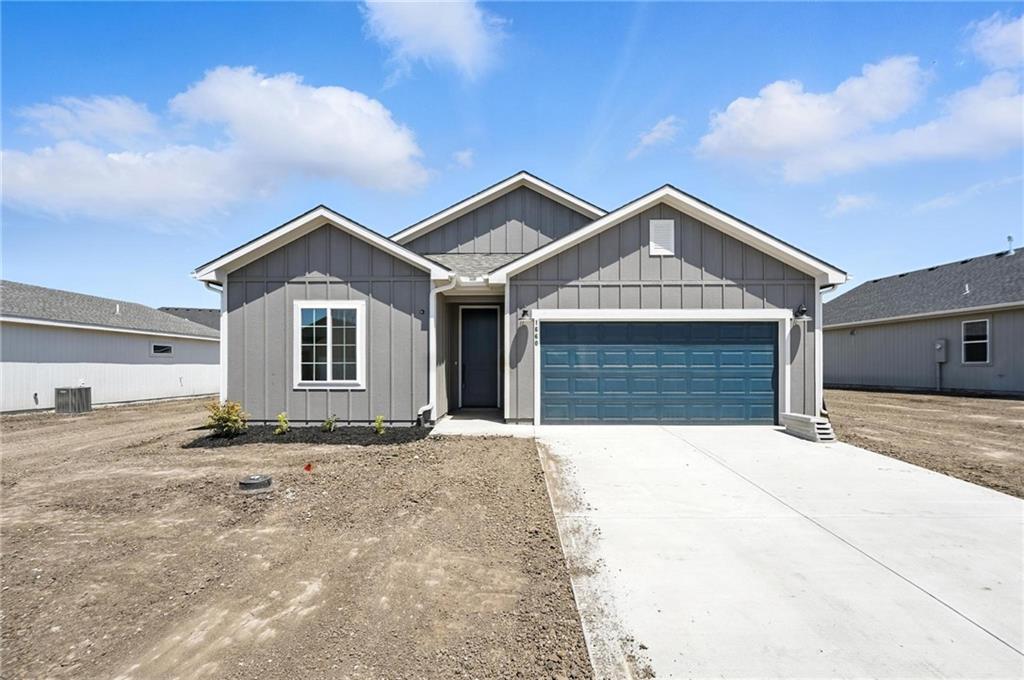
32759 W 176th Terrace
SEE ALL PHOTOS
32759 W 176th Terrace
Courtesy of ReeceNichols- Leawood Town Center, Brittany Schneider Listing Contact: 913-485-5929 
Sold

32759 W 176th Terrace

32759 W 176th Terrace, Gardner, KS 66030

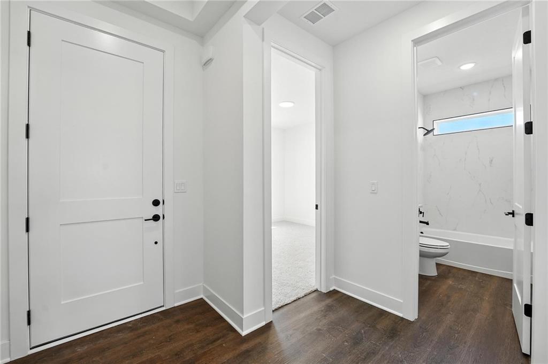
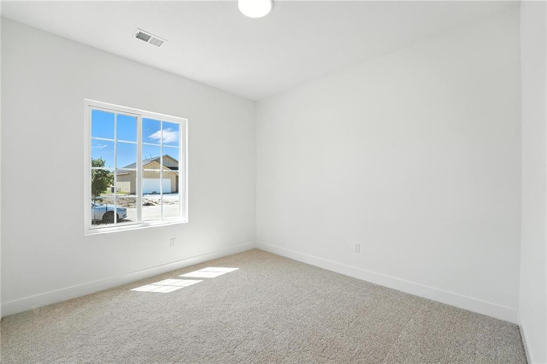
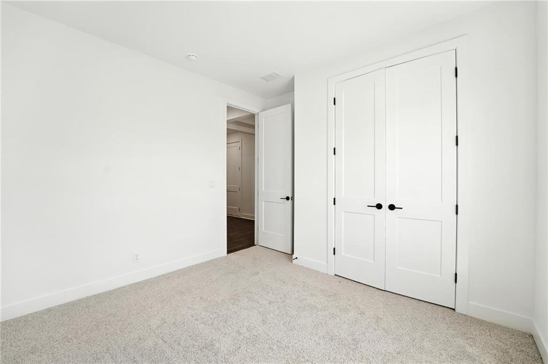
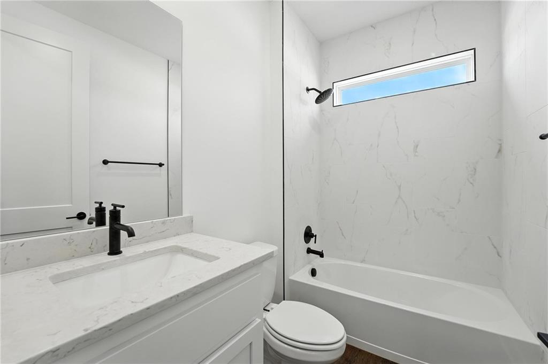
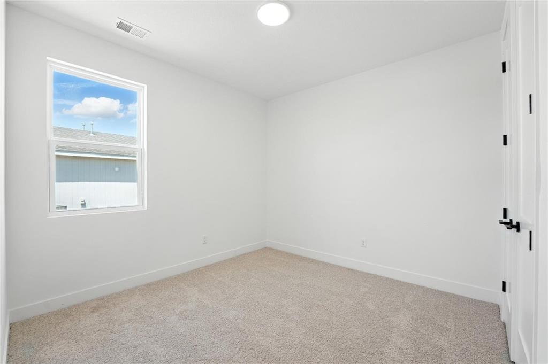
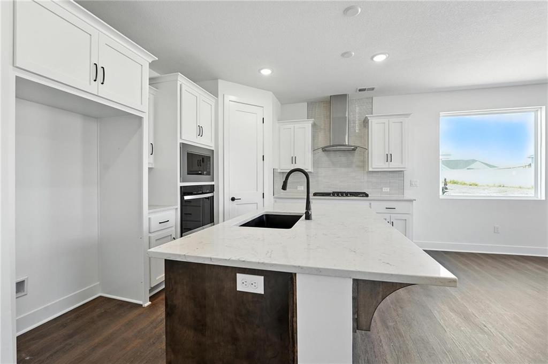
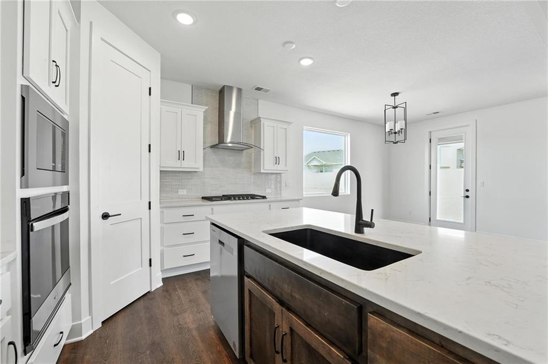
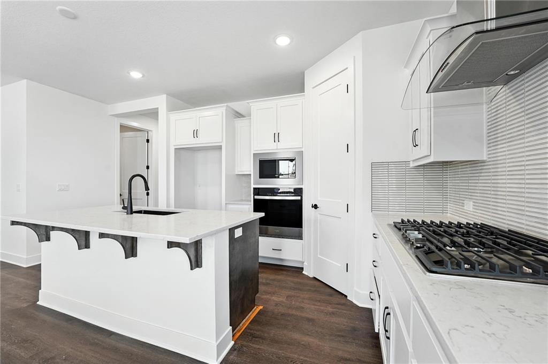
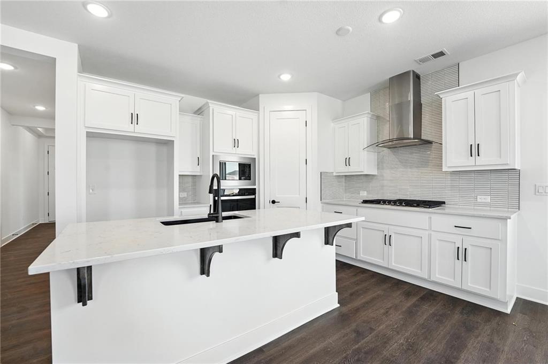
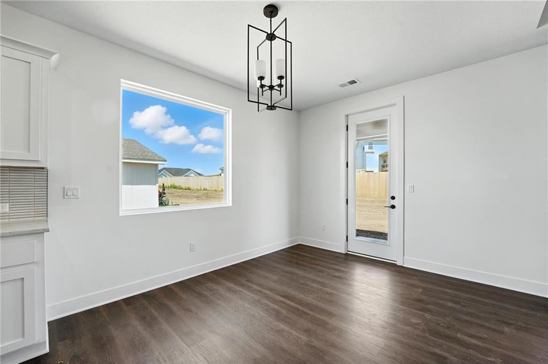
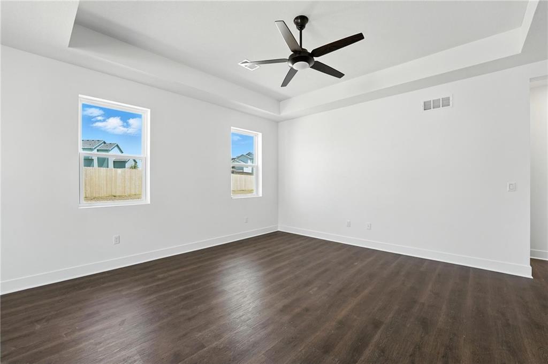
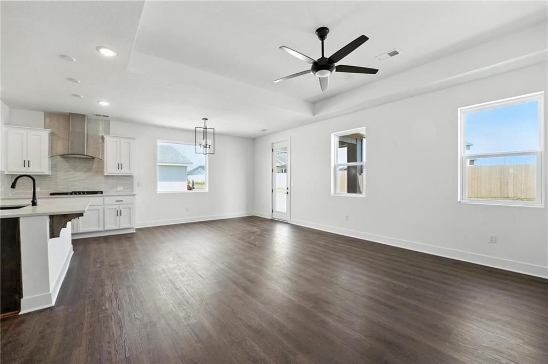
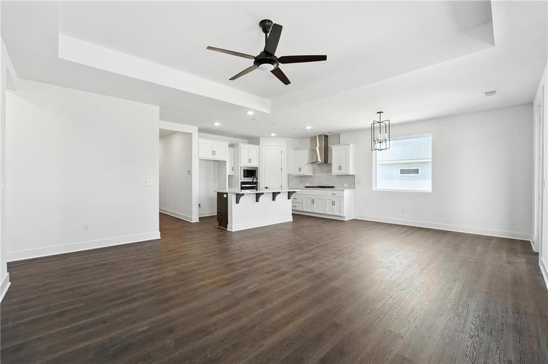
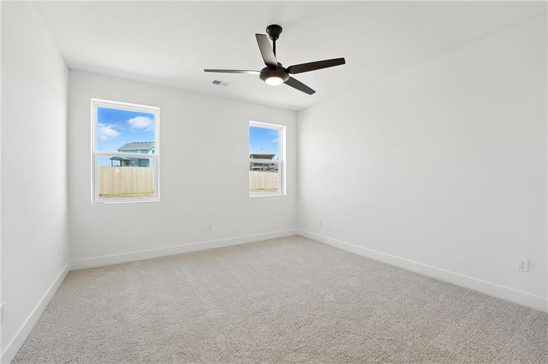
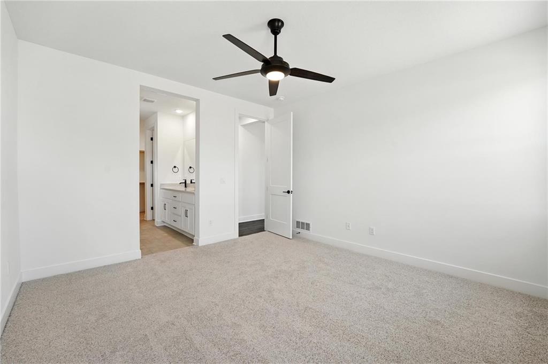
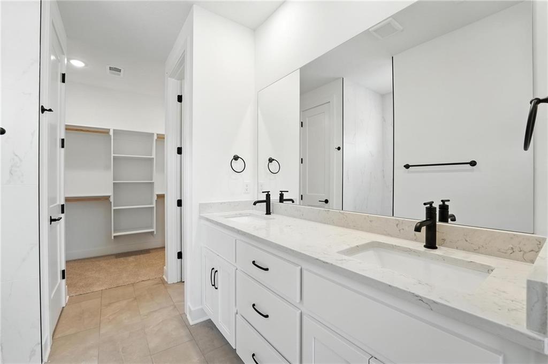
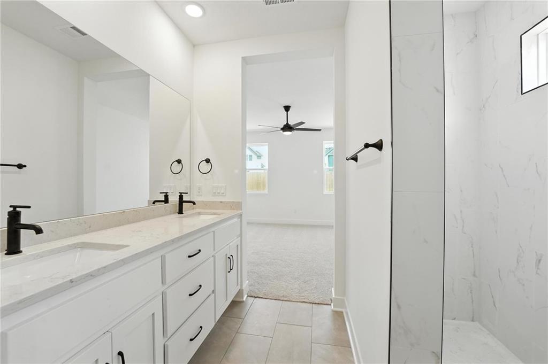
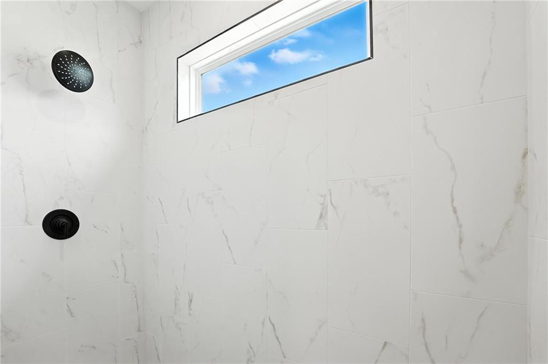
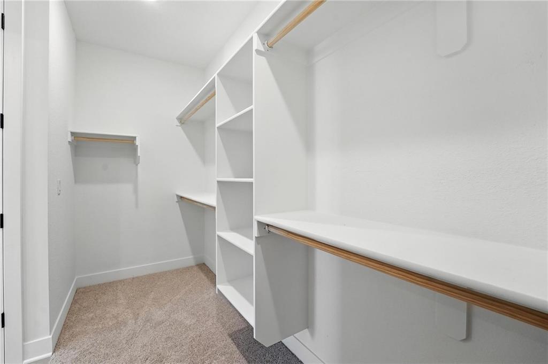
Welcome to the Shields--where style meets everyday comfort in this thoughtfully designed single-story home. This 3-bedroom, 2-bath layout offers a seamless open-concept design, perfect for both entertaining and relaxed living. The chef-inspired kitchen features abundant cabinetry, premium finishes, and a functional island that flows effortlessly into the spacious great room and covered patio. A welcoming foyer sets the tone, leading to a gracious dining area ideal for gatherings. The private owner's suite serves as a true retreat, complete with dual vanities, a separate shower, private water closet, and a large walk-in closet. With charming Farmhouse and Modern Prairie exterior options, this home delivers standout curb appeal. A 2-car garage adds convenience, while the community's prime location offers easy access to shopping, dining, and outdoor recreation. Optional upgrades include a deluxe glass shower, tankless water heater, ceiling beams and more!

3
beds

2
baths

1,522 Sq.Ft. LIVING AREA

9,410 Sq.Ft. lot
Brittany Schneider

Brittany Schneider

Features & Amenities

Interior

  • total bedrooms3
  • Total bathrooms2
  • full bathrooms2
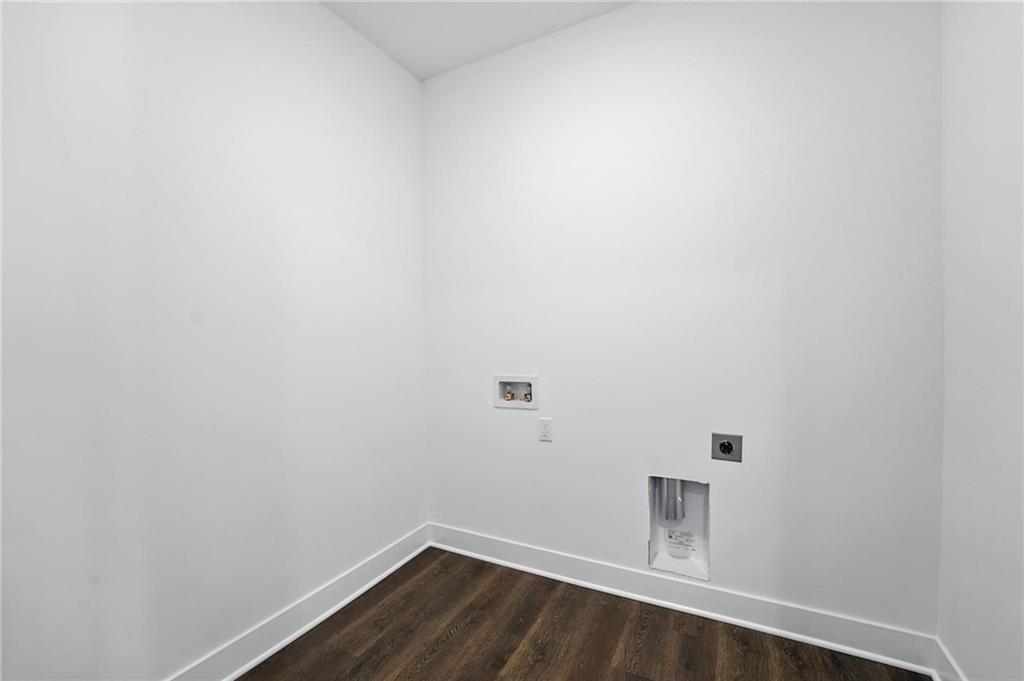
  • Laundry room Dryer Hookup-Ele, Main Level
  • Flooring Luxury Vinyl, Tile
  • APPLIANCES Cooktop, Dishwasher, Disposal, Microwave, Stainless Steel Appliance(s)
  • other interior Features Ceiling Fan(s), Custom Cabinets, Kitchen Island, Painted Cabinets, Pantry, Walk-In Closet(s)

Area & Lot

  • Status Sold
  • Date Sold September 23, 2026
  • Living Area1,522 Sq.Ft.
  • Lot Area9,410 Sq.Ft.
  • MLS® ID2617685
  • TypeResidential
  • YEAR BUILT2026
  • Architecture StylesTraditional
  • Elementary SchoolMadison
  • High SchoolGardner Edgerton
  • School DistrictGardner Edgerton

Exterior

  • Garage Space2.0
  • water SourcePublic
  • roofComposition
  • lot featuresCity Lot
  • parkingAttached
  • HEAT TYPEForced Air
  • AIR CONDITIONINGElectric
  • sewerPublic Sewer

Financial

  • Price Upon Request

Let’s Get You Moving

Our team’s unprecedented professionalism, skill, and attention to detail has allowed us to set sales records. We will ensure your buying or selling experience exceeds your expectations.

Let’s Get You Moving

Whether you're buying, selling, building, or relocating to the Sioux Falls area, our team is ready to help you make your next move with confidence.

Start Your Home Search

Browse our exclusive properties in the area.

Follow Us on Instagram