3303 S Overton Street
SEE ALL PHOTOS
3303 S Overton Street
Courtesy of ReeceNichols - Lees Summit, Jill Murphy Listing Contact: 816-679-4676 
Sold

3303 S Overton Street

3303 S Overton Street, Independence, MO 64052

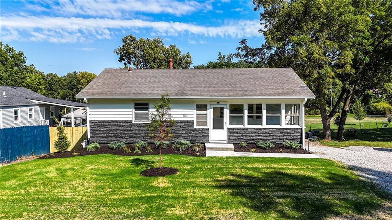
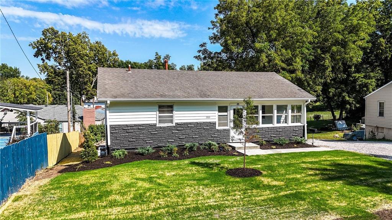
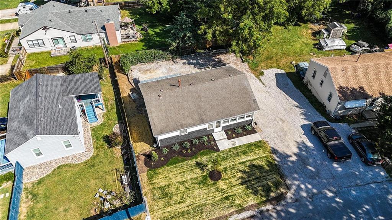
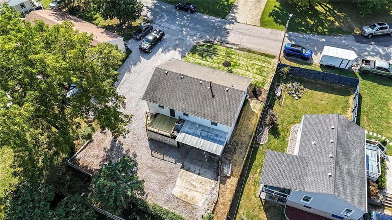
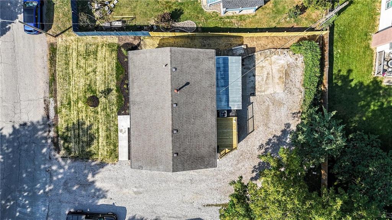
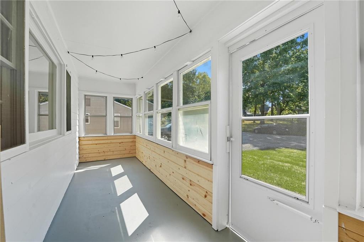
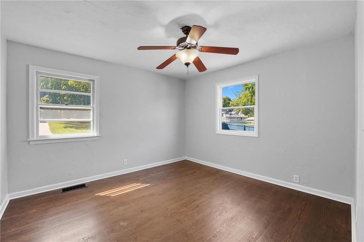
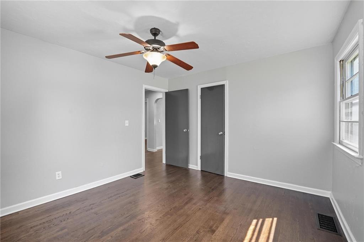
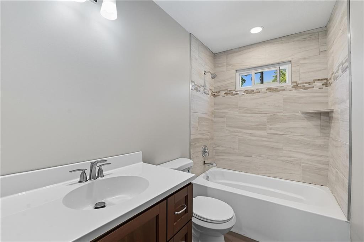
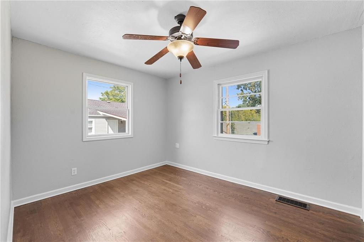
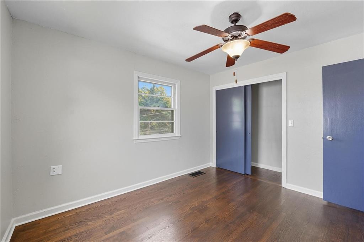
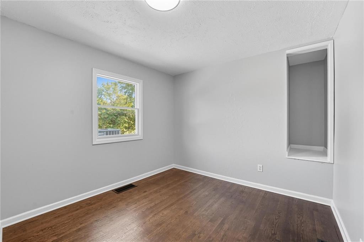
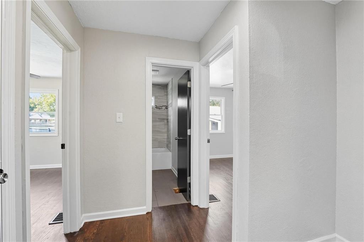
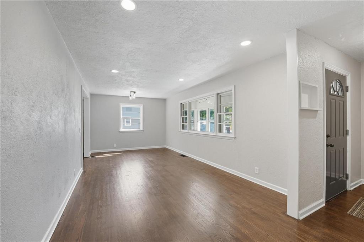
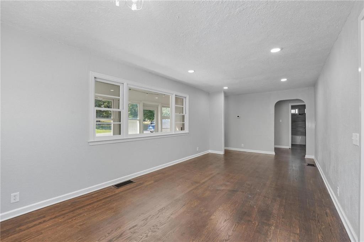
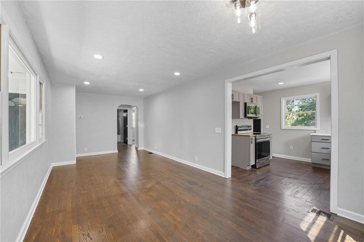
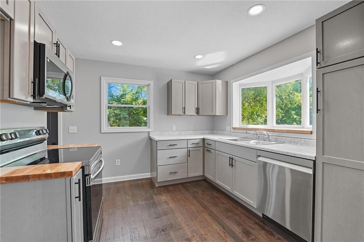
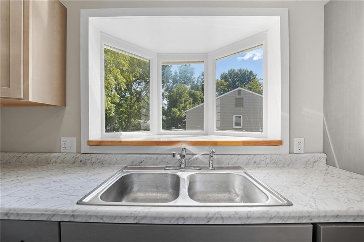
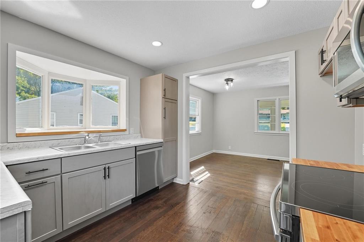
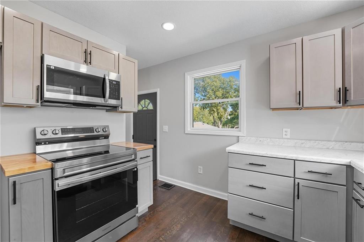
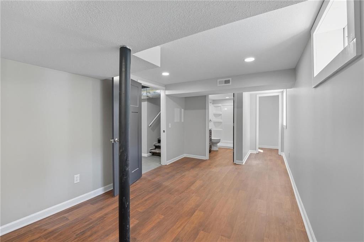
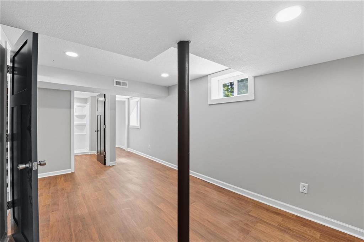
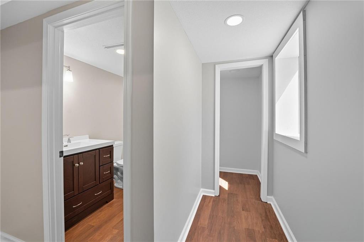
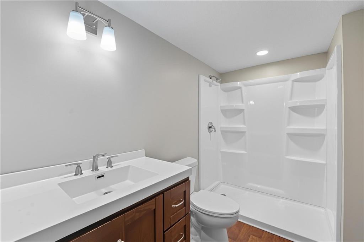
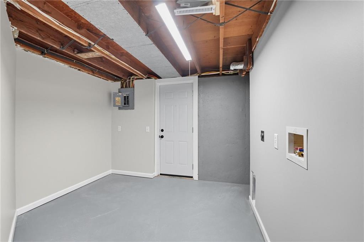
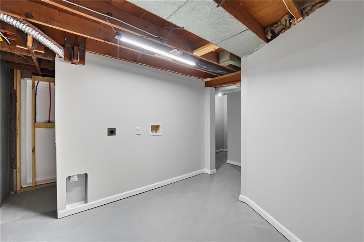
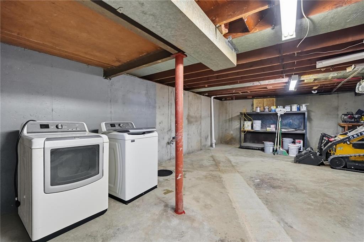
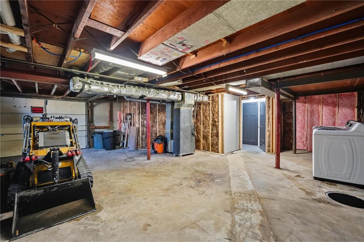
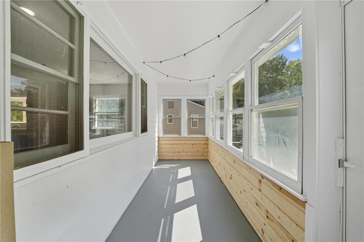
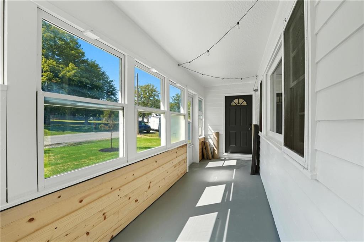
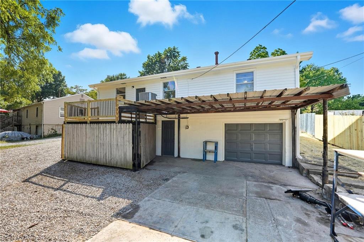
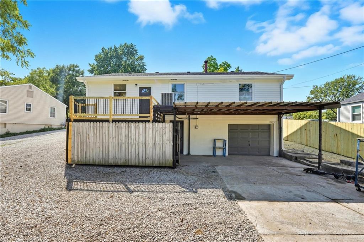
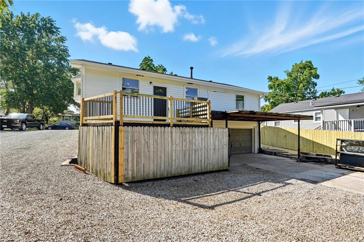
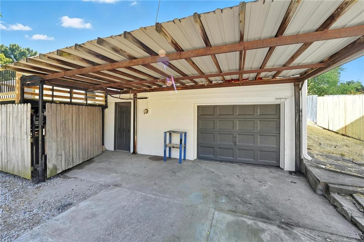
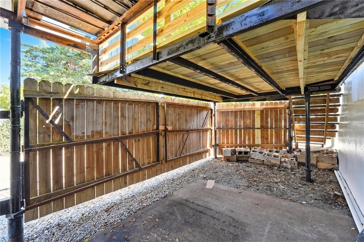
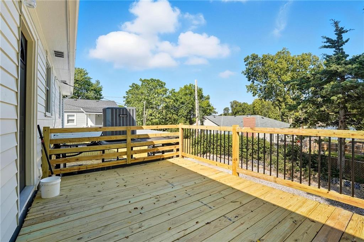
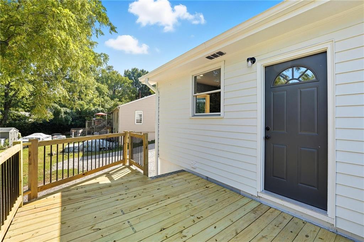
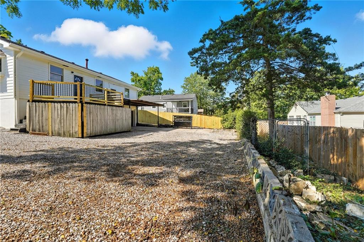
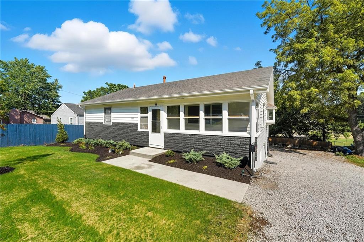
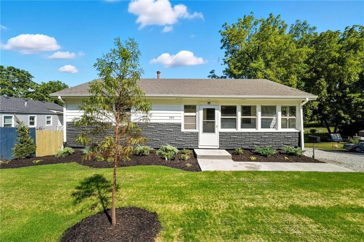
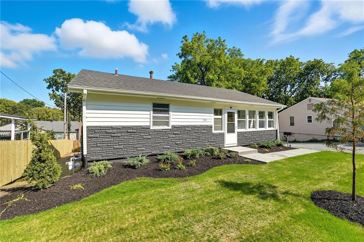
Oh my goodness. This one has been redone from top to bottom and you WILL be impressed. Everything is new and has been done with great quality workmanship. The house is super cute from the outside with an enclosed porch on the front that could double as extra living space or a great place to just hang out!! The kitchen was gutted and has new cabinets, new appliances, new countertops, and it is super cute with windows for extra light. The main level has 3 bedrooms and 1 full bath, and of course that was gutted and brand new as well! The lower level had never been finished before, but the seller went in and added an egress window and a full bathroom to allow for an extra bedroom or living room extra entertaining space. The lower level is a walk out and has a rear entry garage. The unfinished area of the basement opens into the garage so that you have room for a workshop or easily a second car and motorcycle etc could fit in there. There is also an entrance from the outside that leads to the laundry room / mudroom with some storage. Having the rear entry garage is nice and allows for lots of parking if needed. There is a new updated deck on the back of the house and under the deck there is a covered area for extra storage too.(basically another whole carport area) You are going to want to see this one, it is a great home with so much to offer! **Up the street from Nativity School and close access to Royals and Chiefs Stadiums. Great neighborhood!

4
beds

2
baths

1,540 Sq.Ft. LIVING AREA

7,328 Sq.Ft. lot

Jill Murphy

Jill Murphy

Features & Amenities

Interior

  • total bedrooms4
  • Total bathrooms2
  • full bathrooms2
  • Laundry room In Basement
  • Flooring Luxury Vinyl, Wood
  • APPLIANCES Dishwasher, Disposal, Microwave, Electric Range, Stainless Steel Appliance(s)
  • other interior Features Ceiling Fan(s), Painted Cabinets, Pantry

Area & Lot

  • Status Sold
  • Date Sold December 22, 2025
  • Living Area1,540 Sq.Ft.
  • Lot Area7,328 Sq.Ft.
  • MLS® ID2575062
  • TypeResidential
  • YEAR BUILT1940
  • Architecture StylesTraditional
  • Elementary SchoolCassell Park
  • Middle SchoolNowlin
  • High SchoolVan Horn
  • School DistrictIndependence

Exterior

  • Garage Space1.0
  • water SourcePublic
  • roofComposition
  • lot featuresCity Lot
  • parkingAttached, Basement, Carport, Garage Faces Rear, Tandem
  • HEAT TYPEElectric
  • AIR CONDITIONINGCentral Gas
  • sewerPublic Sewer
  • security FeaturesSmoke Detector(s)

Let’s Get You Moving

Our team’s unprecedented professionalism, skill, and attention to detail has allowed us to set sales records. We will ensure your buying or selling experience exceeds your expectations.

Let’s Get You Moving

Whether you're buying, selling, building, or relocating to the Sioux Falls area, our team is ready to help you make your next move with confidence.

Start Your Home Search

Browse our exclusive properties in the area.

Follow Us on Instagram