3320 Aztec Court
3320 Aztec Court
3320 Aztec Court
3320 Aztec Court
3320 Aztec Court
3320 Aztec Court
3320 Aztec Court
3320 Aztec Court
3320 Aztec Court
3320 Aztec Court
3320 Aztec Court
3320 Aztec Court
3320 Aztec Court
3320 Aztec Court
3320 Aztec Court
3320 Aztec Court
3320 Aztec Court
3320 Aztec Court
3320 Aztec Court
3320 Aztec Court
3320 Aztec Court
3320 Aztec Court
3320 Aztec Court
SEE ALL PHOTOS
3320 Aztec Court
3320 Aztec Court
3320 Aztec Court
3320 Aztec Court
3320 Aztec Court
3320 Aztec Court
3320 Aztec Court
3320 Aztec Court
3320 Aztec Court
3320 Aztec Court
3320 Aztec Court
3320 Aztec Court
3320 Aztec Court
3320 Aztec Court
3320 Aztec Court
3320 Aztec Court
3320 Aztec Court
3320 Aztec Court
3320 Aztec Court
3320 Aztec Court
3320 Aztec Court
3320 Aztec Court
3320 Aztec Court
Courtesy of ReeceNichols - Eastland, Kana Steinmeyer Listing Contact: 816-305-9942 
Sold

3320 Aztec Court

3320 Aztec Court, Independence, MO 64057

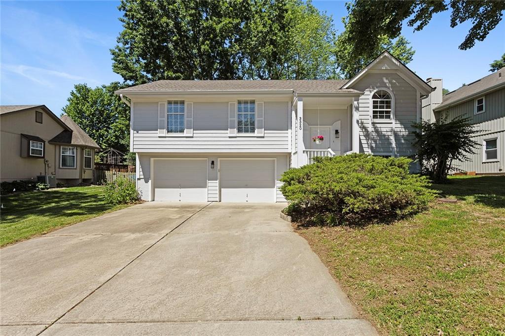
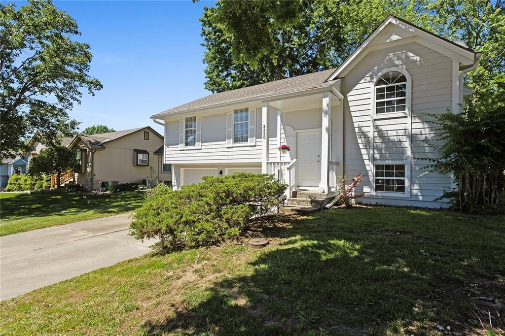
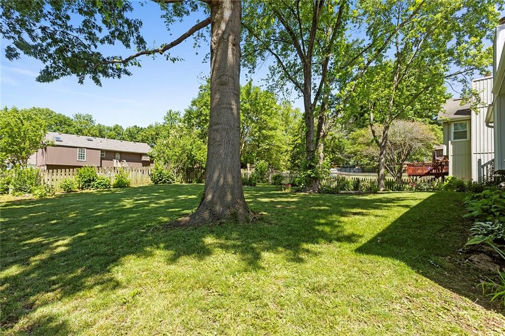
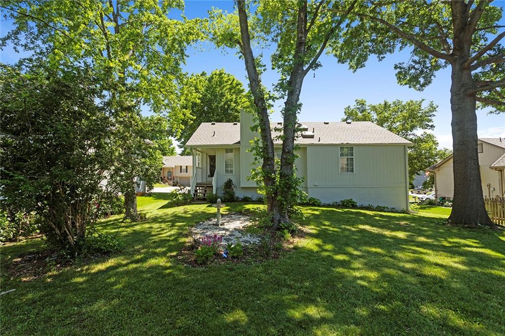
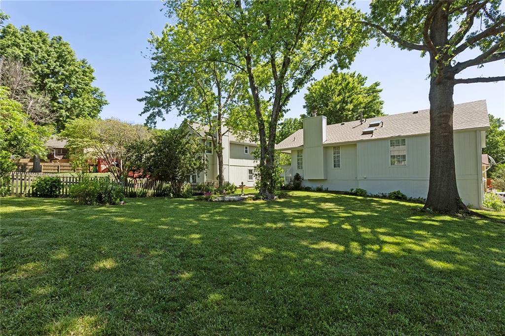
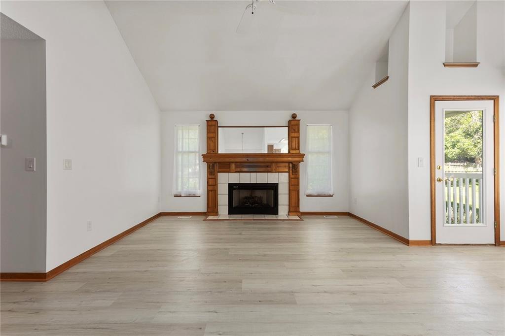
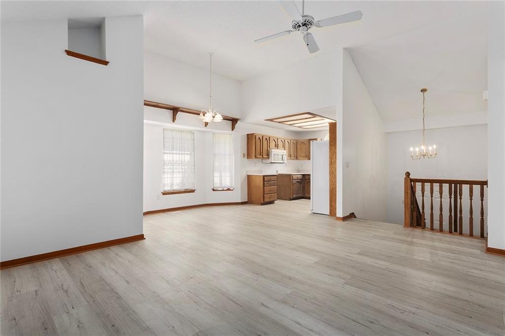
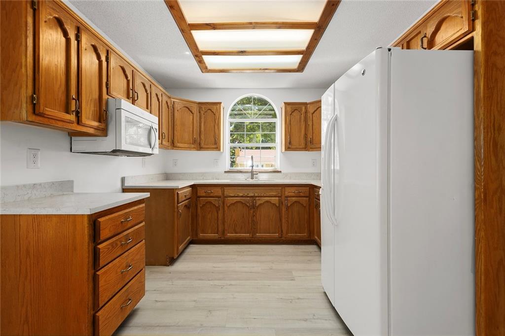
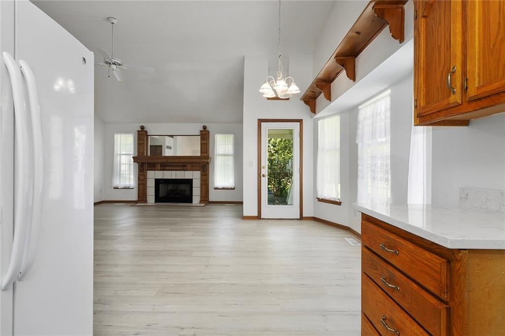
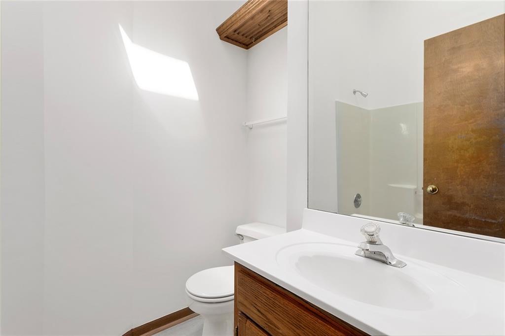
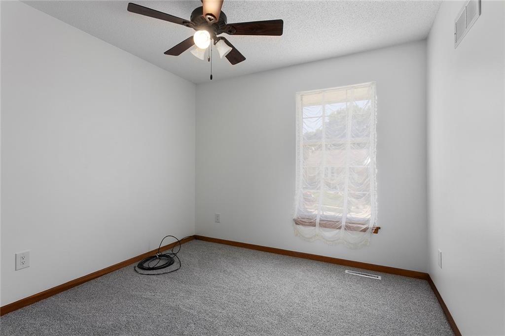
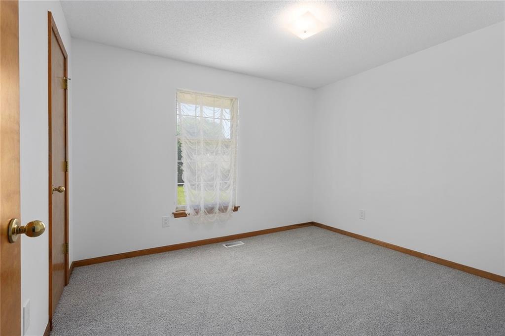
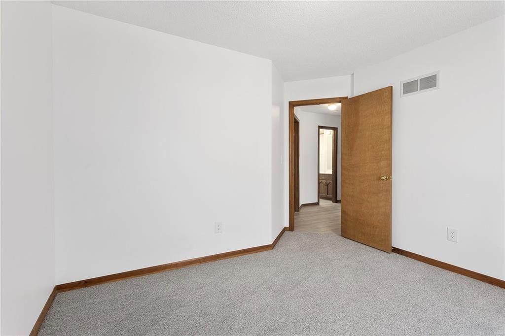
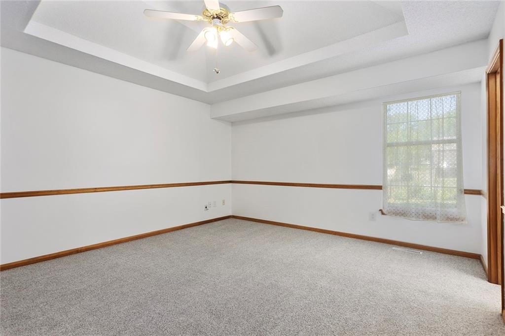
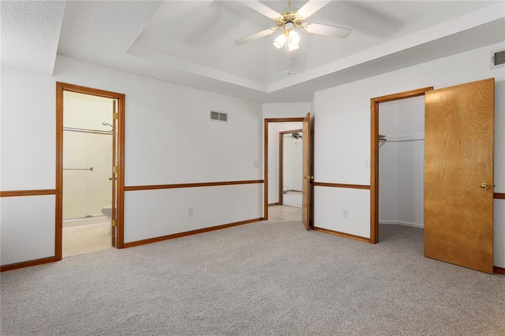
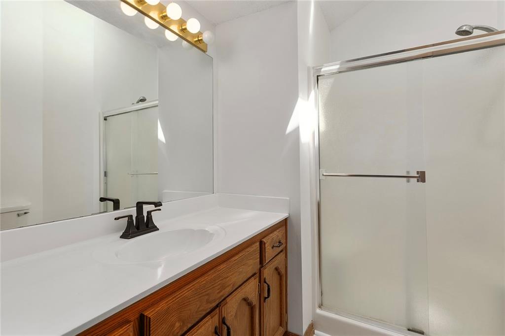
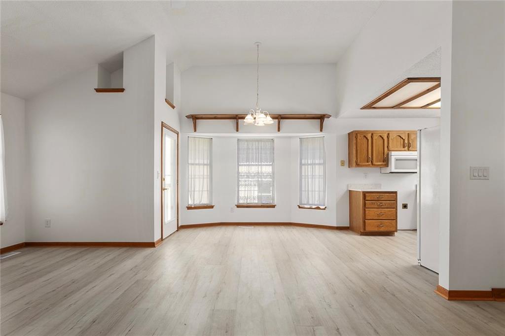
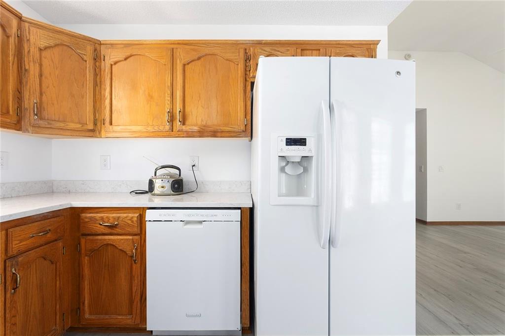
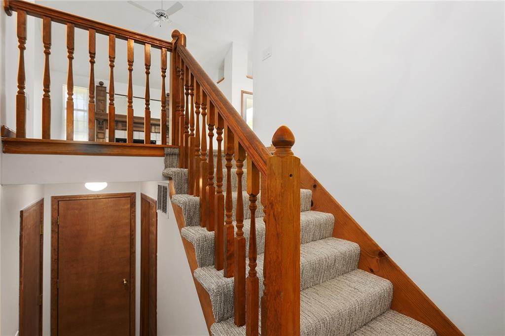
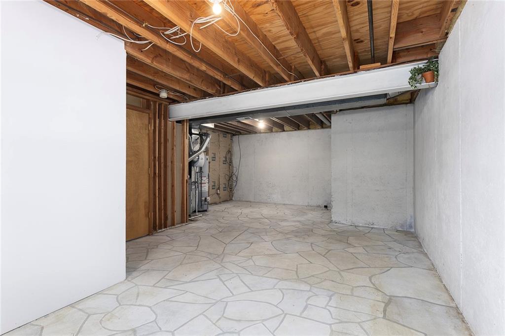
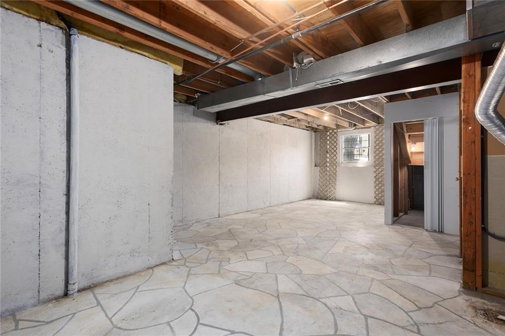
Move-In Ready 3 Bed, 2 Bath Raised Ranch with Quartz Counters and Garden Oasis! This beautifully maintained raised ranch is full of charm and truly move-in ready! With 3 bedrooms and 2 full bathrooms, the home features fresh interior and exterior paint, creating a clean and welcoming atmosphere from the moment you arrive Step inside to brand-new LVP (luxury vinyl plank) flooring throughout the main living areas, paired with new carpet in the bedrooms for a cozy touch. The kitchen showcases updated quartz countertops that bring a modern feel while maintaining the original cabinets, perfectly blending classic character with contemporary style. The light-filled, open-concept living and dining areas are ideal for daily living and entertaining. Step outside to enjoy a lovingly cared-for flower garden--a peaceful retreat perfect for morning coffee or evening gatherings. Additional features include a full unfinished basement offering 1,096 sq ft of potential, and a deep two-car garage with approximately 443 sq ft of space--great for parking, storage, or a workshop. Please note: Have your Realtor verify square footage. The upper level is finished and the total footprint includes finished living space, unfinished basement, and garage.!

3
beds

2
baths

2,298 Sq.Ft. LIVING AREA

7,906 Sq.Ft. lot

Kana Steinmeyer

Kana Steinmeyer

Features & Amenities

Interior

  • total bedrooms3
  • Total bathrooms2
  • full bathrooms2
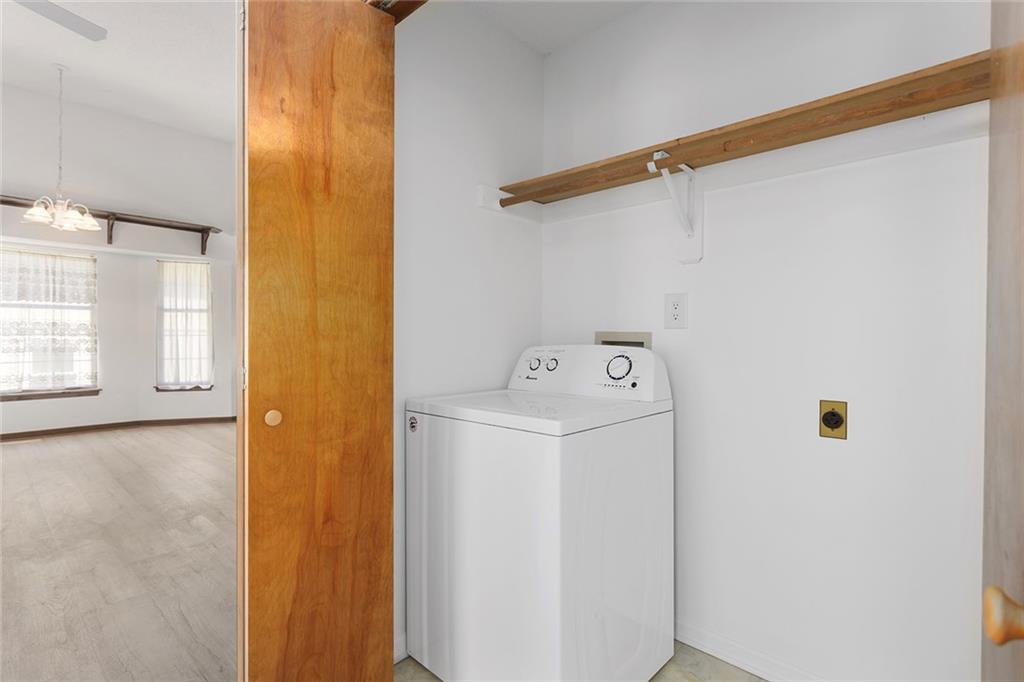
  • Laundry room Laundry Closet, Main Level
  • Flooring Carpet, Ceramic Floor, Luxury Vinyl
  • Fireplace Gas Starter, Great Room
  • APPLIANCES Dishwasher, Disposal, Microwave, Refrigerator, Free-Standing Electric Oven, Washer
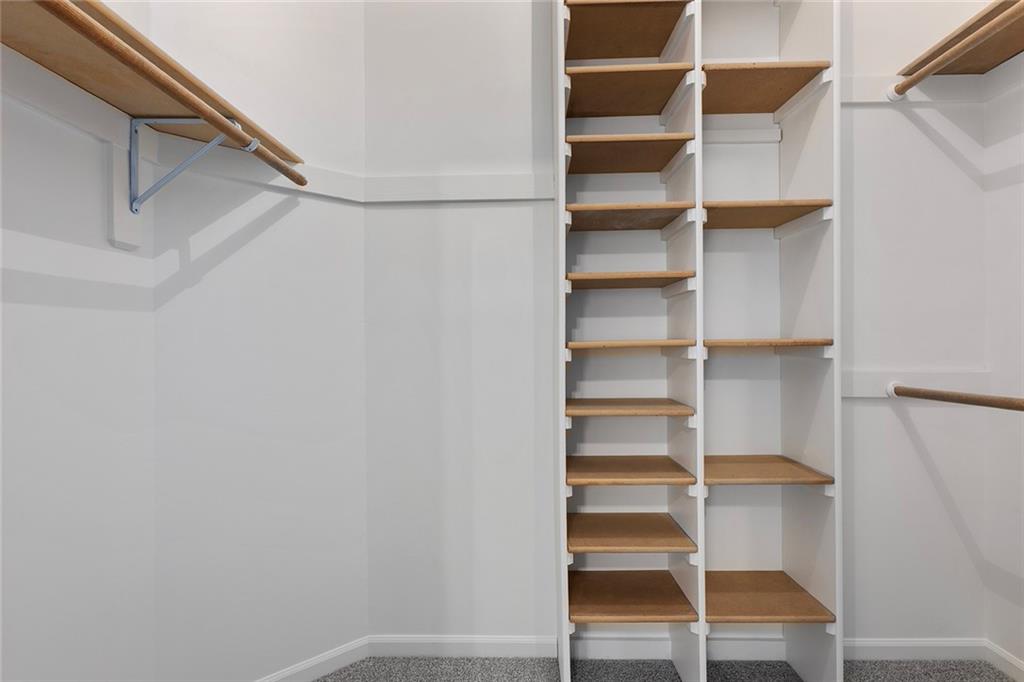
  • other interior Features Ceiling Fan(s), Stained Cabinets, Vaulted Ceiling(s), Walk-In Closet(s)

Area & Lot

  • Status Sold
  • Date Sold June 27, 2025
  • Living Area2,298 Sq.Ft.
  • Lot Area7,906 Sq.Ft.
  • MLS® ID2551742
  • TypeResidential
  • YEAR BUILT1994
  • Architecture StylesContemporary, Traditional
  • School DistrictIndependence

Exterior

  • Garage Space2.0
  • water SourcePublic
  • roofComposition
  • lot featuresCul-De-Sac
  • parkingBuilt-In, Garage Door Opener
  • HEAT TYPENatural Gas
  • AIR CONDITIONINGElectric
  • sewerPublic Sewer

Financial

  • Price Upon Request

Let’s Get You Moving

Our team’s unprecedented professionalism, skill, and attention to detail has allowed us to set sales records. We will ensure your buying or selling experience exceeds your expectations.

Let’s Get You Moving

Whether you're buying, selling, building, or relocating to the Sioux Falls area, our team is ready to help you make your next move with confidence.

Start Your Home Search

Browse our exclusive properties in the area.

Follow Us on Instagram