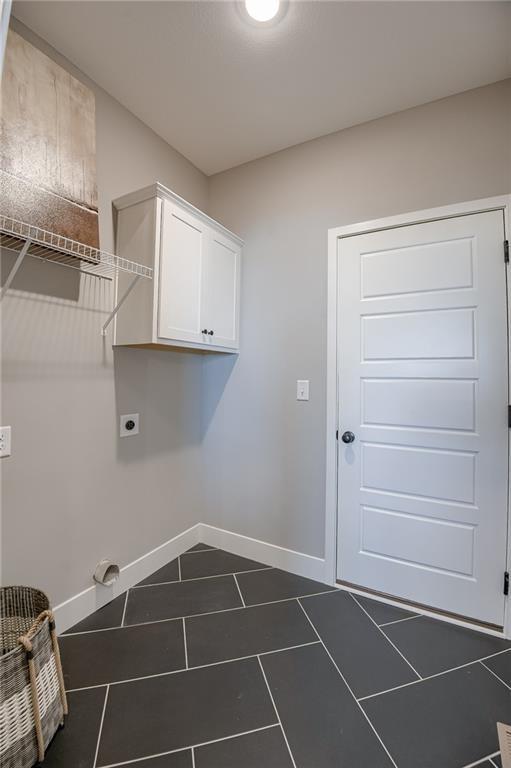
3323 N 109th Terrace
SEE ALL PHOTOS
3323 N 109th Terrace
Courtesy of ReeceNichols - Lees Summit, Aimee Miller Listing Contact: 816-377-4255 
Sold

3323 N 109th Terrace

3323 N 109th Terrace, Kansas City, KS 66109

NOW AVAILABLE ON THE MOST BEAUTIFUL TREED LOTS!

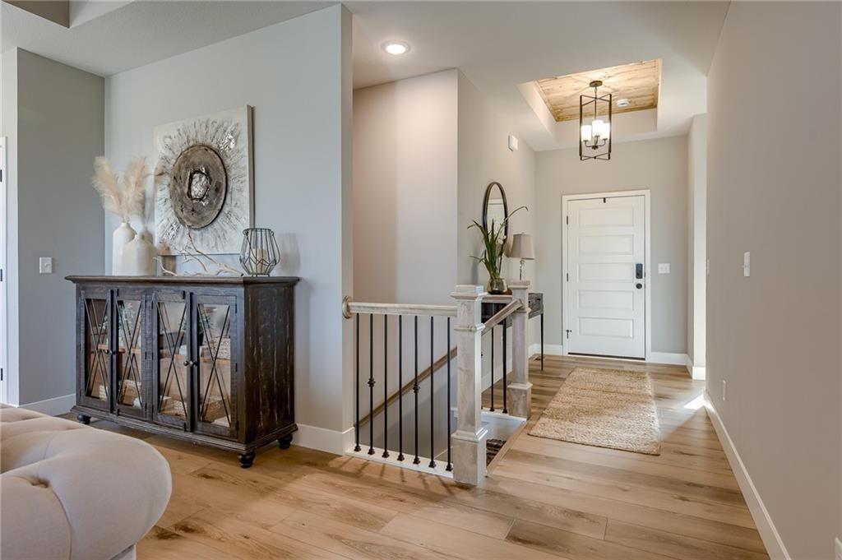
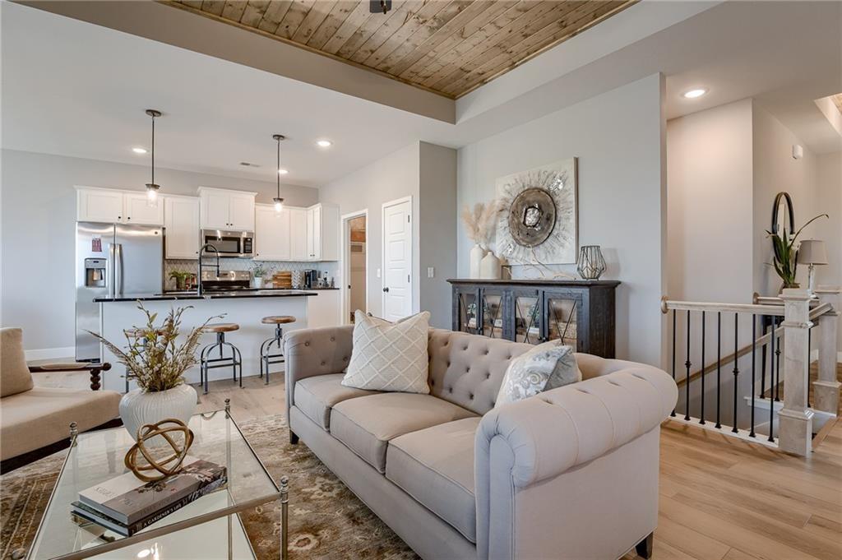
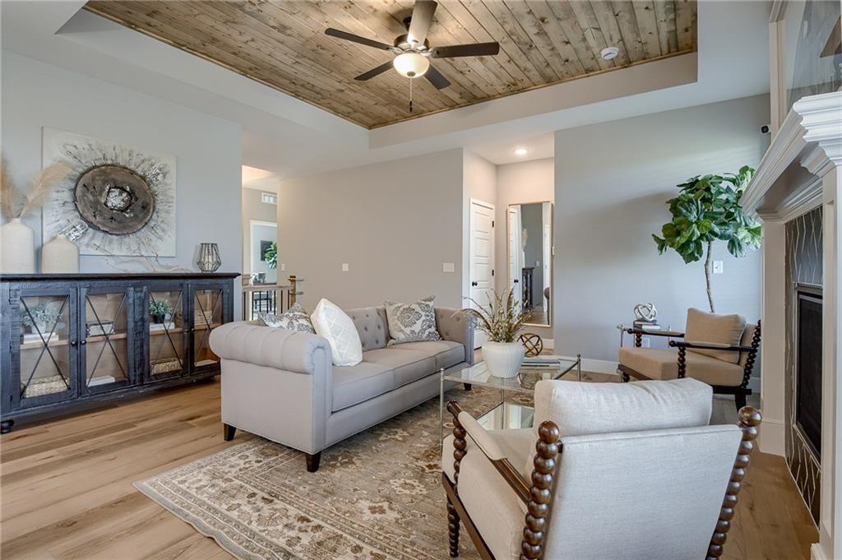
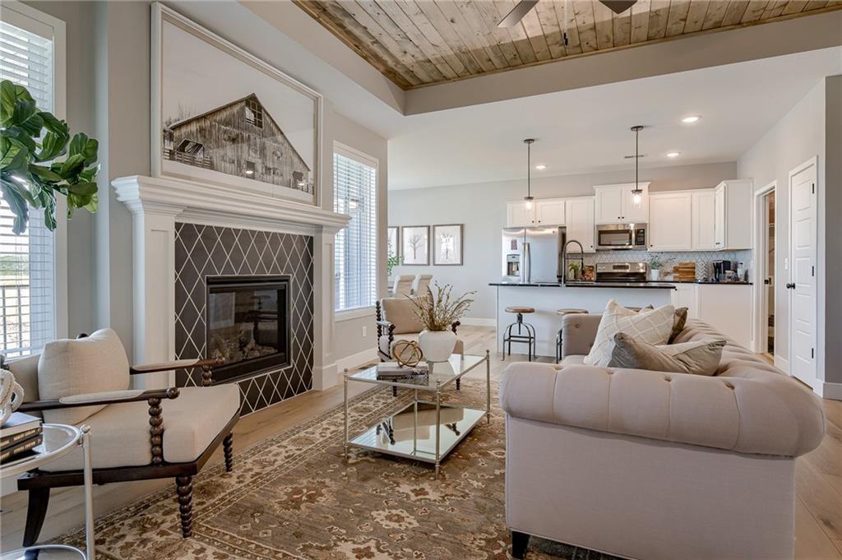
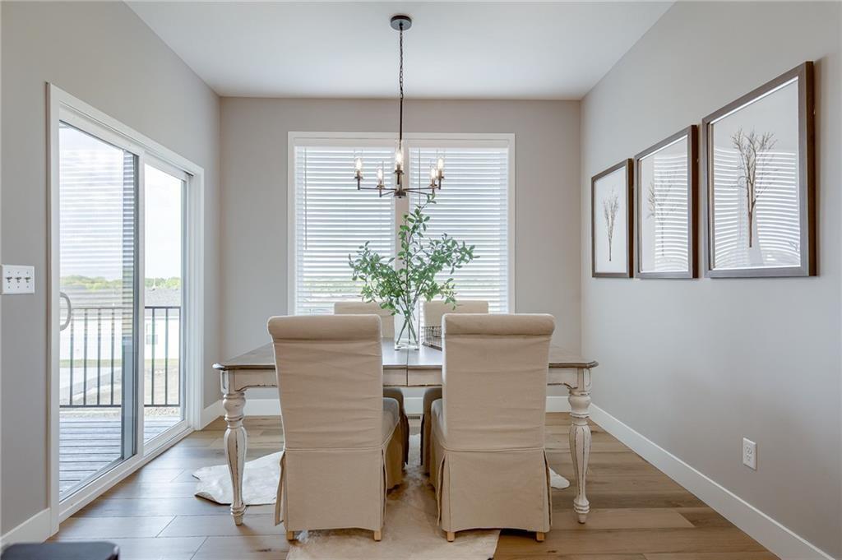
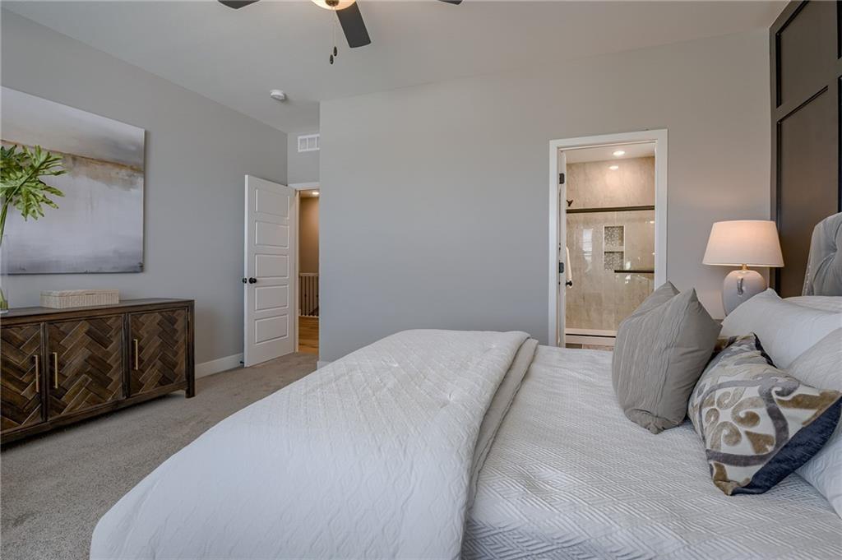
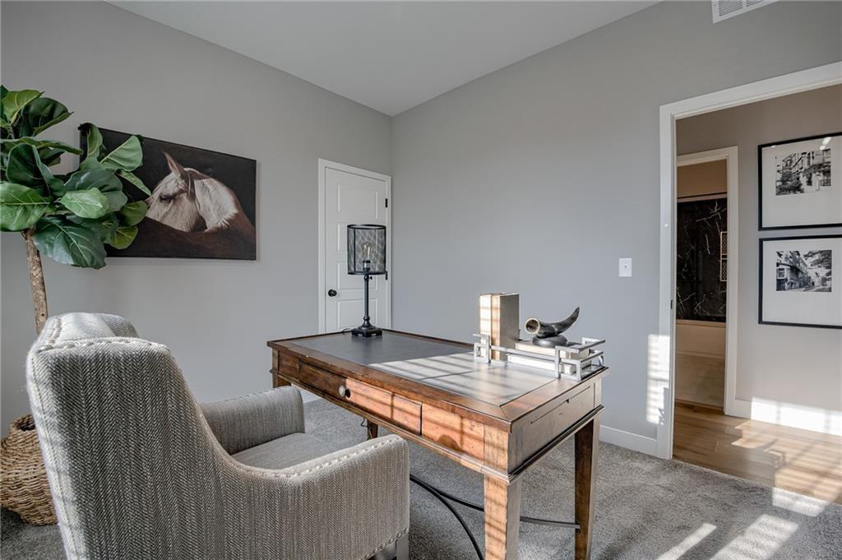
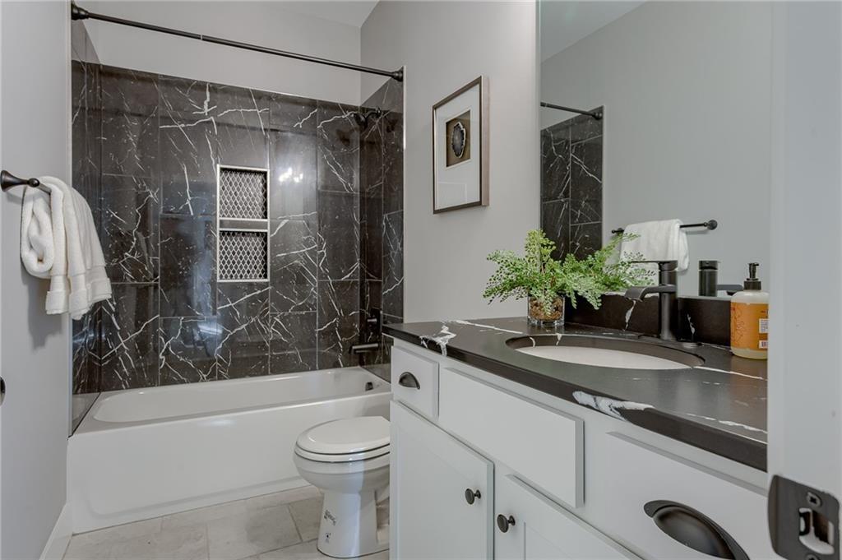
Introducing the Redbud C by Ashlar Homes -- a thoughtfully designed 3-bedroom, 2-bath ranch that combines timeless style with everyday comfort. This plan is a fan favorite for a reason! Step inside and you'll be greeted by an open-concept layout enhanced by durable luxury vinyl plank flooring throughout most of the main level.

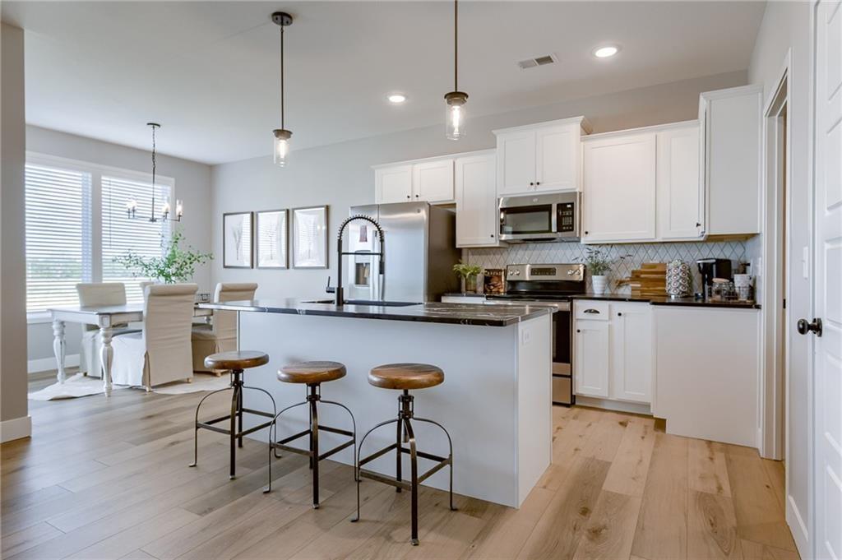
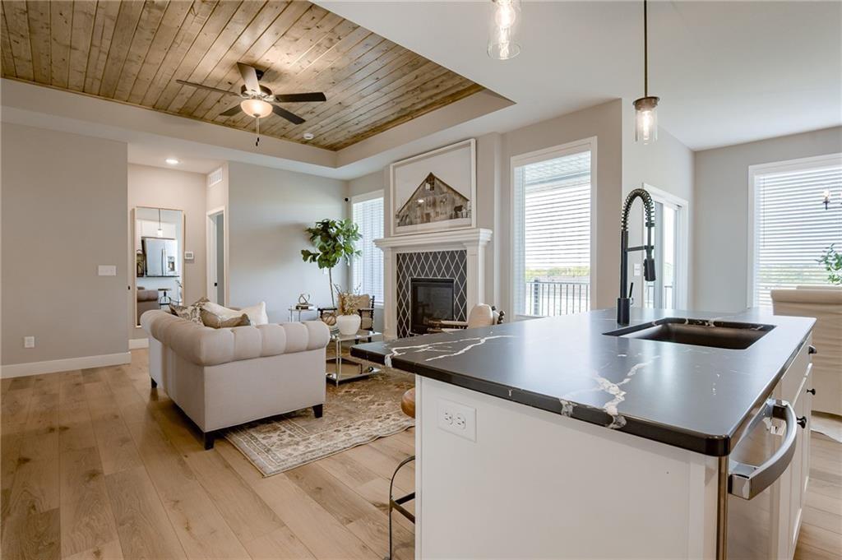
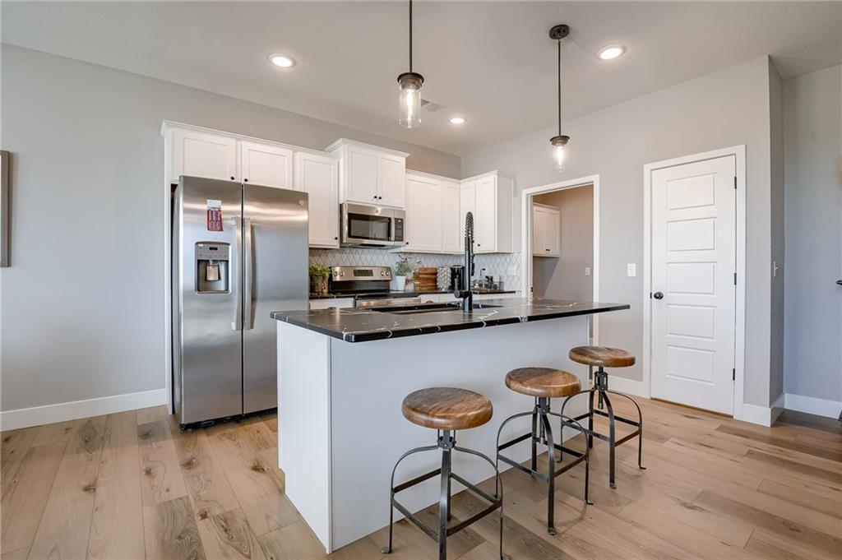
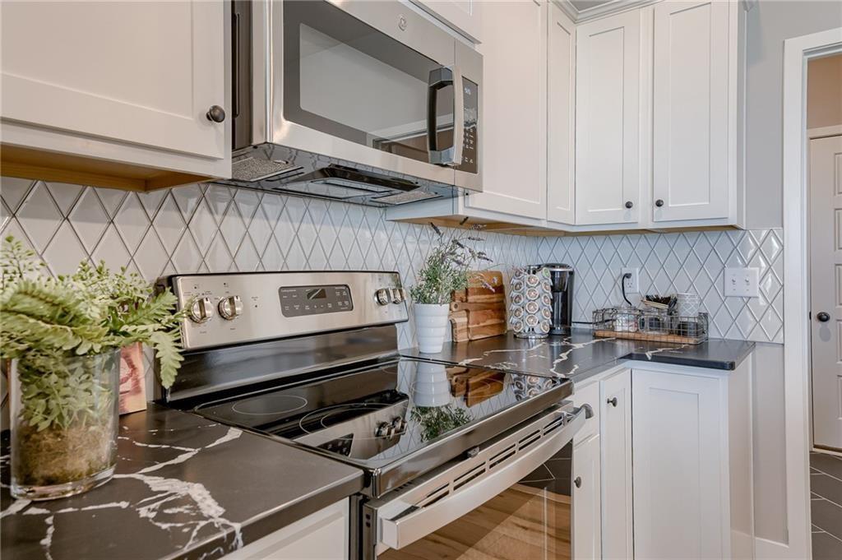
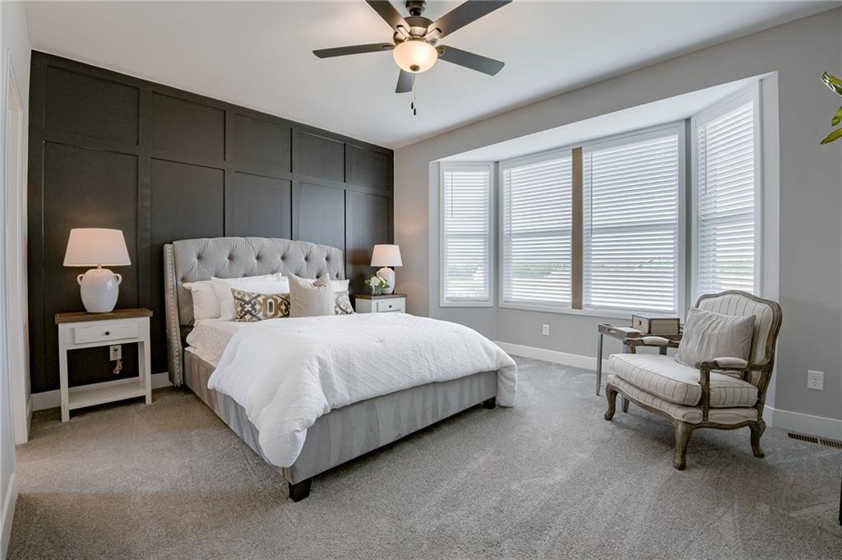
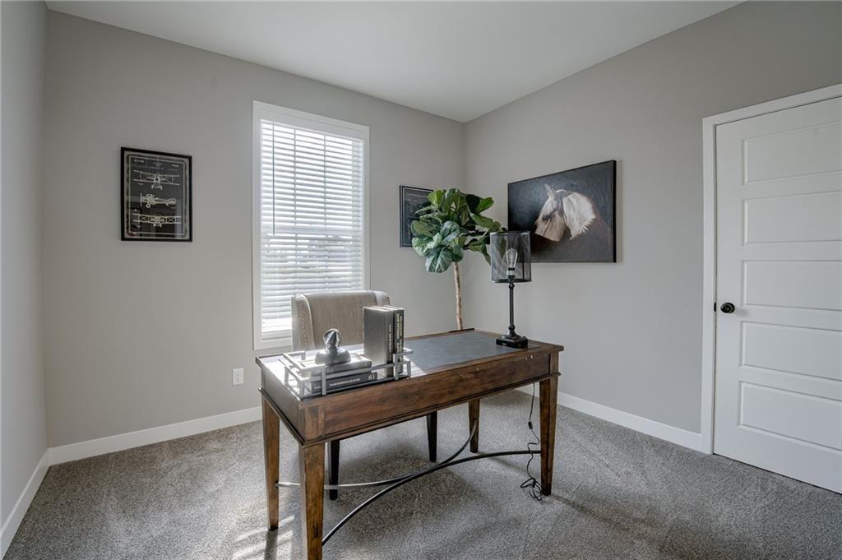
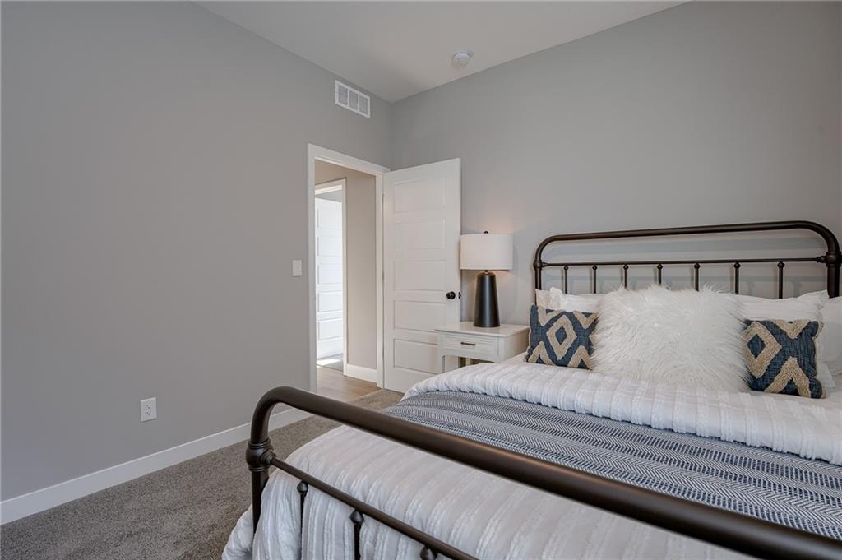
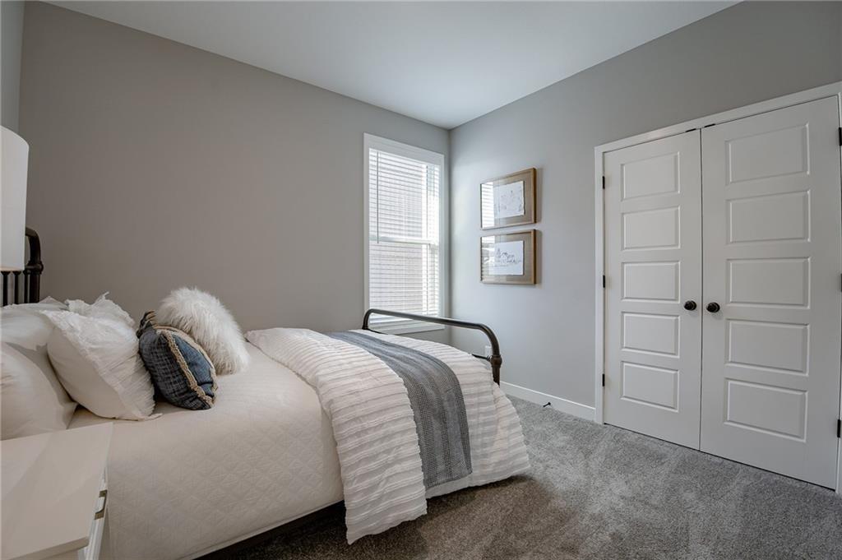
The heart of the home is a stunning kitchen with sleek quartz countertops, a large center island, and plenty of space for both cooking and entertaining. Each bedroom offers generous proportions and comfort-focused design, creating the perfect retreat for every member of the household.

Set on one of the most picturesque, tree-lined lots in the community, this home provides peace and privacy while still being just minutes from top-rated schools and major highways.

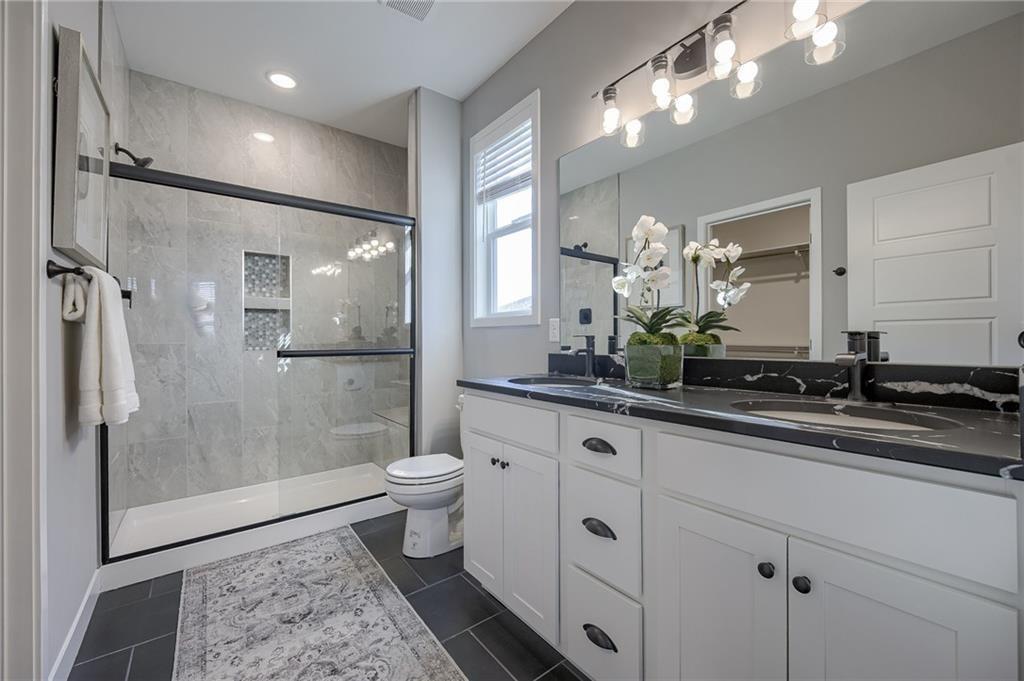
Photos are of a previously completed home and may feature optional upgrades. Come see why the Redbud continues to be one of Ashlar's best-loved floor plans -- schedule your private tour today!

3
beds

2
baths

1,401 Sq.Ft. LIVING AREA

0.29 Acres lot

Aimee Miller

Aimee Miller

Features & Amenities

Interior

  • total bedrooms3
  • Total bathrooms2
  • full bathrooms2
  • Laundry room Bedroom Level, Main Level
  • Flooring Carpet, Luxury Vinyl, Tile
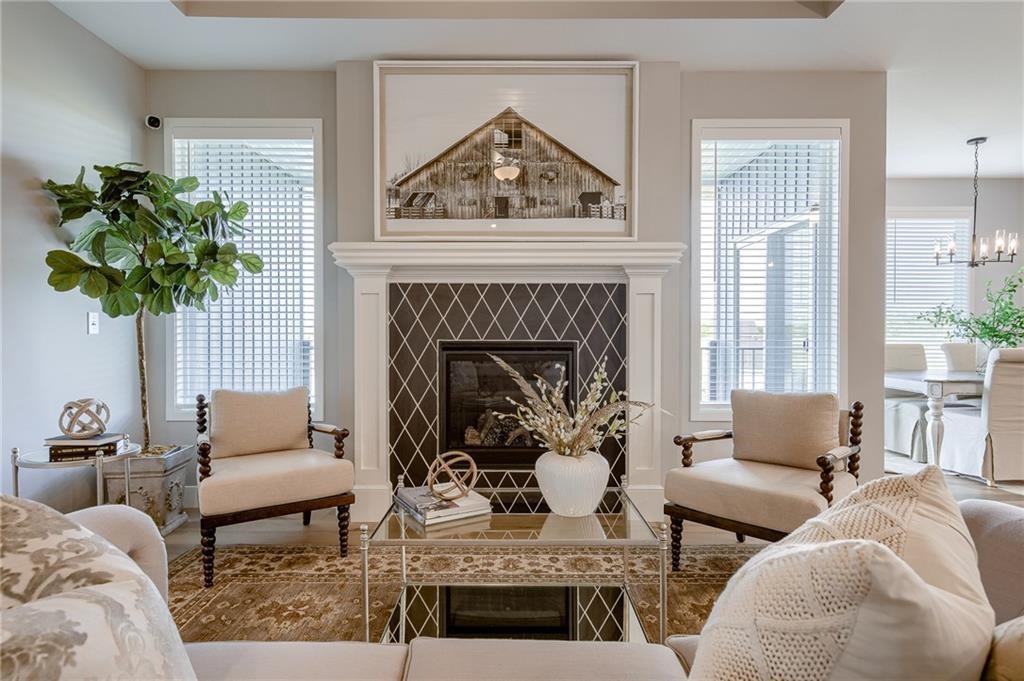
  • Fireplace Great Room
  • APPLIANCES Dishwasher, Disposal, Microwave, Free-Standing Electric Oven
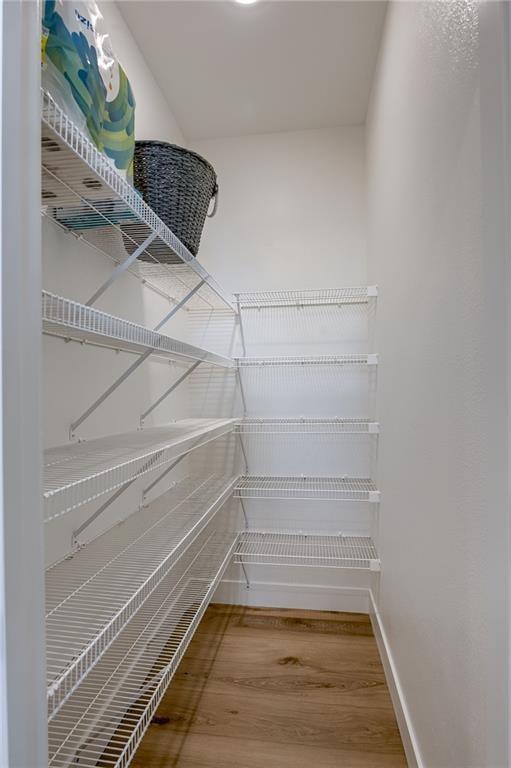
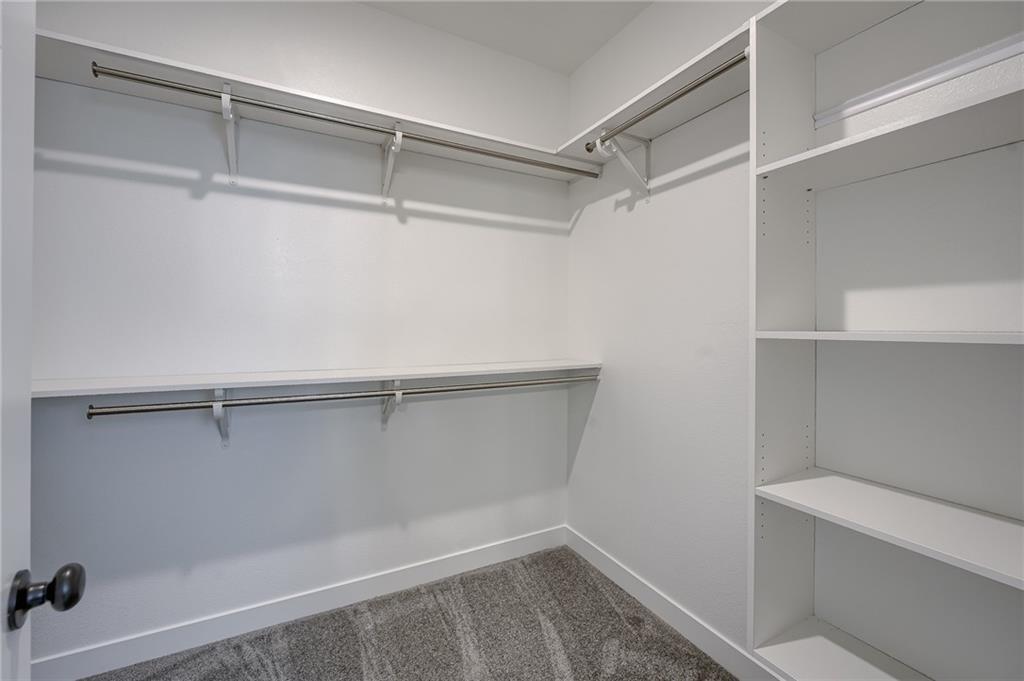
  • other interior Features Ceiling Fan(s), Kitchen Island, Pantry, Smart Thermostat, Vaulted Ceiling(s), Walk-In Closet(s)

Area & Lot

  • Status Sold
  • Date Sold November 6, 2025
  • Living Area1,401 Sq.Ft.
  • Lot Area0.29 Acres
  • MLS® ID2562125
  • TypeResidential
  • YEAR BUILT2025
  • Architecture StylesTraditional
  • School DistrictPiper

Exterior

  • Garage Space2.0
  • water SourcePublic
  • roofComposition
  • lot featuresAdjoin Greenspace, City Lot, Many Trees
  • parkingGarage Door Opener, Garage Faces Front
  • HEAT TYPENatural Gas
  • AIR CONDITIONINGElectric
  • sewerPublic Sewer
  • HOA AmenitiesPool
  • security FeaturesSmoke Detector(s)

Financial

  • Price Upon Request

Let’s Get You Moving

Our team’s unprecedented professionalism, skill, and attention to detail has allowed us to set sales records. We will ensure your buying or selling experience exceeds your expectations.

Let’s Get You Moving

Whether you're buying, selling, building, or relocating to the Sioux Falls area, our team is ready to help you make your next move with confidence.

Start Your Home Search

Browse our exclusive properties in the area.

Follow Us on Instagram