334 W Sea Avenue
334 W Sea Avenue
334 W Sea Avenue
334 W Sea Avenue
334 W Sea Avenue
334 W Sea Avenue
334 W Sea Avenue
334 W Sea Avenue
334 W Sea Avenue
334 W Sea Avenue
334 W Sea Avenue
334 W Sea Avenue
334 W Sea Avenue
334 W Sea Avenue
334 W Sea Avenue
334 W Sea Avenue
334 W Sea Avenue
334 W Sea Avenue
334 W Sea Avenue
334 W Sea Avenue
334 W Sea Avenue
334 W Sea Avenue
334 W Sea Avenue
334 W Sea Avenue
334 W Sea Avenue
334 W Sea Avenue
334 W Sea Avenue
334 W Sea Avenue
SEE ALL PHOTOS
334 W Sea Avenue
334 W Sea Avenue
334 W Sea Avenue
334 W Sea Avenue
334 W Sea Avenue
334 W Sea Avenue
334 W Sea Avenue
334 W Sea Avenue
334 W Sea Avenue
334 W Sea Avenue
334 W Sea Avenue
334 W Sea Avenue
334 W Sea Avenue
334 W Sea Avenue
334 W Sea Avenue
334 W Sea Avenue
334 W Sea Avenue
334 W Sea Avenue
334 W Sea Avenue
334 W Sea Avenue
334 W Sea Avenue
334 W Sea Avenue
334 W Sea Avenue
334 W Sea Avenue
334 W Sea Avenue
334 W Sea Avenue
334 W Sea Avenue
334 W Sea Avenue
Courtesy of ReeceNichols - Lees Summit, Tiffany Kelsey Listing Contact: 816-729-3118 
Sold

334 W Sea Avenue

334 W Sea Avenue, Independence, MO 64050

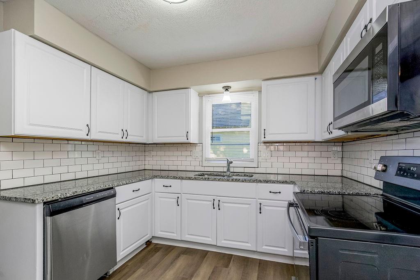
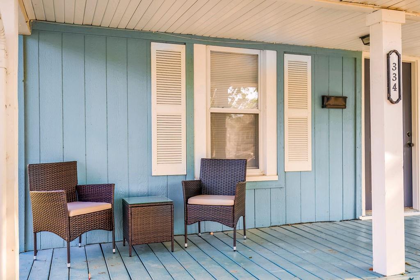
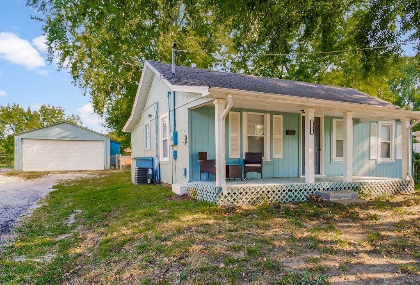
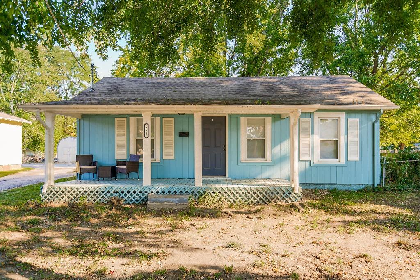
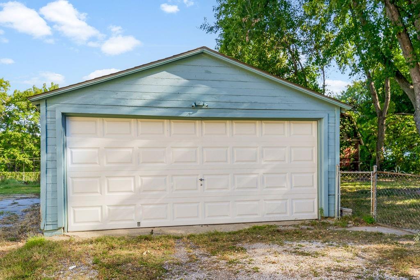
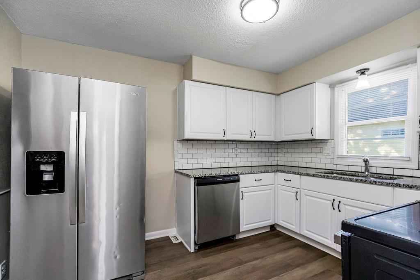
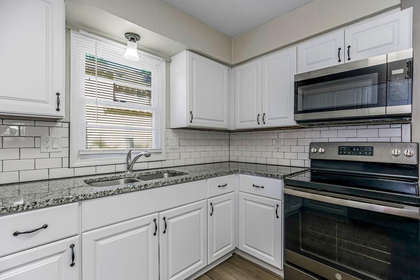
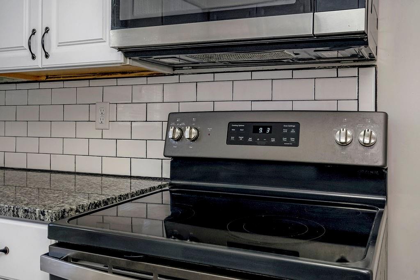
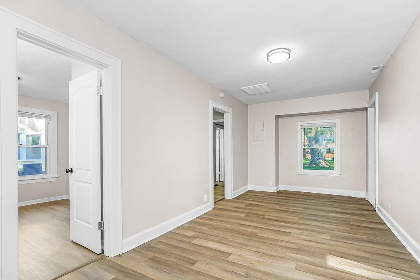
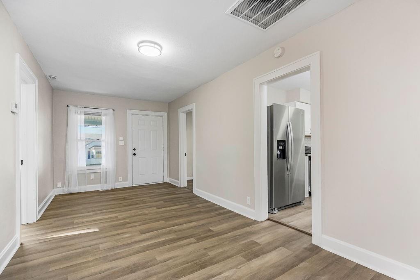
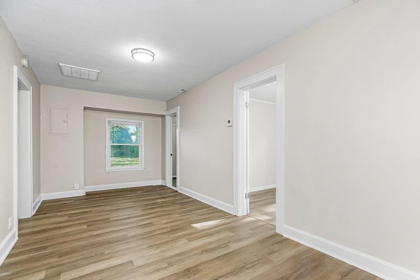
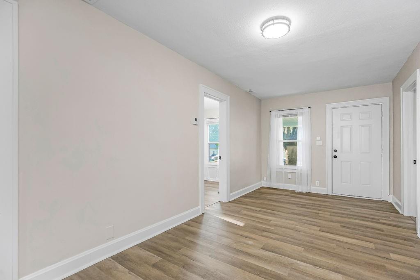
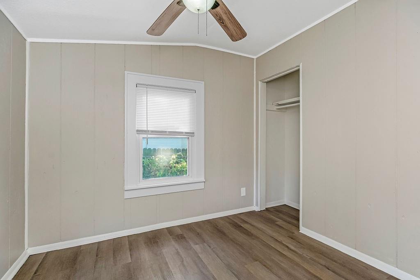
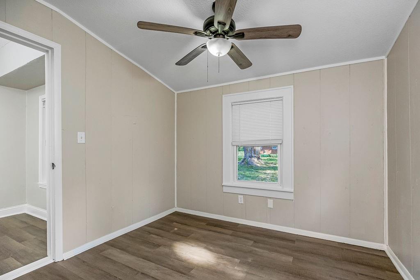
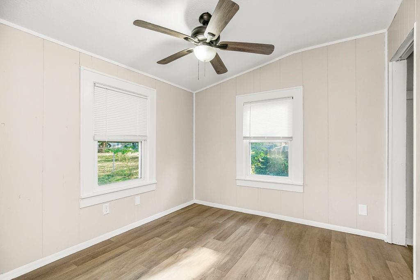
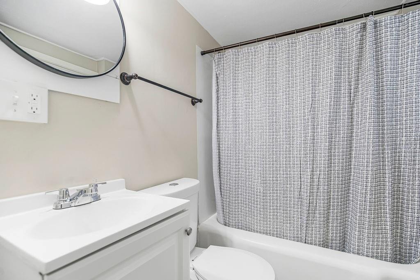
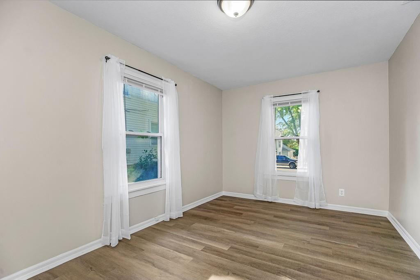
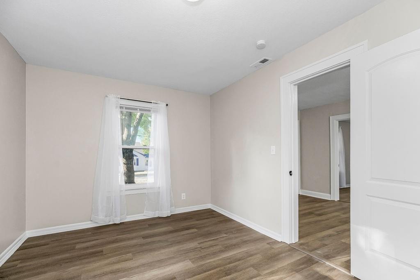
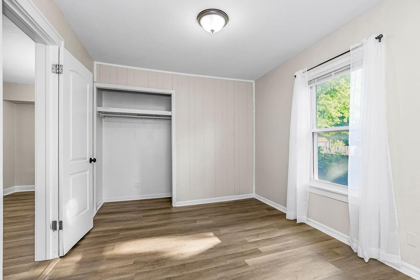
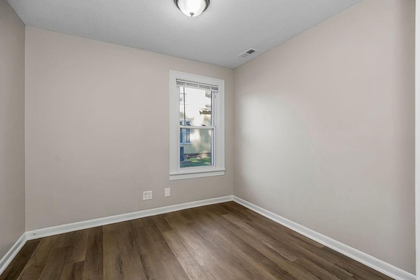
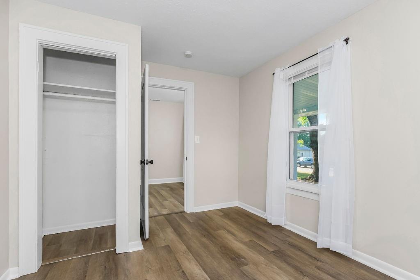
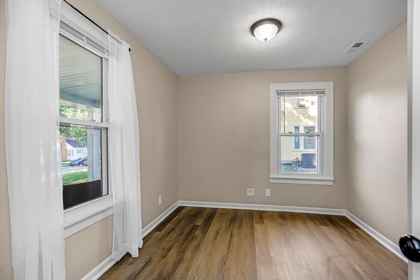
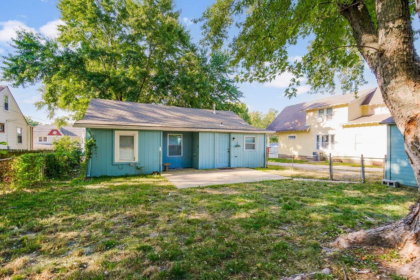
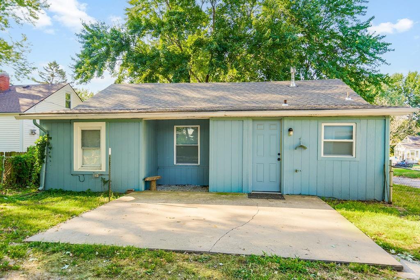
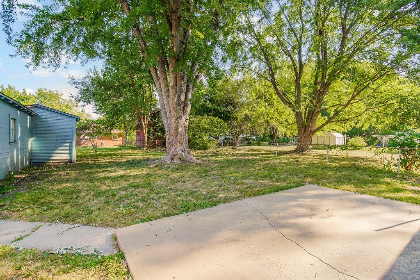
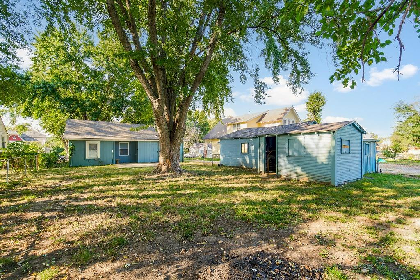
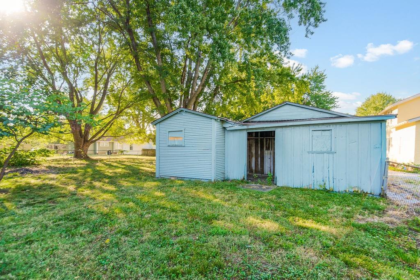
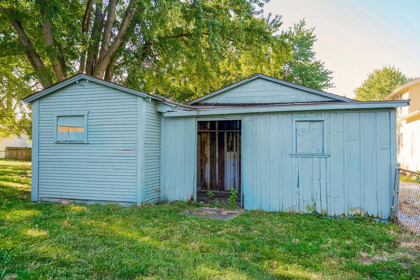
Charming, fully remodeled home on a spacious lot with a detached, two car garage. Inside you'll discover newer paint and flooring, a recently remodeled kitchen with 2022 appliances, granite countertops and subway tile back splash. ALL appliances stay. Additional sheds attached to garage, great for storage. Lots of room to play with a fully fenced in back yard. Mature trees to shade the home. Close to the quaint Independence square, minutes from downtown Kansas City, area shopping and restaurant districts. Great for a first time buyer or an addition to your rental portfolio.

3
beds

1
bath

804 Sq.Ft. LIVING AREA

9,351 Sq.Ft. lot

Tiffany Kelsey

Tiffany Kelsey

Features & Amenities

Interior

  • total bedrooms3
  • Total bathroom1
  • full bathroom1
  • Laundry room Main Level, Off The Kitchen
  • Flooring Luxury Vinyl
  • other interior Features Ceiling Fan(s)

Area & Lot

  • Status Sold
  • Date Sold January 28, 2026
  • Living Area804 Sq.Ft.
  • Lot Area9,351 Sq.Ft.
  • MLS® ID2588038
  • TypeResidential
  • YEAR BUILT1920
  • Architecture StylesTraditional
  • Elementary SchoolSanta Fe Trails
  • Middle SchoolBingham
  • High SchoolWilliam Chrisman
  • School DistrictIndependence

Exterior

  • Garage Space2.0
  • water SourcePublic
  • roofComposition
  • lot featuresCity Lot, Level
  • parkingDetached
  • HEAT TYPENatural Gas
  • AIR CONDITIONINGElectric
  • sewerPublic Sewer

Let’s Get You Moving

Our team’s unprecedented professionalism, skill, and attention to detail has allowed us to set sales records. We will ensure your buying or selling experience exceeds your expectations.

Let’s Get You Moving

Whether you're buying, selling, building, or relocating to the Sioux Falls area, our team is ready to help you make your next move with confidence.

Start Your Home Search

Browse our exclusive properties in the area.

Follow Us on Instagram