33655 W 135th Street
SEE ALL PHOTOS
33655 W 135th Street
Courtesy of ReeceNichols - Lees Summit, Jill Murphy Listing Contact: 816-679-4676 
Sold

33655 W 135th Street

33655 W 135th Street, Olathe, KS 66061

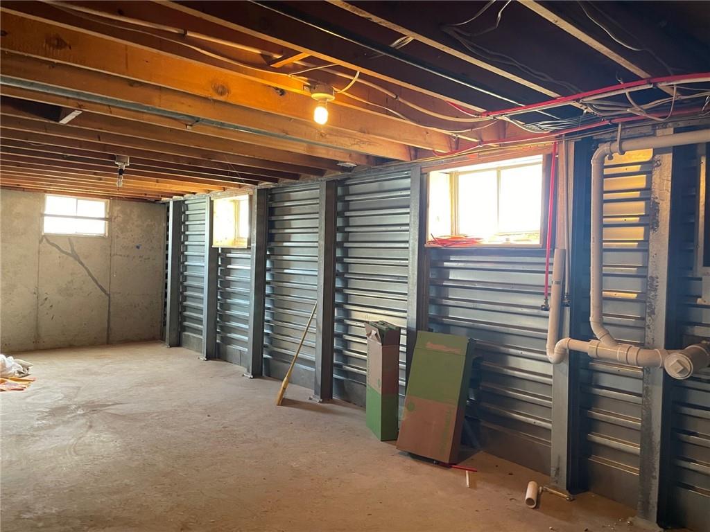
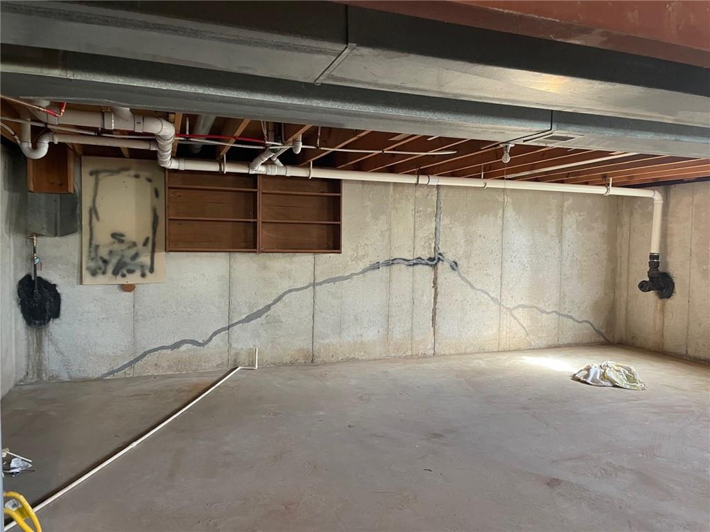
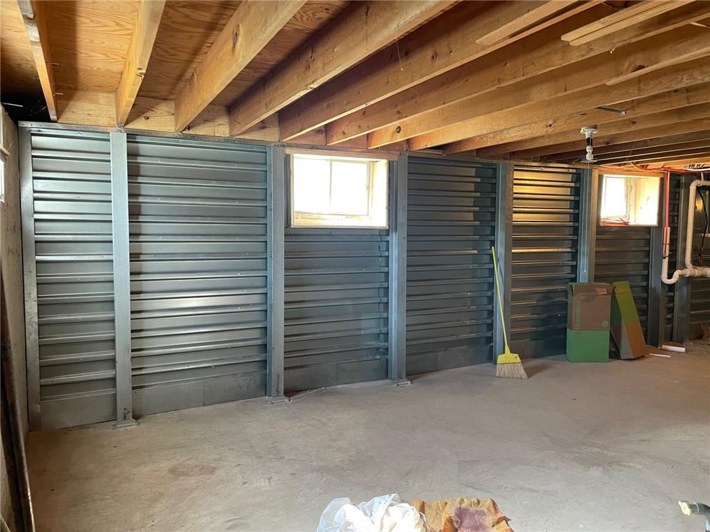
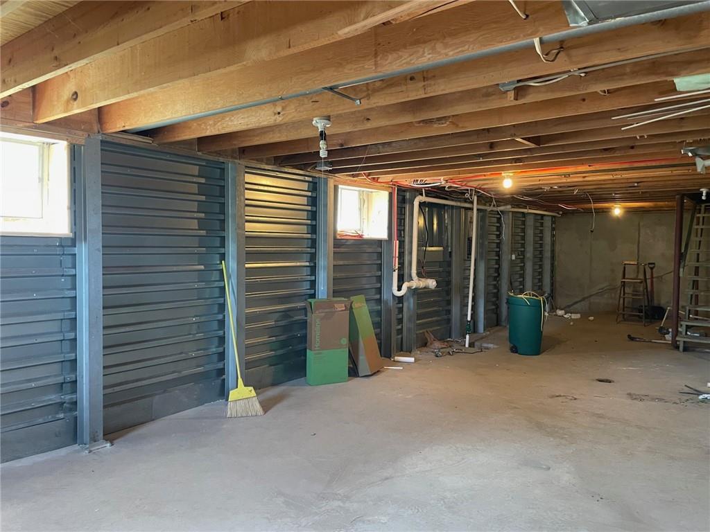
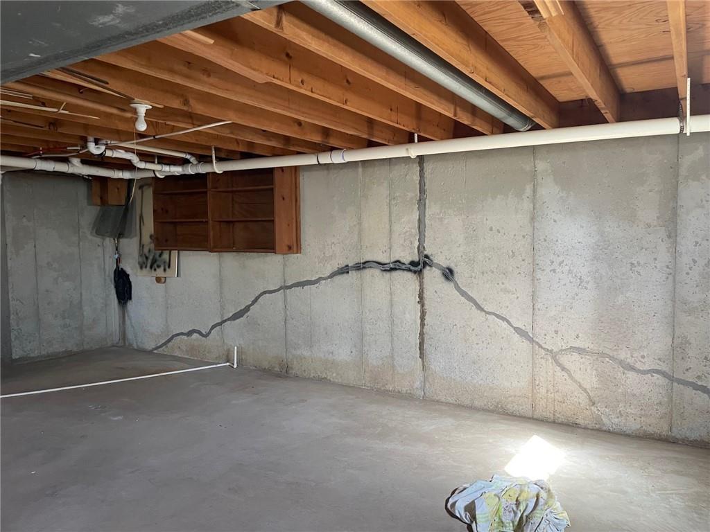
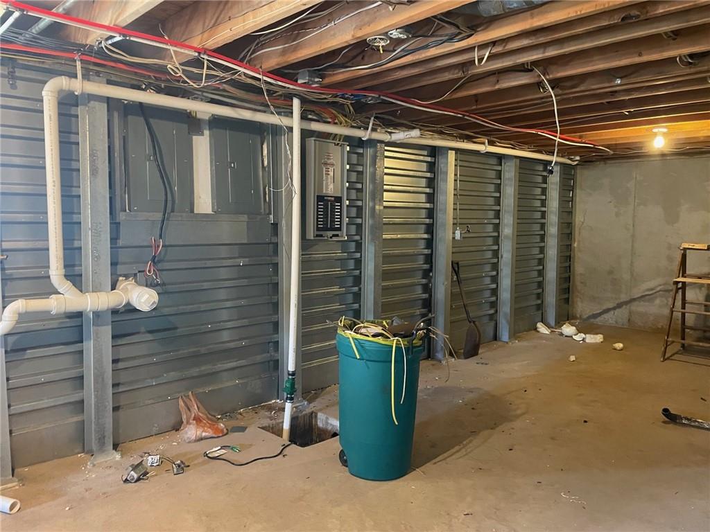
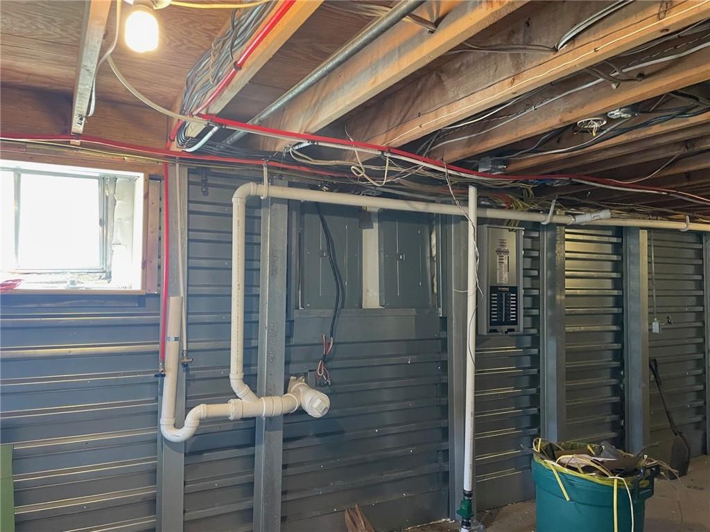
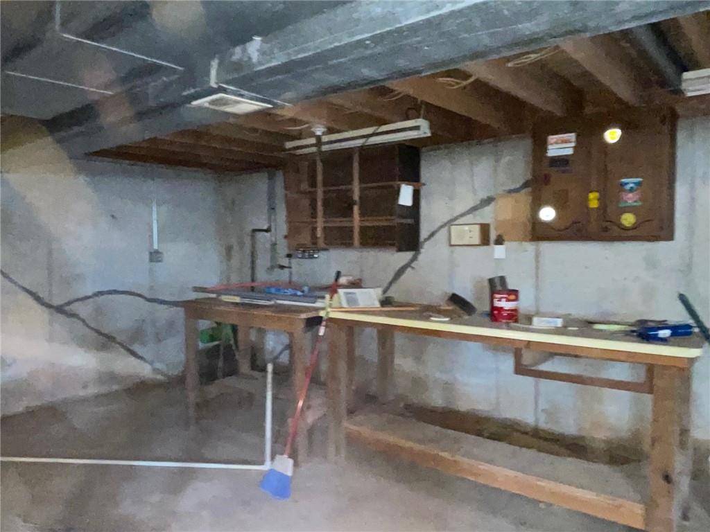
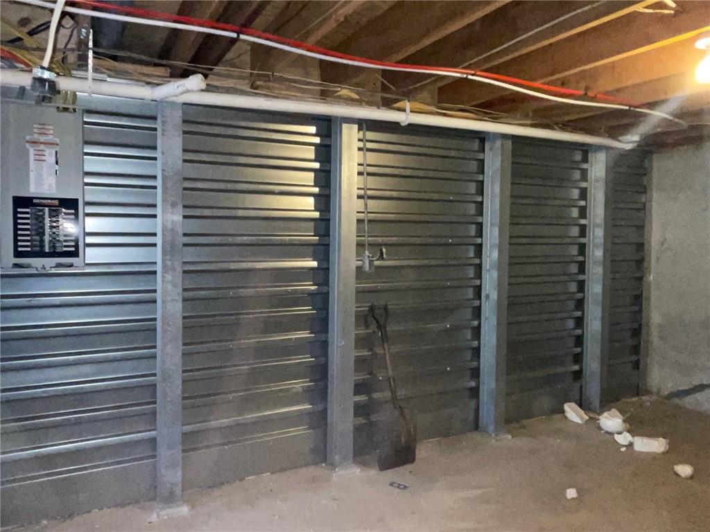
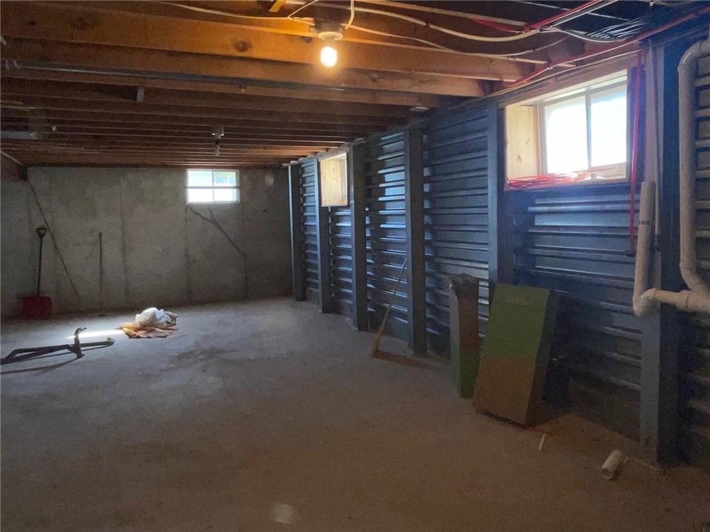
Price Reduced by another $50K! Major Foundation, Plumbing & Electrical Updates Complete!

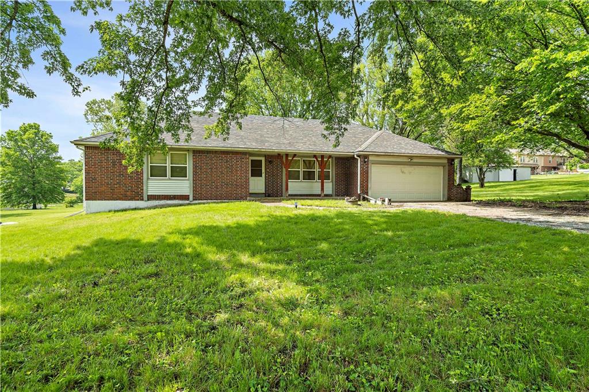
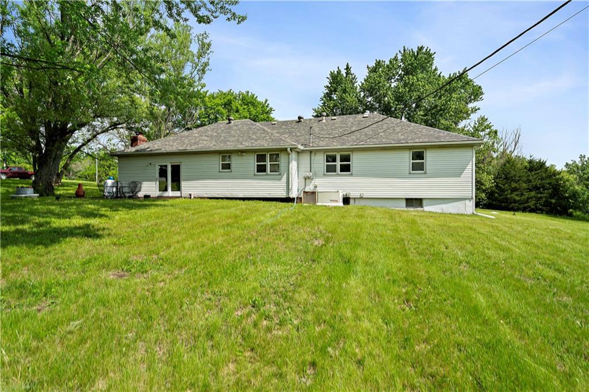
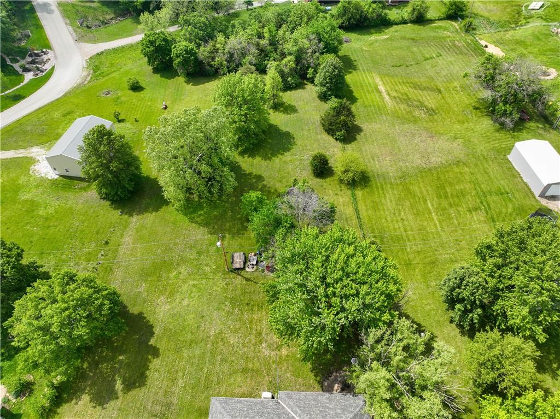
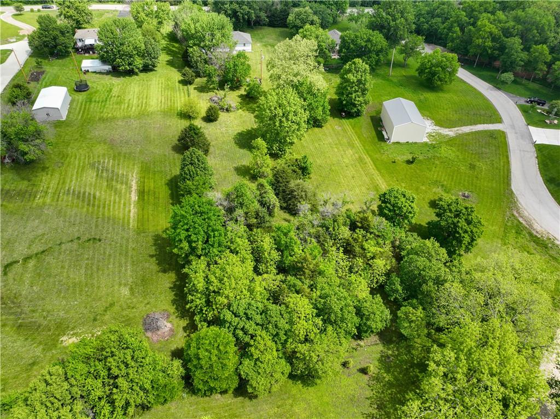
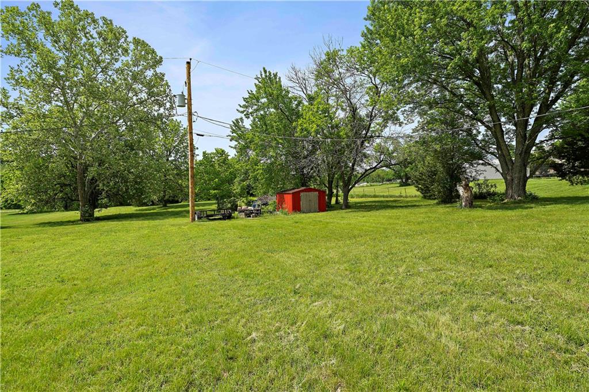
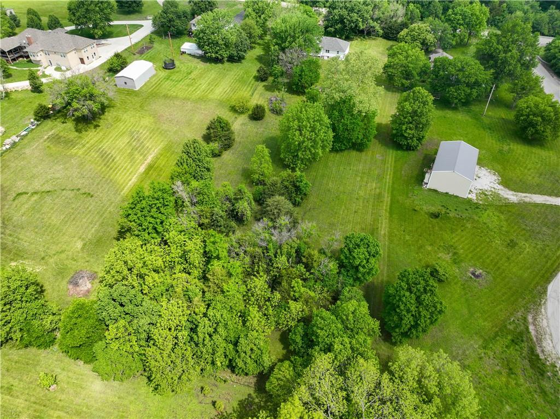
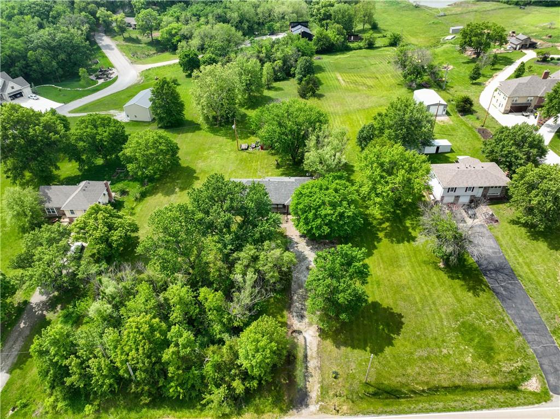
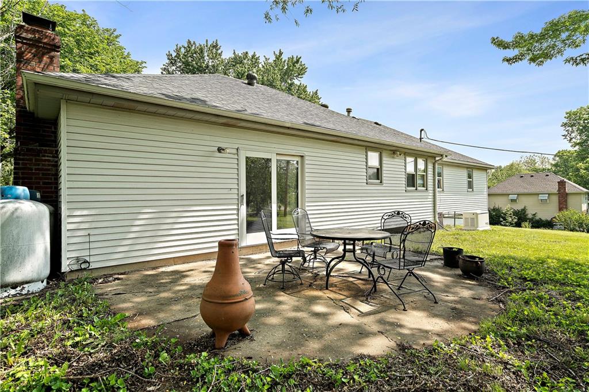
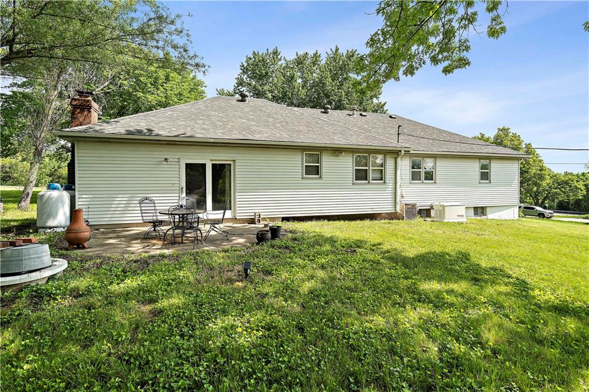
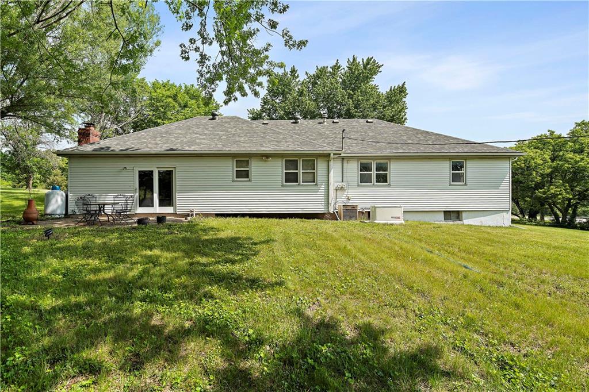
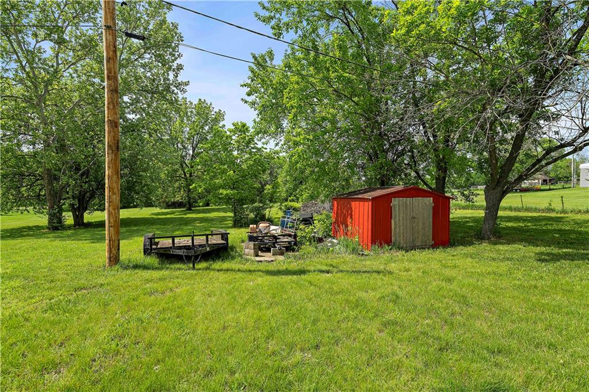
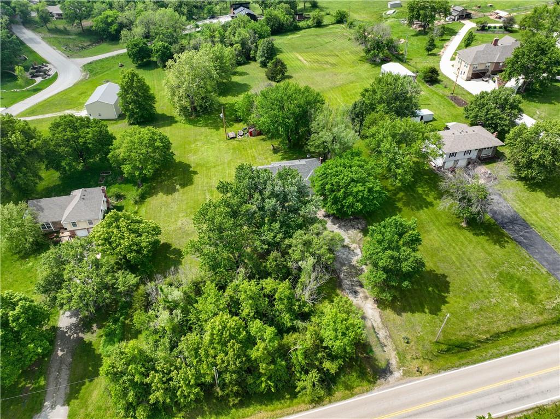
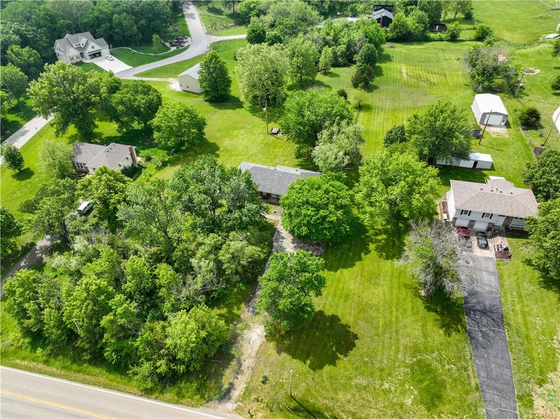
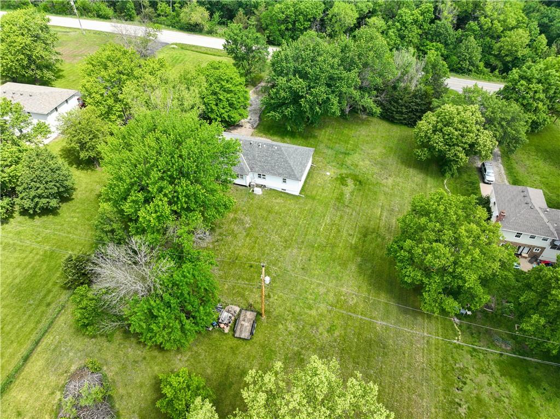
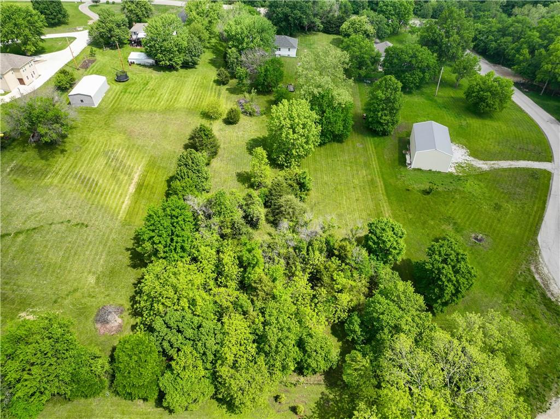
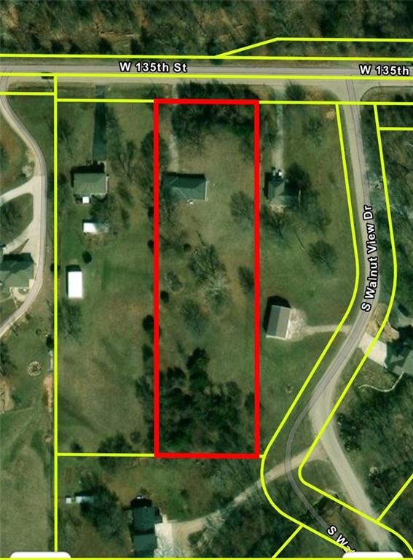
This home set on over 2 acres (officially 2.06), yet it feels even more expansive! Room for horses, this property offers a rare combination of space, privacy, and convenience. With plenty of land stretching beyond the shed and past the tree line, you have opportunity for landscaping, expansion, or creating your ideal outdoor retreat.

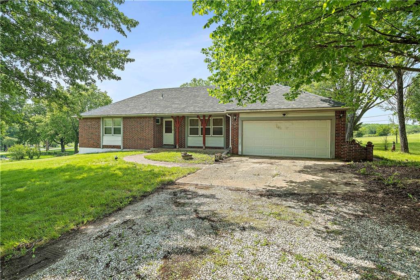
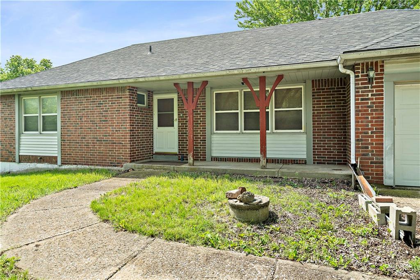
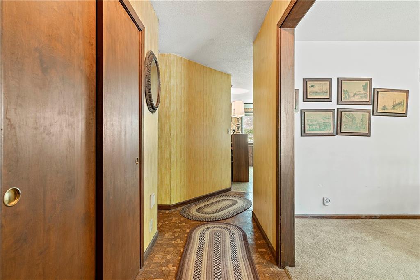
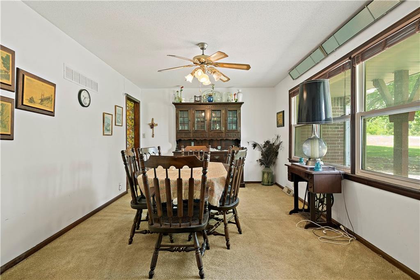
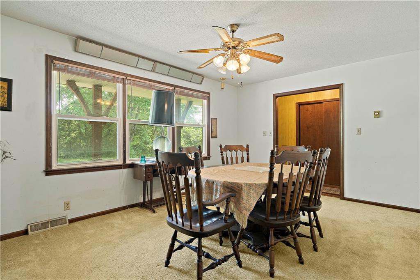
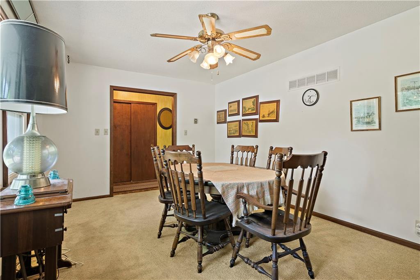
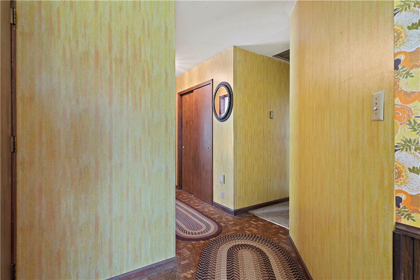
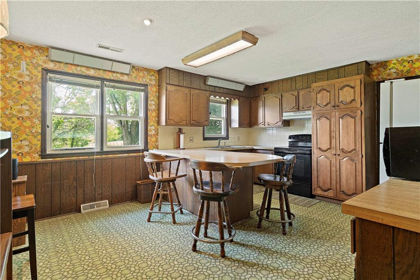
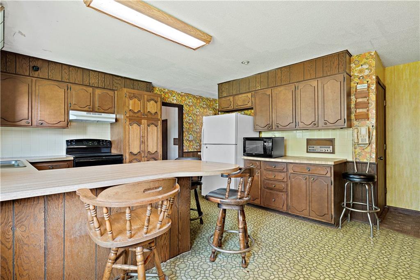
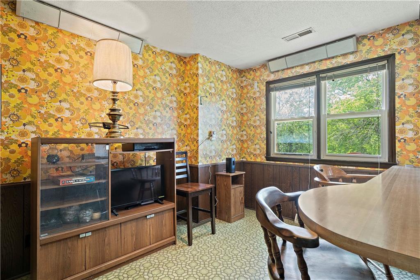
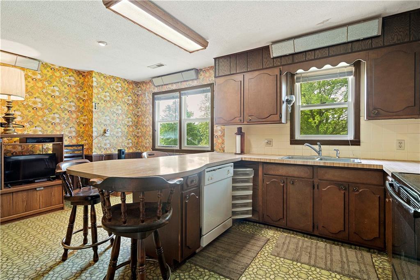
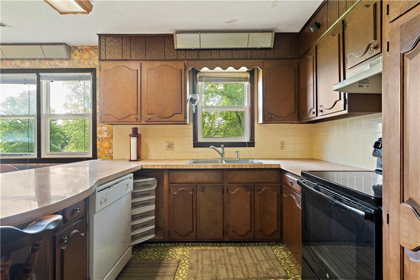
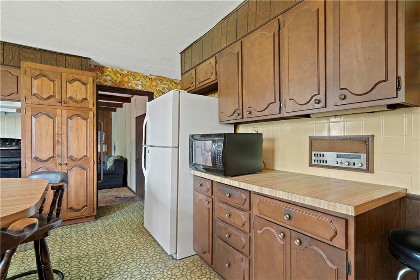
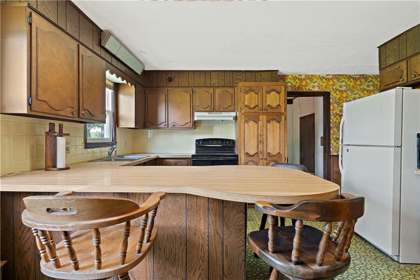
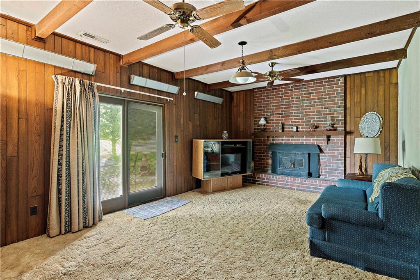
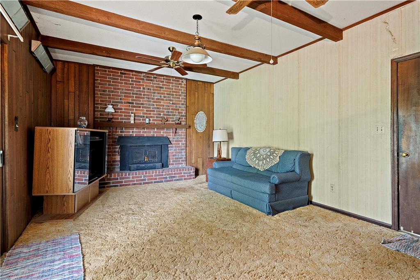
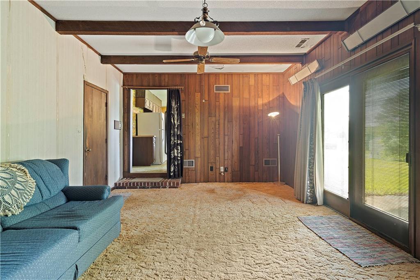
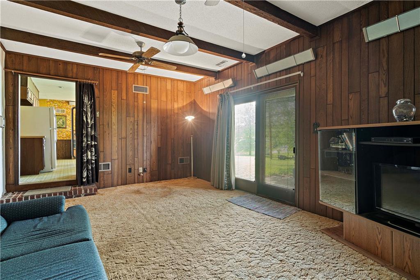
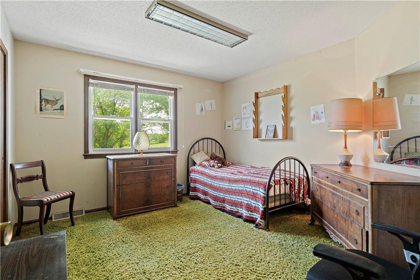
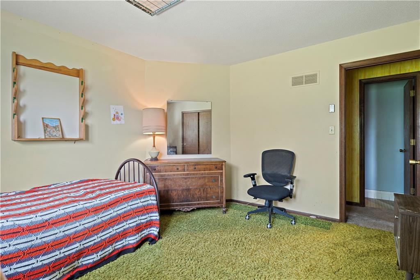
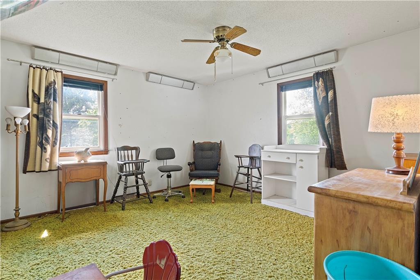
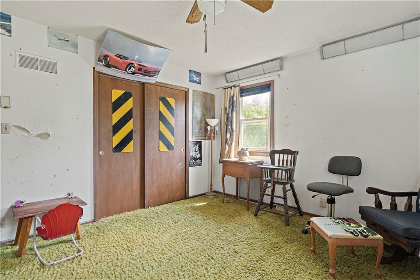
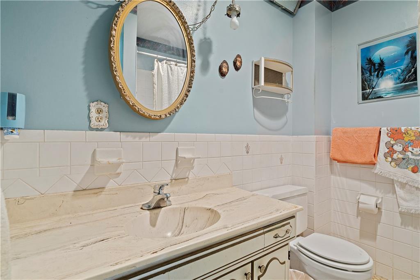
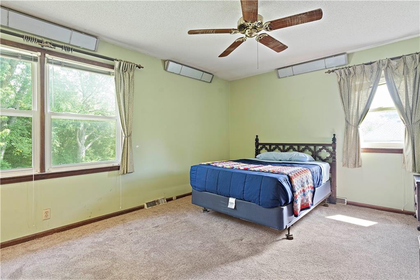
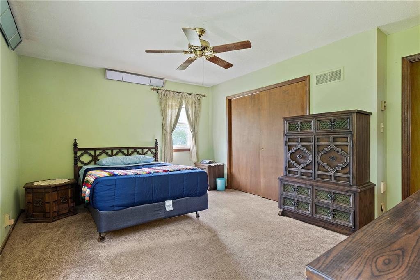
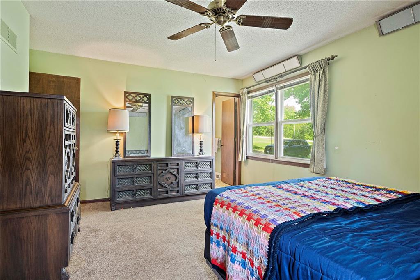
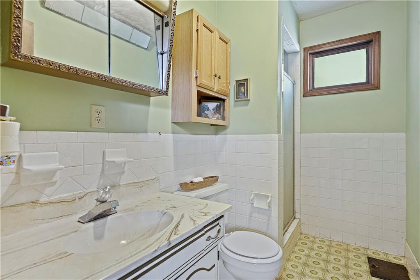
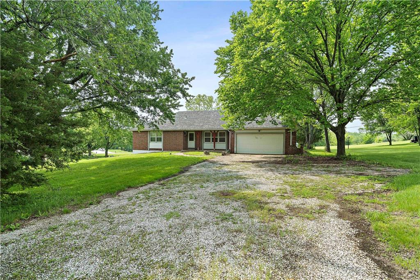
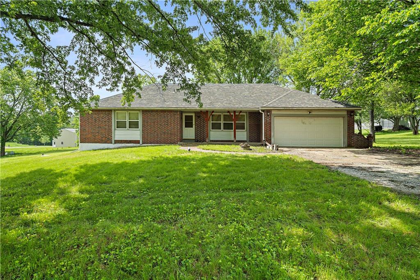
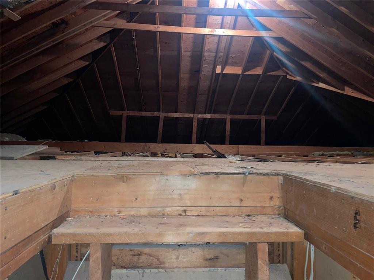
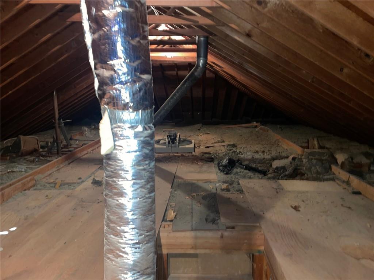
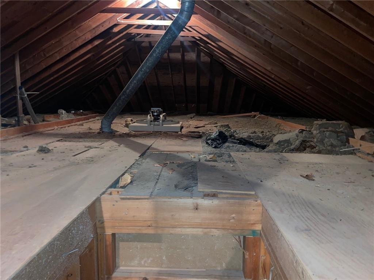
The home itself is a vintage treasure, ready for your personal updates. The exterior features low-maintenance vinyl siding with brick accents, and both front and back porches invite you to relax and take in the serene surroundings. Step inside, and you'll find classic 1970s charm with retro details like vibrant floral wallpaper in the kitchen and green shag carpet. The large family room with a cozy fireplace is perfectly placed behind the garage, the kitchen offers easy access to the basement. Unique original features include a wood-burning stove, a central intercom system, wired for central vacuum, and individual thermostats in each room. There's also a full staircase leading to an unfinished attic, providing additional storage or creative expansion options.

Located in prime area for outdoor enthusiasts, this home is steps from Kill Creek Streamway and 3 miles from Kill Creek Park. It's also conveniently close to the new Panasonic plant, nestled in front of Walnut Hills subdivision, and served by the De Soto School District within an Olathe address.

This property holds tremendous potential for those w/ vision! With a renovation loan, you can easily update to make it your dream home. For more information on financing options, contact the listing agent.

Foundation repairs by Thrasher Foundation include EverBrace system on the basement's back wall. Schedule a showing before visiting--security cameras are active on property.

Don't miss a unique opportunity to create your ideal home on a spacious, private lot in a fantastic location!

3
beds

2
baths

1,602 Sq.Ft. LIVING AREA

2.06 Acres lot

Jill Murphy

Jill Murphy

Features & Amenities

Interior

  • total bedrooms3
  • Total bathrooms2
  • full bathrooms2
  • Laundry room In Basement, Lower Level
  • Flooring Carpet, Vinyl
  • Fireplace Family Room
  • APPLIANCES Dishwasher, Disposal, Exhaust Fan, Built-In Electric Oven
  • other interior Features Ceiling Fan(s), Central Vacuum, Kitchen Island, Pantry, Stained Cabinets

Area & Lot

  • Status Sold
  • Date Sold December 12, 2024
  • Living Area1,602 Sq.Ft.
  • Lot Area2.06 Acres
  • MLS® ID2487837
  • TypeResidential
  • YEAR BUILT1973
  • NeighborhoodOlathe
  • Architecture StylesTraditional
  • Elementary SchoolStarside
  • Middle SchoolLexington Trails
  • High SchoolDe Soto
  • School DistrictDe Soto

Exterior

  • Garage Space2.0
  • water SourcePublic
  • roofComposition
  • lot featuresAcreage, Estate Lot, Level, Many Trees
  • parkingAttached, Garage Faces Front
  • HEAT TYPEOther
  • AIR CONDITIONINGOther, Window Unit(s)
  • sewerSeptic Tank

Olathe

Explore

Let’s Get You Moving

Our team’s unprecedented professionalism, skill, and attention to detail has allowed us to set sales records. We will ensure your buying or selling experience exceeds your expectations.

Let’s Get You Moving

Whether you're buying, selling, building, or relocating to the Sioux Falls area, our team is ready to help you make your next move with confidence.

Start Your Home Search

Browse our exclusive properties in the area.

Follow Us on Instagram