3509 S Phelps Road
3509 S Phelps Road
3509 S Phelps Road
3509 S Phelps Road
3509 S Phelps Road
3509 S Phelps Road
3509 S Phelps Road
3509 S Phelps Road
3509 S Phelps Road
3509 S Phelps Road
3509 S Phelps Road
3509 S Phelps Road
3509 S Phelps Road
3509 S Phelps Road
3509 S Phelps Road
3509 S Phelps Road
3509 S Phelps Road
3509 S Phelps Road
3509 S Phelps Road
3509 S Phelps Road
3509 S Phelps Road
3509 S Phelps Road
3509 S Phelps Road
3509 S Phelps Road
3509 S Phelps Road
3509 S Phelps Road
3509 S Phelps Road
3509 S Phelps Road
3509 S Phelps Road
3509 S Phelps Road
3509 S Phelps Road
3509 S Phelps Road
3509 S Phelps Road
SEE ALL PHOTOS
3509 S Phelps Road
3509 S Phelps Road
3509 S Phelps Road
3509 S Phelps Road
3509 S Phelps Road
3509 S Phelps Road
3509 S Phelps Road
3509 S Phelps Road
3509 S Phelps Road
3509 S Phelps Road
3509 S Phelps Road
3509 S Phelps Road
3509 S Phelps Road
3509 S Phelps Road
3509 S Phelps Road
3509 S Phelps Road
3509 S Phelps Road
3509 S Phelps Road
3509 S Phelps Road
3509 S Phelps Road
3509 S Phelps Road
3509 S Phelps Road
3509 S Phelps Road
3509 S Phelps Road
3509 S Phelps Road
3509 S Phelps Road
3509 S Phelps Road
3509 S Phelps Road
3509 S Phelps Road
3509 S Phelps Road
3509 S Phelps Road
3509 S Phelps Road
3509 S Phelps Road
Sold

3509 S Phelps Road

3509 S Phelps Road, Independence, MO 64055

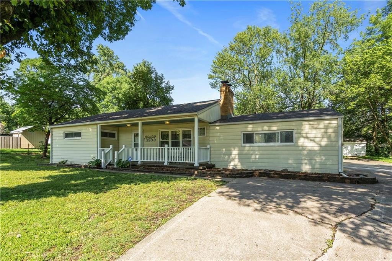
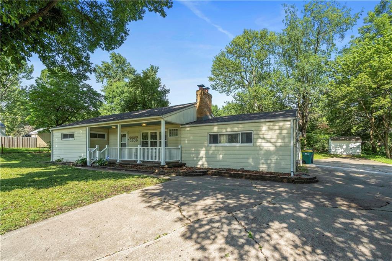
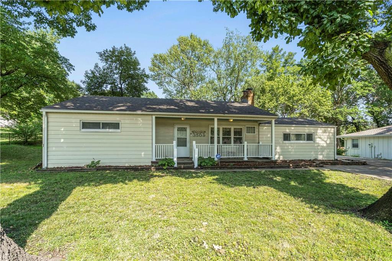
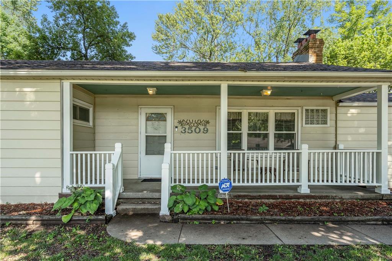
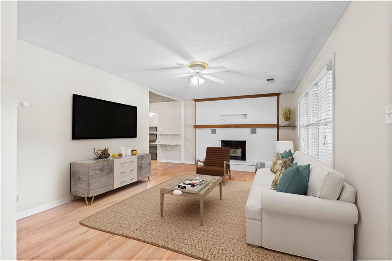
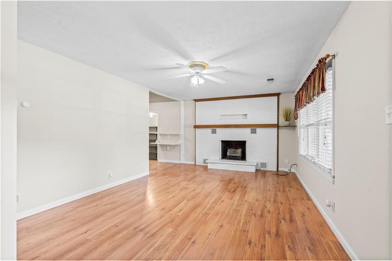
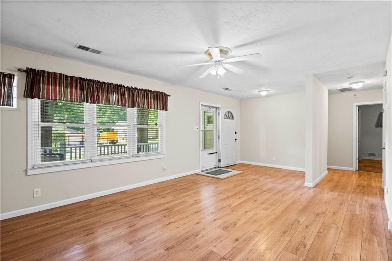
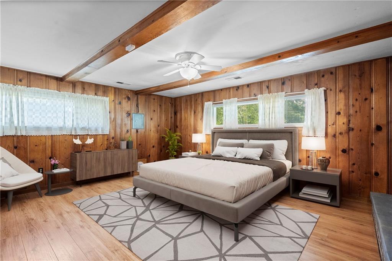
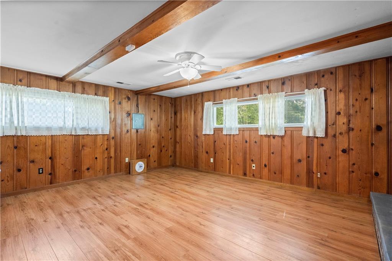
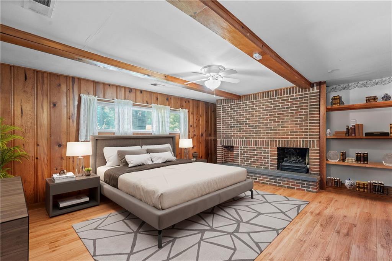
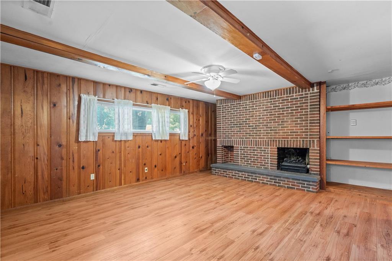
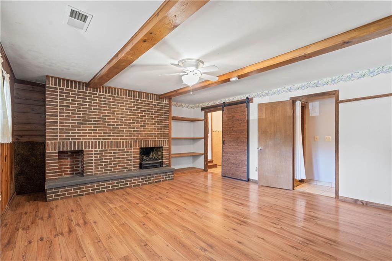
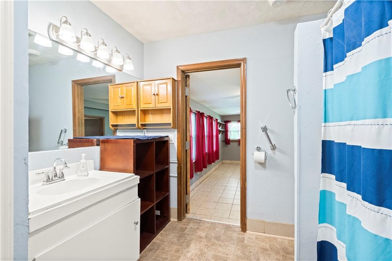
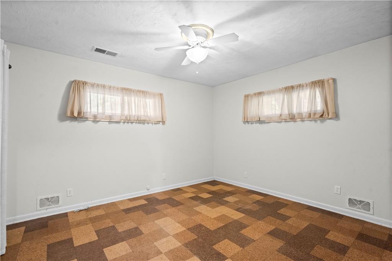
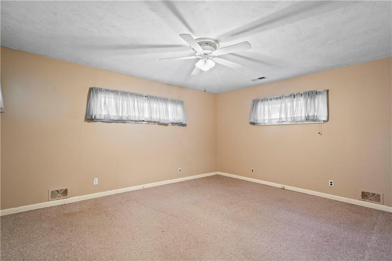
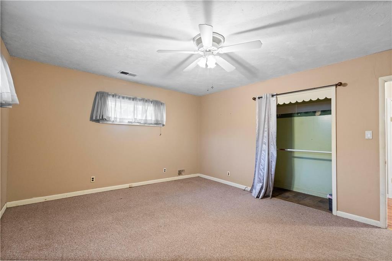
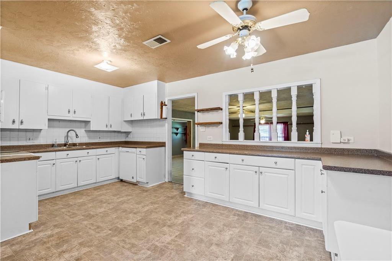
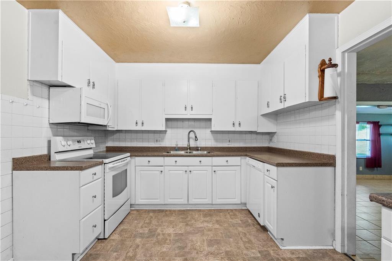
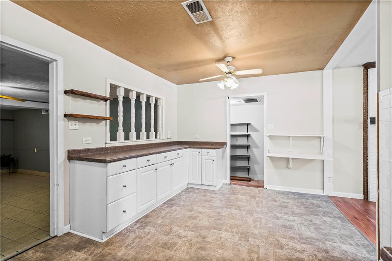
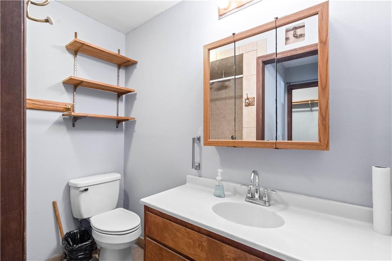
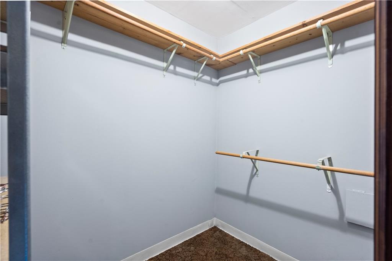
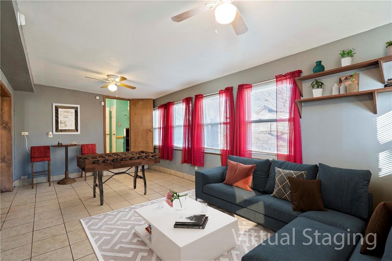
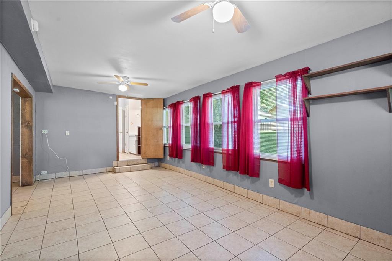
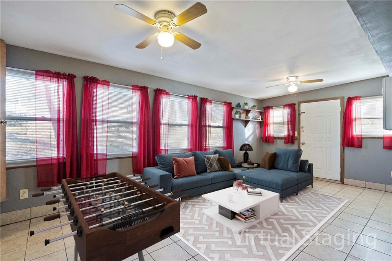
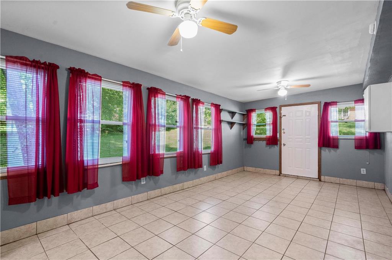
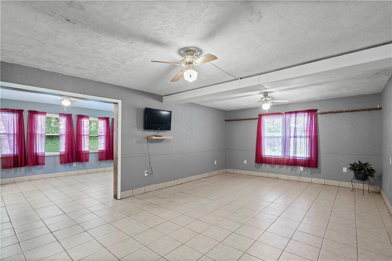
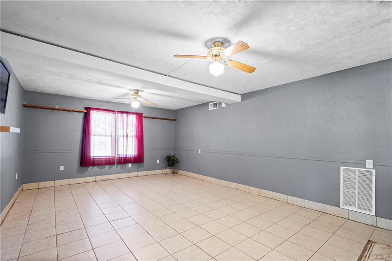
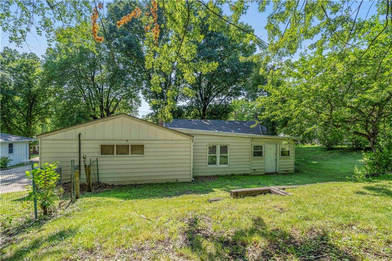
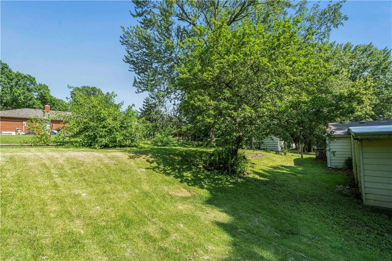
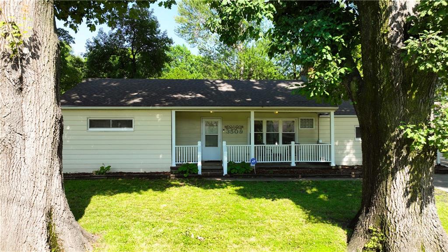
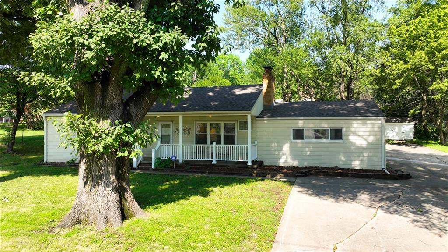
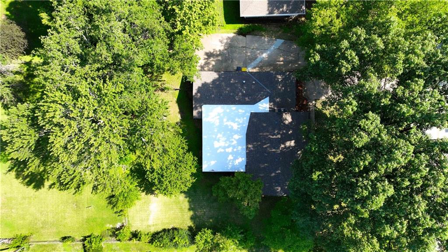
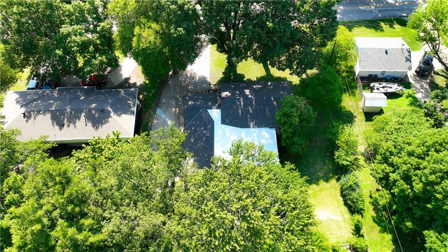
NEW ROOF JUNE 2024! UPDATED ranch home has over 1800 sqft of living on the main level NEW INTERIOR PAINT JUNE 2024! NEW FLOORING July 2024! Definition of move in ready. VA buyer was denied their loan 24 hours before closing. BIG ranch on a great lot! Long driveway leads to oversized (26x21) side entry garage. NEW hot water heater! Welcoming front porch greets you, step through the front door to open and bright living room with fireplace. Kitchen updated with white cabinets, tons of counter space. Living Room & Kitchen are open to huge dining and family rooms on back of the home. There is a fantastic walk through pantry between kitchen & garage. Primary suite is on one side of the home offering privacy. Beautiful fireplace along 1 wall, warm knotty pine walls, ceiling fan, big walk-in closet and private bathroom with impressive, tiled shower. Opposite side of home you will find 2 very large bedrooms with great closet space. Hall bath is spacious with great storage and a tub/shower. You can access the bathroom from the hall to bedrooms, and from the family room on the back of the home. Door out from family room to large, fenced backyard. Nice storage shed off end of driveway is great for garden storage, outdoor toys or furniture. Oversized garage has pull down stairs for attic storage. High efficiency HVAC.

3
beds

2
baths

1,850 Sq.Ft. LIVING AREA

0.34 Acres lot

Denise Sanker

Denise Sanker

Features & Amenities

Interior

  • total bedrooms3
  • Total bathrooms2
  • full bathrooms2
  • Laundry room Main Level
  • Flooring Carpet, Laminate, Vinyl
  • Fireplace Living Room, Master Bedroom, Other
  • APPLIANCES Dishwasher, Disposal, Microwave, Built-In Electric Oven
  • other interior Features Ceiling Fan(s), Painted Cabinets, Pantry, Walk-In Closet(s)

Area & Lot

  • Status Sold
  • Date Sold September 4, 2024
  • Living Area1,850 Sq.Ft.
  • Lot Area0.34 Acres
  • MLS® ID2472352
  • TypeResidential
  • YEAR BUILT1962
  • Architecture StylesTraditional
  • School DistrictIndependence

Exterior

  • Garage Space2.0
  • water SourcePublic
  • roofComposition
  • lot featuresCity Lot, Many Trees
  • parkingBuilt-In, Garage Door Opener, Garage Faces Side
  • HEAT TYPEForced Air
  • AIR CONDITIONINGElectric
  • sewerPublic Sewer
View Virtual Tour

Let’s Get You Moving

Our team’s unprecedented professionalism, skill, and attention to detail has allowed us to set sales records. We will ensure your buying or selling experience exceeds your expectations.

Let’s Get You Moving

Whether you're buying, selling, building, or relocating to the Sioux Falls area, our team is ready to help you make your next move with confidence.

Start Your Home Search

Browse our exclusive properties in the area.

Follow Us on Instagram