3512 S Main Street
3512 S Main Street
3512 S Main Street
3512 S Main Street
3512 S Main Street
3512 S Main Street
3512 S Main Street
3512 S Main Street
3512 S Main Street
3512 S Main Street
3512 S Main Street
3512 S Main Street
3512 S Main Street
3512 S Main Street
3512 S Main Street
3512 S Main Street
3512 S Main Street
3512 S Main Street
3512 S Main Street
3512 S Main Street
3512 S Main Street
3512 S Main Street
3512 S Main Street
3512 S Main Street
3512 S Main Street
3512 S Main Street
3512 S Main Street
3512 S Main Street
3512 S Main Street
3512 S Main Street
SEE ALL PHOTOS
3512 S Main Street
3512 S Main Street
3512 S Main Street
3512 S Main Street
3512 S Main Street
3512 S Main Street
3512 S Main Street
3512 S Main Street
3512 S Main Street
3512 S Main Street
3512 S Main Street
3512 S Main Street
3512 S Main Street
3512 S Main Street
3512 S Main Street
3512 S Main Street
3512 S Main Street
3512 S Main Street
3512 S Main Street
3512 S Main Street
3512 S Main Street
3512 S Main Street
3512 S Main Street
3512 S Main Street
3512 S Main Street
3512 S Main Street
3512 S Main Street
3512 S Main Street
3512 S Main Street
3512 S Main Street
Courtesy of RE/MAX Heritage, The Tomlin Team Listing Contact: 816-224-8648 
Sold

3512 S Main Street

3512 S Main Street, Independence, MO 64055

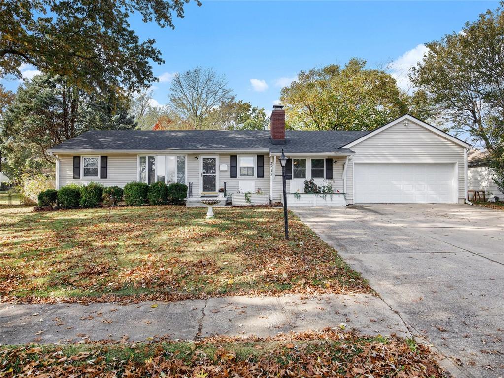
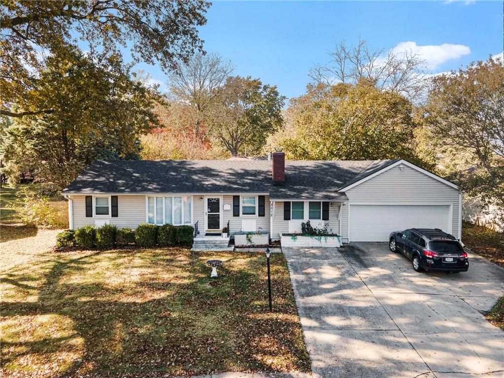
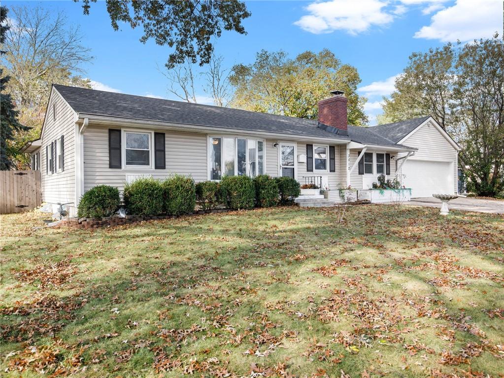
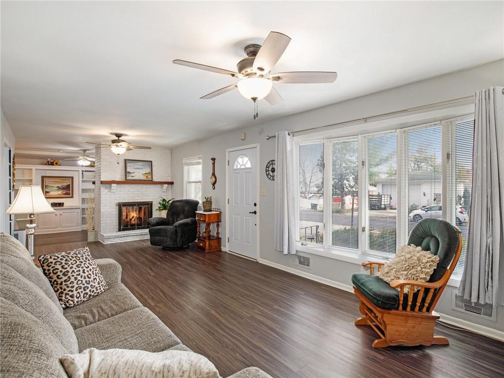
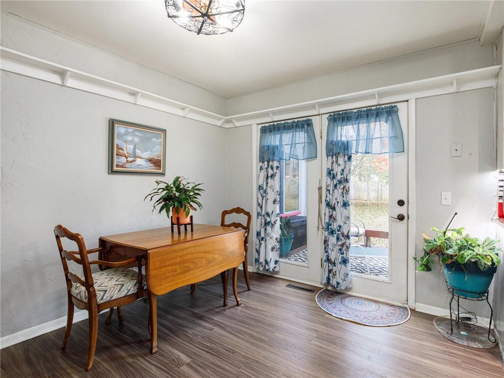
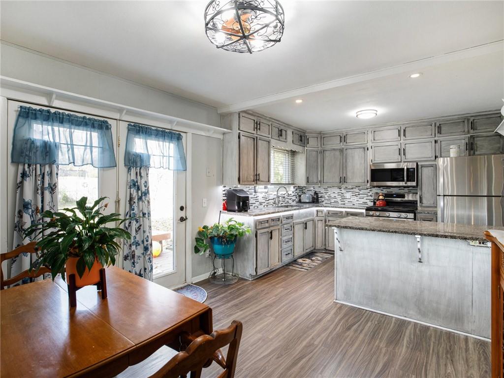
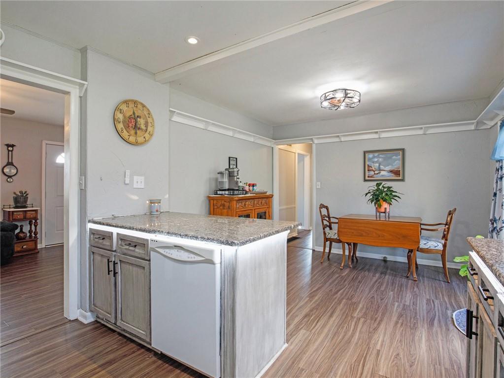
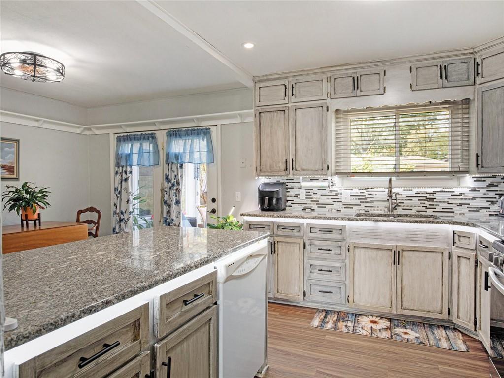
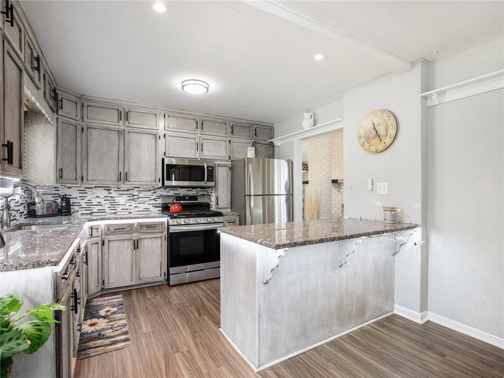
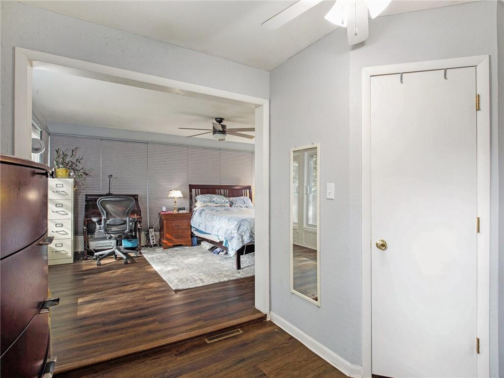
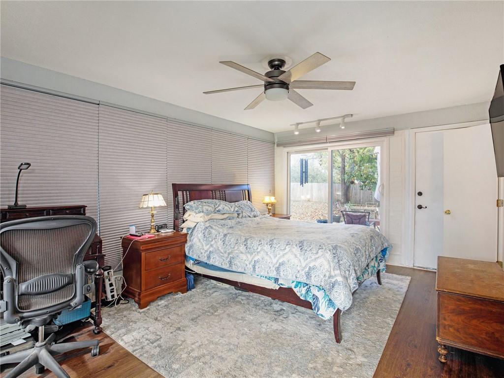
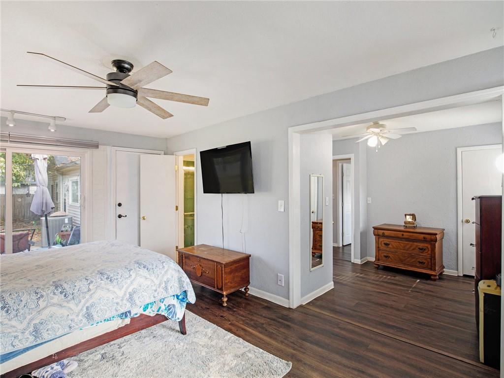
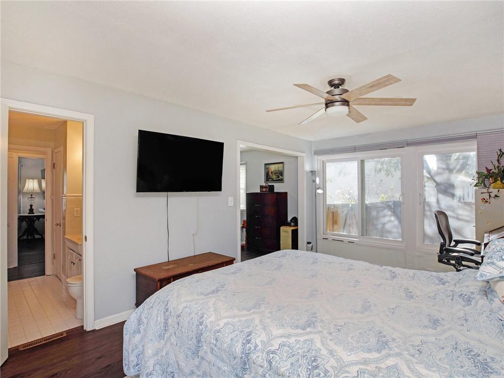
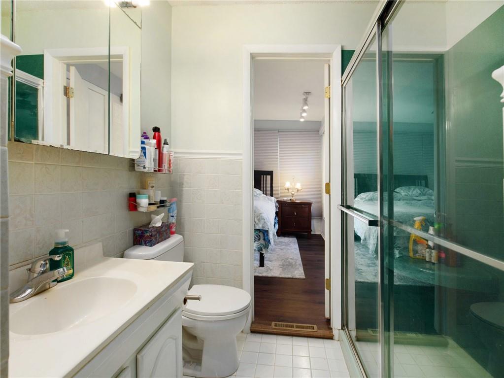
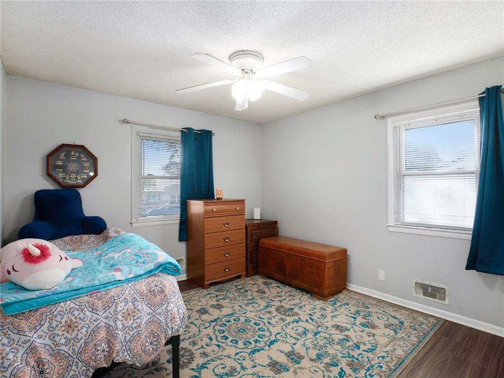
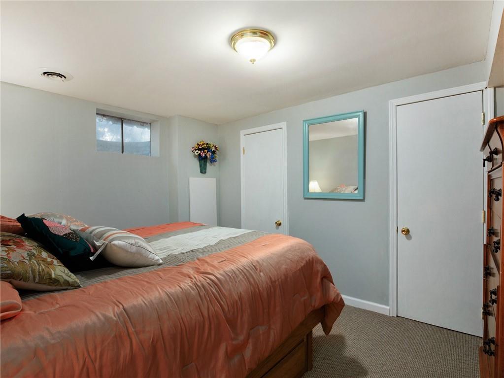
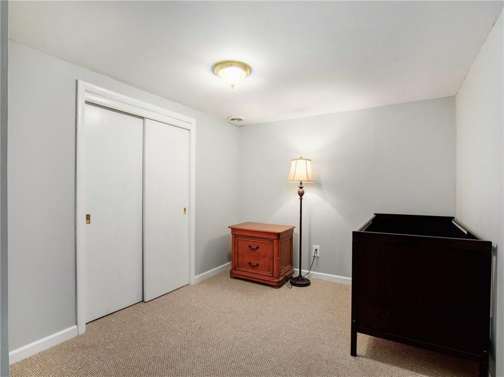
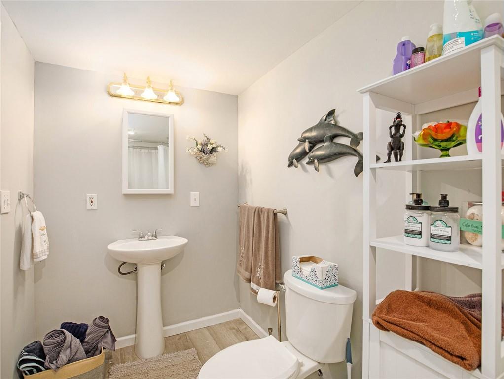
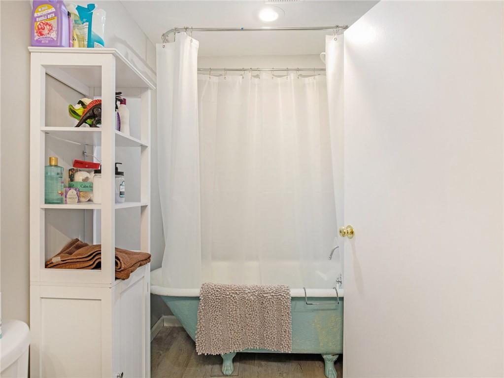
Welcome to your next home! This delightful ranch-style residence offers comfortable, modern living with a welcoming ambiance. Featuring an updated kitchen with custom cabinetry and granite countertops, it's perfect for home chefs and entertainers alike. The spacious primary bedroom provides a tranquil retreat, while two full bathrooms add convenience for family and guests.
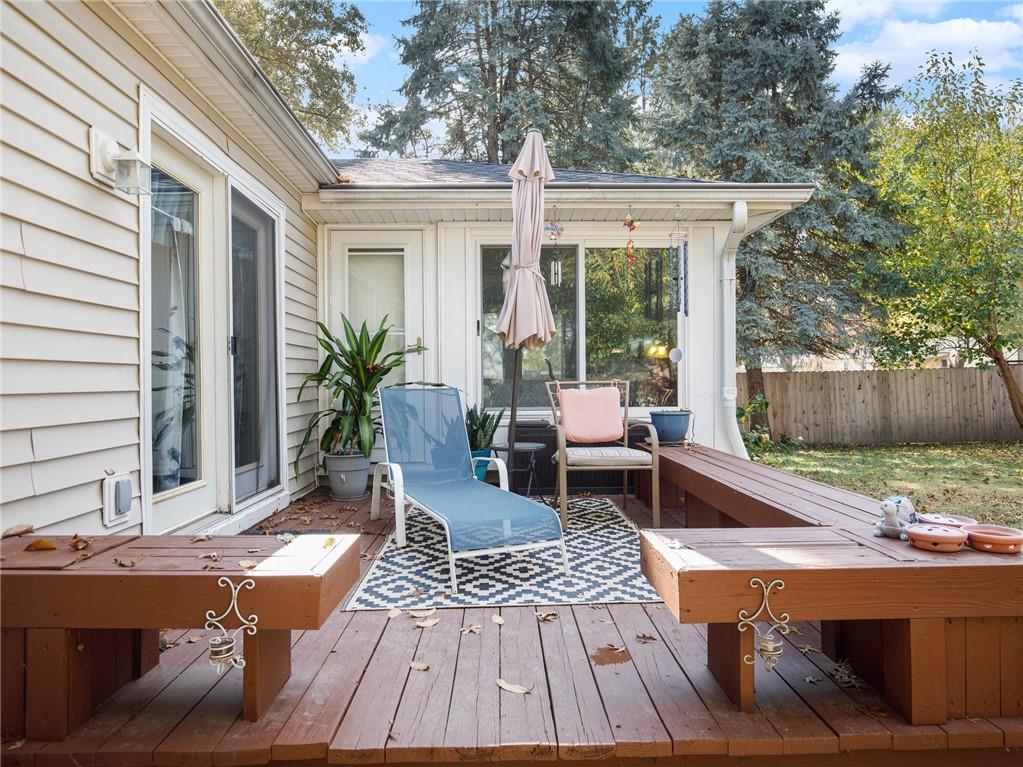
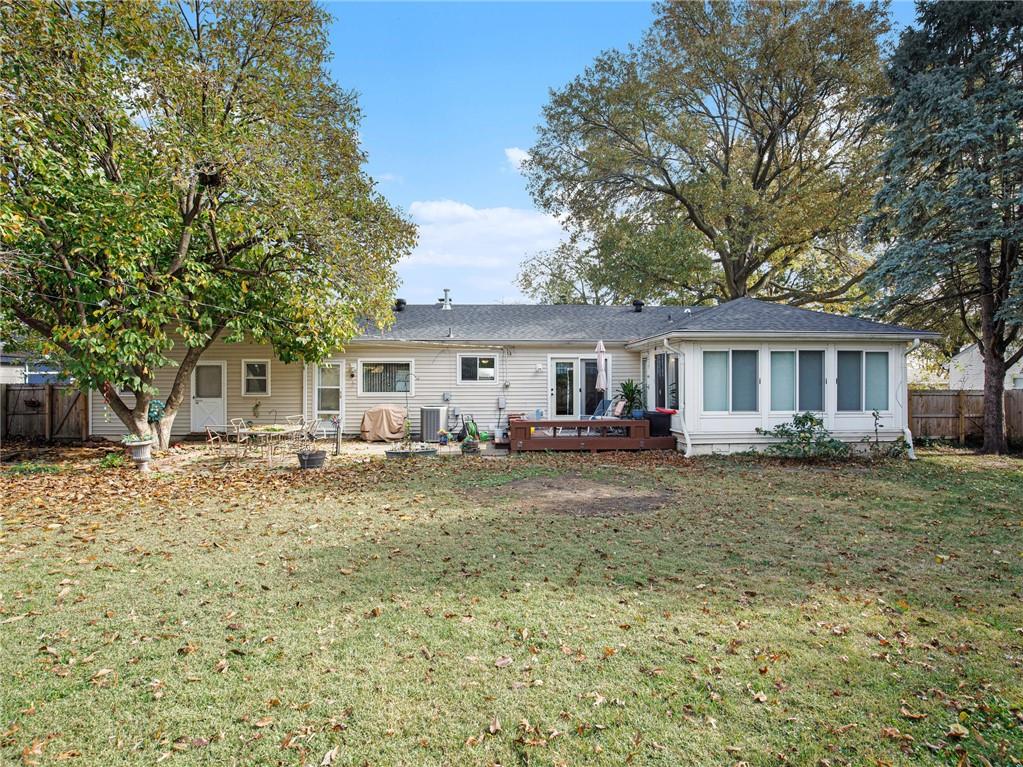
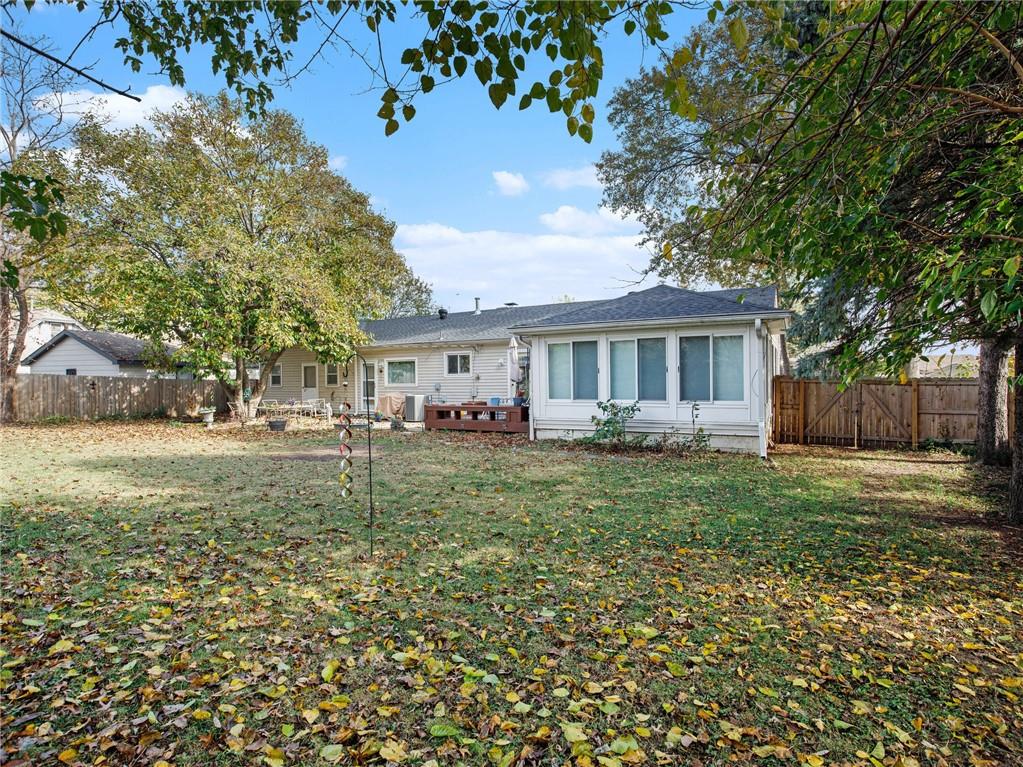
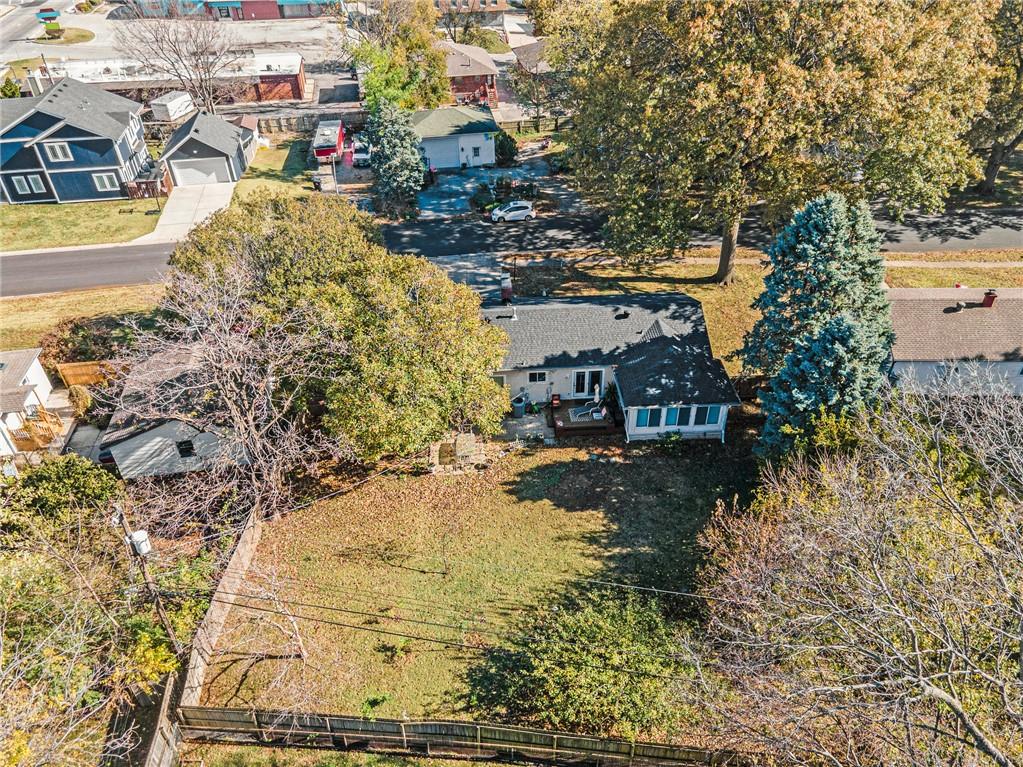
Enjoy the outdoors in the fully fenced, level backyard--a fantastic space for relaxation, play, and gatherings. The back deck and patio area enhance your options for outdoor enjoyment, and the mature trees provide a natural setting with ample privacy.
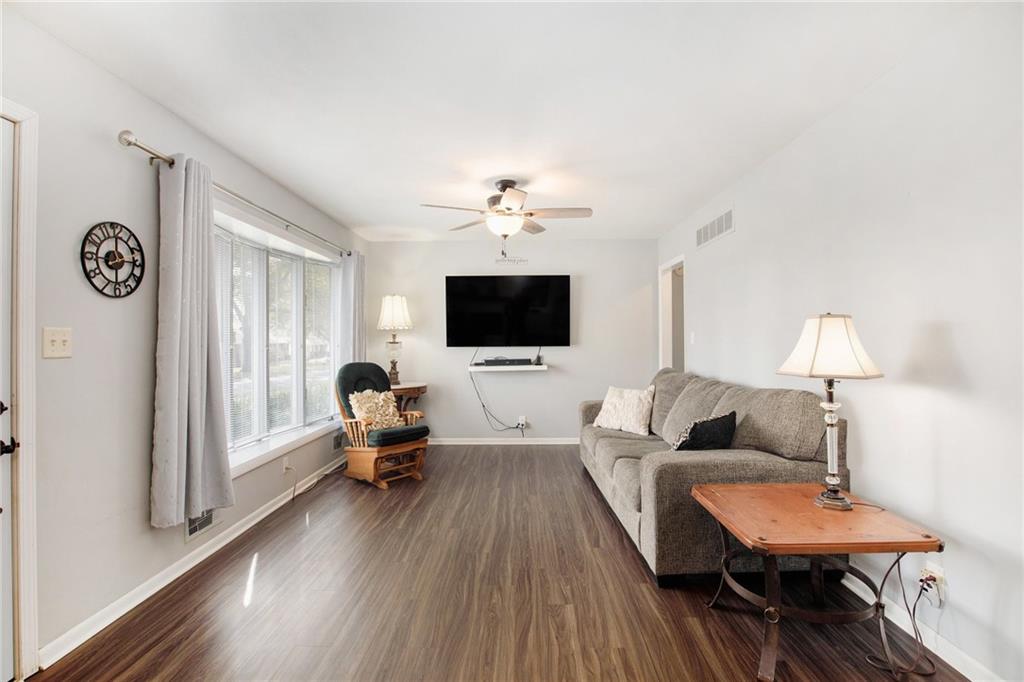
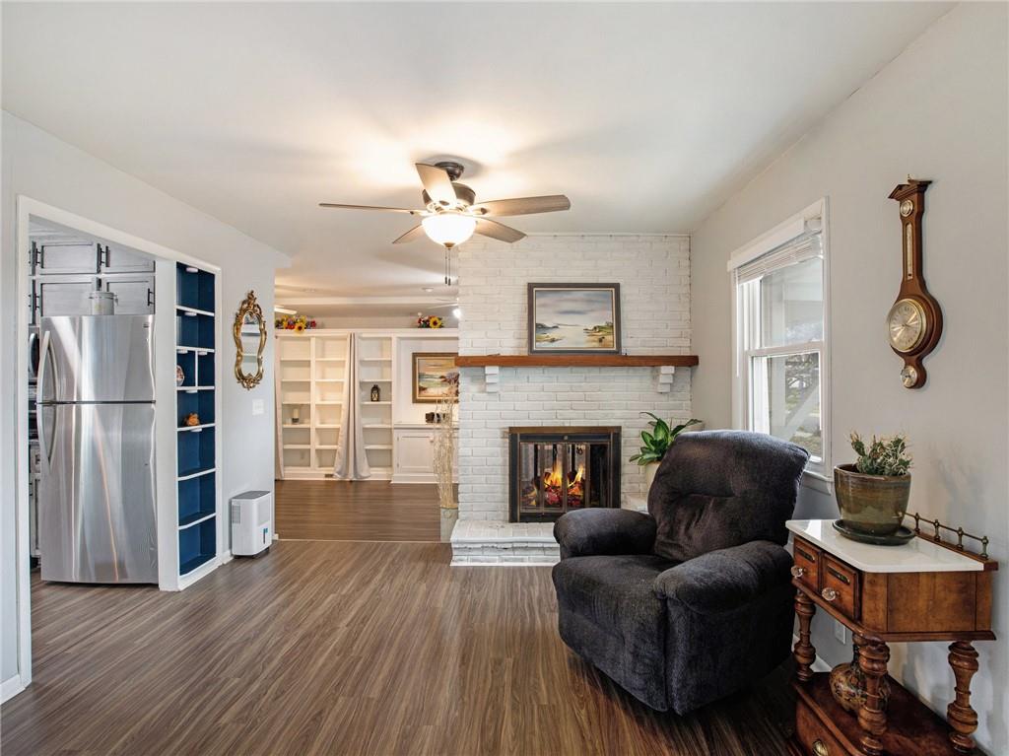
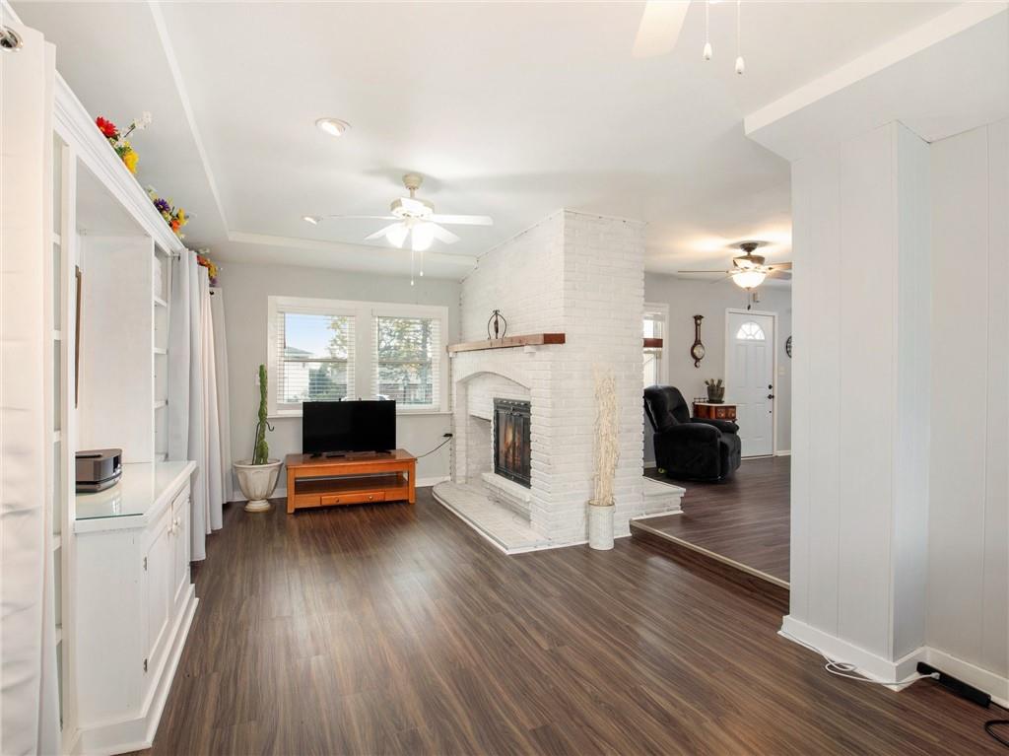
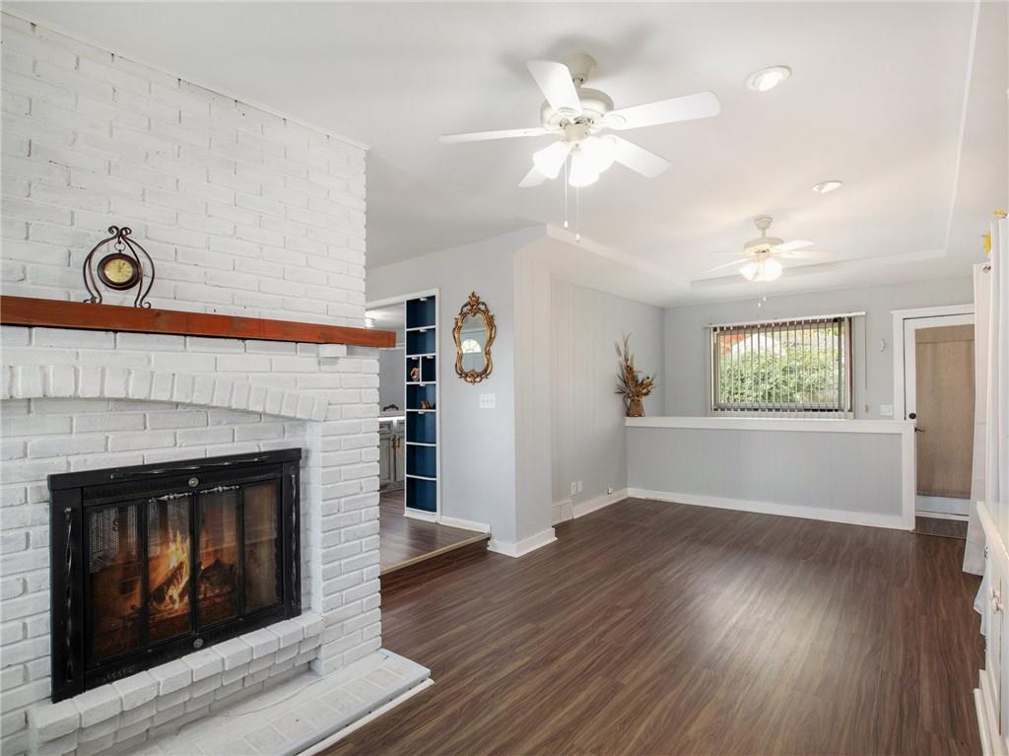
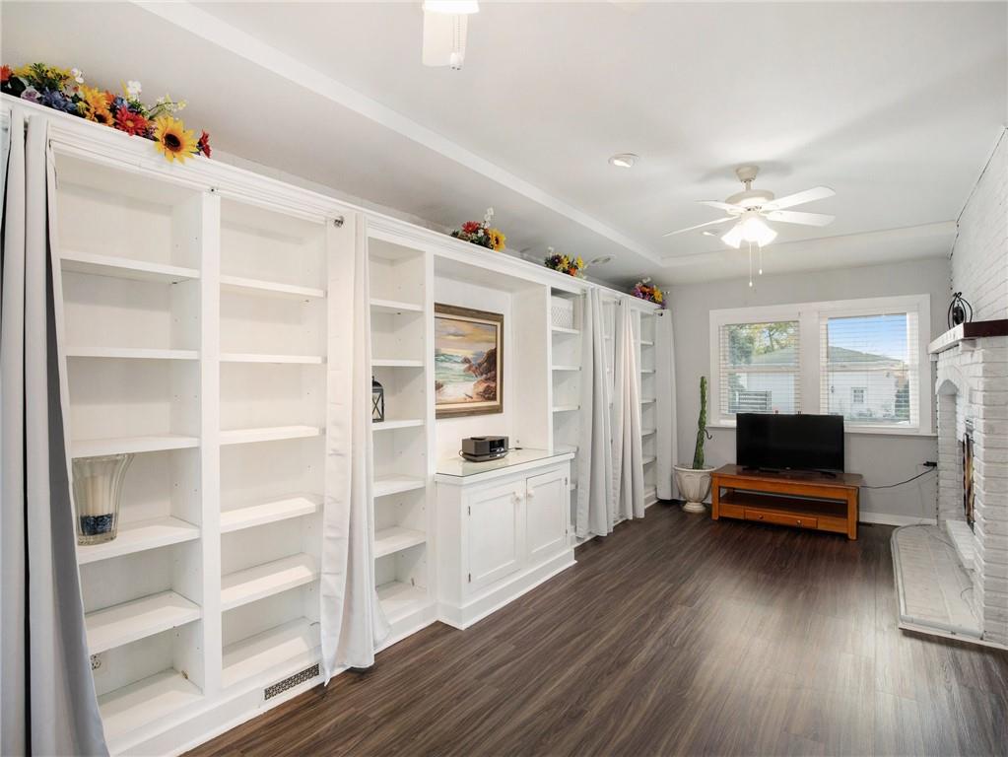
Inside, the living areas are bright and open, with a cozy fireplace adding warmth and character to the family room. With well-maintained hardwood flooring, ample storage, and tasteful finishes throughout, this home is truly move-in ready.
Don't miss this opportunity--schedule your showing today and experience the charm and convenience this home has to offer!

3
beds

2
baths

1,824 Sq.Ft. LIVING AREA

0.29 Acres lot

Lance Tomlin

Lance Tomlin

Features & Amenities

Interior

  • total bedrooms3
  • Total bathrooms2
  • full bathrooms2
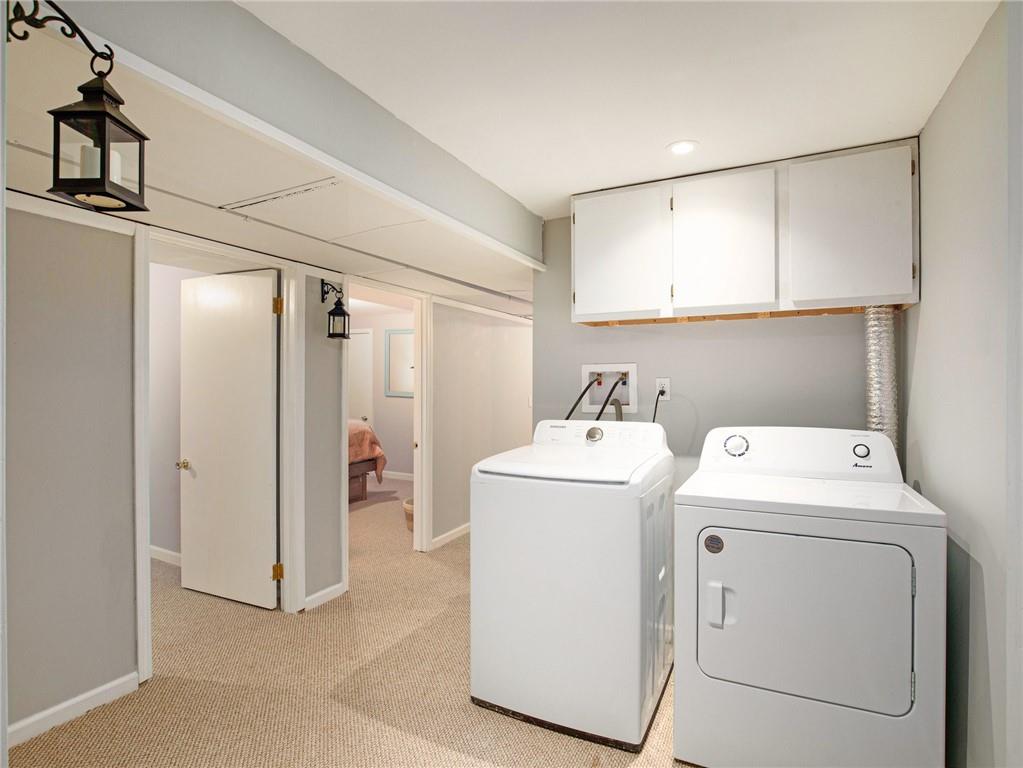
  • Laundry room In Basement
  • Flooring Carpet
  • Fireplace Dining Room, Living Room, See Through
  • APPLIANCES Dishwasher, Disposal, Microwave, Gas Range
  • other interior Features Ceiling Fan(s), Kitchen Island, Walk-In Closet(s)

Area & Lot

  • Status Sold
  • Date Sold December 5, 2024
  • Living Area1,824 Sq.Ft.
  • Lot Area0.29 Acres
  • MLS® ID2518933
  • TypeResidential
  • YEAR BUILT1957
  • Architecture StylesTraditional
  • Elementary SchoolLuff
  • Middle SchoolBridger
  • High SchoolTruman
  • School DistrictIndependence

Exterior

  • Garage Space2.0
  • water SourcePublic
  • roofComposition
  • lot featuresCity Lot, Many Trees
  • parkingAttached, Garage Door Opener
  • HEAT TYPENatural Gas
  • AIR CONDITIONINGAttic Fan, Electric
  • sewerPublic Sewer
  • security FeaturesSmoke Detector(s)

Let’s Get You Moving

Our team’s unprecedented professionalism, skill, and attention to detail has allowed us to set sales records. We will ensure your buying or selling experience exceeds your expectations.

Let’s Get You Moving

Whether you're buying, selling, building, or relocating to the Sioux Falls area, our team is ready to help you make your next move with confidence.

Start Your Home Search

Browse our exclusive properties in the area.

Follow Us on Instagram