3528 NE 91st Terrace
SEE ALL PHOTOS
3528 NE 91st Terrace
Courtesy of ReeceNichols-KCN, Andrew Hicklin Listing Contact: 816-590-9066 
Sold

3528 NE 91st Terrace

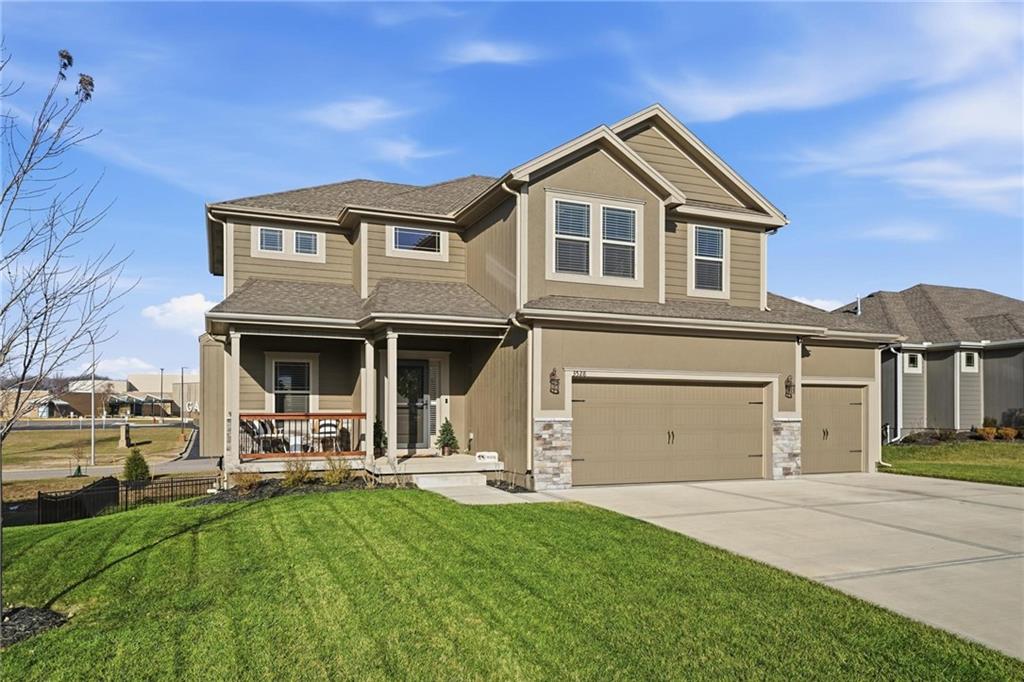
3528 NE 91st Terrace, Kansas City, MO 64156

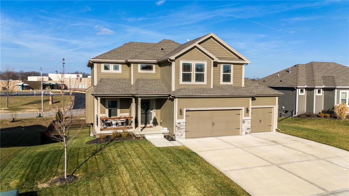
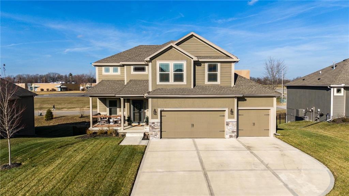
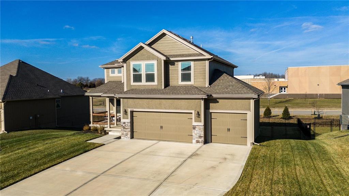
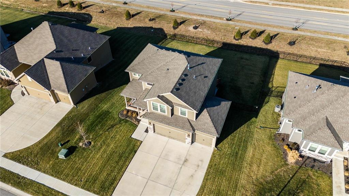
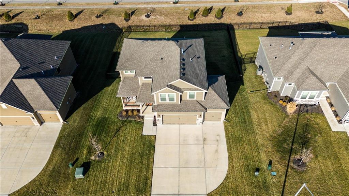
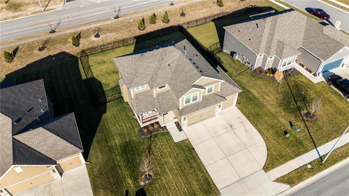
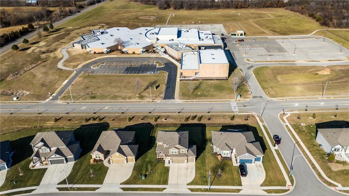
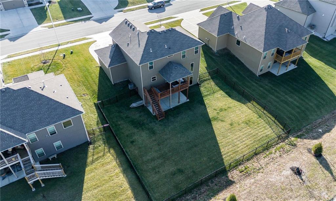
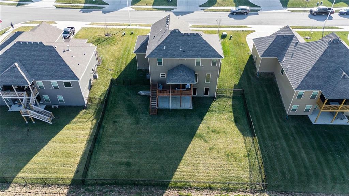
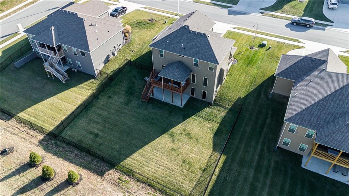
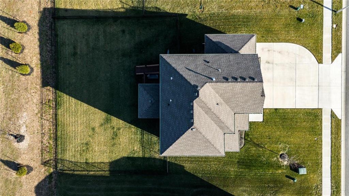
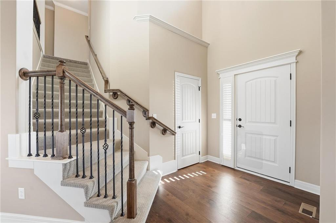
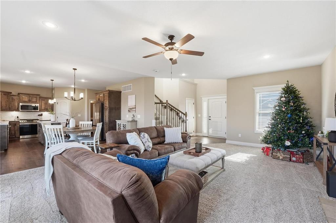
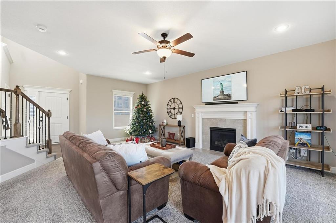
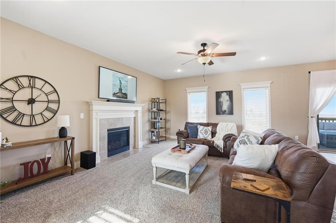
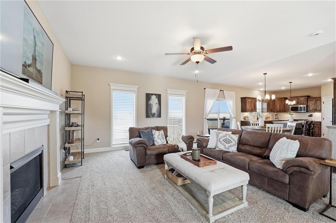
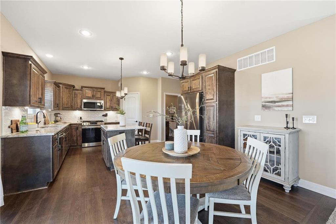
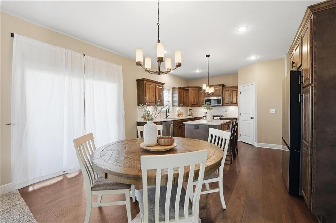
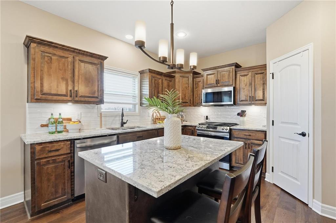
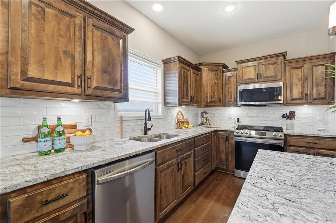
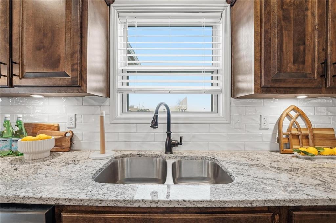
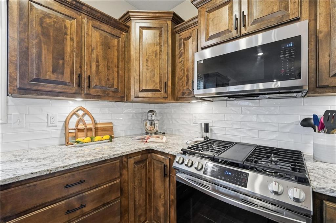
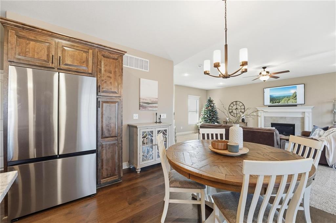
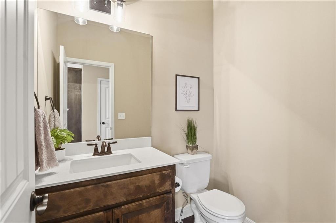
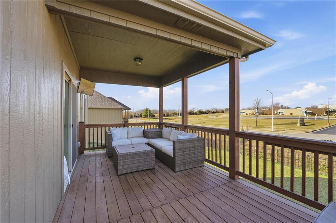
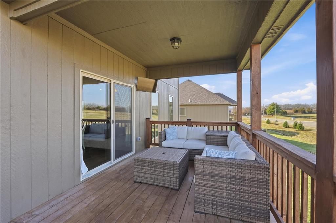
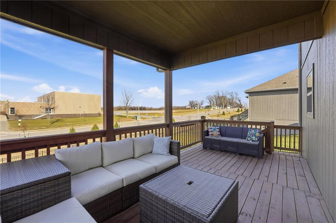
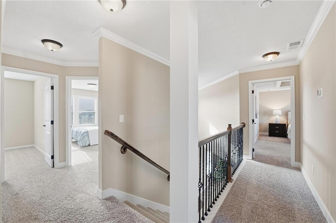
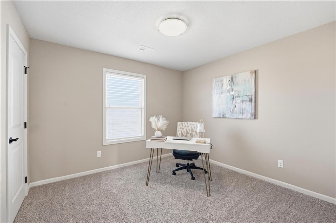
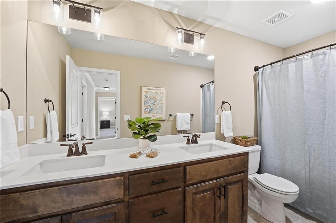
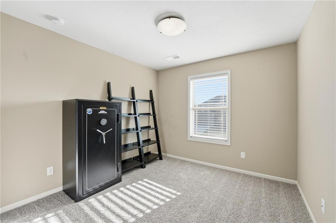
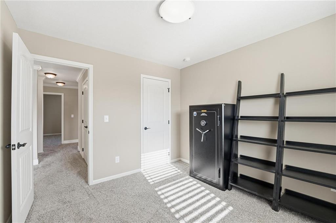
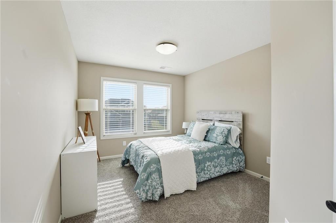
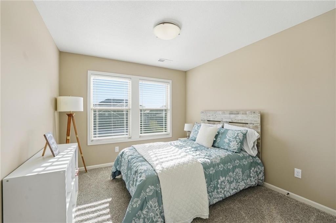
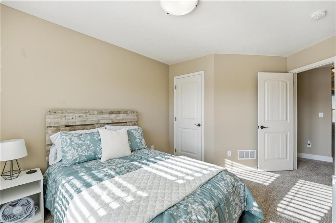
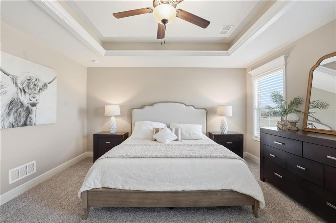
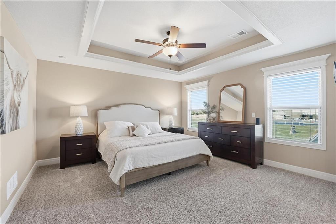
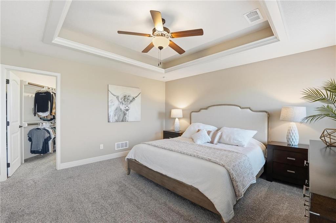
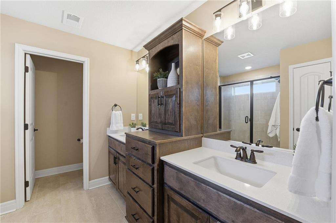
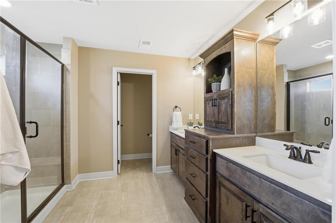
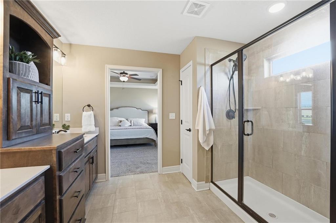
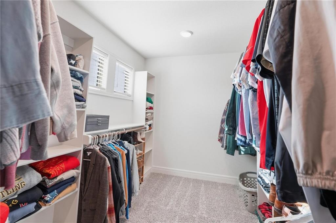
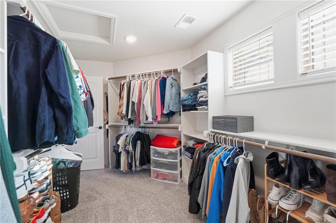
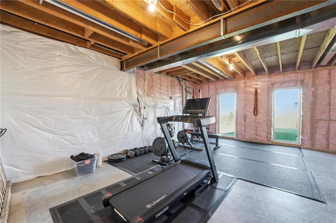
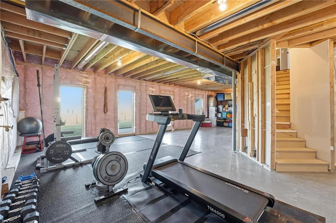
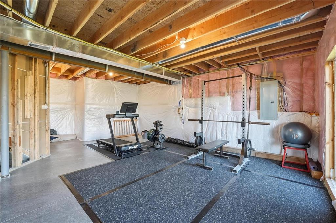
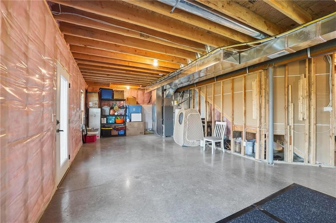
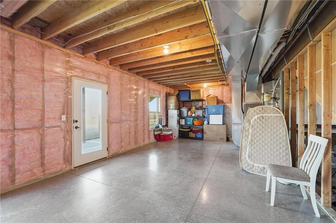
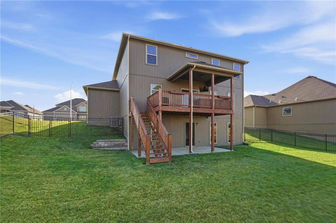
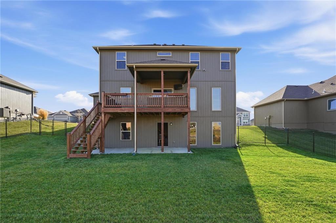
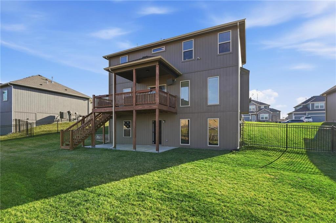
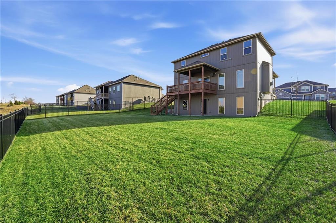
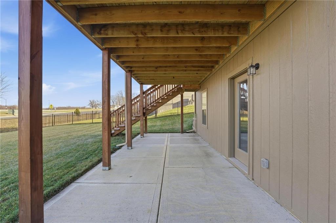
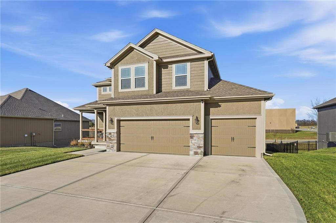
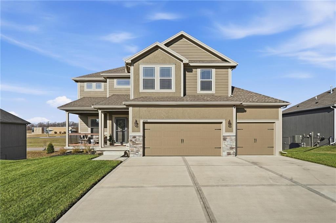
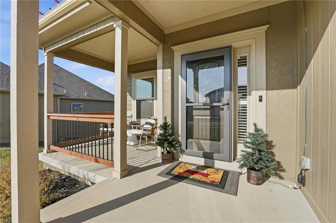
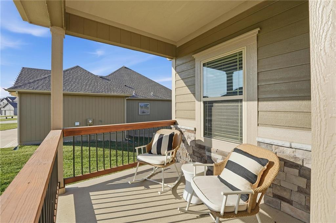
The kind of floor plan that just works--open, bright, and designed for how people live today. This nearly new 2024 Waterford two-story offers 4 bedrooms, 2.5 baths, and 1,966 sq ft, plus a 3-car garage, a fully fenced backyard, and a walk-out basement for future flexibility. The main level features an easy open-concept flow with a well-appointed kitchen with island + pantry, a spacious great room anchored by a gas fireplace, and convenient access to outdoor living--perfect for everyday life and entertaining. Upstairs, unwind in the private owner's suite with a large walk-in closet, double vanity, and walk-in shower, plus three additional bedrooms to fit guests, a home office, or hobbies. Downstairs, the walk-out basement is already stubbed for a future bathroom, giving you a head start on adding finished space later while still enjoying excellent storage today. Outside is where this home really shines: an extended deck with steps, an extended concrete patio, and a completely fenced backyard backing to an elementary school--ideal for play, privacy, and convenience. Neighborhood amenities include a pool and play area with an annual HOA of $815.Since the home was built, the sellers have made meaningful outdoor improvements, including adding a full fence and extending the deck with new stairs down to the backyard--a major upgrade in both usability and everyday convenience. Additional highlights include a 3-car garage, covered deck, and patio extension, plus energy-conscious features and Gerken thermopane windows. HOA amenities include a pool and play area.

4
beds

3
baths

1,966 Sq.Ft. LIVING AREA

10,890 Sq.Ft. lot

Andrew Hicklin

Andrew Hicklin

Features & Amenities

Interior

  • total bedrooms4
  • Total bathrooms3
  • full bathrooms2
  • half bathroom1
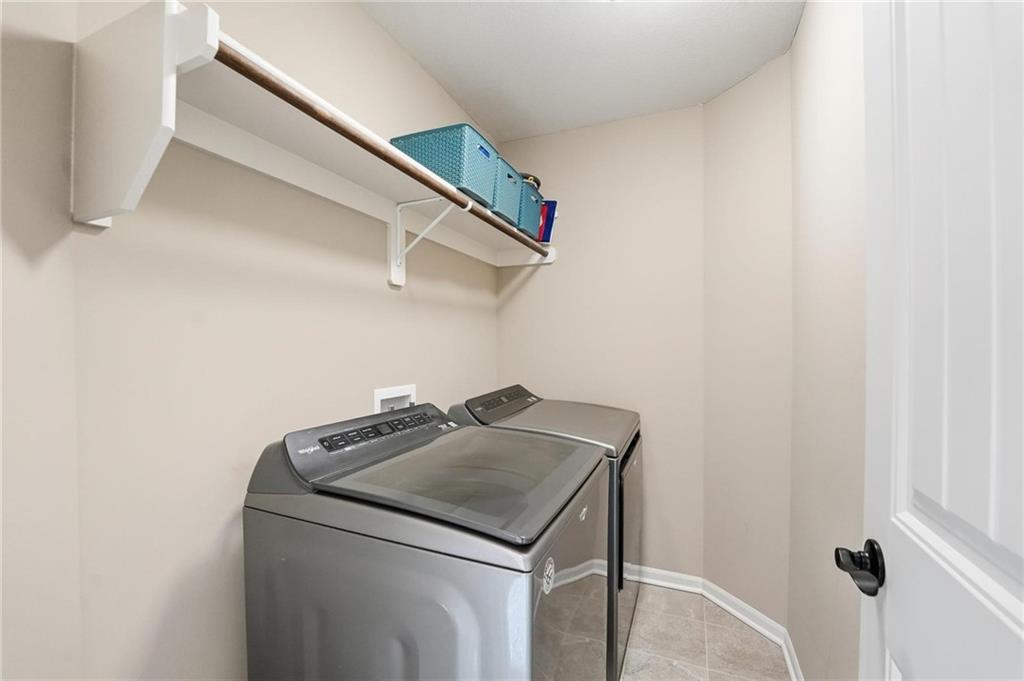
  • Laundry room Upper Level
  • Flooring Carpet, Wood
  • Fireplace Gas, Great Room, Zero Clearance
  • APPLIANCES Dishwasher, Disposal, Microwave, Electric Range, Free-Standing Electric Oven, Gas Range, Stainless Steel Appliance(s)
  • other interior Features Ceiling Fan(s), Kitchen Island, Pantry, Stained Cabinets, Vaulted Ceiling(s), Walk-In Closet(s)

Area & Lot

  • Status Sold
  • Date Sold April 2, 2026
  • Living Area1,966 Sq.Ft.
  • Lot Area10,890 Sq.Ft.
  • MLS® ID2592482
  • TypeResidential
  • YEAR BUILT2024
  • NeighborhoodKansas City
  • Architecture StylesTraditional
  • Elementary SchoolNorthview
  • Middle SchoolNew Mark
  • High SchoolStaley High School
  • School DistrictNorth Kansas City

Exterior

  • Garage Space3.0
  • water SourcePublic
  • roofComposition
  • lot featuresCity Lot
  • parkingBuilt-In, Garage Faces Front
  • HEAT TYPEForced Air, Natural Gas
  • AIR CONDITIONINGElectric
  • sewerPublic Sewer
  • HOA AmenitiesPlay Area, Pool
  • security FeaturesSmoke Detector(s)

Financial

  • Price Upon Request

Kansas City

Explore

Let’s Get You Moving

Our team’s unprecedented professionalism, skill, and attention to detail has allowed us to set sales records. We will ensure your buying or selling experience exceeds your expectations.

Let’s Get You Moving

Whether you're buying, selling, building, or relocating to the Sioux Falls area, our team is ready to help you make your next move with confidence.

Start Your Home Search

Browse our exclusive properties in the area.

Follow Us on Instagram