3804 E 93rd Street
3804 E 93rd Street
3804 E 93rd Street
3804 E 93rd Street
3804 E 93rd Street
3804 E 93rd Street
3804 E 93rd Street
3804 E 93rd Street
3804 E 93rd Street
3804 E 93rd Street
3804 E 93rd Street
3804 E 93rd Street
3804 E 93rd Street
3804 E 93rd Street
3804 E 93rd Street
3804 E 93rd Street
3804 E 93rd Street
3804 E 93rd Street
3804 E 93rd Street
3804 E 93rd Street
3804 E 93rd Street
3804 E 93rd Street
3804 E 93rd Street
3804 E 93rd Street
3804 E 93rd Street
3804 E 93rd Street
3804 E 93rd Street
SEE ALL PHOTOS
3804 E 93rd Street
3804 E 93rd Street
3804 E 93rd Street
3804 E 93rd Street
3804 E 93rd Street
3804 E 93rd Street
3804 E 93rd Street
3804 E 93rd Street
3804 E 93rd Street
3804 E 93rd Street
3804 E 93rd Street
3804 E 93rd Street
3804 E 93rd Street
3804 E 93rd Street
3804 E 93rd Street
3804 E 93rd Street
3804 E 93rd Street
3804 E 93rd Street
3804 E 93rd Street
3804 E 93rd Street
3804 E 93rd Street
3804 E 93rd Street
3804 E 93rd Street
3804 E 93rd Street
3804 E 93rd Street
3804 E 93rd Street
3804 E 93rd Street
Courtesy of ReeceNichols - Lees Summit, Kelly Tucker Listing Contact: 816-564-4026 
Sold

3804 E 93rd Street

3804 E 93rd Street, Kansas City, MO 64132

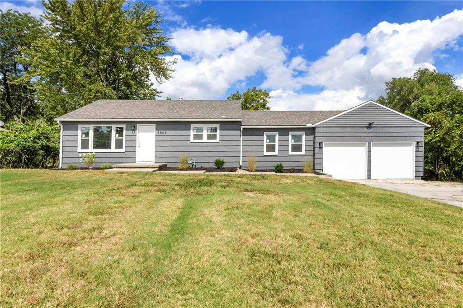
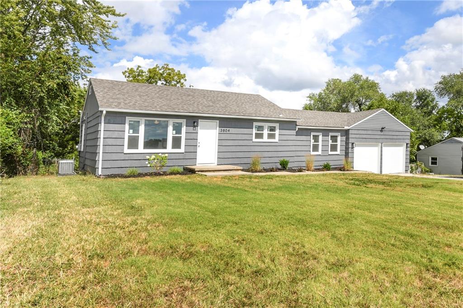
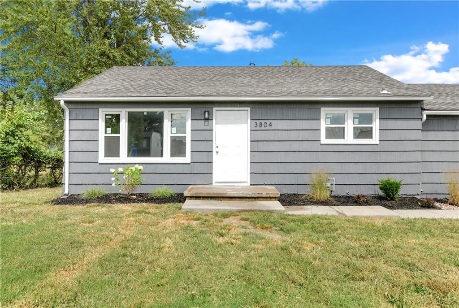
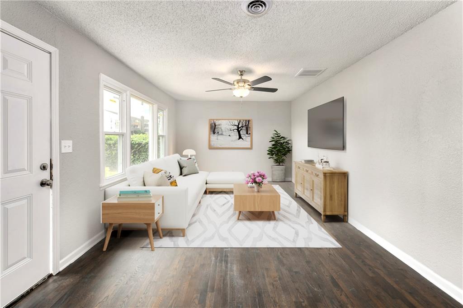
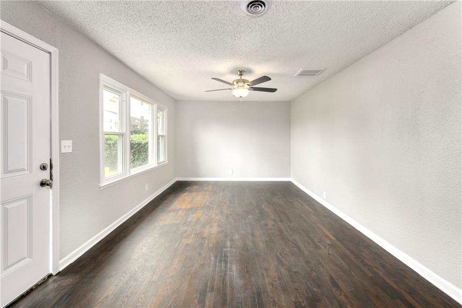
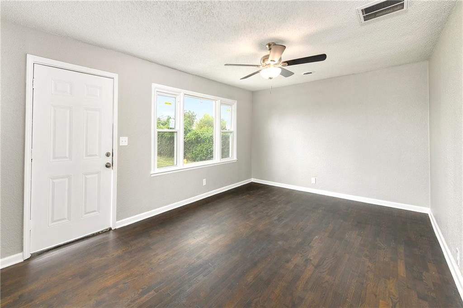
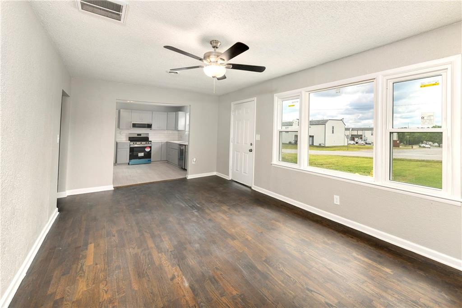
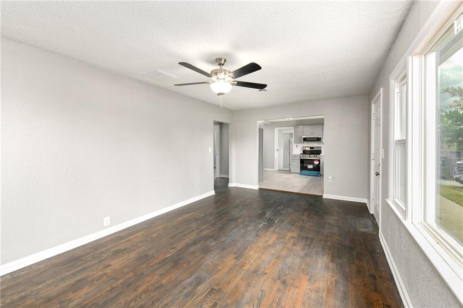
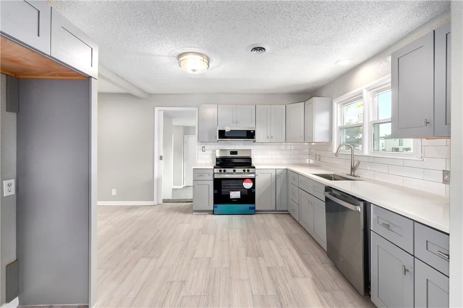
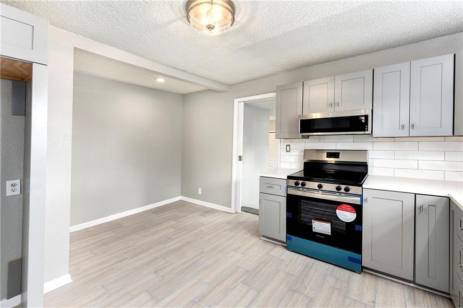
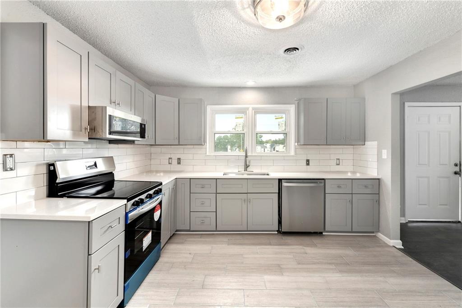
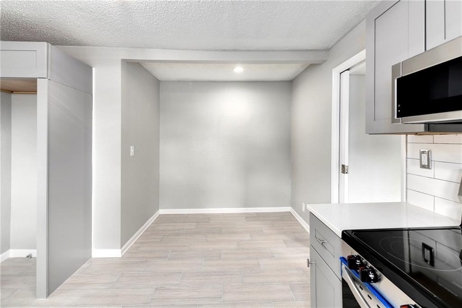
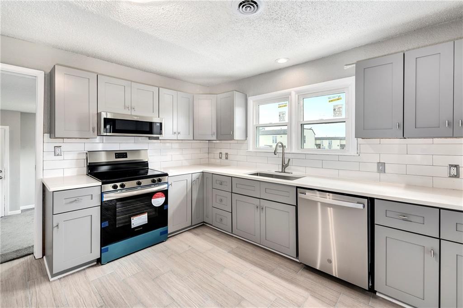
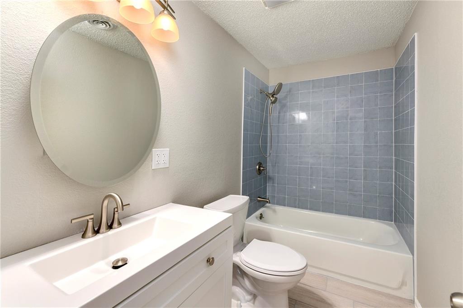
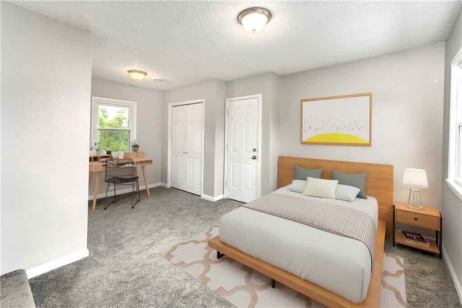
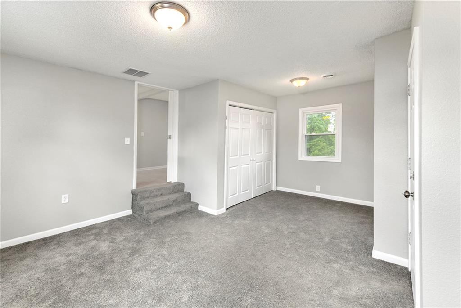
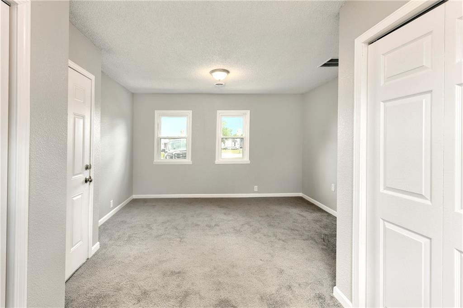
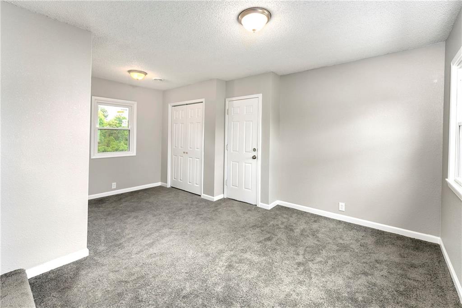
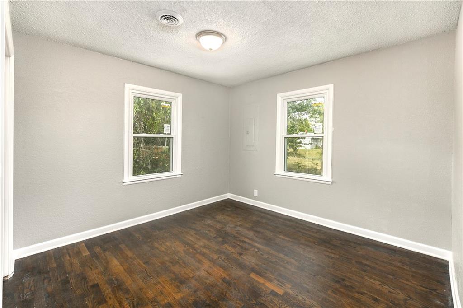
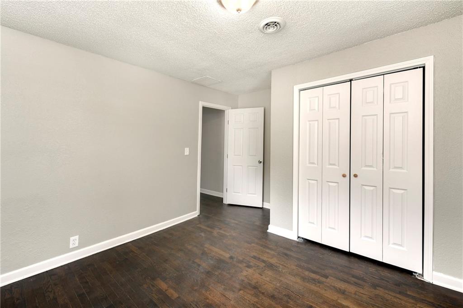
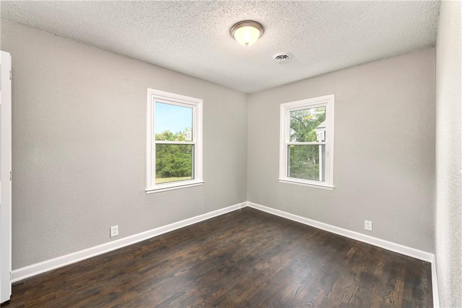
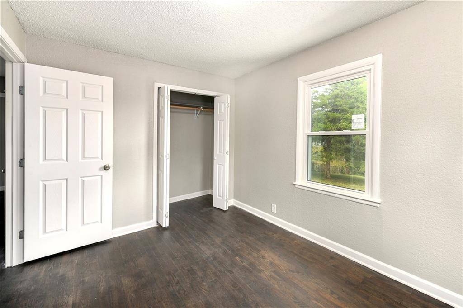
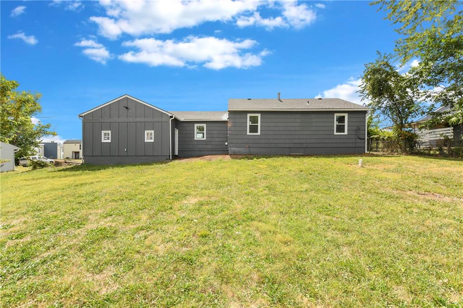
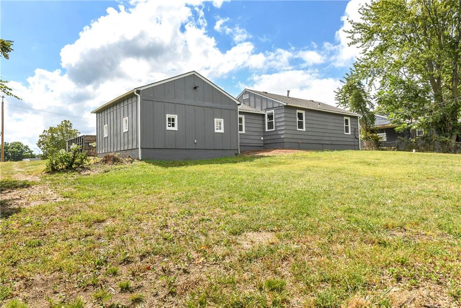
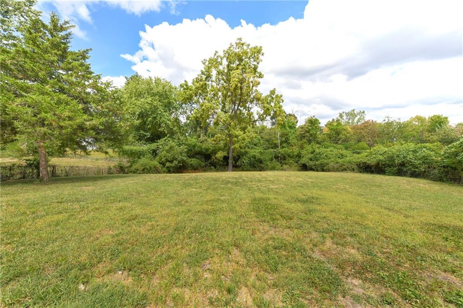
***look at the NEW VIRTUAL PHOTOS! WHY RENT, WHEN YOU CAN OWN THIS ADORBALE HOME...NO MONEY DOWN LOANS & SPECIAL LOANS AVAILABLE!! (reach out for more details) ONE LEVEL Ranch w 3 bedrooms 1 Bath, 2 car garage on .52 acres backing to trees allowing for tons of PRIVACY! NEW...ROOF, Plumbing, WINDOWS, DOORS, KITCHEN (CABINENTS...SOFT CLOSE, QUARTZ COUNTER TOPS, TILE FLOORS, SS APPLIANCES) BATHROOM (VANITY, TILE FLOORS, TOILET, CERAMIC TILE, MEDICINE CABINENT MIRROR) LIGHT FIXTURES, EXTERIOR/INTERIOR PAINT, GARAGE DOORS AND LANDSCAPING! REFINISHED HARDWOODS! GREAT LOCATION..CLOSE TO HIGHWAYS, RESTAURANTS AND SHOPPING! Seller is willing to add some type of landscaping to buffer the view of apartments with an acceptable contract!

3
beds

1
bath

1,084 Sq.Ft. LIVING AREA

0.52 Acres lot

Kelly Tucker

Kelly Tucker

Features & Amenities

Interior

  • total bedrooms3
  • Total bathroom1
  • full bathroom1
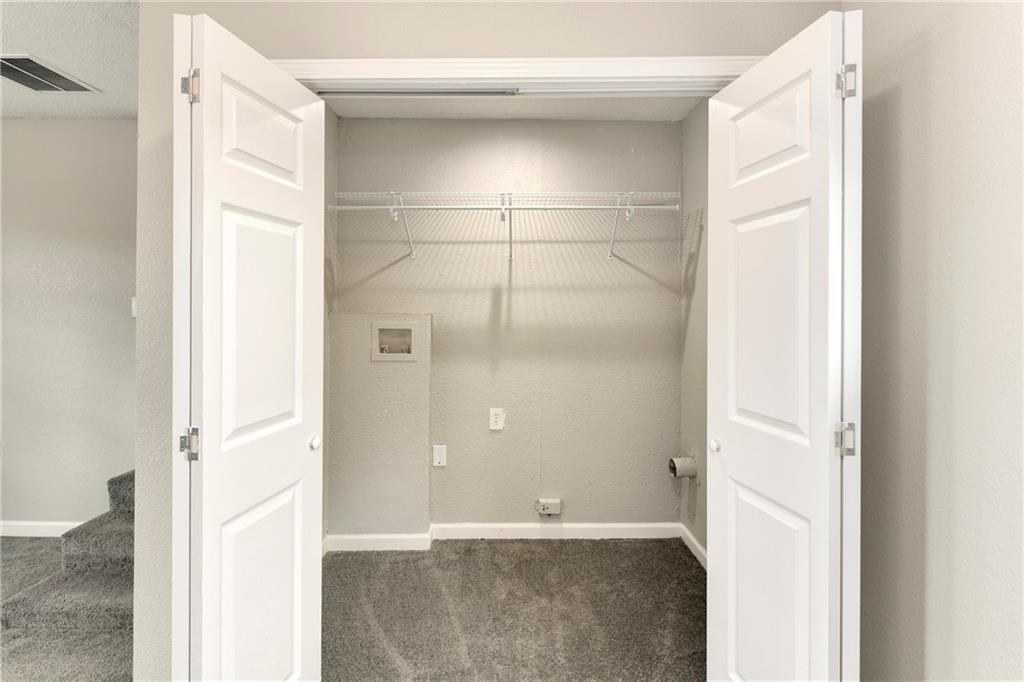
  • Laundry room Laundry Closet, Main Level
  • Flooring Carpet, Tile, Wood
  • APPLIANCES Dishwasher, Disposal, Exhaust Fan, Microwave, Built-In Electric Oven, Stainless Steel Appliance(s)

Area & Lot

  • Status Sold
  • Date Sold January 14, 2025
  • Living Area1,084 Sq.Ft.
  • Lot Area0.52 Acres
  • MLS® ID2510589
  • TypeResidential
  • YEAR BUILT1954
  • NeighborhoodKansas City
  • Architecture StylesTraditional
  • Elementary SchoolSanta Fe
  • Middle SchoolErvin
  • High SchoolHickman Mills
  • School DistrictHickman Mills

Exterior

  • Garage Space2.0
  • water SourcePublic
  • roofComposition
  • lot featuresCity Limits, Level
  • parkingAttached, Garage Faces Front
  • HEAT TYPEForced Air
  • AIR CONDITIONINGElectric
  • sewerSeptic Tank
  • security FeaturesSmoke Detector(s)

Kansas City

Explore

Let’s Get You Moving

Our team’s unprecedented professionalism, skill, and attention to detail has allowed us to set sales records. We will ensure your buying or selling experience exceeds your expectations.

Let’s Get You Moving

Whether you're buying, selling, building, or relocating to the Sioux Falls area, our team is ready to help you make your next move with confidence.

Start Your Home Search

Browse our exclusive properties in the area.

Follow Us on Instagram