3805 S Adams Avenue
3805 S Adams Avenue
3805 S Adams Avenue
3805 S Adams Avenue
3805 S Adams Avenue
3805 S Adams Avenue
3805 S Adams Avenue
3805 S Adams Avenue
3805 S Adams Avenue
3805 S Adams Avenue
3805 S Adams Avenue
3805 S Adams Avenue
3805 S Adams Avenue
3805 S Adams Avenue
3805 S Adams Avenue
3805 S Adams Avenue
3805 S Adams Avenue
3805 S Adams Avenue
3805 S Adams Avenue
3805 S Adams Avenue
3805 S Adams Avenue
3805 S Adams Avenue
3805 S Adams Avenue
3805 S Adams Avenue
3805 S Adams Avenue
3805 S Adams Avenue
3805 S Adams Avenue
3805 S Adams Avenue
3805 S Adams Avenue
3805 S Adams Avenue
3805 S Adams Avenue
3805 S Adams Avenue
3805 S Adams Avenue
3805 S Adams Avenue
3805 S Adams Avenue
3805 S Adams Avenue
3805 S Adams Avenue
3805 S Adams Avenue
SEE ALL PHOTOS
3805 S Adams Avenue
3805 S Adams Avenue
3805 S Adams Avenue
3805 S Adams Avenue
3805 S Adams Avenue
3805 S Adams Avenue
3805 S Adams Avenue
3805 S Adams Avenue
3805 S Adams Avenue
3805 S Adams Avenue
3805 S Adams Avenue
3805 S Adams Avenue
3805 S Adams Avenue
3805 S Adams Avenue
3805 S Adams Avenue
3805 S Adams Avenue
3805 S Adams Avenue
3805 S Adams Avenue
3805 S Adams Avenue
3805 S Adams Avenue
3805 S Adams Avenue
3805 S Adams Avenue
3805 S Adams Avenue
3805 S Adams Avenue
3805 S Adams Avenue
3805 S Adams Avenue
3805 S Adams Avenue
3805 S Adams Avenue
3805 S Adams Avenue
3805 S Adams Avenue
3805 S Adams Avenue
3805 S Adams Avenue
3805 S Adams Avenue
3805 S Adams Avenue
3805 S Adams Avenue
3805 S Adams Avenue
3805 S Adams Avenue
3805 S Adams Avenue
Courtesy of ReeceNichols - Lees Summit, Denise Sanker Listing Contact: 816-679-8336 
Sold

3805 S Adams Avenue

3805 S Adams Avenue, Independence, MO 64055

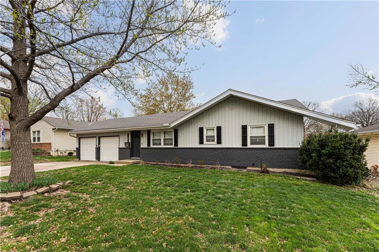
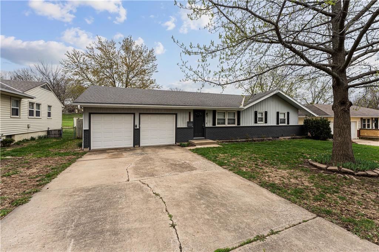
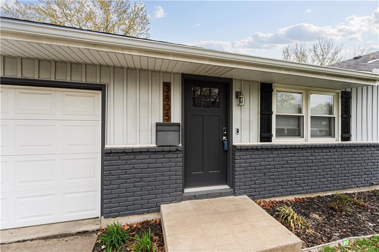
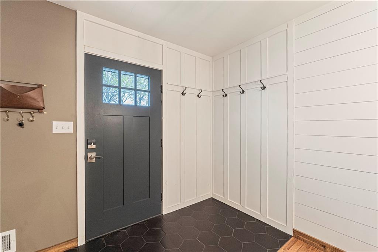
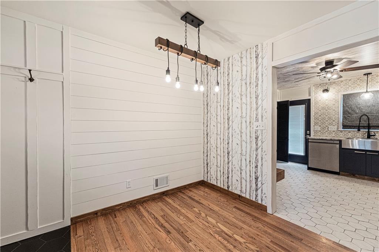
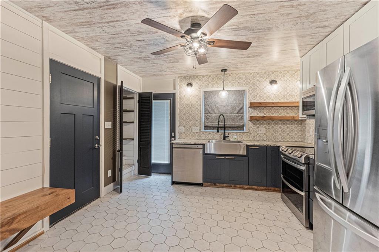
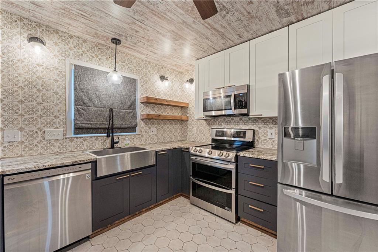
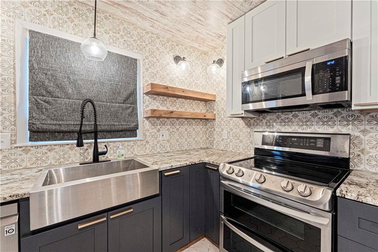
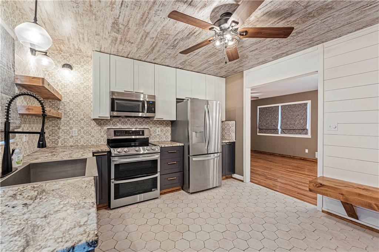
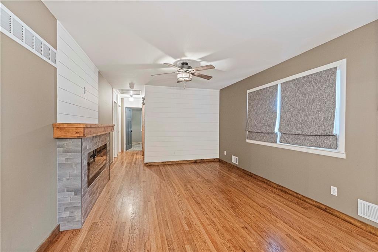
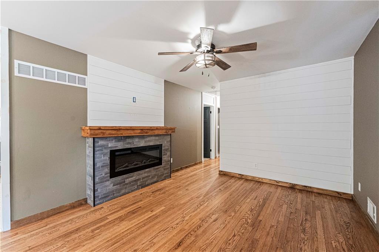
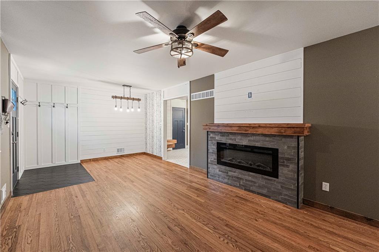
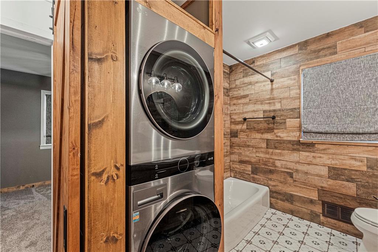
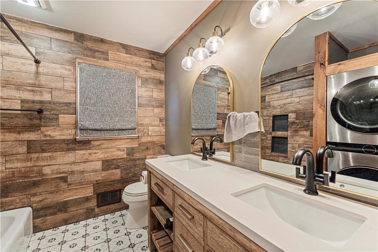
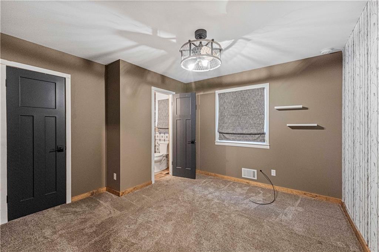
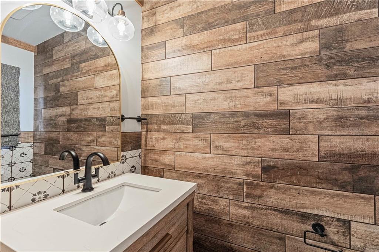
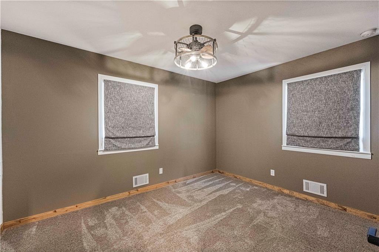
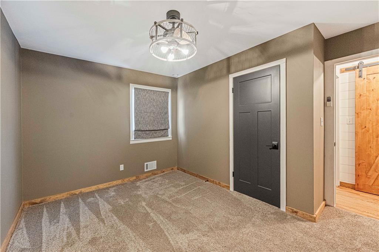
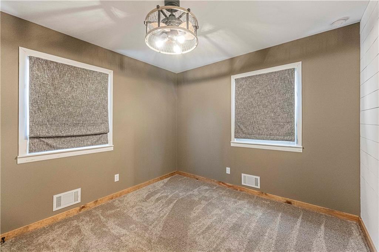
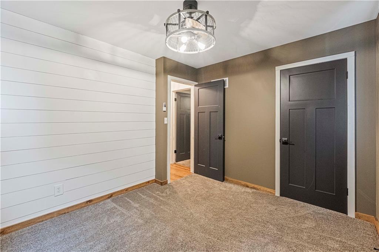
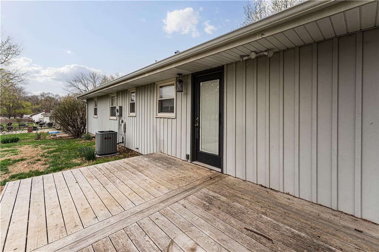
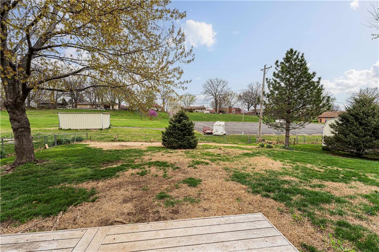
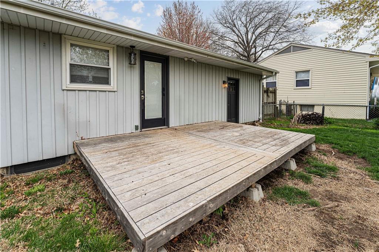
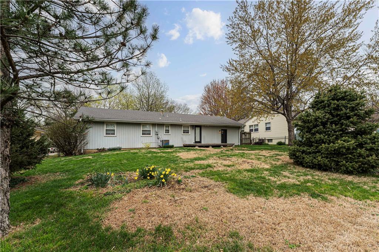
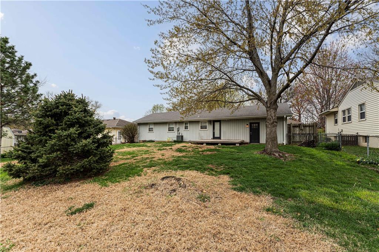
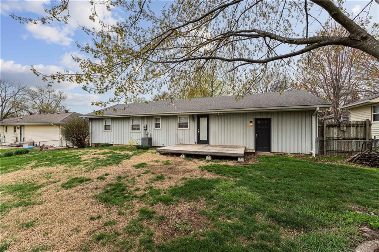
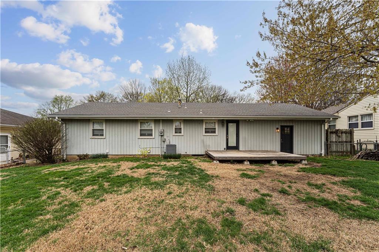
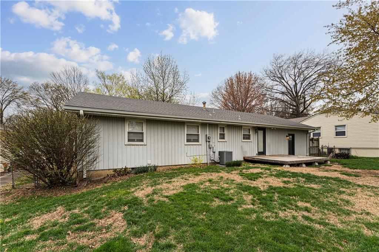
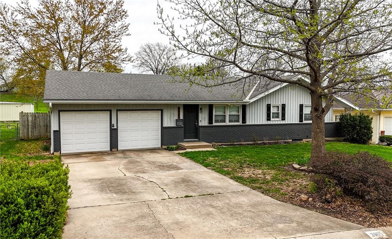
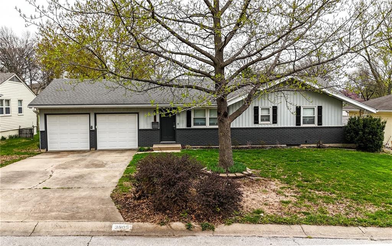
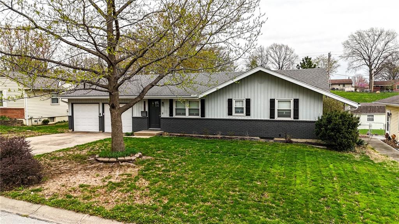
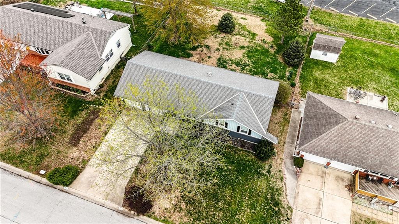
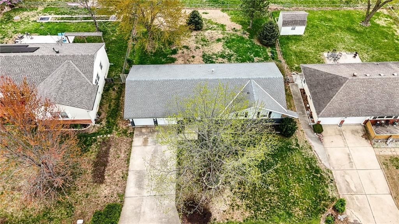
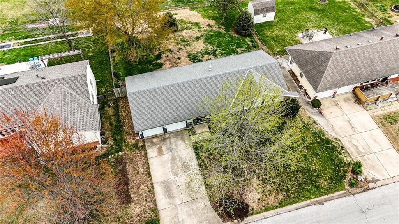
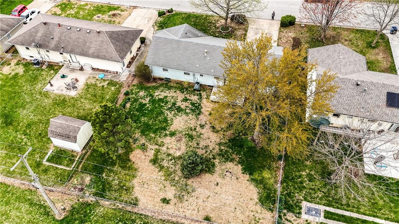
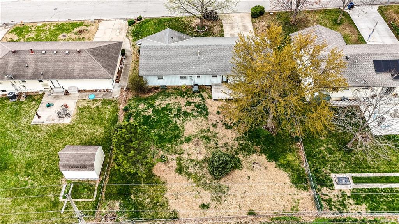
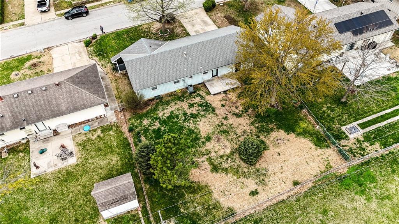
Updated, beautiful ranch home with main level laundry! Welcome to this low maintenance home offering vinyl siding thermal windows, 2 car garage, level driveway. New craftsman front door opens to a bright & open plan. Living room has electric fireplace and is open to dining area. Kitchen design includes new cabinets, floating shelves, stainless appliances. Down the hall, primary suite has great closet & updated bath. 2 additional bedrooms share updated hall bath. Washer dryer on main as well! Deep 2 car garage offers plenty of room for storage, workbench. Basement is unfinished with 2nd laundry hook up. Beautiful fenced backyard & patio, backs up to open space belonging to church.

3
beds

2
baths

912 Sq.Ft. LIVING AREA

9,470 Sq.Ft. lot

Denise Sanker

Denise Sanker

Features & Amenities

Interior

  • total bedrooms3
  • Total bathrooms2
  • full bathroom1
  • half bathroom1
  • Laundry room Main Level
  • Fireplace Living Room

Area & Lot

  • Status Sold
  • Date Sold April 22, 2025
  • Living Area912 Sq.Ft.
  • Lot Area9,470 Sq.Ft.
  • MLS® ID2541066
  • TypeResidential
  • YEAR BUILT1964
  • Architecture StylesTraditional
  • Elementary SchoolSycamore Hills
  • Middle SchoolPioneer Ridge
  • High SchoolTruman
  • School DistrictIndependence

Exterior

  • Garage Space2.0
  • water SourcePublic
  • roofComposition
  • lot featuresCity Lot
  • parkingAttached
  • HEAT TYPEForced Air
  • AIR CONDITIONINGElectric
  • sewerPublic Sewer
View Virtual Tour

Let’s Get You Moving

Our team’s unprecedented professionalism, skill, and attention to detail has allowed us to set sales records. We will ensure your buying or selling experience exceeds your expectations.

Let’s Get You Moving

Whether you're buying, selling, building, or relocating to the Sioux Falls area, our team is ready to help you make your next move with confidence.

Start Your Home Search

Browse our exclusive properties in the area.

Follow Us on Instagram