3945 SW Batten Drive
SEE ALL PHOTOS
3945 SW Batten Drive
Courtesy of ReeceNichols - Lees Summit, Jill Murphy Listing Contact: 816-679-4676 
Sold

3945 SW Batten Drive

3945 SW Batten Drive, Lee s Summit, MO 64082

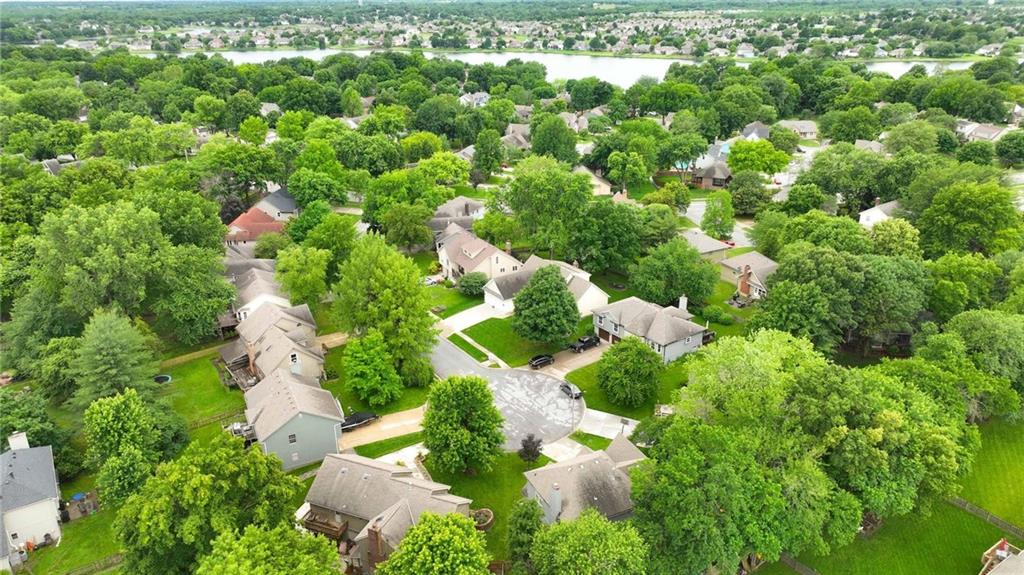
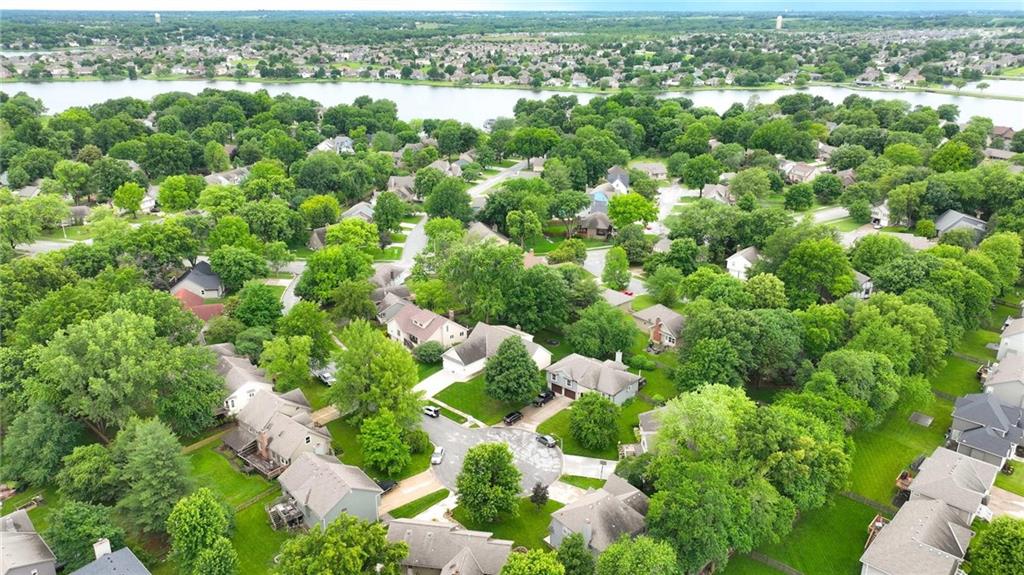
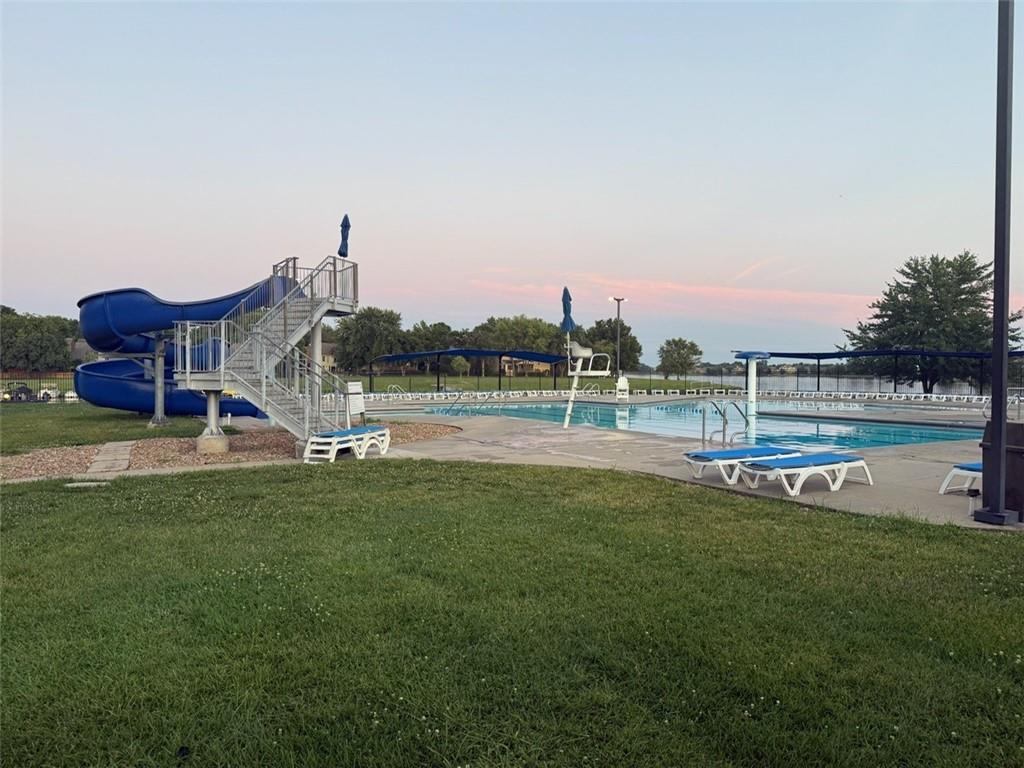
desirable Raintree Lake community. Here, every day feels like a getaway! Enjoy boating (pontoon rentals available if you don't have your own), sailing, skiing, swimming, paddleboating, fishing, walking trails, and year-round community events. Raintree boasts the best pool in town -- complete with a waterslide, zero-entry access, lifeguards, concessions, and a fun, family-friendly atmosphere.

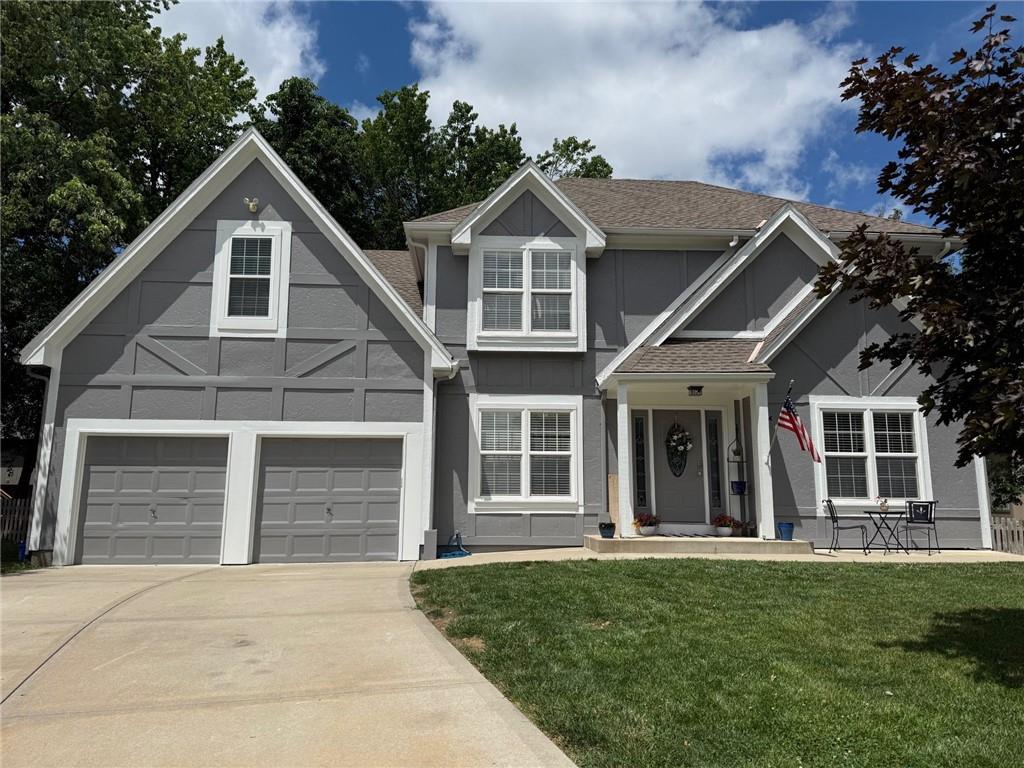
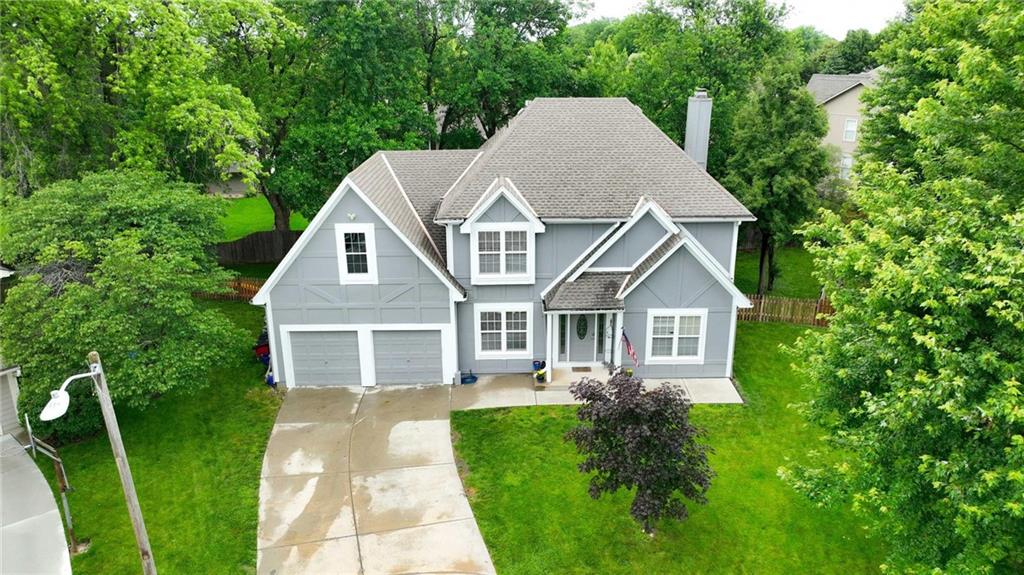
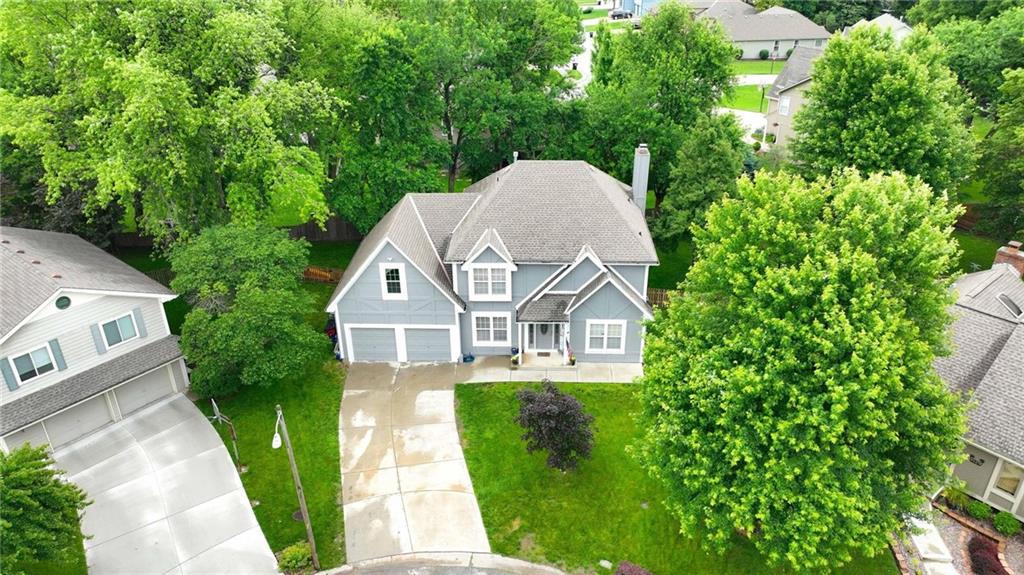
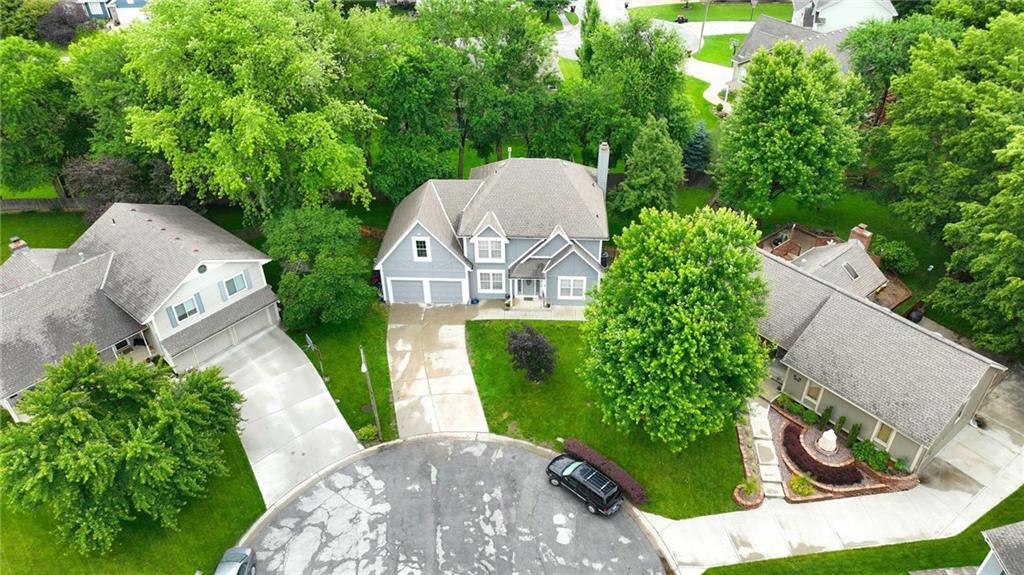
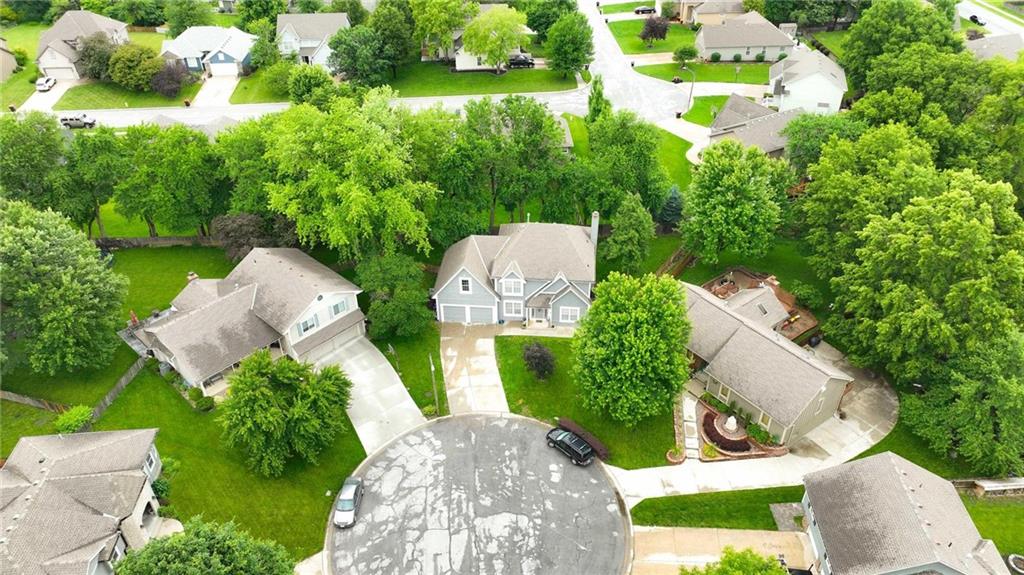
This two-story home sits quietly at the back of a cul-de-sac in sought-after Lee's Summit schools (Trailridge Elementary, Summit Lakes Middle, and Lee's Summit West). The location is unbeatable -- with the indoor aquatic center, grocery stores, coffee shops, restaurants, and highway access all just minutes away.

Inside the home:
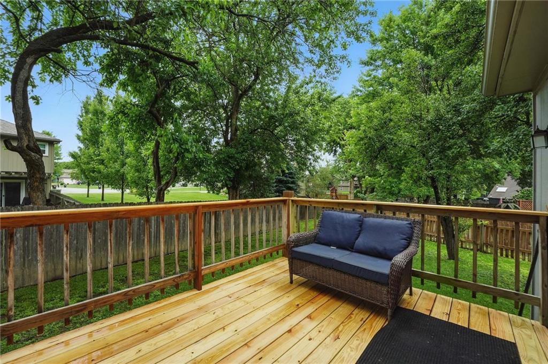
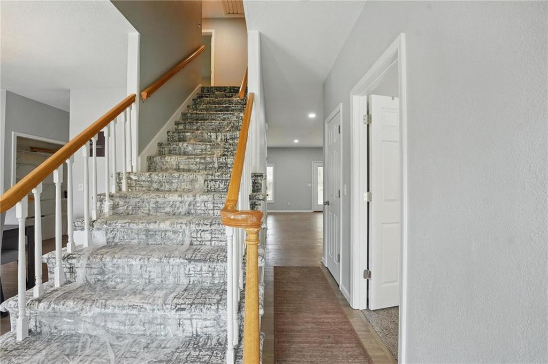
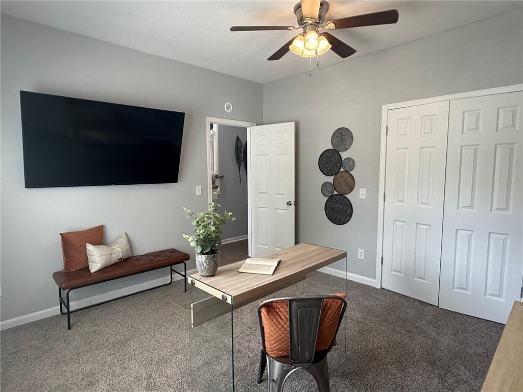
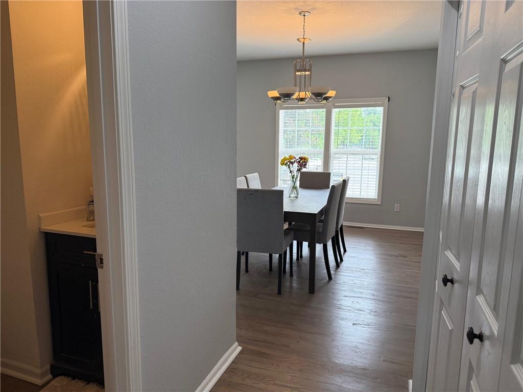
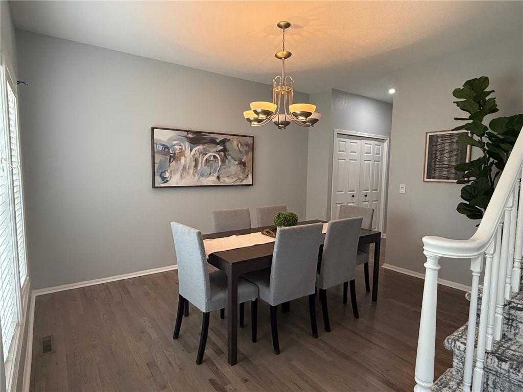
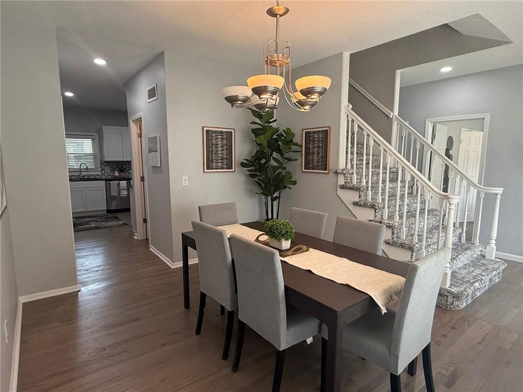
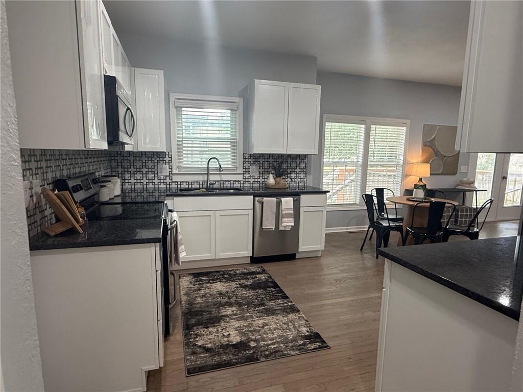
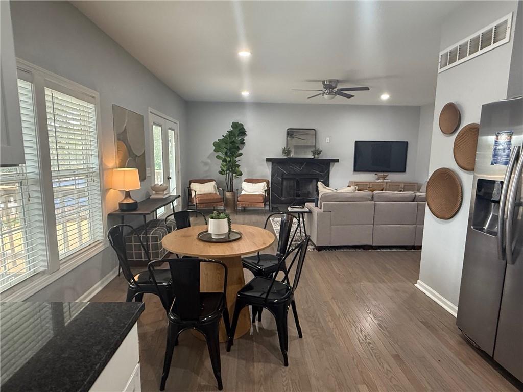
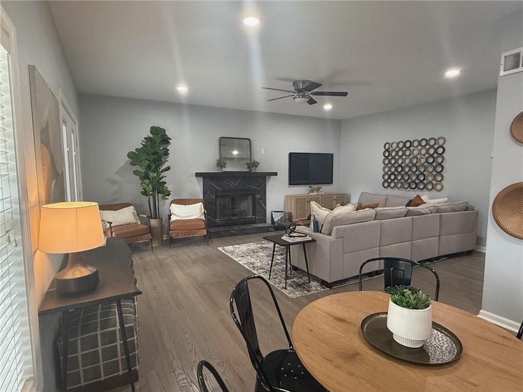
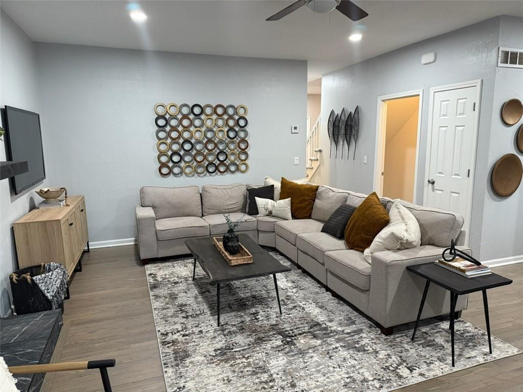
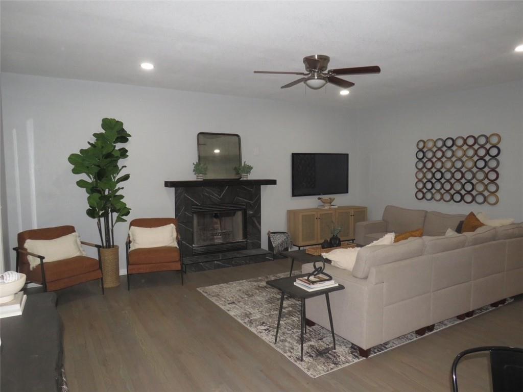
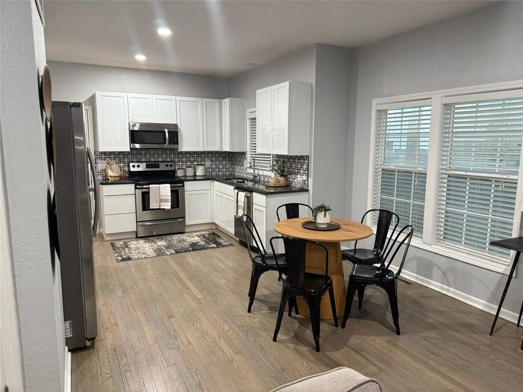
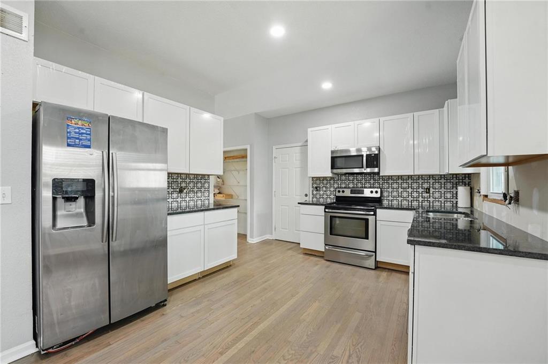
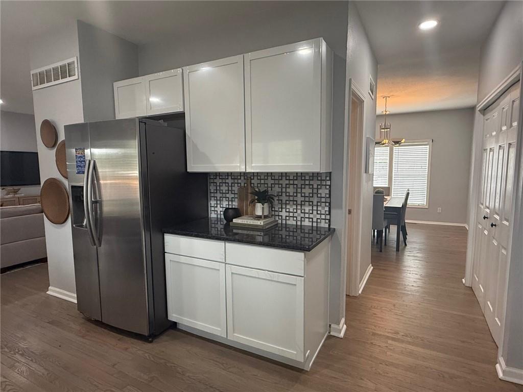
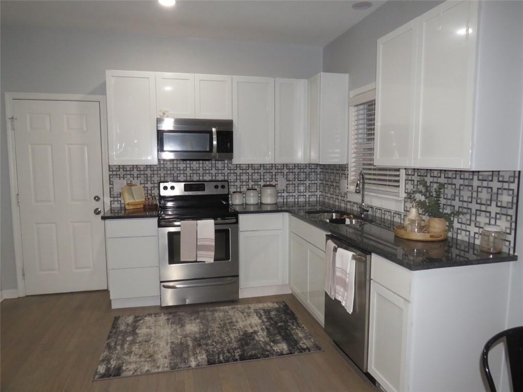
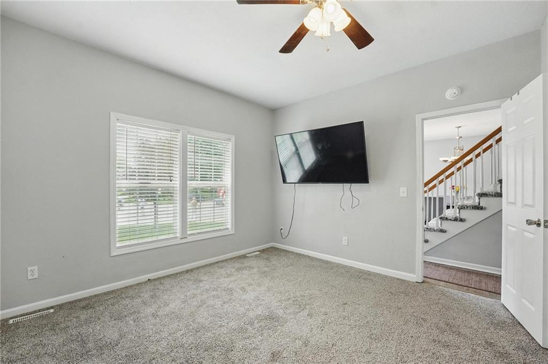
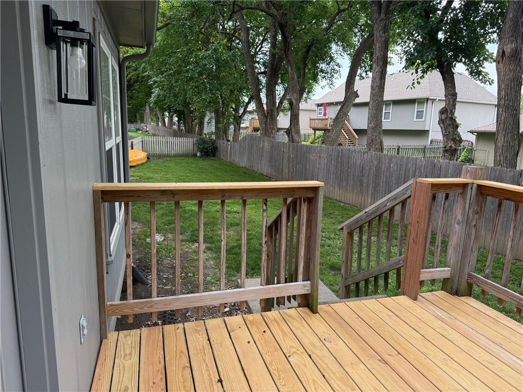
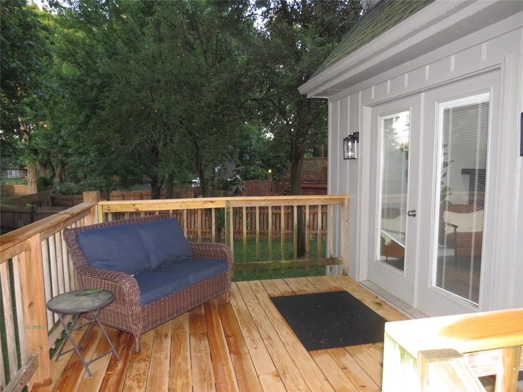
? Main level: Open-concept kitchen and living room with fireplace and walkout to your fenced backyard + deck. Stainless appliances included (yes, the refrigerator stays!). A formal dining room and an office/flex bedroom give you plenty of options for work or play.
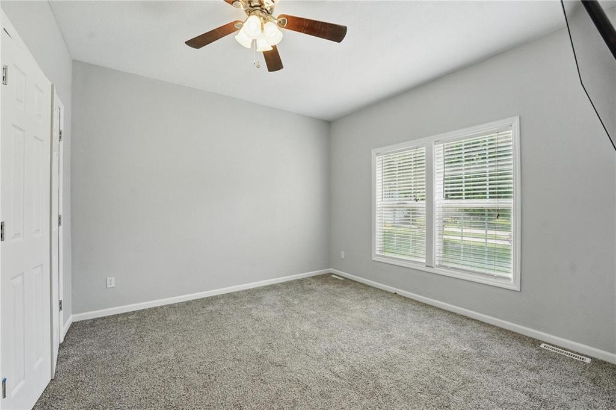
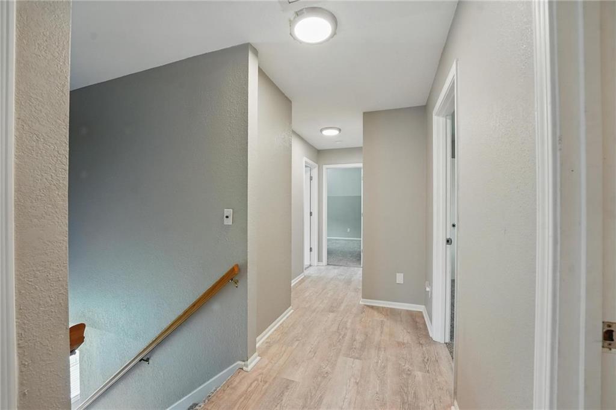
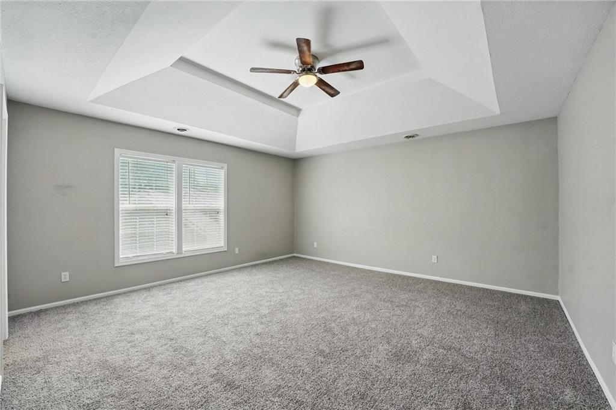
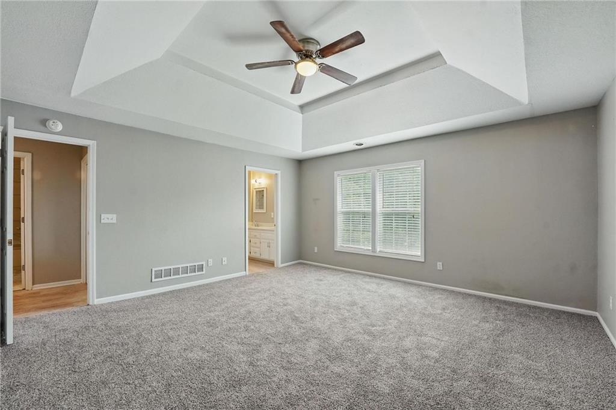
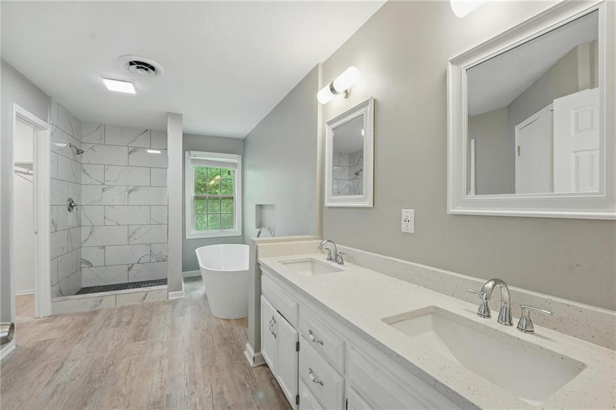
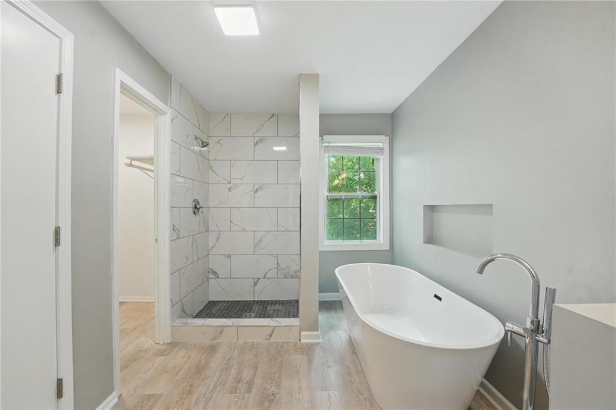
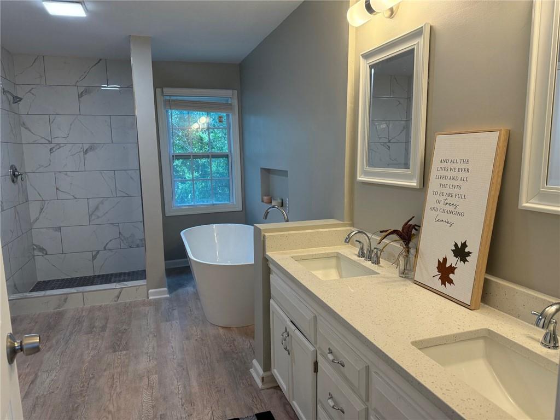
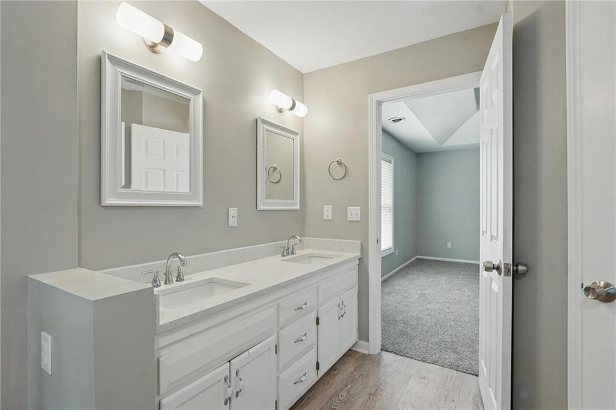
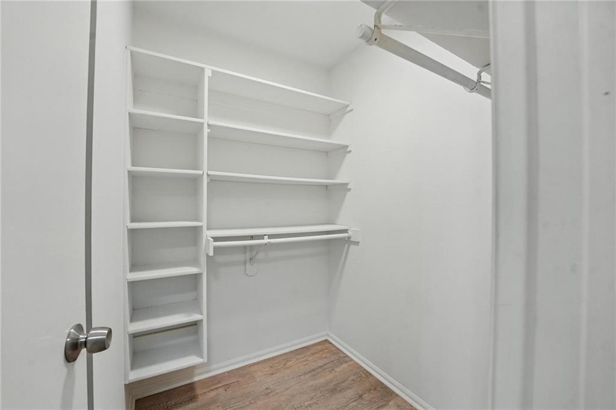
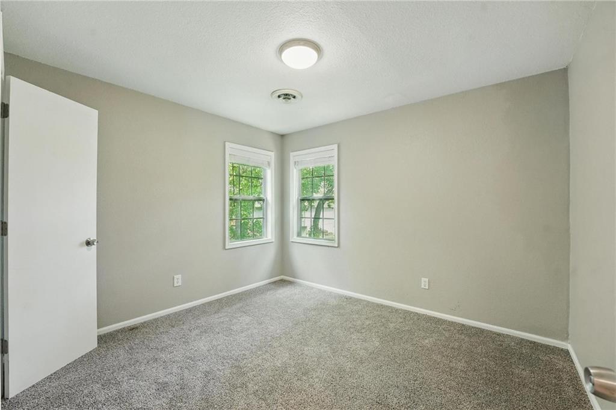
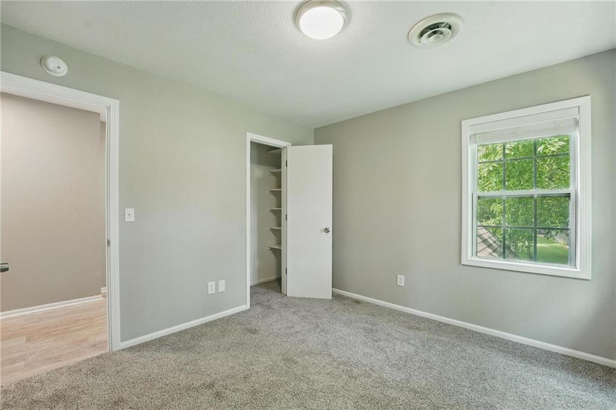
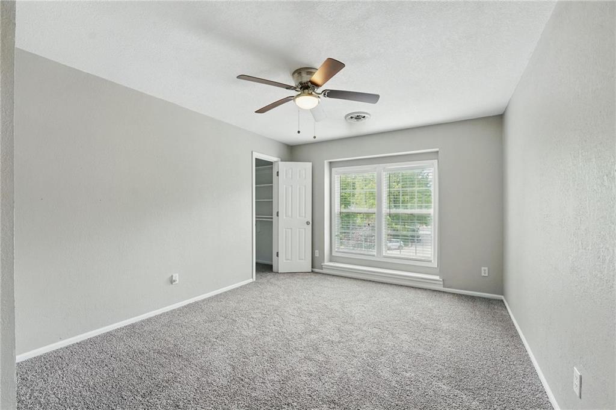
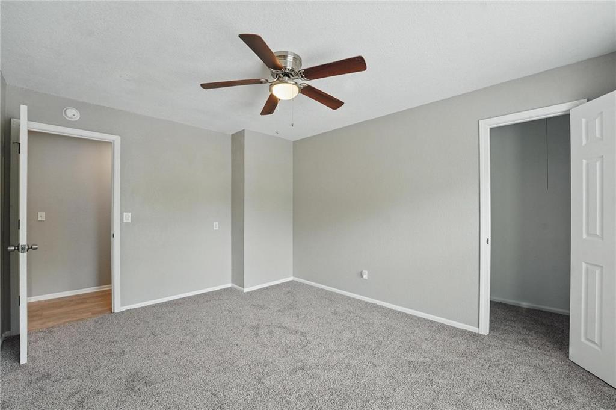
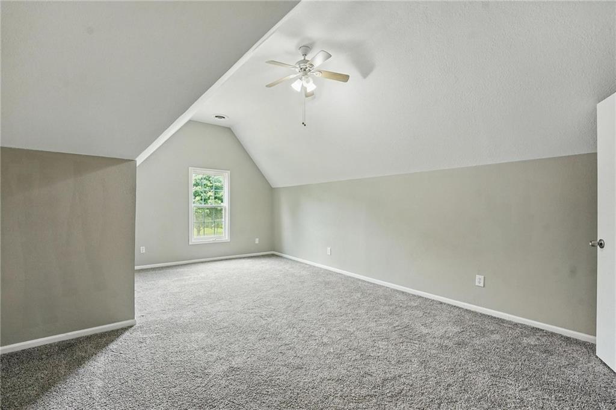
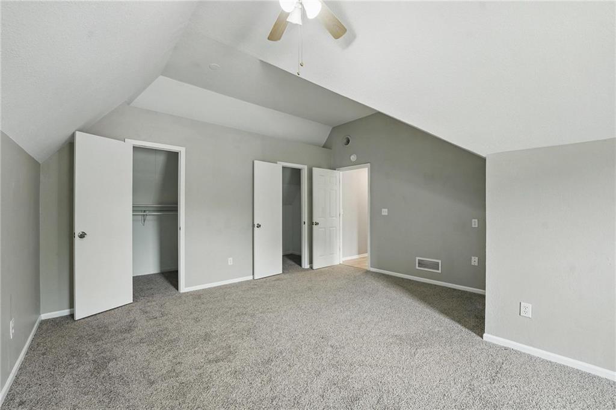
? Upstairs: Four spacious bedrooms and two full baths, including a master suite with vaulted ceiling + walk-in closet. Don't miss the oversized 4th bedroom with two closets -- one could be a cozy nook or bonus storage.
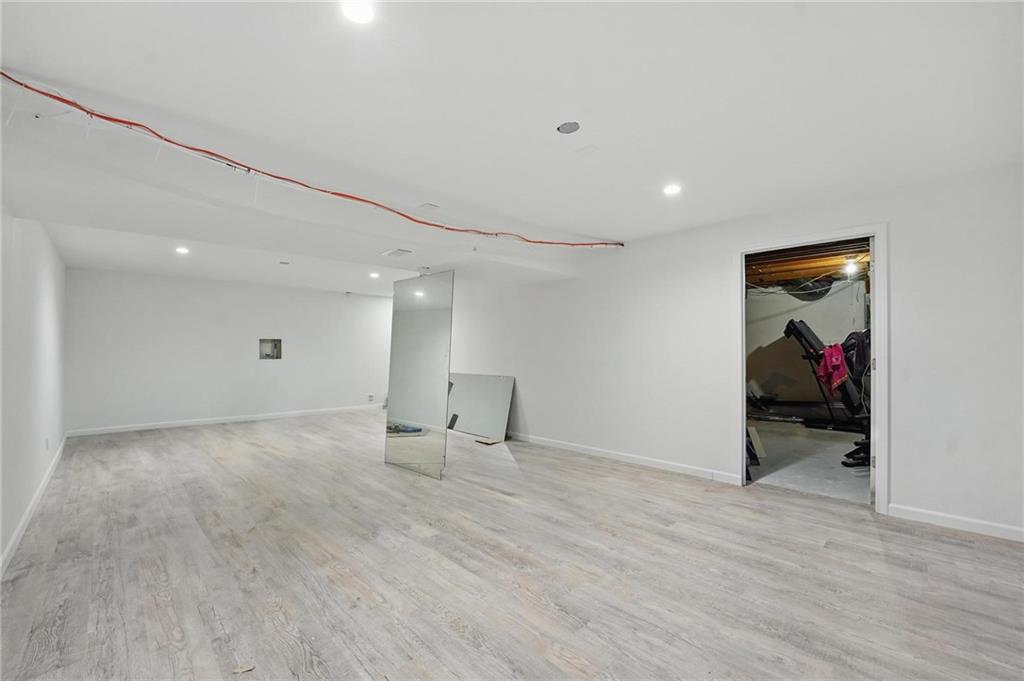
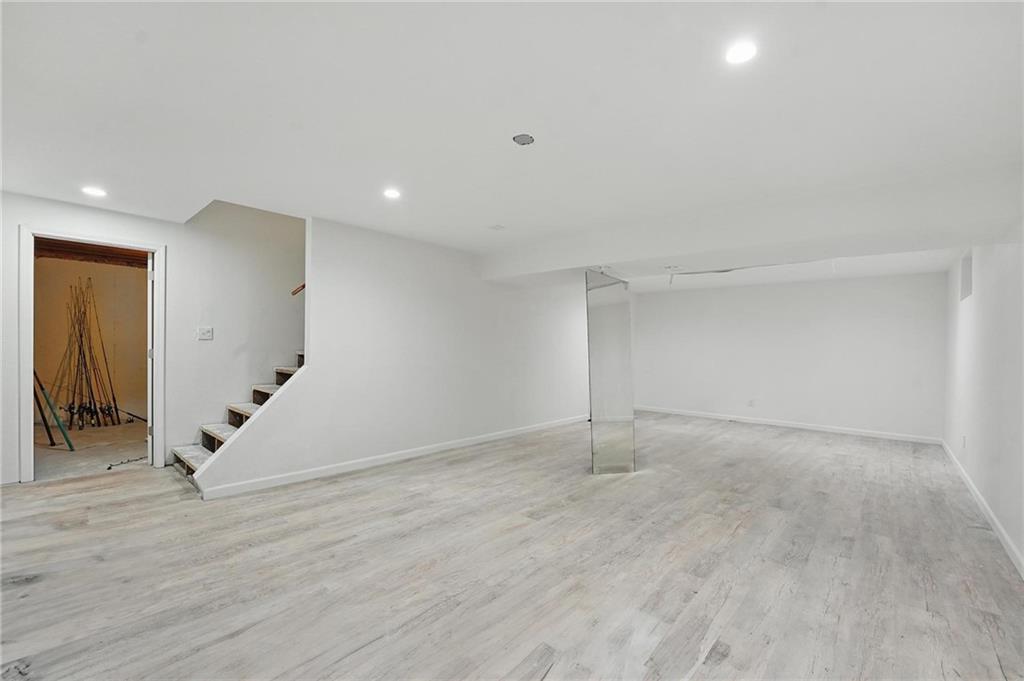
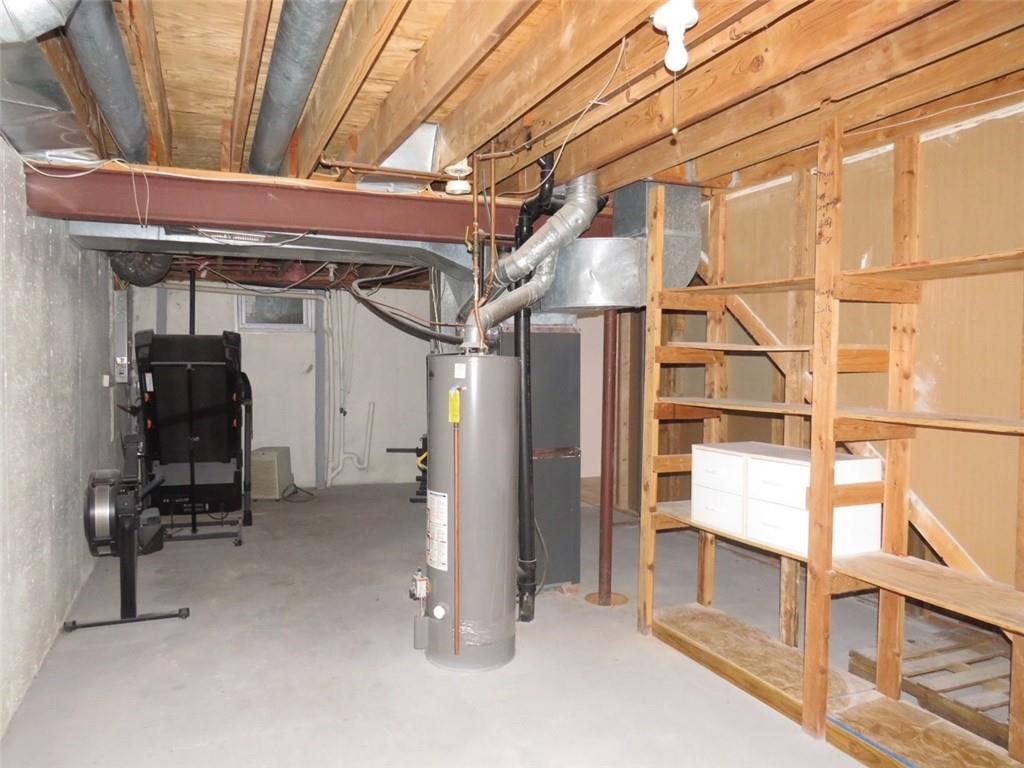
? Lower level: Recently finished basement perfect for entertaining, plus extra storage.

Outside, you'll love the wide, fenced backyard -- perfect for kids, pets, or summer BBQs. And with the cul-de-sac setting, you get extra privacy and peace.

If you've been waiting for a home where lake life and convenience meet, this is it. Come see why so many people love calling Raintree Lake home!

5
beds

3
baths

2,982 Sq.Ft. LIVING AREA

8,775 Sq.Ft. lot

Jill Murphy

Jill Murphy

Features & Amenities

Interior

  • total bedrooms5
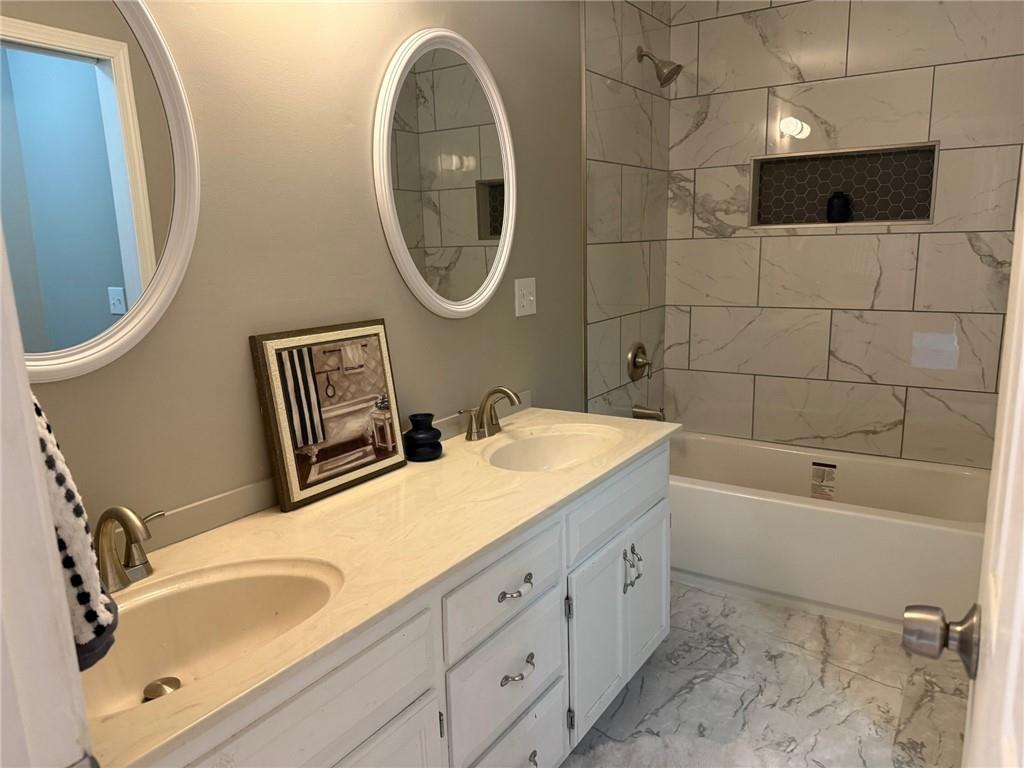
  • Total bathrooms3
  • full bathrooms2
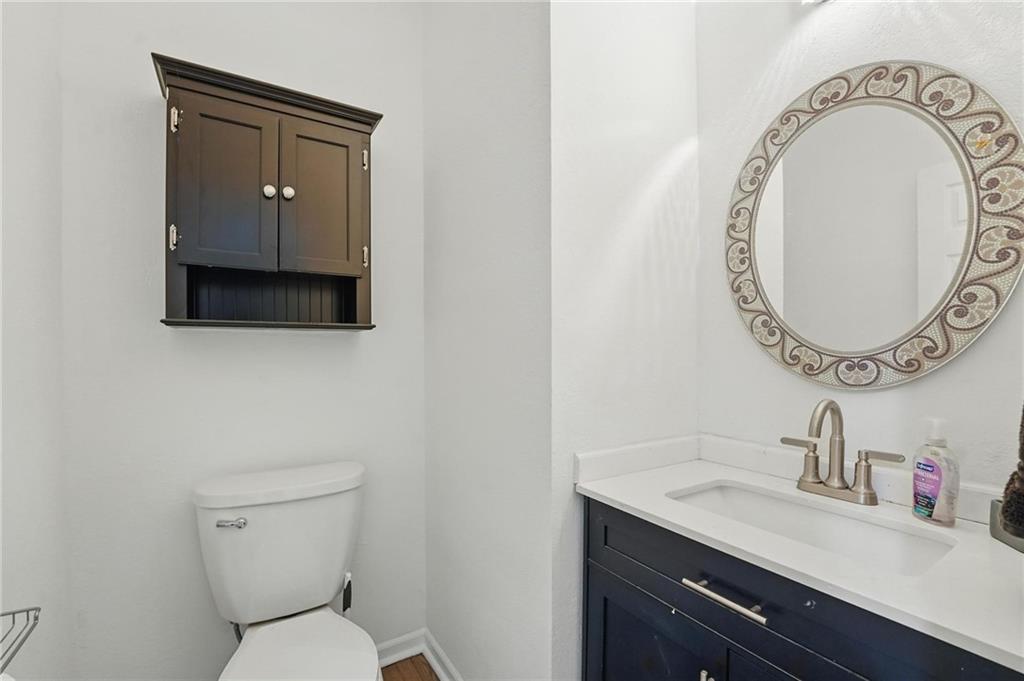
  • half bathroom1
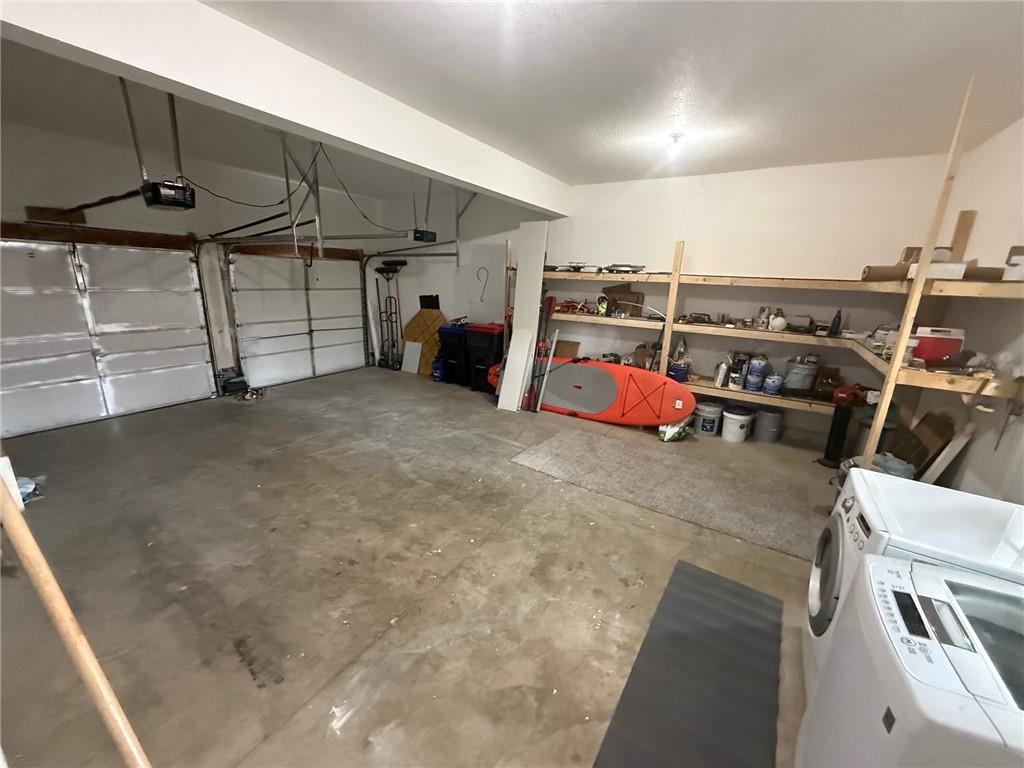
  • Laundry room In Basement, In Garage
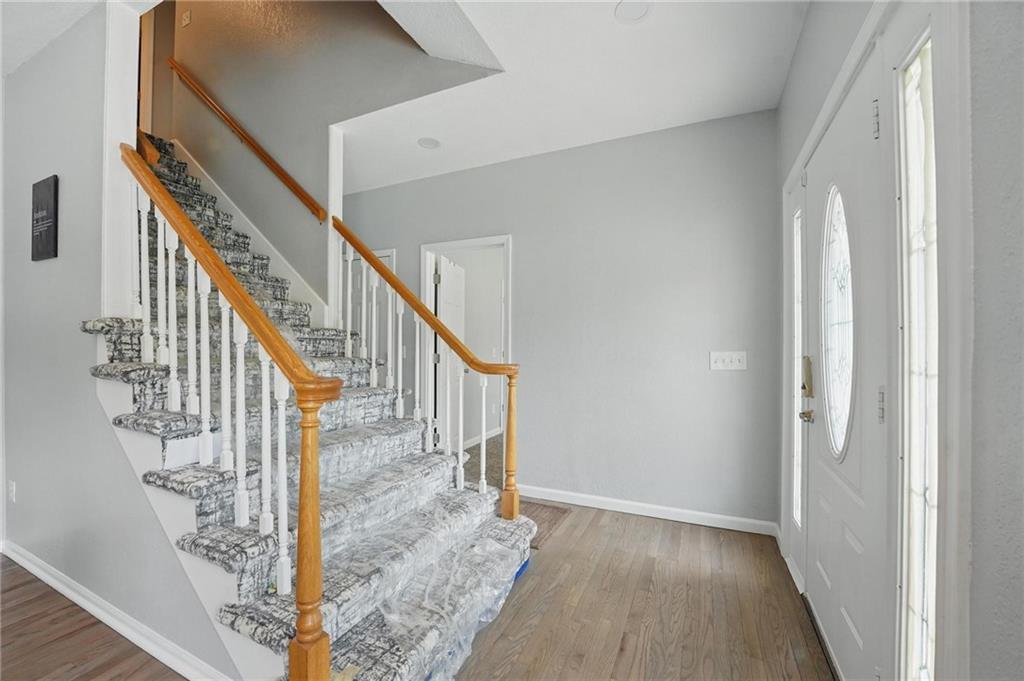
  • Flooring Carpet, Luxury Vinyl, Wood
  • Fireplace Great Room, Wood Burning
  • APPLIANCES Dishwasher, Disposal, Microwave, Refrigerator, Built-In Electric Oven, Free-Standing Electric Oven, Stainless Steel Appliance(s)
  • other interior Features Ceiling Fan(s), Painted Cabinets, Pantry, Vaulted Ceiling(s), Walk-In Closet(s)

Area & Lot

  • Status Sold
  • Date Sold October 21, 2025
  • Living Area2,982 Sq.Ft.
  • Lot Area8,775 Sq.Ft.
  • MLS® ID2545042
  • TypeResidential
  • YEAR BUILT1991
  • NeighborhoodLee’s Summit
  • Architecture StylesTraditional, Tudor
  • Elementary SchoolTrailridge
  • Middle SchoolSummit Lakes
  • High SchoolLee's Summit West
  • School DistrictLee's Summit

Exterior

  • Garage Space2.0
  • water SourcePublic
  • roofComposition
  • lot featuresCity Lot, Cul-De-Sac, Many Trees
  • parkingAttached, Garage Door Opener, Garage Faces Front
  • HEAT TYPENatural Gas, Forced Air
  • AIR CONDITIONINGAttic Fan, Electric
  • sewerPublic Sewer
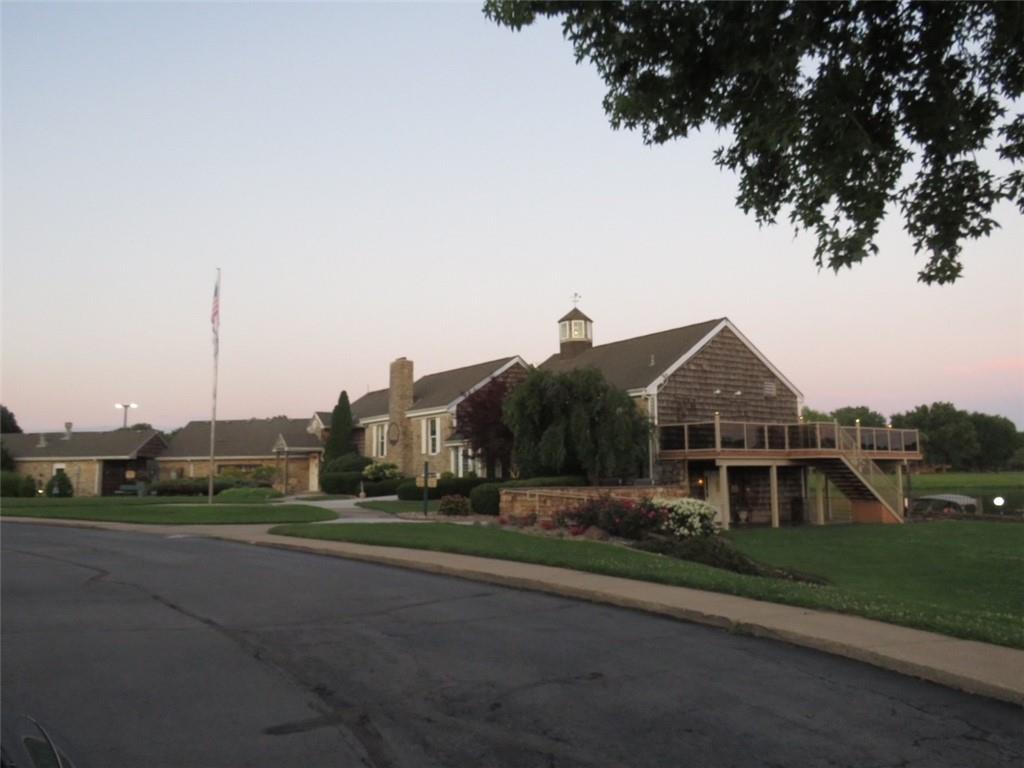
  • HOA AmenitiesBoat Dock, Clubhouse, Community Center, Party Room, Play Area, Pool, Trail(s)
  • security FeaturesSmart Door Lock, Smoke Detector(s)

Financial

  • Price Upon Request

Lee’s Summit

Explore

Let’s Get You Moving

Our team’s unprecedented professionalism, skill, and attention to detail has allowed us to set sales records. We will ensure your buying or selling experience exceeds your expectations.

Let’s Get You Moving

Whether you're buying, selling, building, or relocating to the Sioux Falls area, our team is ready to help you make your next move with confidence.

Start Your Home Search

Browse our exclusive properties in the area.

Follow Us on Instagram