40 E 52nd Street
40 E 52nd Street
40 E 52nd Street
40 E 52nd Street
40 E 52nd Street
40 E 52nd Street
40 E 52nd Street
40 E 52nd Street
40 E 52nd Street
40 E 52nd Street
40 E 52nd Street
40 E 52nd Street
40 E 52nd Street
40 E 52nd Street
40 E 52nd Street
40 E 52nd Street
40 E 52nd Street
40 E 52nd Street
40 E 52nd Street
40 E 52nd Street
40 E 52nd Street
40 E 52nd Street
40 E 52nd Street
40 E 52nd Street
40 E 52nd Street
40 E 52nd Street
40 E 52nd Street
40 E 52nd Street
40 E 52nd Street
40 E 52nd Street
40 E 52nd Street
40 E 52nd Street
40 E 52nd Street
40 E 52nd Street
40 E 52nd Street
40 E 52nd Street
40 E 52nd Street
40 E 52nd Street
40 E 52nd Street
40 E 52nd Street
40 E 52nd Street
40 E 52nd Street
40 E 52nd Street
40 E 52nd Street
40 E 52nd Street
40 E 52nd Street
40 E 52nd Street
40 E 52nd Street
40 E 52nd Street
40 E 52nd Street
40 E 52nd Street
40 E 52nd Street
40 E 52nd Street
40 E 52nd Street
40 E 52nd Street
40 E 52nd Street
40 E 52nd Street
40 E 52nd Street
40 E 52nd Street
40 E 52nd Street
SEE ALL PHOTOS
40 E 52nd Street
40 E 52nd Street
40 E 52nd Street
40 E 52nd Street
40 E 52nd Street
40 E 52nd Street
40 E 52nd Street
40 E 52nd Street
40 E 52nd Street
40 E 52nd Street
40 E 52nd Street
40 E 52nd Street
40 E 52nd Street
40 E 52nd Street
40 E 52nd Street
40 E 52nd Street
40 E 52nd Street
40 E 52nd Street
40 E 52nd Street
40 E 52nd Street
40 E 52nd Street
40 E 52nd Street
40 E 52nd Street
40 E 52nd Street
40 E 52nd Street
40 E 52nd Street
40 E 52nd Street
40 E 52nd Street
40 E 52nd Street
40 E 52nd Street
40 E 52nd Street
40 E 52nd Street
40 E 52nd Street
40 E 52nd Street
40 E 52nd Street
40 E 52nd Street
40 E 52nd Street
40 E 52nd Street
40 E 52nd Street
40 E 52nd Street
40 E 52nd Street
40 E 52nd Street
40 E 52nd Street
40 E 52nd Street
40 E 52nd Street
40 E 52nd Street
40 E 52nd Street
40 E 52nd Street
40 E 52nd Street
40 E 52nd Street
40 E 52nd Street
40 E 52nd Street
40 E 52nd Street
40 E 52nd Street
40 E 52nd Street
40 E 52nd Street
40 E 52nd Street
40 E 52nd Street
40 E 52nd Street
40 E 52nd Street
Courtesy of ReeceNichols - Country Club Plaza, Kathleen Spiking Listing Contact: 816-739-2699 
Sold

40 E 52nd Street

40 E 52nd Street, Kansas City, MO 64112

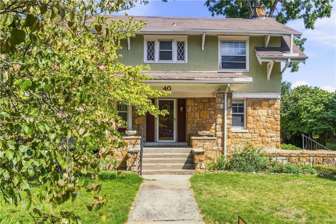
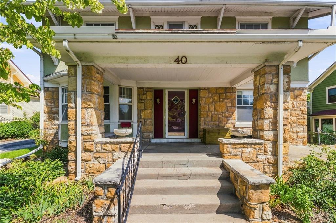
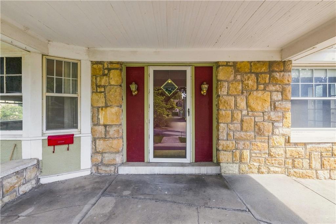
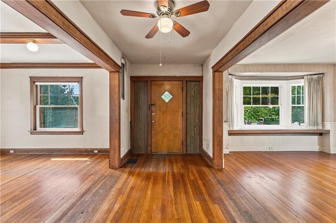
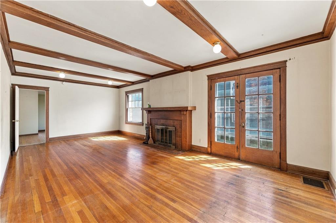
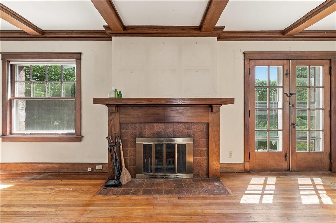
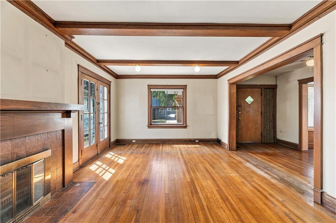
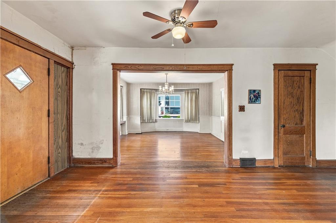
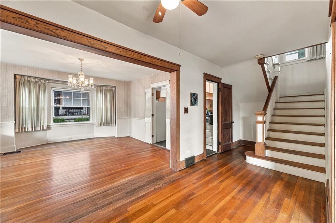
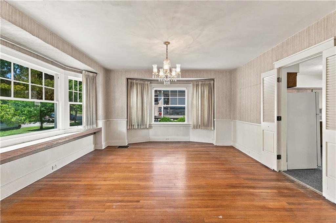
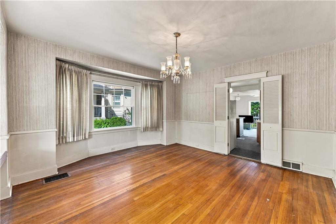
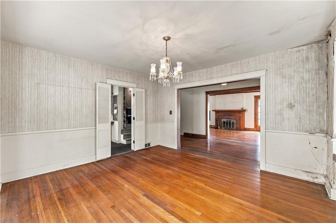
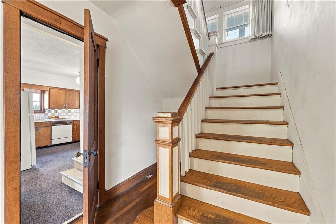
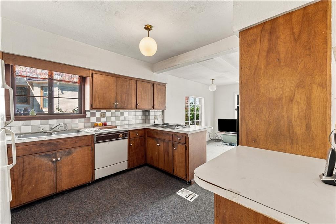
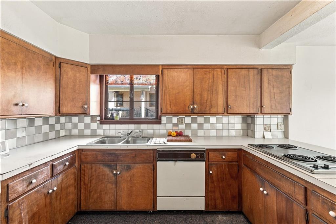
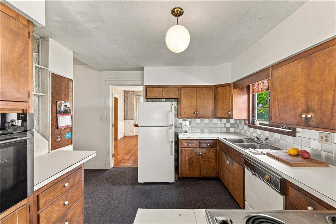
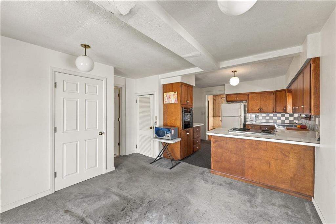
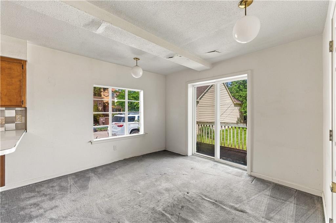
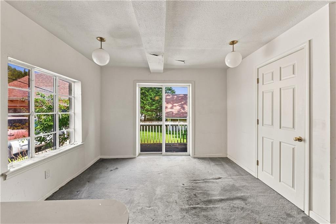
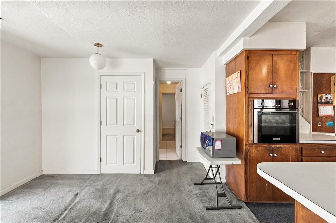
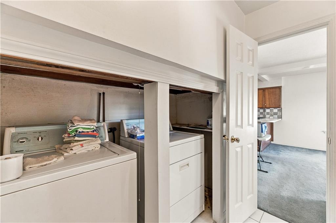
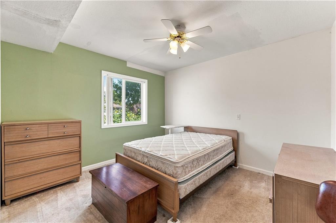
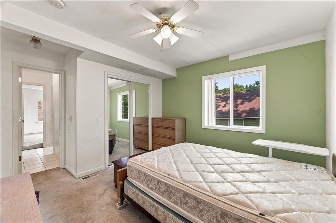
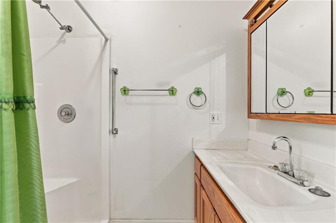
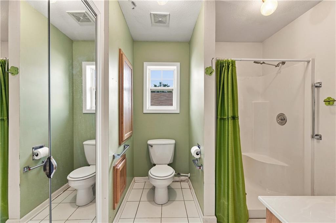
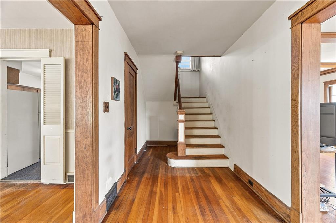
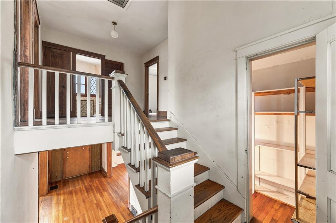
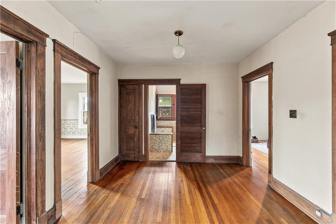
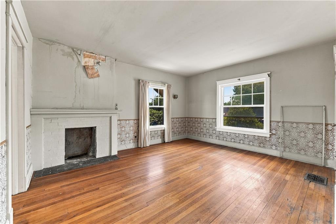
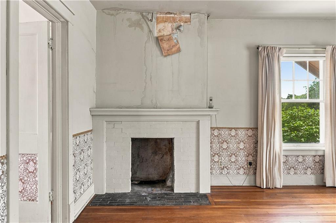
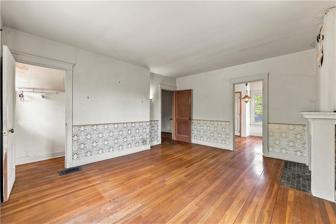
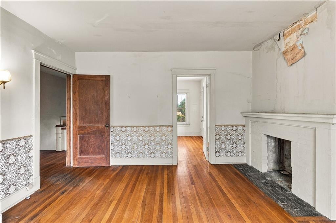
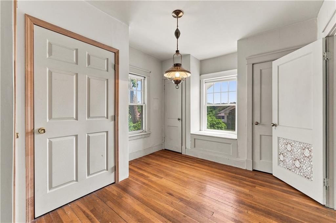
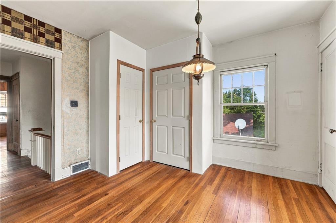
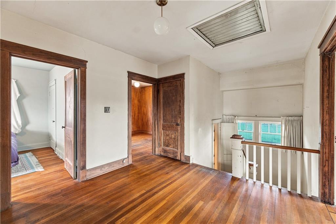
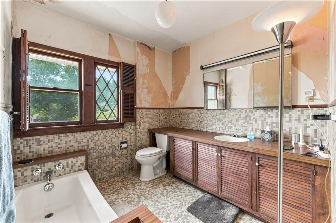
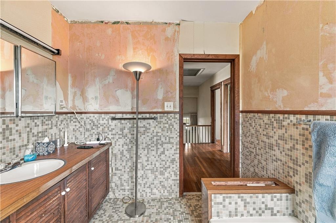
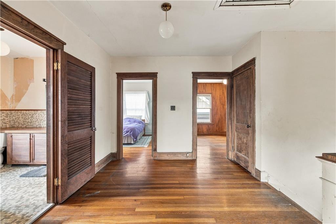
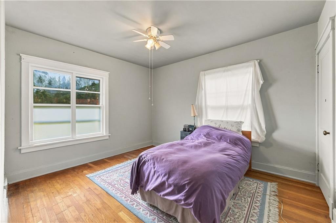
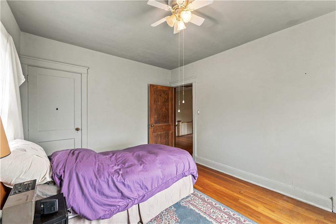
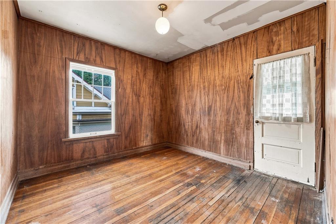
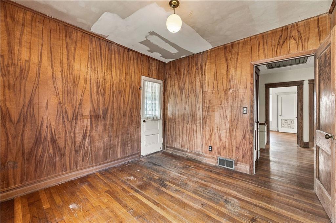
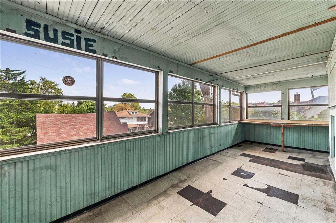
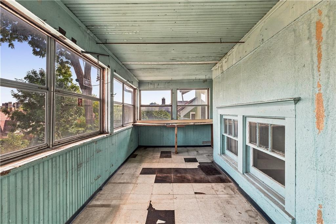
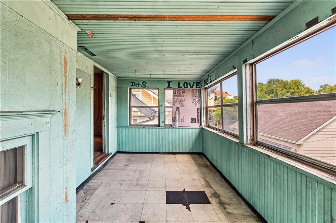
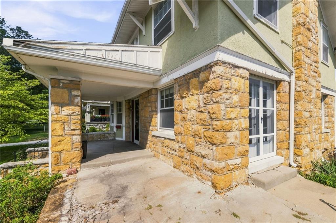
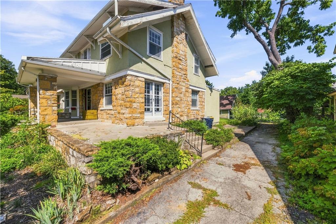
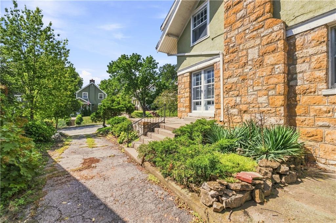
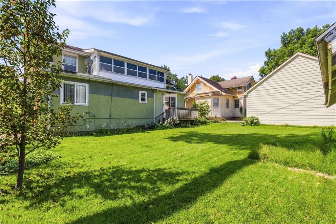
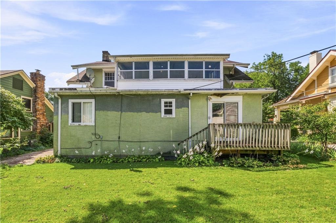
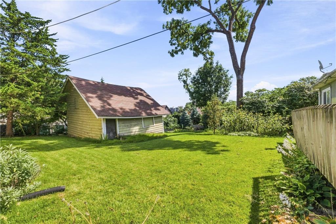
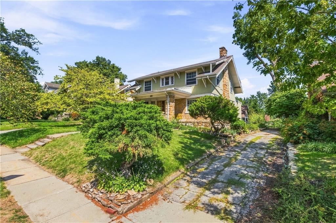
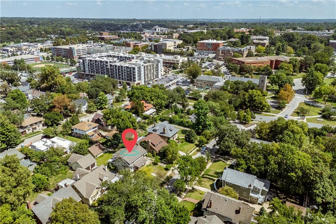
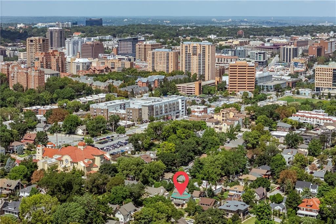
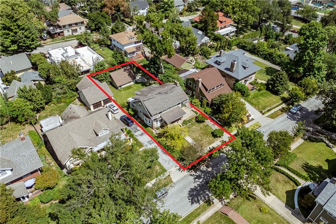
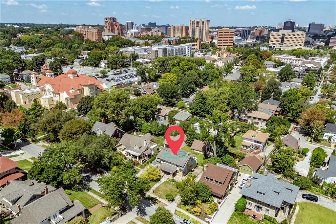
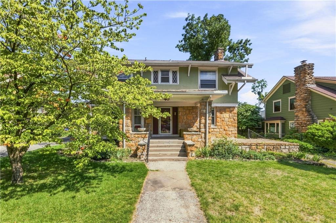
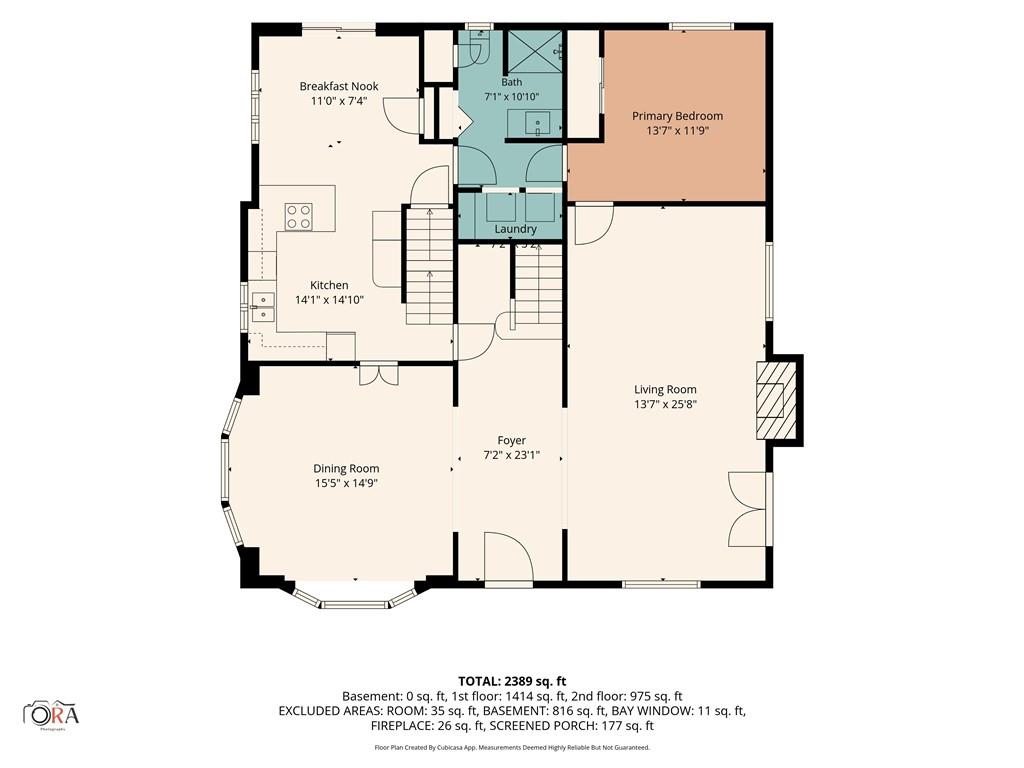
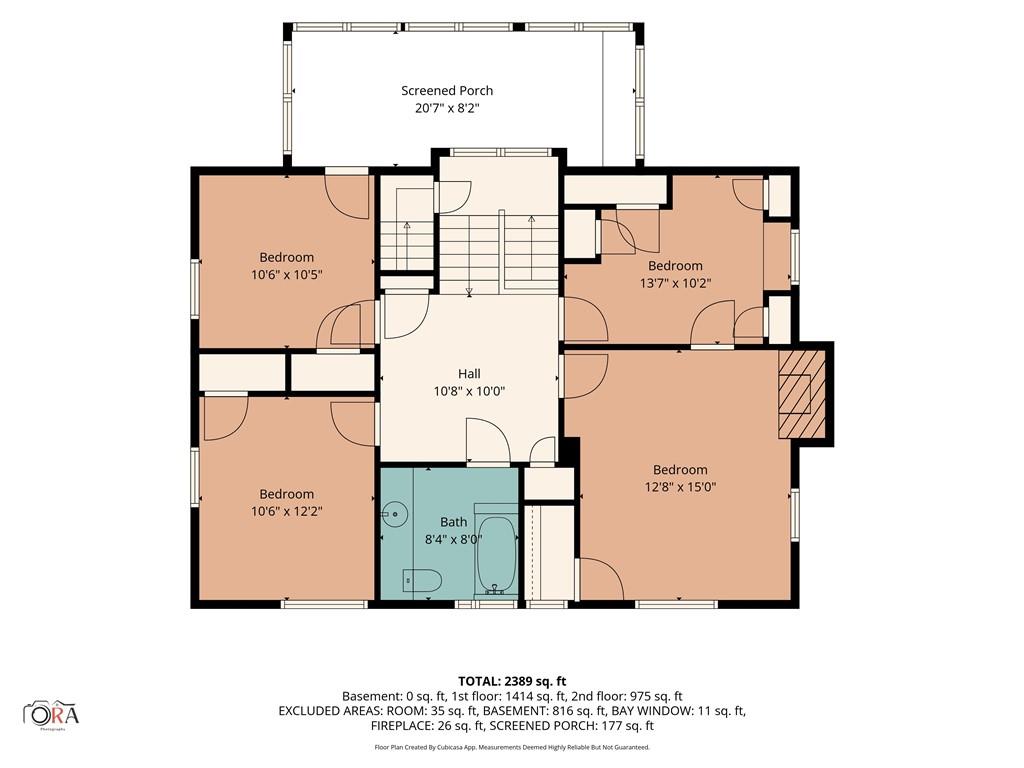
On the market for the first time in more than 60 years, this 5-bed, 2-bath home offers a rare opportunity to create something truly your own in coveted Countryside Homes in South Plaza. Built in 1910, this home has great bones and beautiful original woodwork that the longtime owner painstakingly restored by removing layers of paint to reveal the craftsmanship underneath. A classic center-hall floor plan features an inviting entry, beautiful staircase, and a second back staircase, both leading to a large central landing upstairs. Fireplaces in both the living room and upstairs primary bedroom add even more character. The main level features a primary bedroom, oversized full bathroom with an adjacent laundry area, and kitchen with the opportunity to expand into the adjoining breakfast room. The second floor offers four additional bedrooms and a sleeping porch. Outside, a covered front porch extends into a charming front sun porch, while the backyard has space and untapped potential for additional outdoor living and entertaining. Several major improvements are already in place, including new sewer line from the house to the city main (2024), a newer HVAC (2015 AC, 2024 Heat) and new water heater (2022). The home needs a new roof and cosmetic updates, giving the next owner the opportunity to renovate and restore the home while preserving its original character. The neighborhood is hard to beat, with a playground two doors away, and being down the street from the KC Streetcar, Whole Foods, South Plaza's Restaurant Row, Trolley Track Trail, Loose Park and the Country Club Plaza. This is an established neighborhood where fully renovated homes command a premium. For the buyer willing to put in the work, this is a chance to get into one of KC's most desirable areas at an entry point allowing you to create value. Bring your vision, and make this home your own.

5
beds

2
baths

2,400 Sq.Ft. LIVING AREA

8,276 Sq.Ft. lot

Kathleen Spiking

Kathleen Spiking

Features & Amenities

Interior

  • total bedrooms5
  • Total bathrooms2
  • full bathrooms2
  • Laundry room Main Level, Off The Kitchen
  • Flooring Carpet, Wood
  • Fireplace Living Room, Primary Bedroom
  • APPLIANCES Dishwasher, Dryer, Refrigerator, Free-Standing Electric Oven, Washer
  • other interior Features Ceiling Fan(s), Stained Cabinets

Area & Lot

  • Status Sold
  • Date Sold October 13, 2026
  • Living Area2,400 Sq.Ft.
  • Lot Area8,276 Sq.Ft.
  • MLS® ID2638253
  • TypeResidential
  • YEAR BUILT1910
  • NeighborhoodKansas City
  • Architecture StylesCraftsman, Traditional
  • School DistrictKansas City Mo

Exterior

  • Garage Space2.0
  • water SourcePublic
  • roofComposition
  • lot featuresCity Lot
  • parkingDetached
  • HEAT TYPECentral Gas
  • AIR CONDITIONINGCentral Gas
  • sewerPublic Sewer
  • other exterior FeaturesFixer Up

Financial

  • Price Upon Request

Kansas City

Explore

Let’s Get You Moving

Our team’s unprecedented professionalism, skill, and attention to detail has allowed us to set sales records. We will ensure your buying or selling experience exceeds your expectations.

Let’s Get You Moving

Whether you're buying, selling, building, or relocating to the Sioux Falls area, our team is ready to help you make your next move with confidence.

Start Your Home Search

Browse our exclusive properties in the area.

Follow Us on Instagram