400 SE Jackson Street
SEE ALL PHOTOS
400 SE Jackson Street
Courtesy of ReeceNichols - Lees Summit, Jane Stepp Listing Contact: 816-898-5681 
Sold

400 SE Jackson Street

400 SE Jackson Street, Lee s Summit, MO 64063

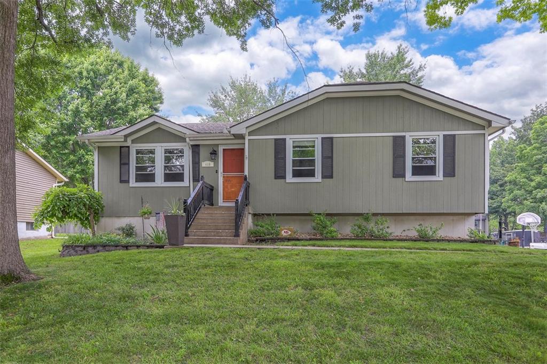
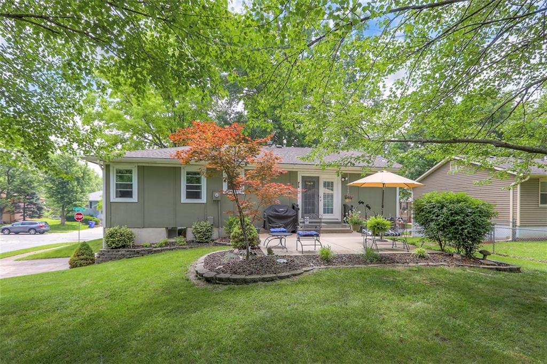
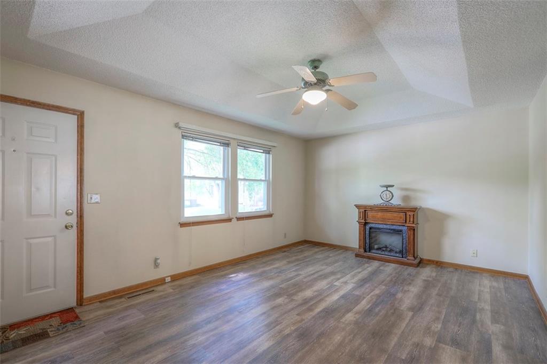
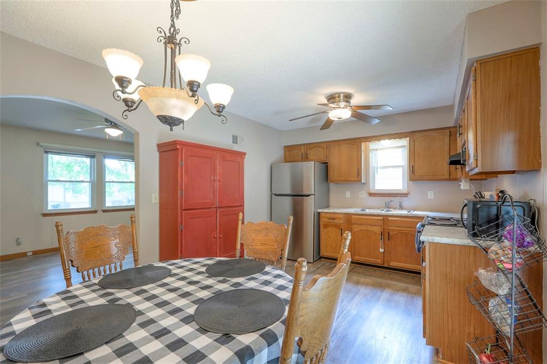
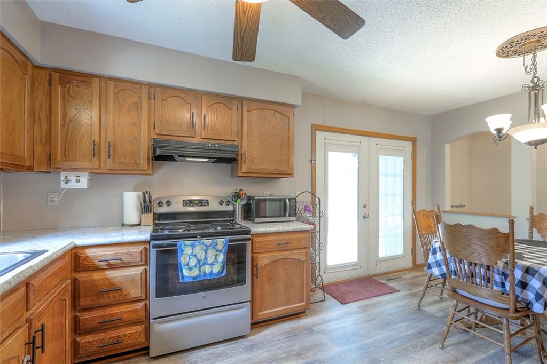
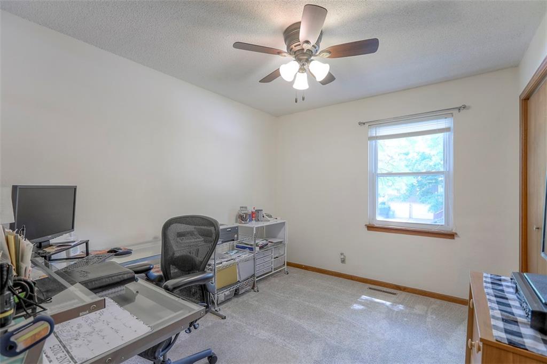
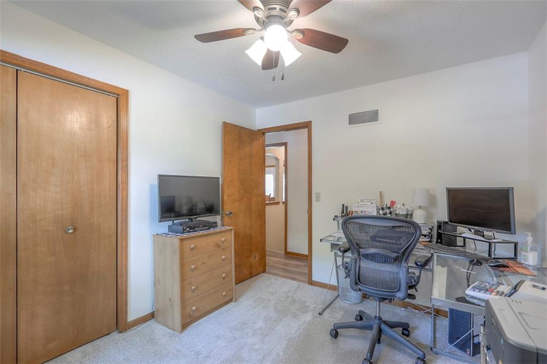
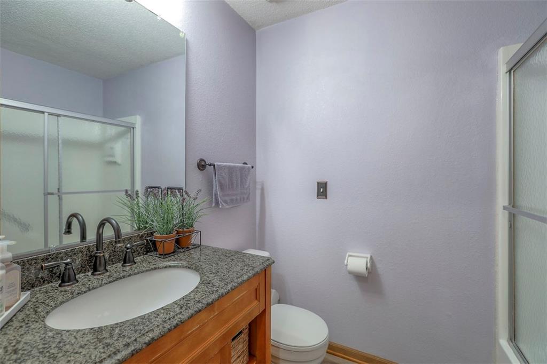
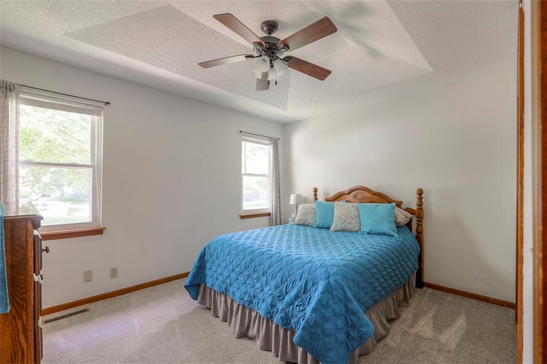
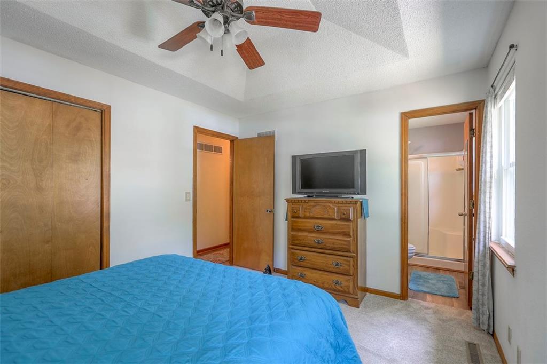
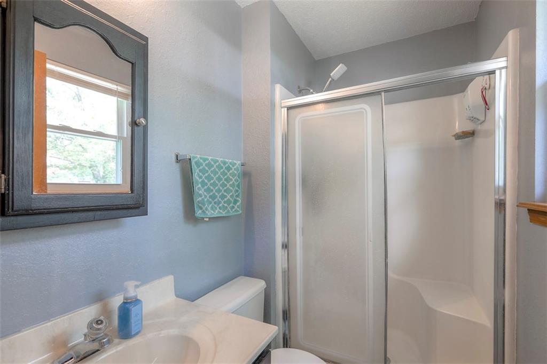
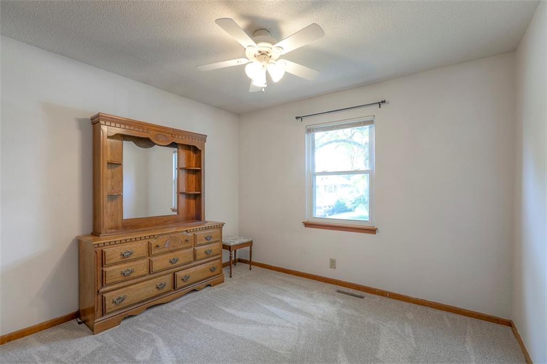
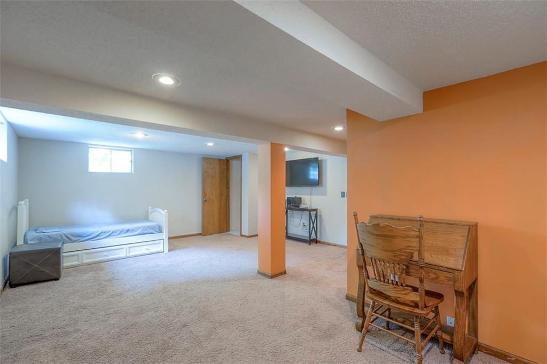
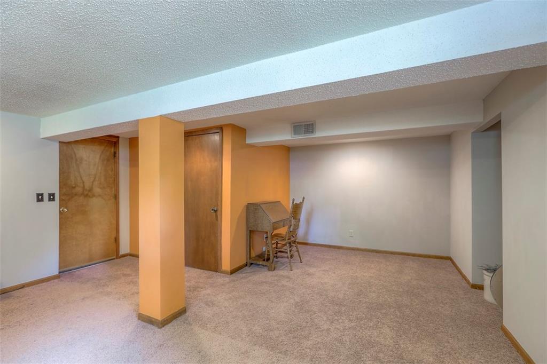
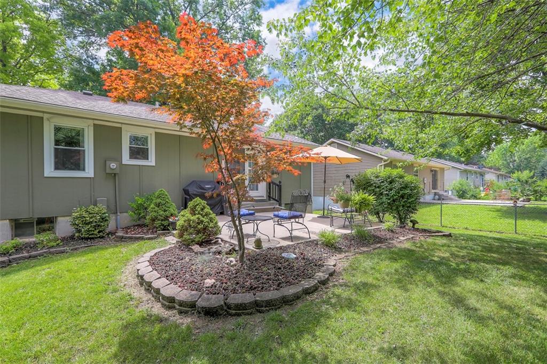
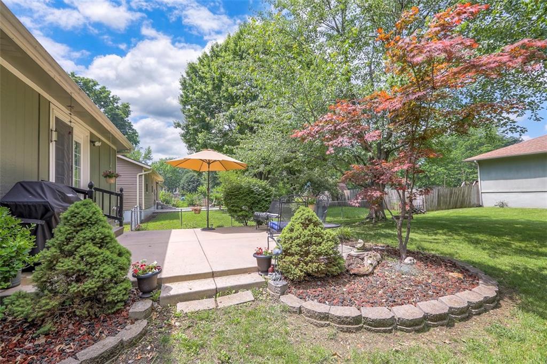
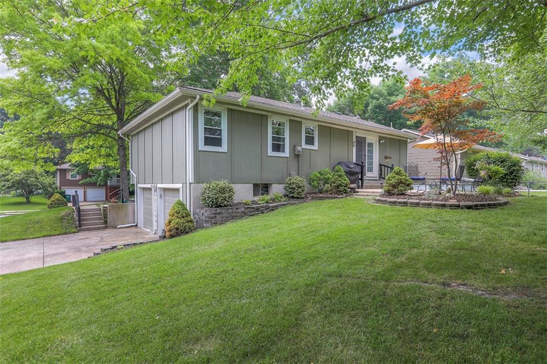
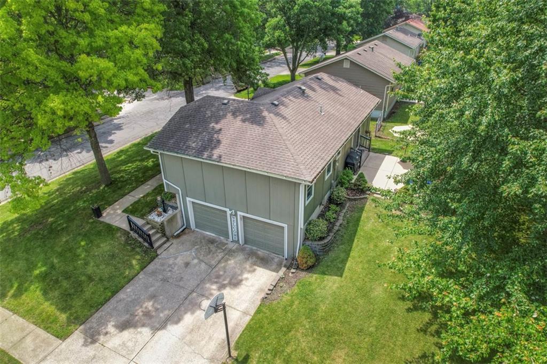
Move-in ready, charming 3 bedroom, 2 bath home combines comfort, style and convenience. Step inside to an inviting, light-filled living area with great flow and functionality. The living room seamlessly connects to the kitchen & dining. The main floor has new carpet and luxury vinyl plank flooring. The kitchen features stainless steel appliances, ample cabinet space and updated countertops. From the kitchen/dining area, new French doors lead out to your own patio oasis and level backyard --ideal for morning coffee, grilling or relaxing at the end of the day. The primary suite includes a private ensuite bathroom. Two additional bedrooms and second full bath with tub/shower complete the main level. The finished basement provides space for a second living area, playroom, home gym, or office. Nestled on a spacious corner lot at the entrance to a cul-de-sac, this well-maintained home features a side-entry 2-car garage and attractive curb appeal. Top-rated Lee's Summit schools - Prairie View Elementary, East Trails Middle School and Lee's Summit High! Convenient location close to highways, shops, dining and Legacy Park!

3
beds

2
baths

1,488 Sq.Ft. LIVING AREA

9,239 Sq.Ft. lot

Jane Stepp

Jane Stepp

Features & Amenities

Interior

  • total bedrooms3
  • Total bathrooms2
  • full bathrooms2
  • Laundry room In Basement
  • Flooring Carpet, Luxury Vinyl
  • APPLIANCES Disposal, Exhaust Fan, Built-In Electric Oven
  • other interior Features Ceiling Fan(s), Stained Cabinets, Vaulted Ceiling(s)

Area & Lot

  • Status Sold
  • Date Sold September 4, 2025
  • Living Area1,488 Sq.Ft.
  • Lot Area9,239 Sq.Ft.
  • MLS® ID2553657
  • TypeResidential
  • YEAR BUILT1984
  • NeighborhoodLee’s Summit
  • Architecture StylesTraditional
  • Elementary SchoolPrairie View
  • Middle SchoolEast Trails
  • High SchoolLee's Summit
  • School DistrictLee's Summit

Exterior

  • Garage Space2.0
  • water SourcePublic
  • roofComposition
  • lot featuresCity Lot
  • parkingAttached, Basement, Garage Door Opener, Garage Faces Side
  • HEAT TYPEForced Air
  • AIR CONDITIONINGElectric
  • sewerPublic Sewer
  • security FeaturesSmoke Detector(s)

Lee’s Summit

Explore

Let’s Get You Moving

Our team’s unprecedented professionalism, skill, and attention to detail has allowed us to set sales records. We will ensure your buying or selling experience exceeds your expectations.

Let’s Get You Moving

Whether you're buying, selling, building, or relocating to the Sioux Falls area, our team is ready to help you make your next move with confidence.

Start Your Home Search

Browse our exclusive properties in the area.

Follow Us on Instagram