4001 SW Boulder Drive
SEE ALL PHOTOS
4001 SW Boulder Drive
Courtesy of ReeceNichols - Lees Summit, Derek Randall Listing Contact: 816-668-7603 
Sold

4001 SW Boulder Drive

4001 SW Boulder Drive, Lee s Summit, MO 64082

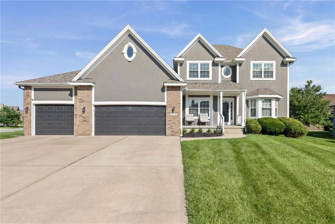
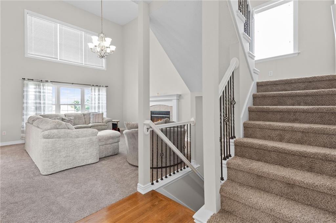
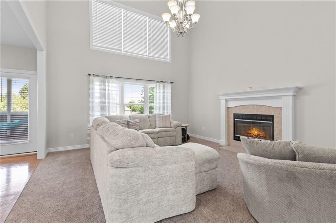
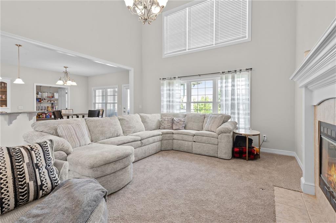
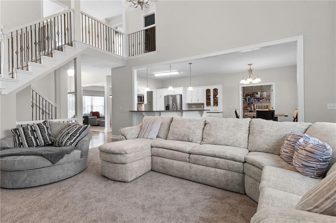
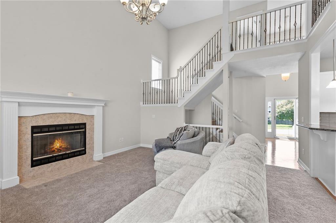
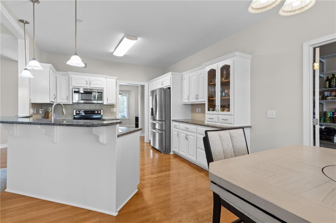
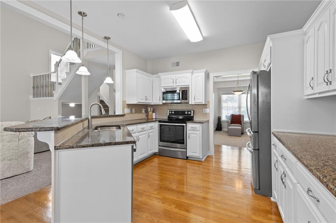
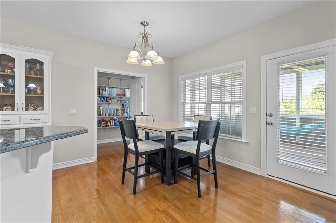
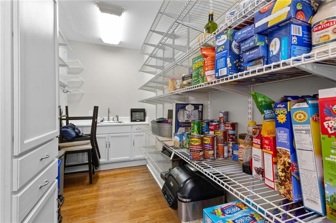
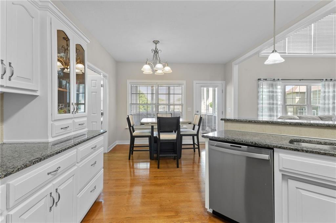
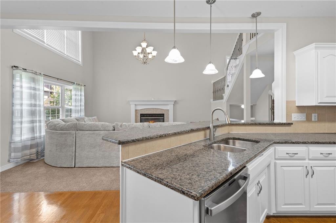
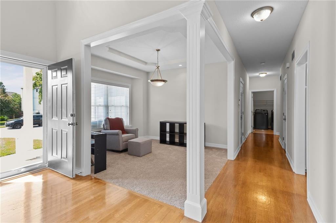
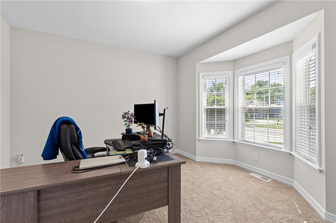
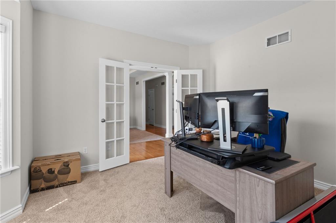
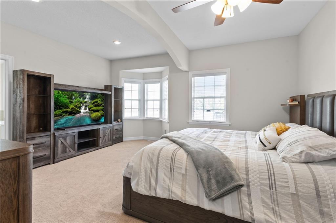
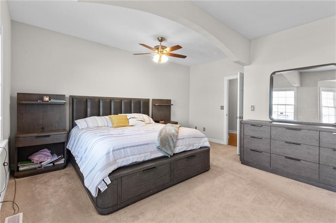
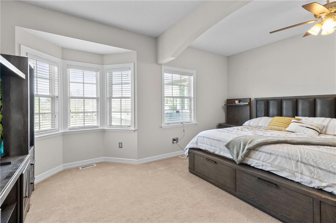
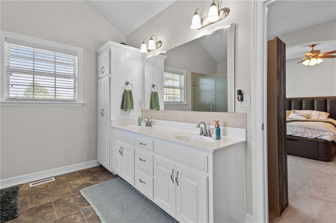
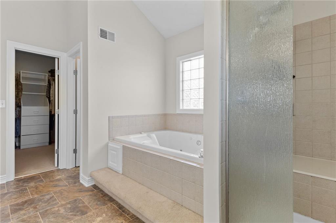
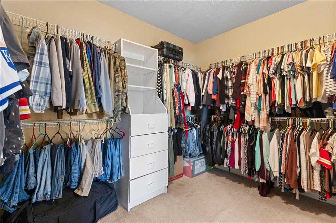
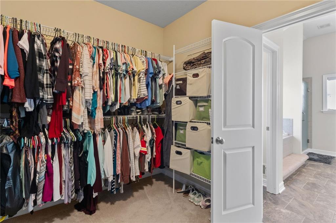
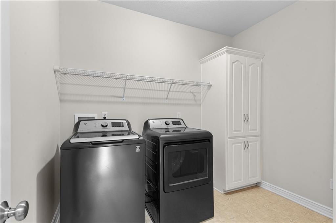
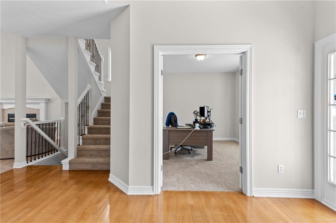
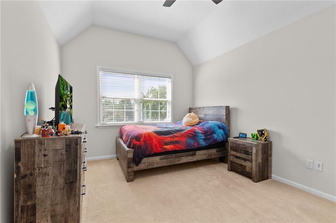
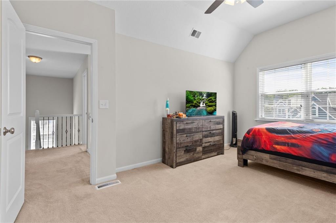
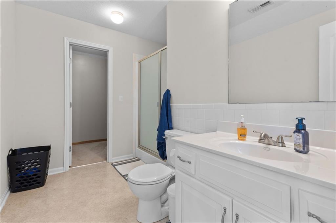
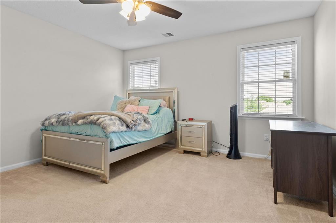
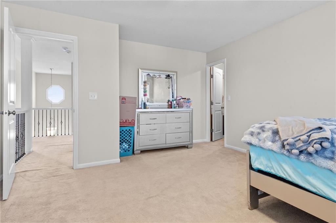
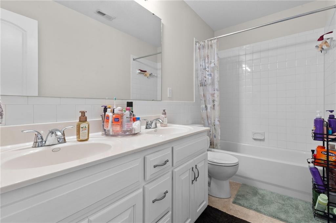
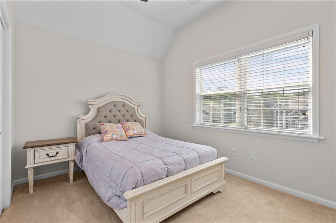
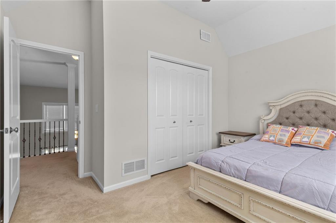
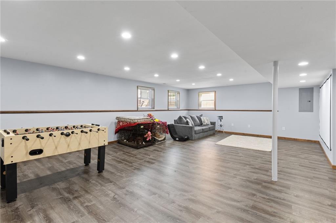
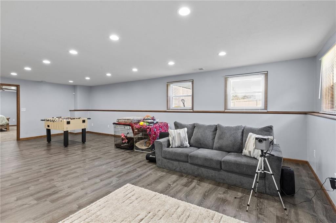
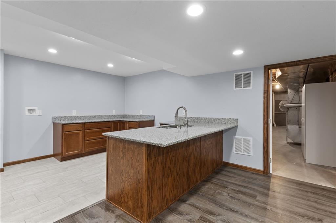
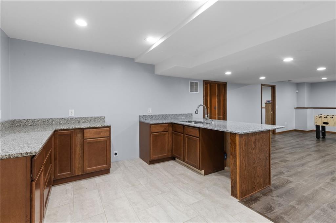
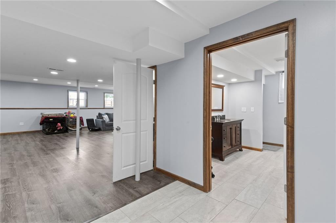
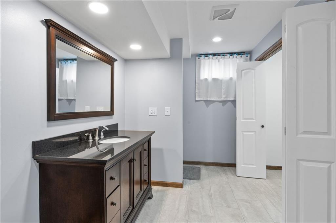
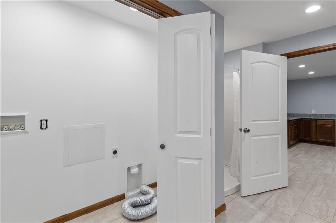
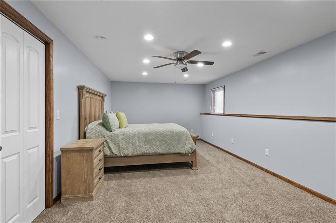
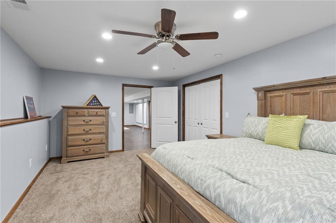
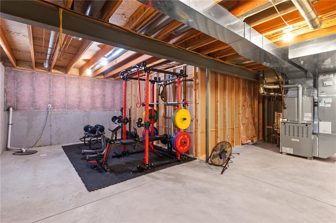
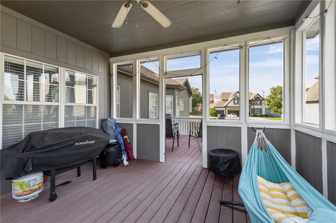
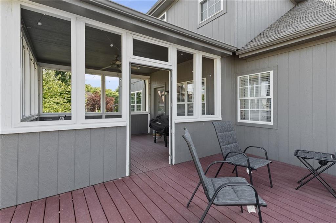
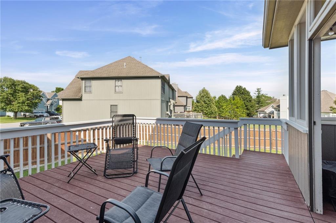
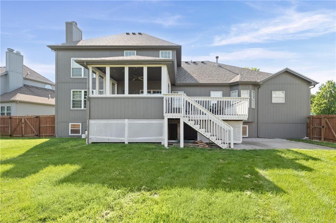
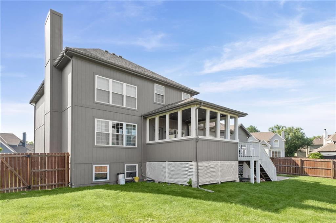
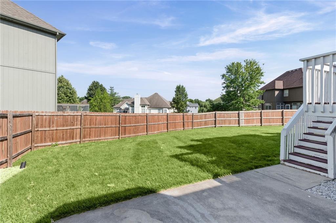
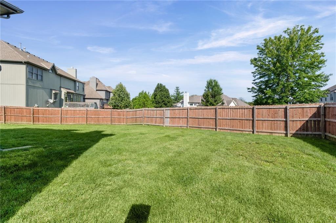
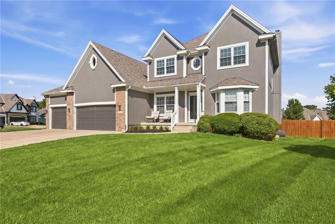
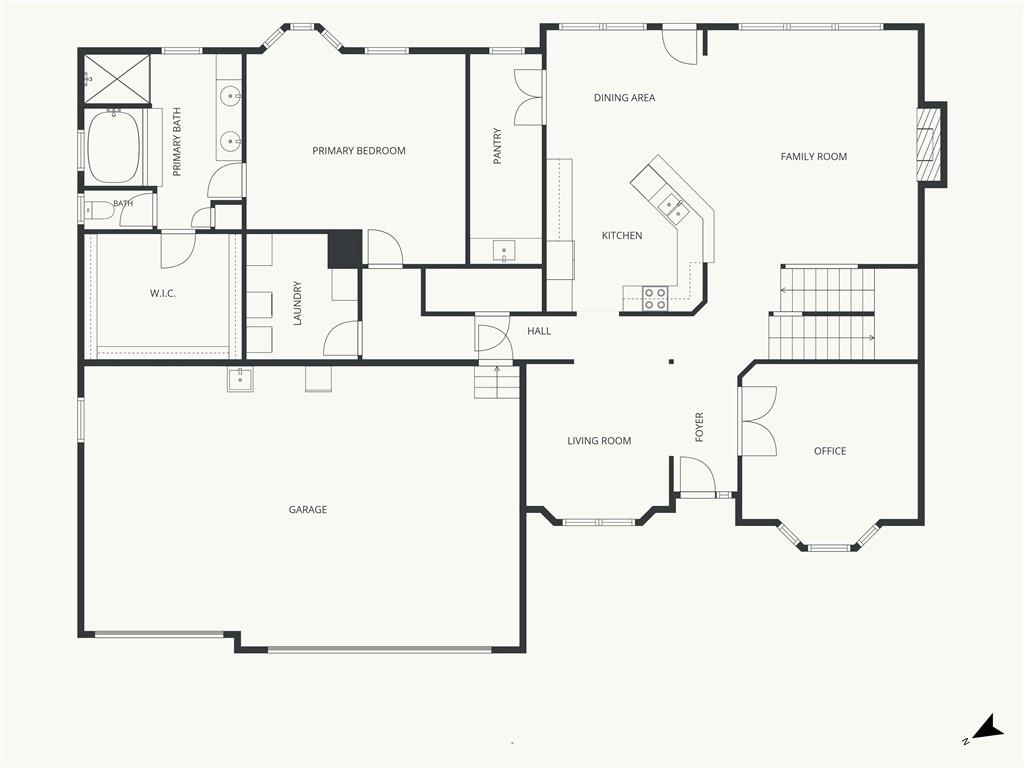
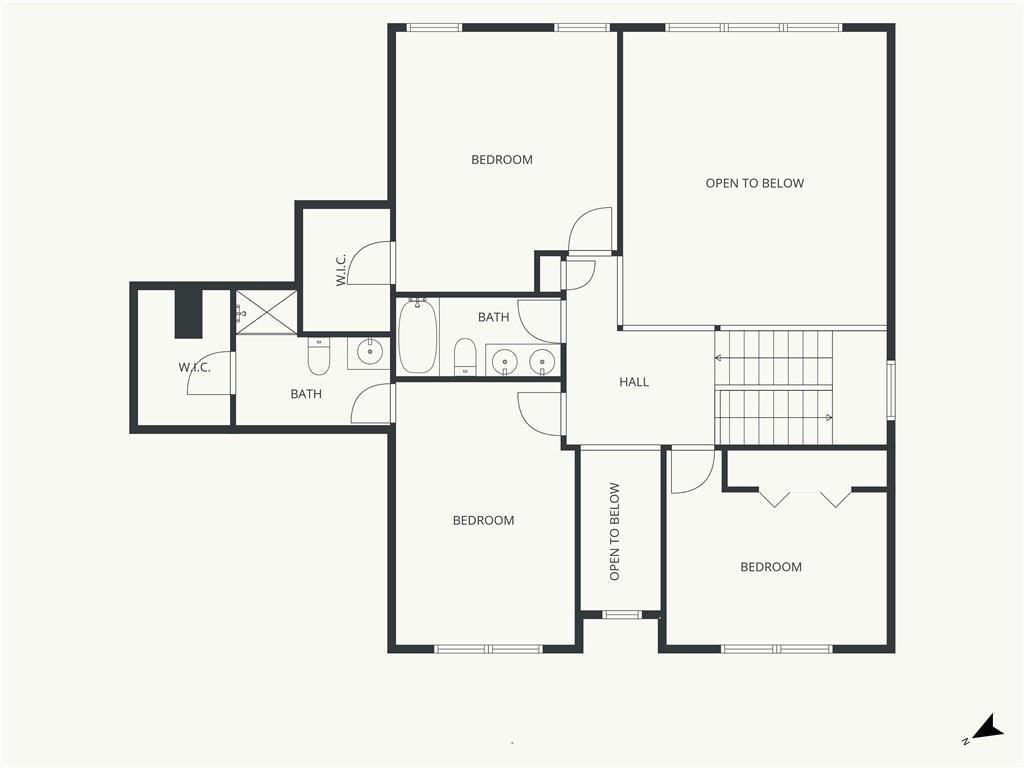
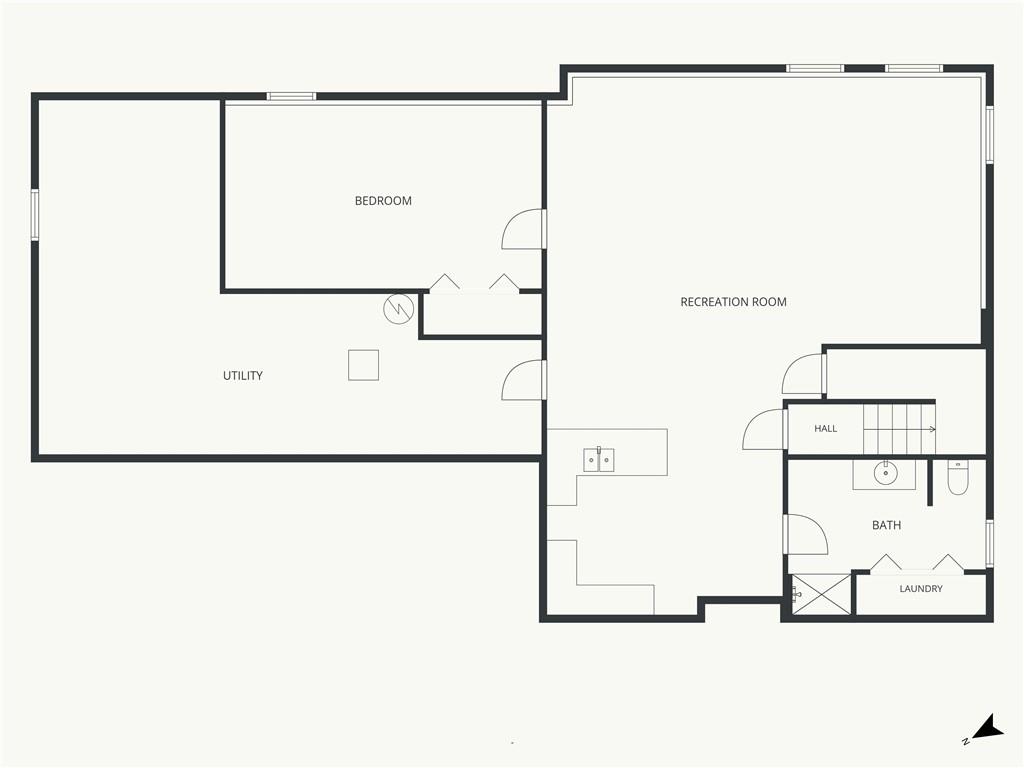
Updated & spacious 5 bed, 4.5 bath 1.5 story in the desirable Parkwood at Stoney Creek. 4,500+ finished square feet on more than 1/3 acre corner lot, offering a great combination of space, layout, & updates including new interior paint, new carpet, newer roof, & newer furnace/AC/water heater. Grand entry filled with natural light, dedicated office, formal dining room, & a large two-story living room with fireplace that opens into the eat-in kitchen with freshly painted cabinets. Oversized walk-in pantry includes prep space & additional sink. Main level primary suite includes a huge walk-in closet, double vanity, jetted tub, & tiled shower. Laundry room & convenient half bath complete the main level. Upstairs offers 3 generously-sized bedrooms, 2 walk-in closets, plus 2 full bathrooms including a private ensuite setup. Finished daylight basement adds excellent extra living space with a large rec room, kitchenette, full bath, 2nd laundry hookups, & a 5th bedroom -- making it a great option for guests, multigenerational living, or separate living quarters. Also, plenty of unfinished storage space for a gym, workshop, or hobby area. Outside the partially covered deck overlooking patio & backyard with newer 6-foot privacy fencing offering flexibility for entertaining or relaxing. Stoney Creek amenities include 3 community pools, clubhouse, playgrounds, trash & recycling service, all conveniently located near shopping, dining, parks, highways, & in sought-after Lee's Summit schools.

5
beds

5
baths

4,532 Sq.Ft. LIVING AREA

0.35 Acres lot

Derek Randall

Derek Randall

Features & Amenities

Interior

  • total bedrooms5
  • Total bathrooms5
  • full bathrooms4
  • half bathroom1
  • Laundry room Laundry Room, Main Level
  • Flooring Carpet, Tile, Wood
  • Fireplace Gas Starter, Living Room
  • APPLIANCES Dishwasher, Disposal, Dryer, Microwave, Electric Range, Washer
  • other interior Features Ceiling Fan(s), Pantry, Vaulted Ceiling(s), Walk-In Closet(s)

Area & Lot

  • Status Sold
  • Date Sold July 9, 2026
  • Living Area4,532 Sq.Ft.
  • Lot Area0.35 Acres
  • MLS® ID2622416
  • TypeResidential
  • YEAR BUILT2003
  • NeighborhoodLee’s Summit
  • Architecture StylesTraditional
  • Elementary SchoolSummit Pointe
  • Middle SchoolSummit Lakes
  • High SchoolLee's Summit West
  • School DistrictLee's Summit

Exterior

  • Garage Space3.0
  • water SourceCity/Public - Verify
  • roofComposition
  • lot featuresCorner Lot, Level
  • parkingAttached
  • HEAT TYPEForced Air
  • AIR CONDITIONINGElectric
  • sewerPublic Sewer
  • HOA AmenitiesClubhouse, Play Area, Pool, Trail(s)
  • security FeaturesSmoke Detector(s)

Financial

  • Price Upon Request

Lee’s Summit

Explore

Let’s Get You Moving

Our team’s unprecedented professionalism, skill, and attention to detail has allowed us to set sales records. We will ensure your buying or selling experience exceeds your expectations.

Let’s Get You Moving

Whether you're buying, selling, building, or relocating to the Sioux Falls area, our team is ready to help you make your next move with confidence.

Start Your Home Search

Browse our exclusive properties in the area.

Follow Us on Instagram