4016 Crane Circle
4016 Crane Circle
4016 Crane Circle
4016 Crane Circle
4016 Crane Circle
4016 Crane Circle
4016 Crane Circle
4016 Crane Circle
4016 Crane Circle
4016 Crane Circle
4016 Crane Circle
4016 Crane Circle
4016 Crane Circle
4016 Crane Circle
4016 Crane Circle
4016 Crane Circle
4016 Crane Circle
4016 Crane Circle
4016 Crane Circle
4016 Crane Circle
4016 Crane Circle
4016 Crane Circle
4016 Crane Circle
4016 Crane Circle
4016 Crane Circle
4016 Crane Circle
SEE ALL PHOTOS
4016 Crane Circle
4016 Crane Circle
4016 Crane Circle
4016 Crane Circle
4016 Crane Circle
4016 Crane Circle
4016 Crane Circle
4016 Crane Circle
4016 Crane Circle
4016 Crane Circle
4016 Crane Circle
4016 Crane Circle
4016 Crane Circle
4016 Crane Circle
4016 Crane Circle
4016 Crane Circle
4016 Crane Circle
4016 Crane Circle
4016 Crane Circle
4016 Crane Circle
4016 Crane Circle
4016 Crane Circle
4016 Crane Circle
4016 Crane Circle
4016 Crane Circle
4016 Crane Circle
Courtesy of ReeceNichols - Lees Summit, Kimberly Flanner Listing Contact: 816-384-1662 
Sold

4016 Crane Circle

4016 Crane Circle, Independence, MO 64055

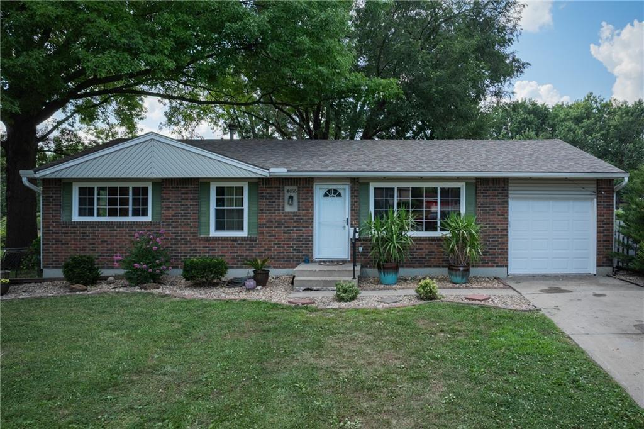
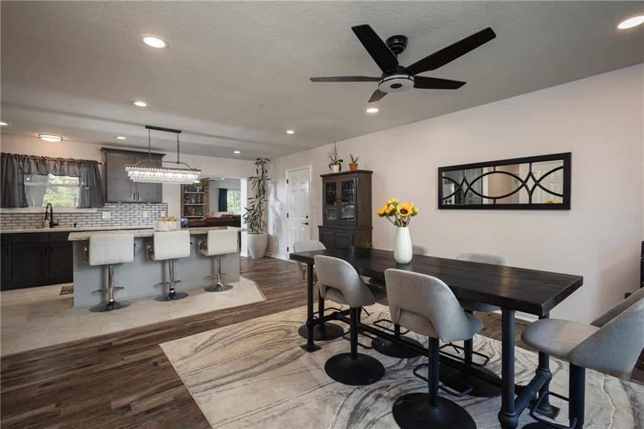
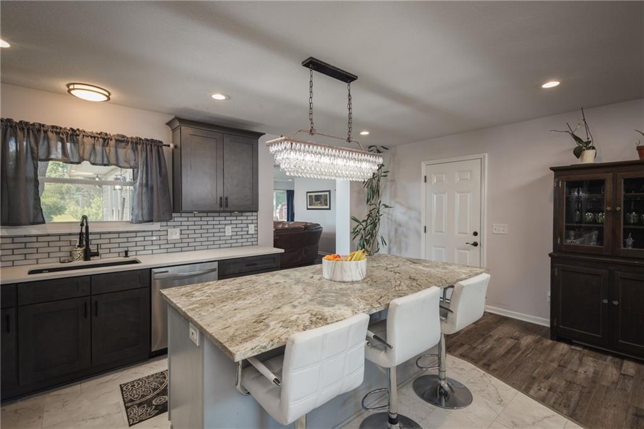
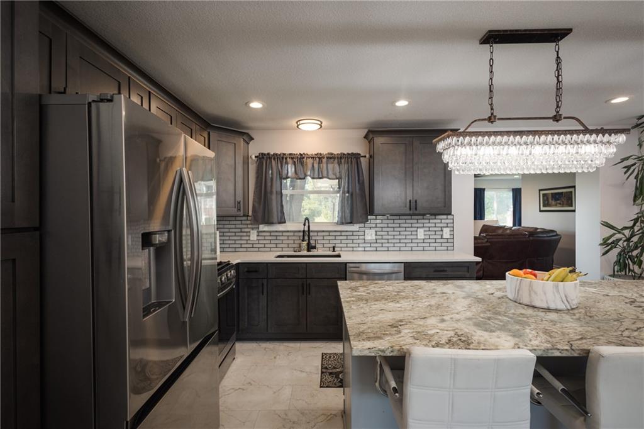
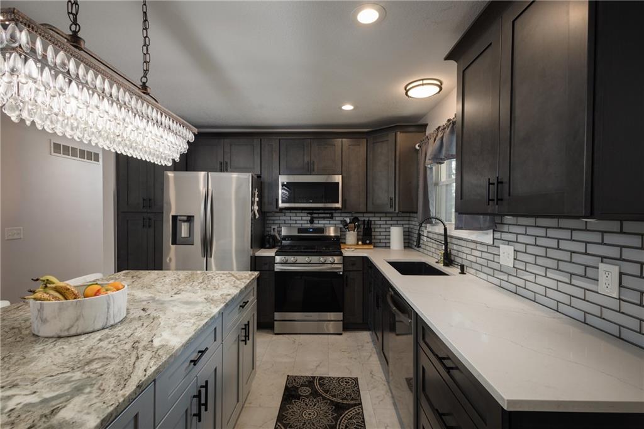
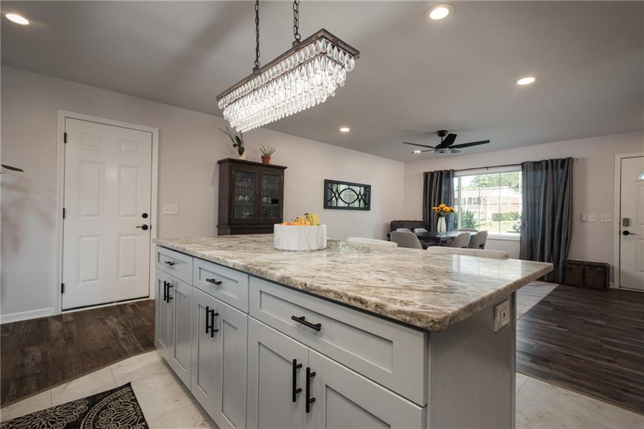
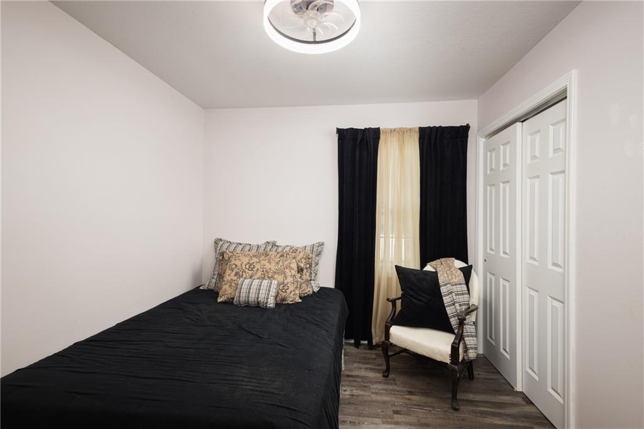
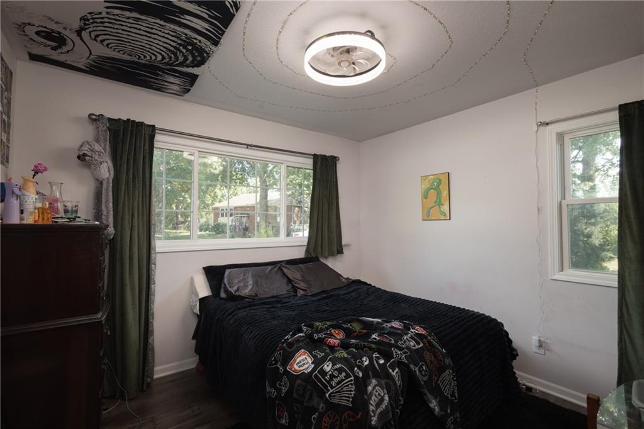
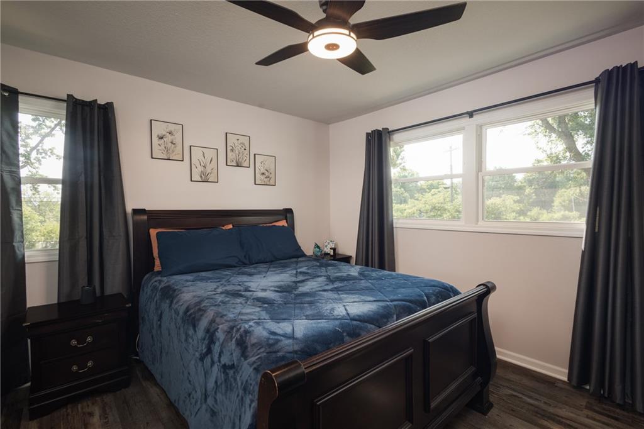
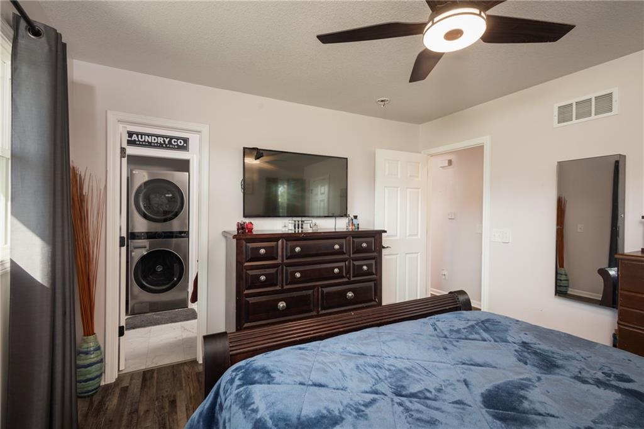
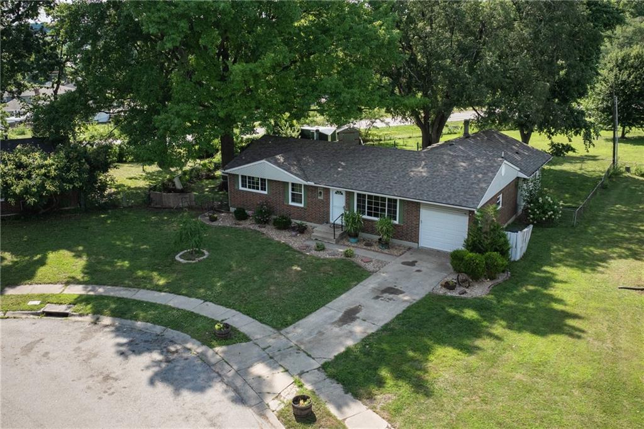
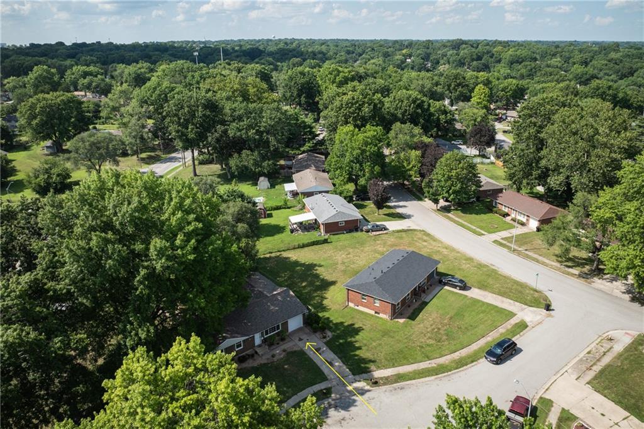
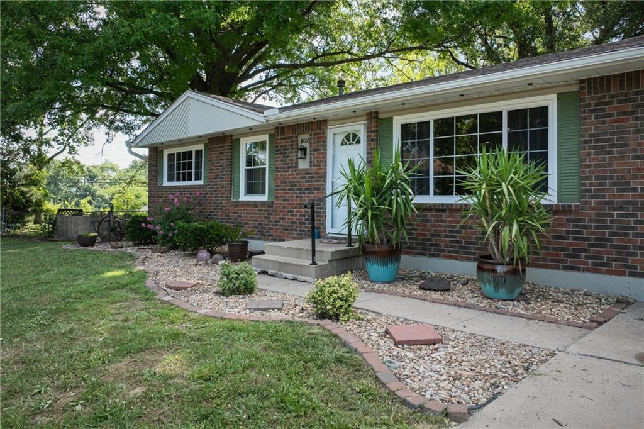
Welcome home to this beautifully renovated ranch offering the perfect blend of modern updates and everyday comfort. Featuring 3 bedrooms and 2 fully remodeled bathrooms on the main level, this move-in-ready home has been thoughtfully updated from top to bottom. The stunning kitchen showcases custom cabinetry, quartz and granite countertops, and brand-new stainless appliances. Major improvements include updated plumbing and electrical systems, fresh drywall, interior paint, flooring, lighting, and fixtures throughout.
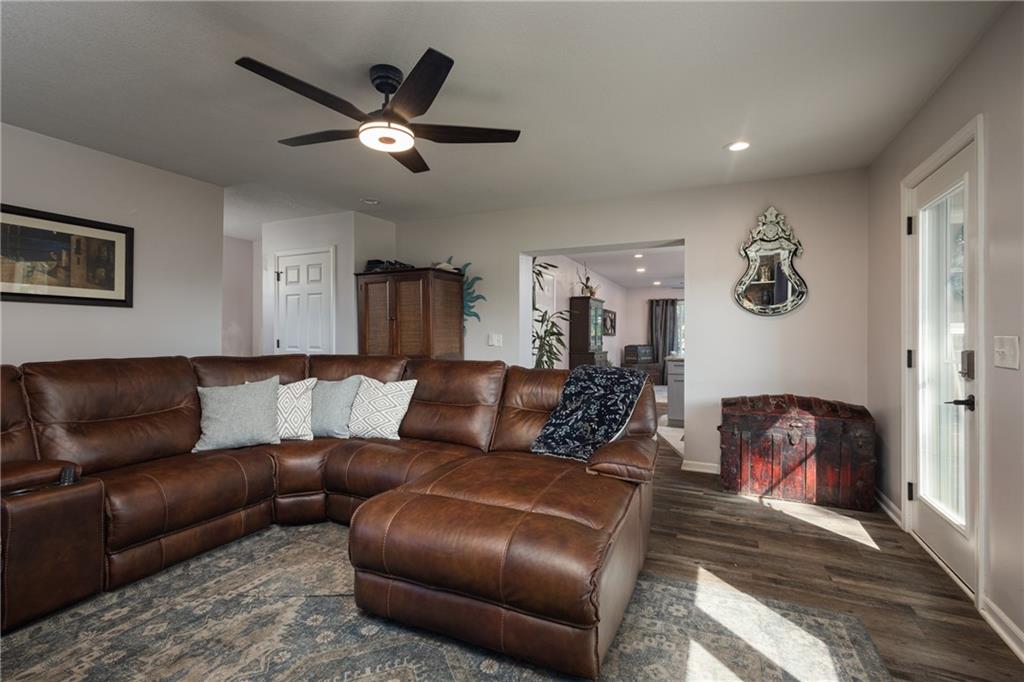
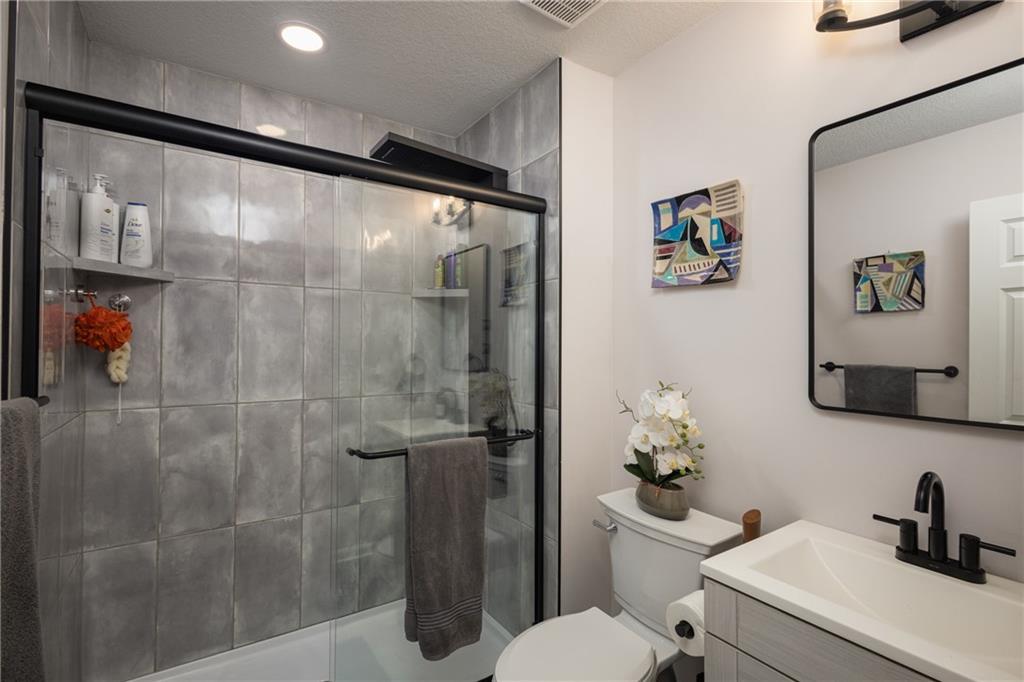
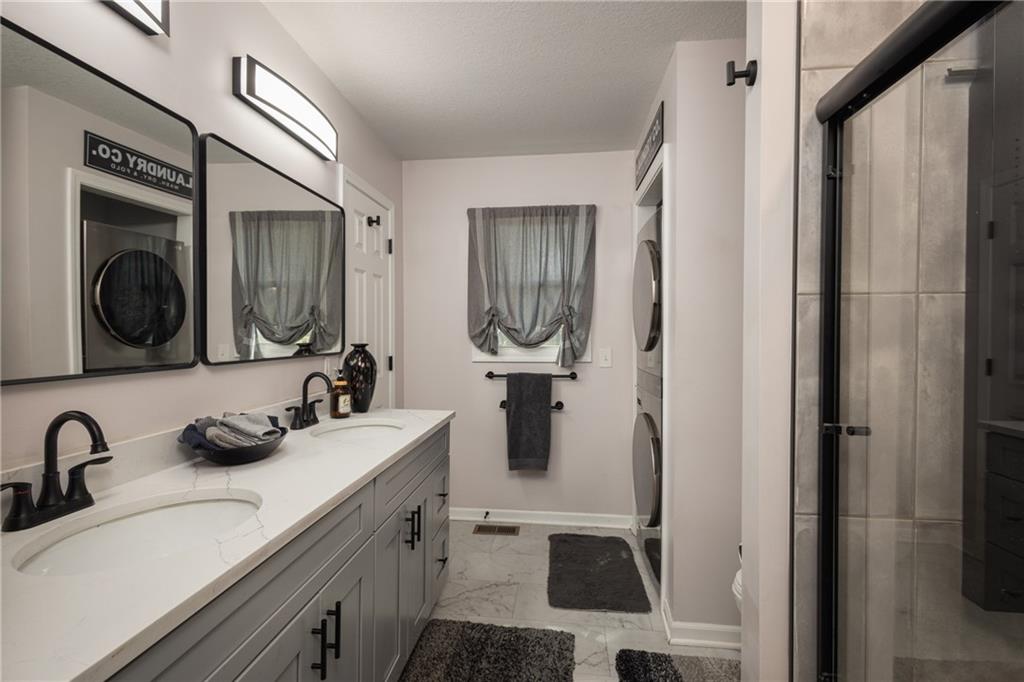
Enjoy flexible living spaces with an additional front room ideal as a formal dining area, sitting room, home office, or second living space. Both bathrooms have been stylishly upgraded with floor-to-ceiling tile and luxurious shower tower systems. Convenient main-level laundry is complemented by an additional washer hookup in the spacious unfinished basement, offering plenty of storage and future expansion potential.
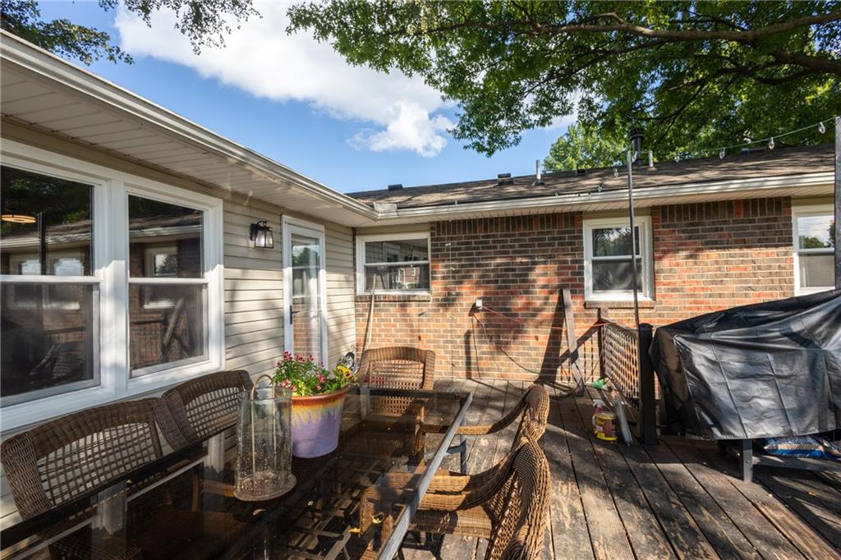
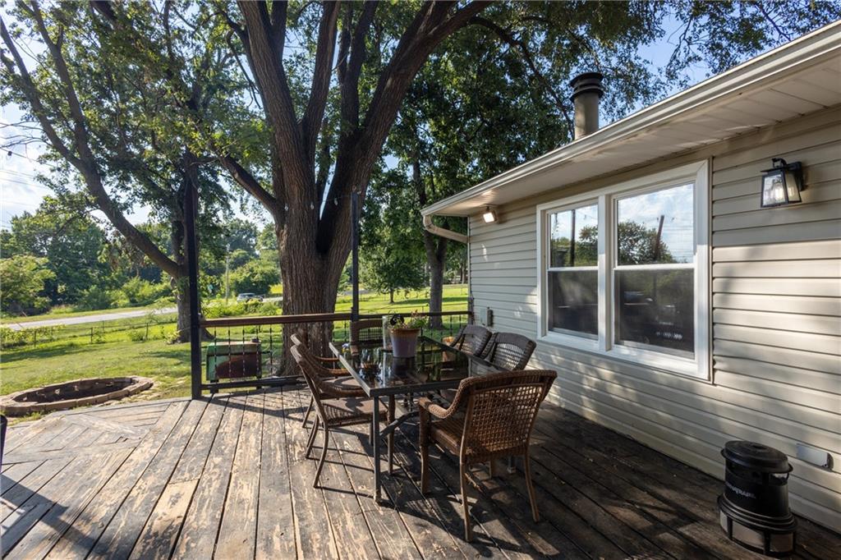
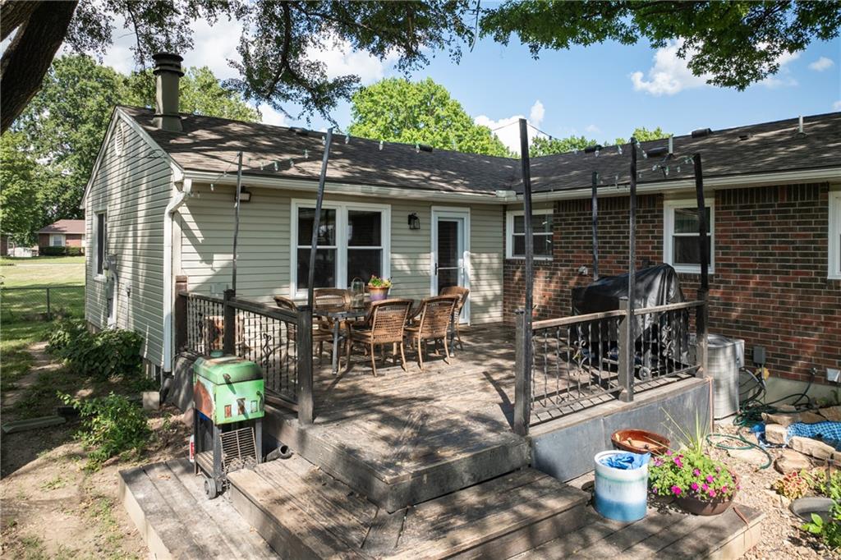
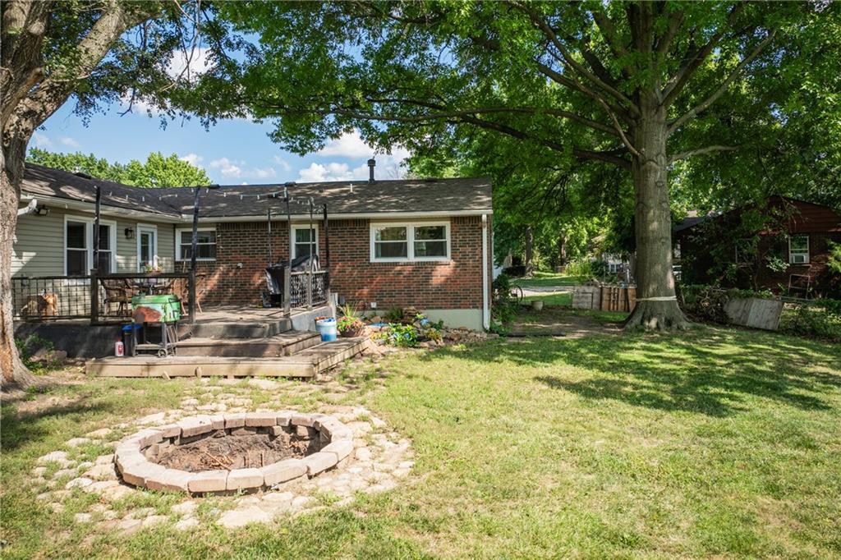
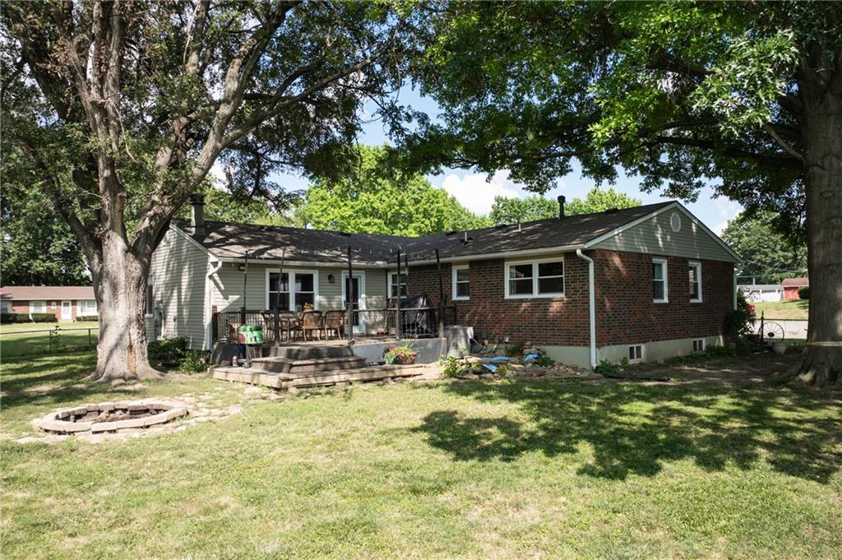
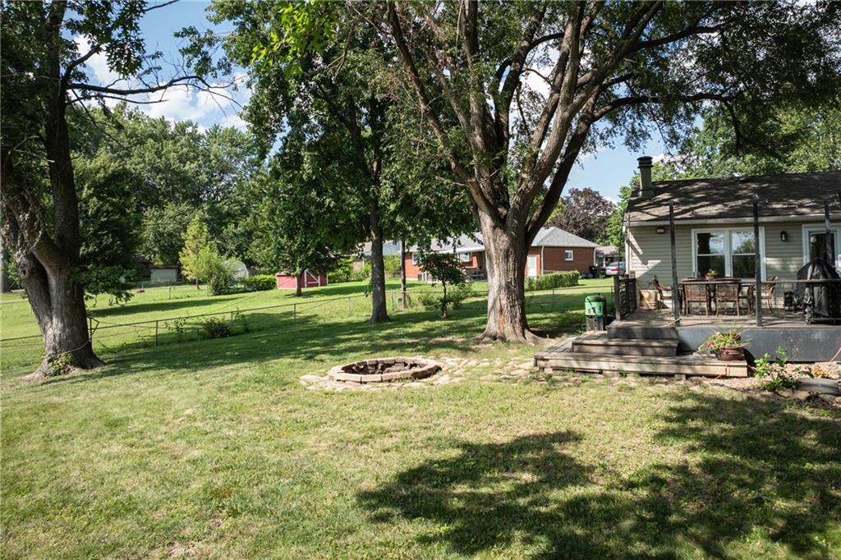
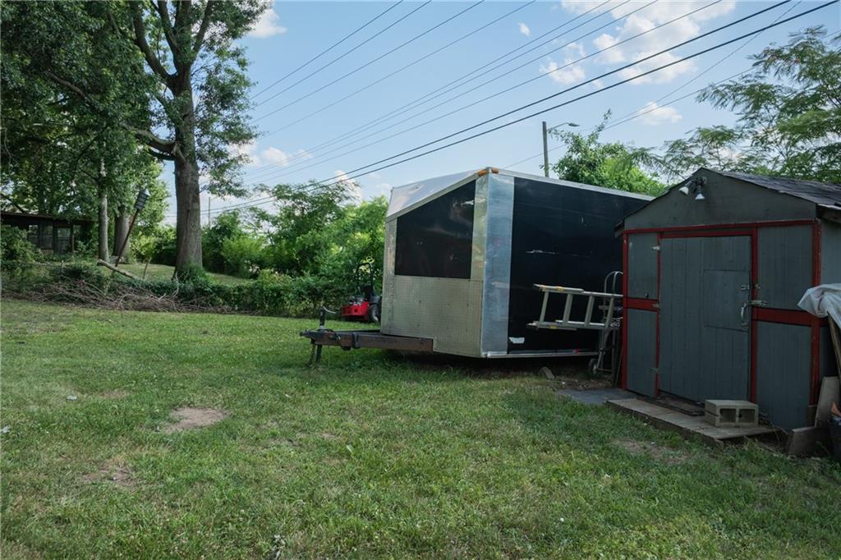
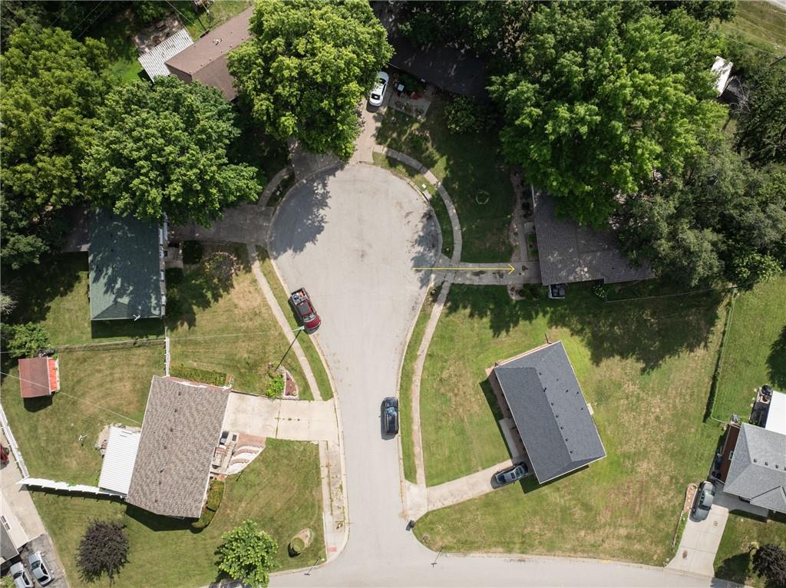
Outside, relax or entertain on the back deck overlooking the large fenced backyard complete with a fire pit--perfect for gatherings, pets, and play. Additional highlights include a newer HVAC system and water heater. With extensive renovations already completed, this exceptional home delivers incredible value and is ready for its next owner to enjoy.

3
beds

2
baths

1,589 Sq.Ft. LIVING AREA

0.31 Acres lot

Kimberly Flanner

Kimberly Flanner

Features & Amenities

Interior

  • total bedrooms3
  • Total bathrooms2
  • full bathrooms2
  • Laundry room In Bathroom, Main Level
  • Flooring Luxury Vinyl
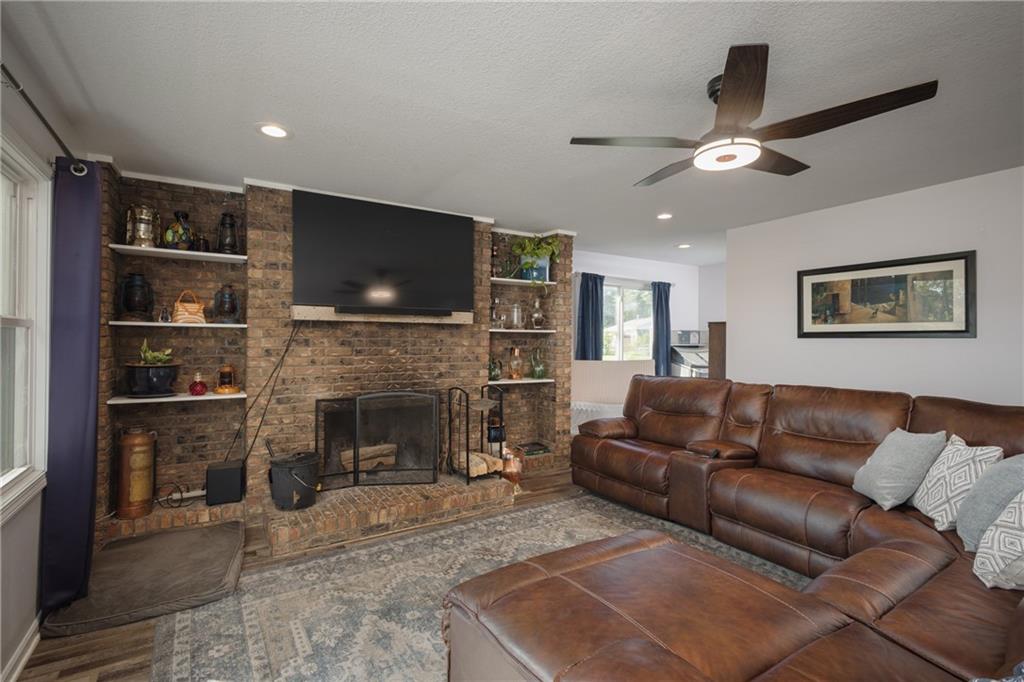
  • Fireplace Living Room
  • APPLIANCES Dishwasher, Disposal, Microwave, Gas Range, Stainless Steel Appliance(s)
  • other interior Features Ceiling Fan(s), Custom Cabinets, Kitchen Island, Pantry

Area & Lot

  • Status Sold
  • Date Sold August 14, 2026
  • Living Area1,589 Sq.Ft.
  • Lot Area0.31 Acres
  • MLS® ID2627813
  • TypeResidential
  • YEAR BUILT1967
  • Architecture StylesTraditional
  • Elementary SchoolSycamore Hills
  • Middle SchoolBridger
  • High SchoolTruman
  • School DistrictIndependence

Exterior

  • Garage Space1.0
  • water SourcePublic
  • roofComposition
  • parkingAttached
  • HEAT TYPENatural Gas
  • AIR CONDITIONINGAttic Fan, Electric
  • sewerPublic Sewer
  • other exterior FeaturesFire Pit

Let’s Get You Moving

Our team’s unprecedented professionalism, skill, and attention to detail has allowed us to set sales records. We will ensure your buying or selling experience exceeds your expectations.

Let’s Get You Moving

Whether you're buying, selling, building, or relocating to the Sioux Falls area, our team is ready to help you make your next move with confidence.

Start Your Home Search

Browse our exclusive properties in the area.

Follow Us on Instagram