402 W 10th Street
402 W 10th Street
402 W 10th Street
402 W 10th Street
402 W 10th Street
402 W 10th Street
402 W 10th Street
402 W 10th Street
402 W 10th Street
402 W 10th Street
402 W 10th Street
402 W 10th Street
402 W 10th Street
402 W 10th Street
402 W 10th Street
402 W 10th Street
402 W 10th Street
402 W 10th Street
402 W 10th Street
402 W 10th Street
402 W 10th Street
402 W 10th Street
402 W 10th Street
402 W 10th Street
402 W 10th Street
402 W 10th Street
402 W 10th Street
SEE ALL PHOTOS
402 W 10th Street
402 W 10th Street
402 W 10th Street
402 W 10th Street
402 W 10th Street
402 W 10th Street
402 W 10th Street
402 W 10th Street
402 W 10th Street
402 W 10th Street
402 W 10th Street
402 W 10th Street
402 W 10th Street
402 W 10th Street
402 W 10th Street
402 W 10th Street
402 W 10th Street
402 W 10th Street
402 W 10th Street
402 W 10th Street
402 W 10th Street
402 W 10th Street
402 W 10th Street
402 W 10th Street
402 W 10th Street
402 W 10th Street
402 W 10th Street
Courtesy of ReeceNichols-KCN, Lindsay Woodbury Listing Contact: 816-401-7174 
Sold

402 W 10th Street

402 W 10th Street, Kearney, MO 64060

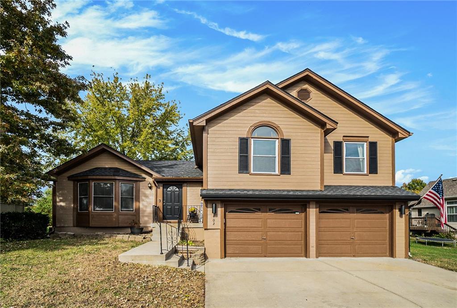
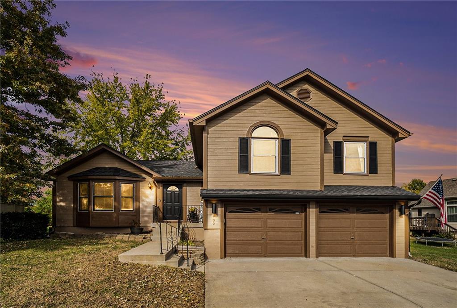
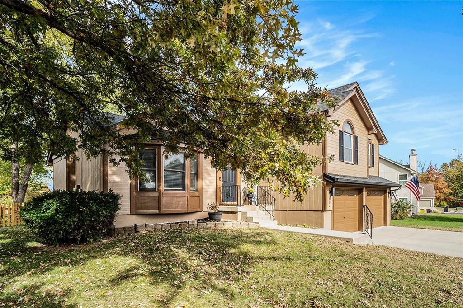
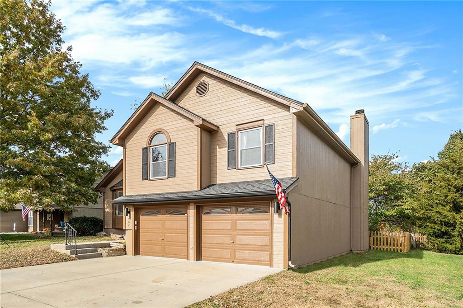
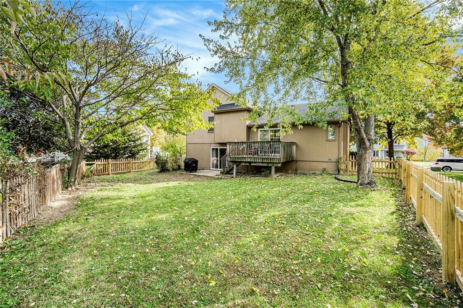
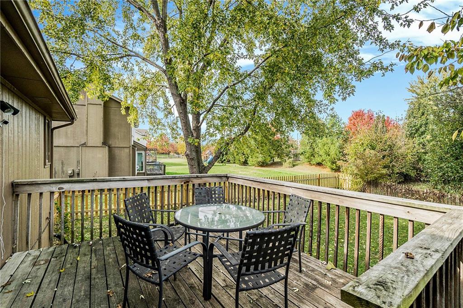
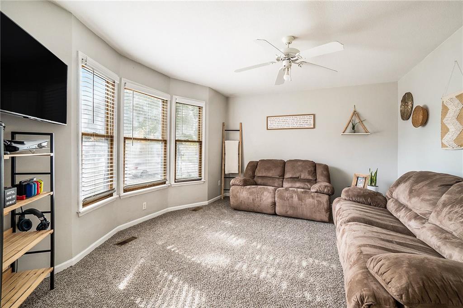
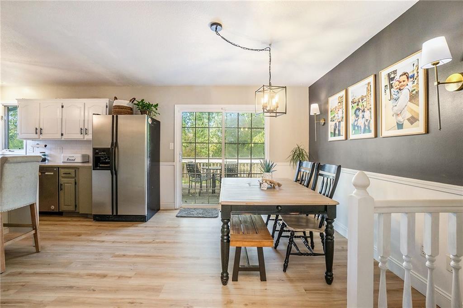
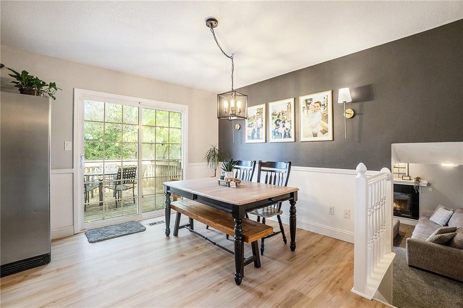
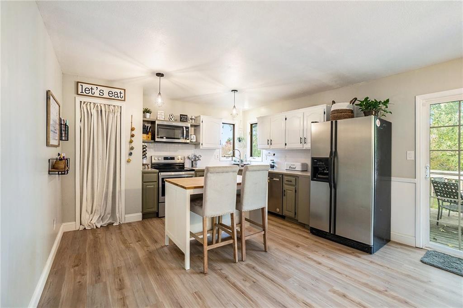
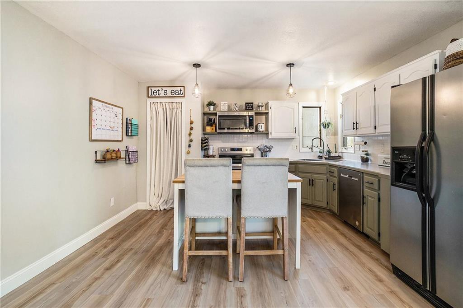
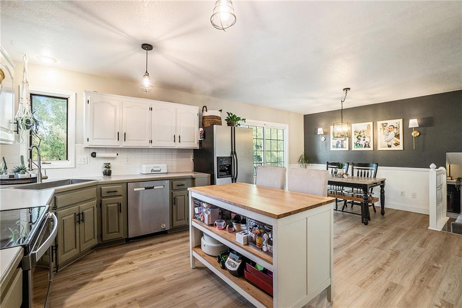
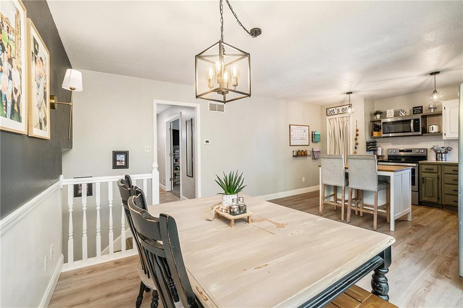
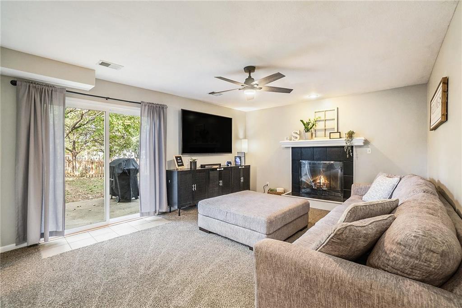
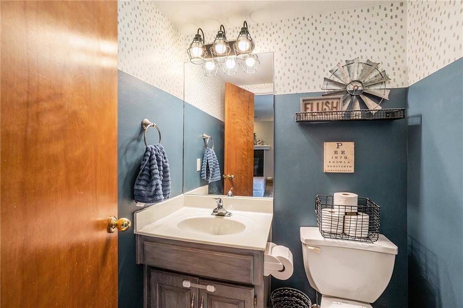
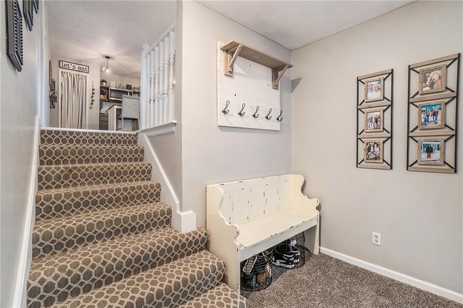
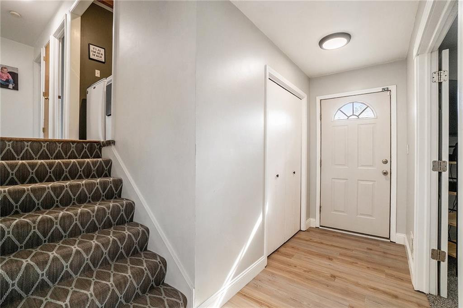
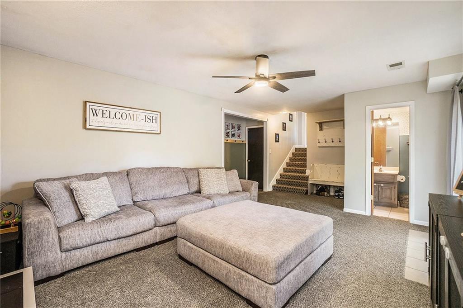
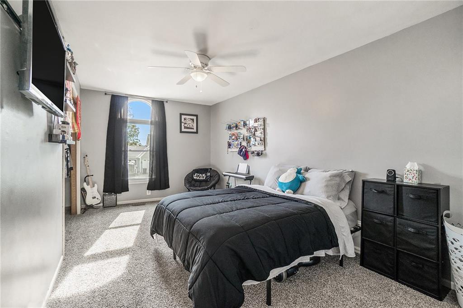
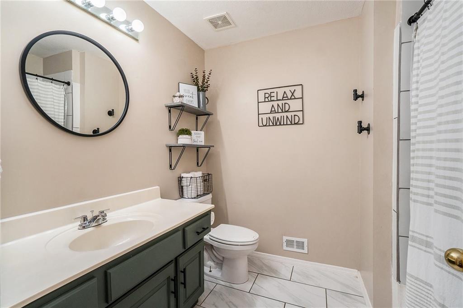
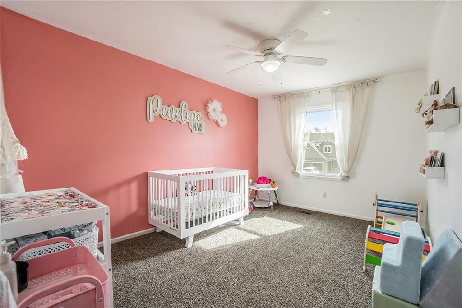
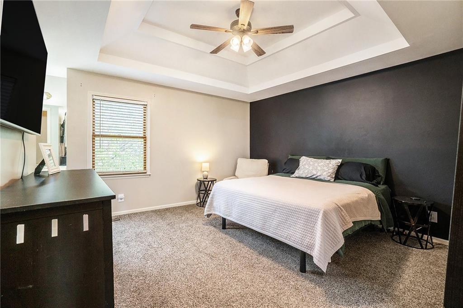
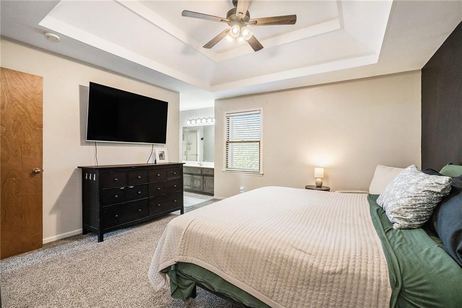
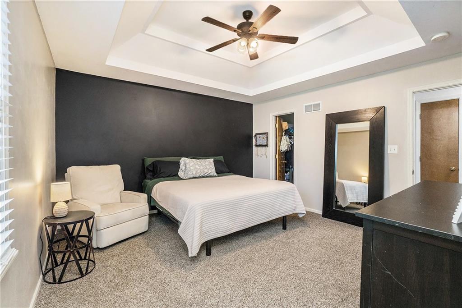
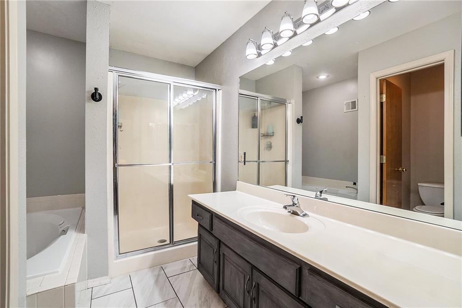
Welcome home to this beautifully updated 3-bedroom, 2.5-bath home in the desirable Shadowbrook neighborhood! Step inside to find fresh interior paint and brand-new carpet throughout, giving the home a bright and move-in-ready feel. The spacious primary suite offers a walk-in closet and a relaxing jacuzzi tub--perfect for unwinding at the end of the day. Major updates provide peace of mind with a new HVAC system (2024) and a roof replaced in September 2023. Outside, enjoy a newly painted exterior, fenced backyard, and access to the neighborhood pool. Conveniently located just minutes from I-35 and downtown Kearney, this home offers a small-town feel with easy access to downtown Kansas City. Don't miss this well-maintained home that blends comfort, updates, and community amenities!

3
beds

3
baths

2,040 Sq.Ft. LIVING AREA

9,148 Sq.Ft. lot

Lindsay Woodbury

Lindsay Woodbury

Features & Amenities

Interior

  • total bedrooms3
  • Total bathrooms3
  • full bathrooms2
  • half bathroom1
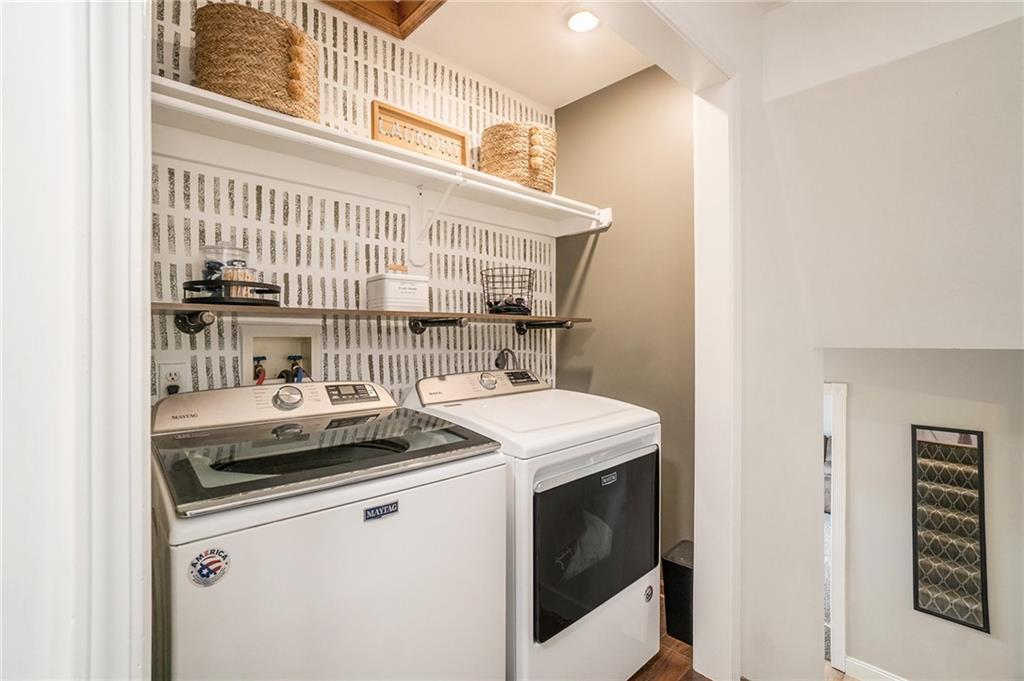
  • Laundry room Bedroom Level, In Hall
  • Flooring Carpet, Wood
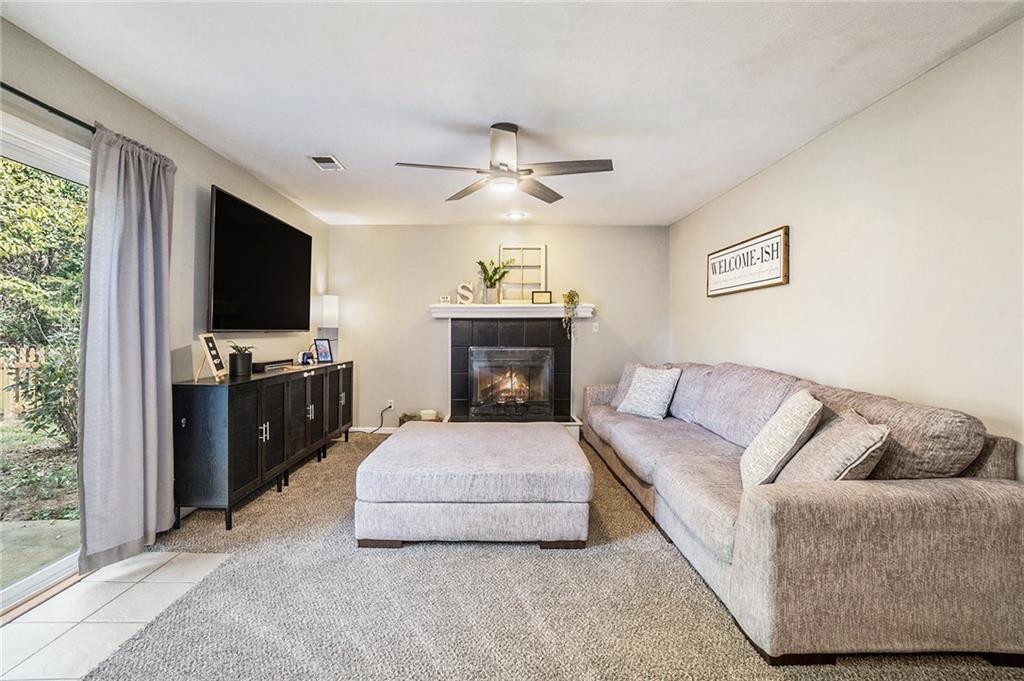
  • Fireplace Basement, Family Room
  • APPLIANCES Dishwasher, Disposal, Microwave, Electric Range
  • other interior Features Pantry

Area & Lot

  • Status Sold
  • Date Sold December 29, 2025
  • Living Area2,040 Sq.Ft.
  • Lot Area9,148 Sq.Ft.
  • MLS® ID2585066
  • TypeResidential
  • YEAR BUILT1998
  • Architecture StylesTraditional
  • Elementary SchoolKearney
  • Middle SchoolKearney
  • High SchoolKearney
  • School DistrictKearney

Exterior

  • Garage Space2.0
  • water SourcePublic
  • roofComposition
  • lot featuresCity Limits
  • parkingAttached, Garage Faces Front
  • HEAT TYPEElectric
  • AIR CONDITIONINGElectric
  • sewerPublic Sewer
  • HOA AmenitiesPool

Financial

  • Price Upon Request

Let’s Get You Moving

Our team’s unprecedented professionalism, skill, and attention to detail has allowed us to set sales records. We will ensure your buying or selling experience exceeds your expectations.

Let’s Get You Moving

Whether you're buying, selling, building, or relocating to the Sioux Falls area, our team is ready to help you make your next move with confidence.

Start Your Home Search

Browse our exclusive properties in the area.

Follow Us on Instagram