404 SE Onyx Drive
404 SE Onyx Drive
404 SE Onyx Drive
404 SE Onyx Drive
404 SE Onyx Drive
404 SE Onyx Drive
404 SE Onyx Drive
404 SE Onyx Drive
404 SE Onyx Drive
404 SE Onyx Drive
404 SE Onyx Drive
404 SE Onyx Drive
404 SE Onyx Drive
404 SE Onyx Drive
404 SE Onyx Drive
404 SE Onyx Drive
404 SE Onyx Drive
404 SE Onyx Drive
404 SE Onyx Drive
404 SE Onyx Drive
404 SE Onyx Drive
404 SE Onyx Drive
404 SE Onyx Drive
404 SE Onyx Drive
404 SE Onyx Drive
SEE ALL PHOTOS
404 SE Onyx Drive
404 SE Onyx Drive
404 SE Onyx Drive
404 SE Onyx Drive
404 SE Onyx Drive
404 SE Onyx Drive
404 SE Onyx Drive
404 SE Onyx Drive
404 SE Onyx Drive
404 SE Onyx Drive
404 SE Onyx Drive
404 SE Onyx Drive
404 SE Onyx Drive
404 SE Onyx Drive
404 SE Onyx Drive
404 SE Onyx Drive
404 SE Onyx Drive
404 SE Onyx Drive
404 SE Onyx Drive
404 SE Onyx Drive
404 SE Onyx Drive
404 SE Onyx Drive
404 SE Onyx Drive
404 SE Onyx Drive
404 SE Onyx Drive
Courtesy of ReeceNichols- Leawood Town Center, Brittany Schneider Listing Contact: 913-485-5929 
Sold

404 SE Onyx Drive

404 SE Onyx Drive, Lee s Summit, MO 64063

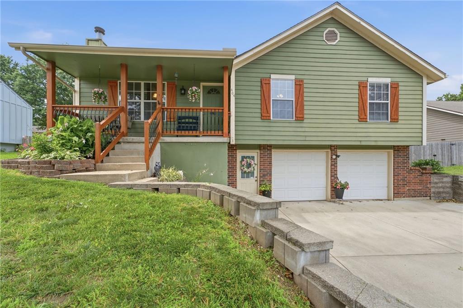
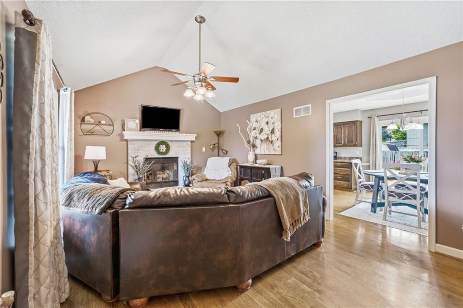
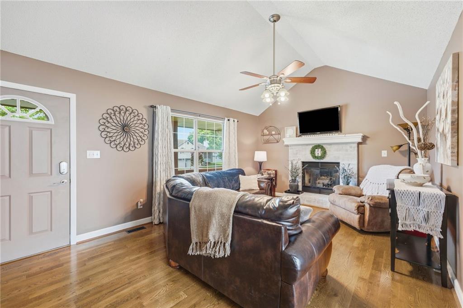
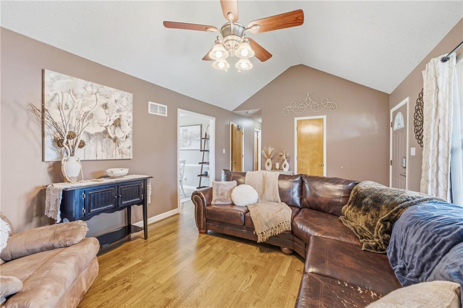
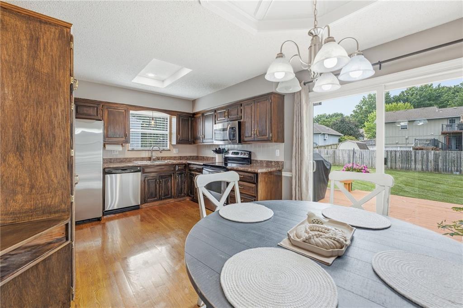
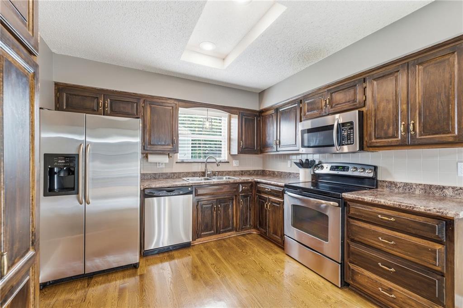
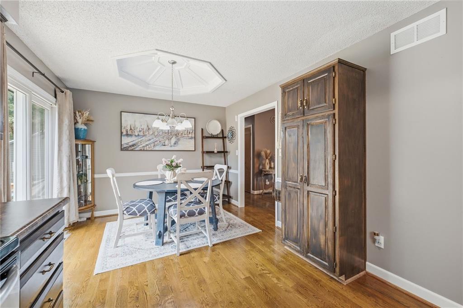
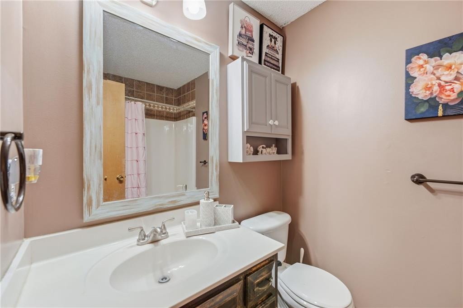
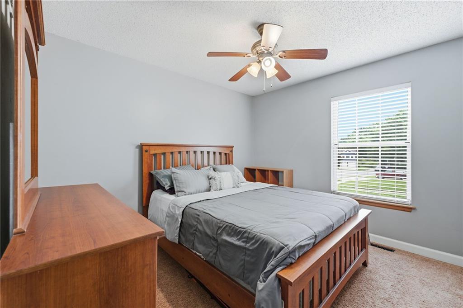
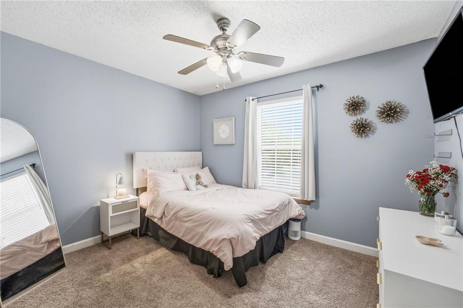
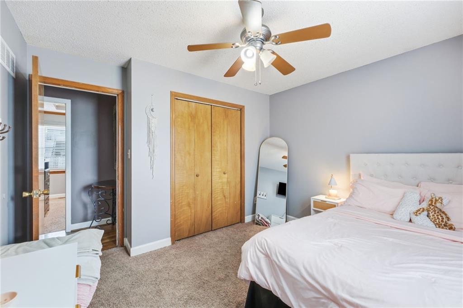
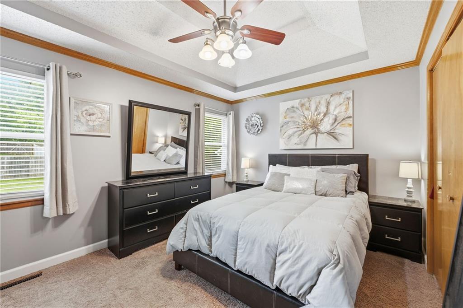
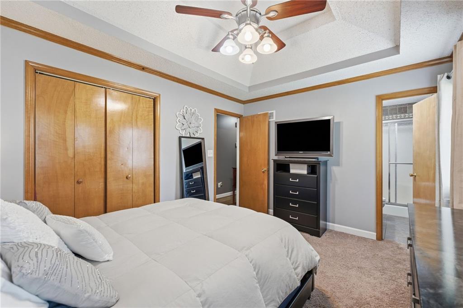
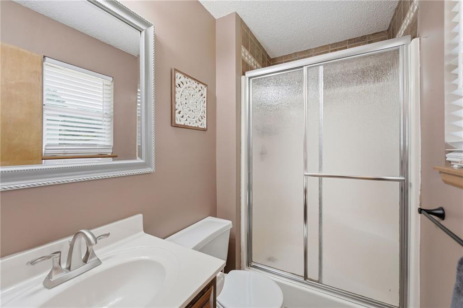
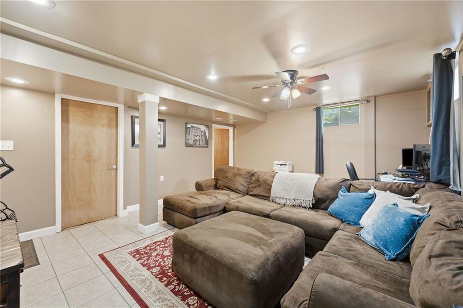
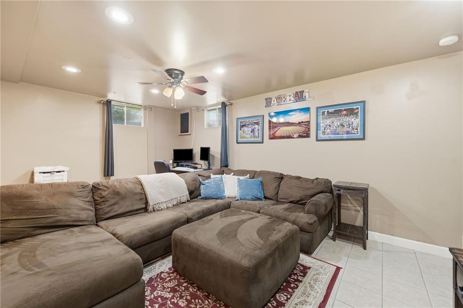
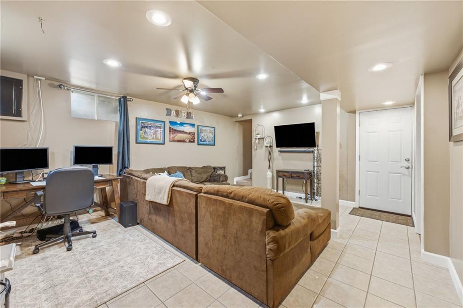
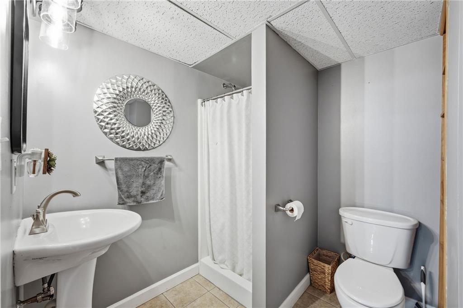
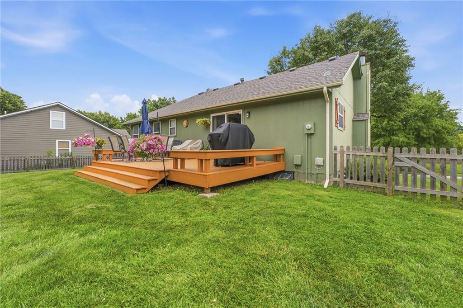
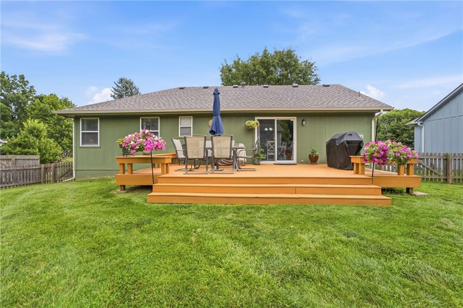
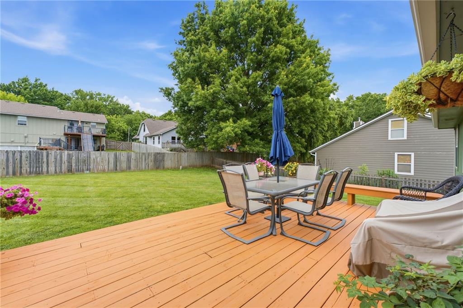
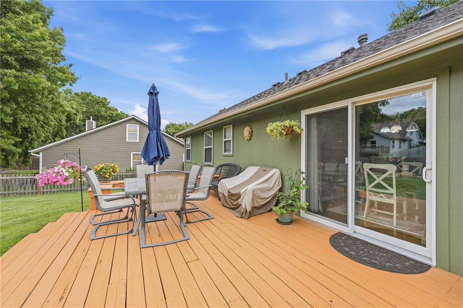
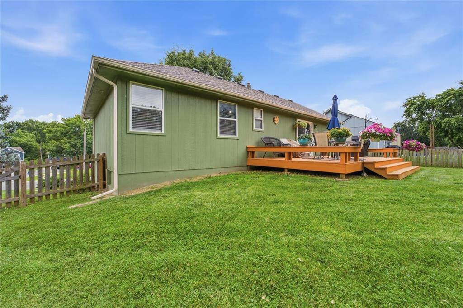
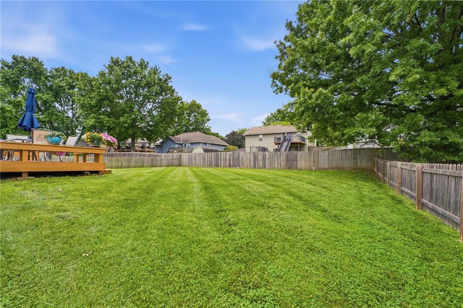
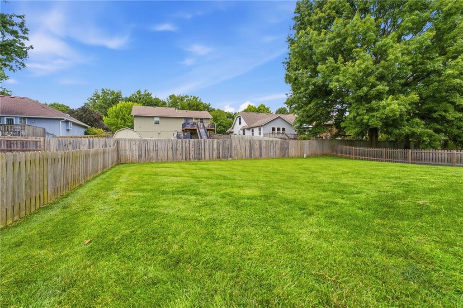
Welcome home to this inviting Raised Ranch in the heart of Lee's Summit! Offering 3 bedrooms and 3 full bathrooms, this home provides the space and flexibility today's buyers are looking for. Vaulted ceilings create an open and airy feel, while the finished lower level offers additional living space perfect for a family room, home office, playroom, or guest retreat. Step outside to enjoy the expansive deck overlooking the large backyard--an ideal setting for entertaining, relaxing, and making memories. Conveniently located near schools, shopping, dining, and major highways, this move-in ready home combines comfort, functionality, and a fantastic location.

3
beds

3
baths

1,706 Sq.Ft. LIVING AREA

8,531 Sq.Ft. lot

Brittany Schneider

Brittany Schneider

Features & Amenities

Interior

  • total bedrooms3
  • Total bathrooms3
  • full bathrooms3
  • Laundry room In Basement, Laundry Room
  • Flooring Carpet, Ceramic Floor, Wood
  • Fireplace Living Room
  • APPLIANCES Microwave, Free-Standing Electric Oven
  • other interior Features Ceiling Fan(s), Stained Cabinets, Vaulted Ceiling(s)

Area & Lot

  • Status Sold
  • Date Sold July 31, 2026
  • Living Area1,706 Sq.Ft.
  • Lot Area8,531 Sq.Ft.
  • MLS® ID2627095
  • TypeResidential
  • YEAR BUILT1990
  • NeighborhoodLee’s Summit
  • Architecture StylesTraditional
  • Elementary SchoolPrairie View
  • Middle SchoolPleasant Lea
  • High SchoolLee's Summit
  • School DistrictLee's Summit

Exterior

  • Garage Space2.0
  • water SourcePublic
  • roofComposition
  • lot featuresCity Lot
  • parkingAttached, Covered, Garage Faces Front
  • HEAT TYPENatural Gas
  • AIR CONDITIONINGElectric
  • sewerPublic Sewer
  • HOA AmenitiesPlay Area, Trail(s)

Financial

  • Price Upon Request

Lee’s Summit

Explore

Let’s Get You Moving

Our team’s unprecedented professionalism, skill, and attention to detail has allowed us to set sales records. We will ensure your buying or selling experience exceeds your expectations.

Let’s Get You Moving

Whether you're buying, selling, building, or relocating to the Sioux Falls area, our team is ready to help you make your next move with confidence.

Start Your Home Search

Browse our exclusive properties in the area.

Follow Us on Instagram