405 Donegal Drive
405 Donegal Drive
405 Donegal Drive
405 Donegal Drive
405 Donegal Drive
405 Donegal Drive
405 Donegal Drive
405 Donegal Drive
405 Donegal Drive
405 Donegal Drive
405 Donegal Drive
405 Donegal Drive
405 Donegal Drive
405 Donegal Drive
405 Donegal Drive
405 Donegal Drive
405 Donegal Drive
405 Donegal Drive
405 Donegal Drive
405 Donegal Drive
405 Donegal Drive
405 Donegal Drive
405 Donegal Drive
405 Donegal Drive
405 Donegal Drive
405 Donegal Drive
405 Donegal Drive
SEE ALL PHOTOS
405 Donegal Drive
405 Donegal Drive
405 Donegal Drive
405 Donegal Drive
405 Donegal Drive
405 Donegal Drive
405 Donegal Drive
405 Donegal Drive
405 Donegal Drive
405 Donegal Drive
405 Donegal Drive
405 Donegal Drive
405 Donegal Drive
405 Donegal Drive
405 Donegal Drive
405 Donegal Drive
405 Donegal Drive
405 Donegal Drive
405 Donegal Drive
405 Donegal Drive
405 Donegal Drive
405 Donegal Drive
405 Donegal Drive
405 Donegal Drive
405 Donegal Drive
405 Donegal Drive
405 Donegal Drive
Courtesy of ReeceNichols - Lees Summit, Courtney Alsup Listing Contact: 816-210-2992 
Sold

405 Donegal Drive

405 Donegal Drive, Smithville, MO 64089

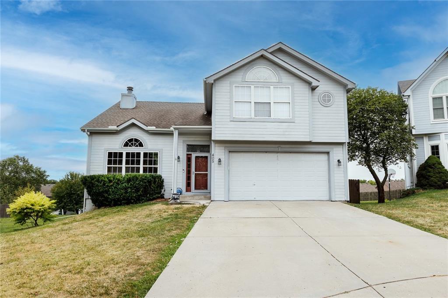
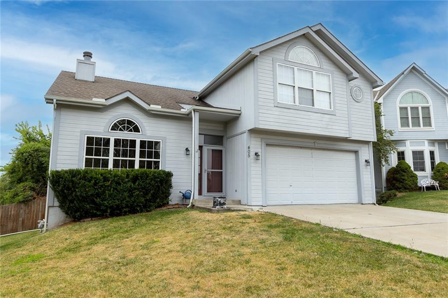
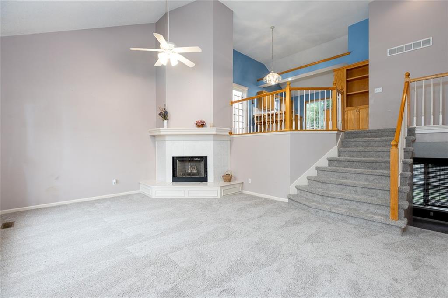
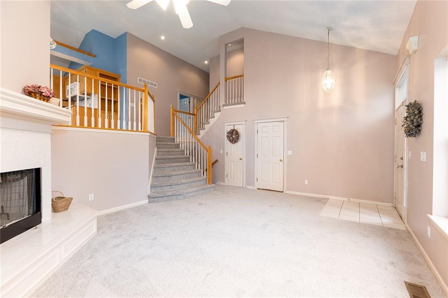
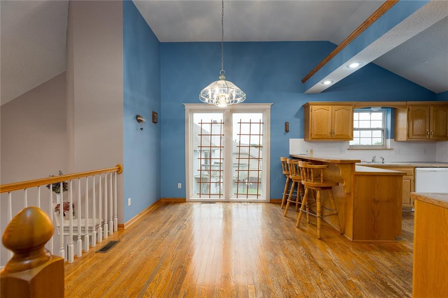
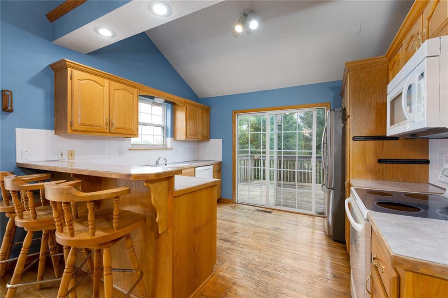
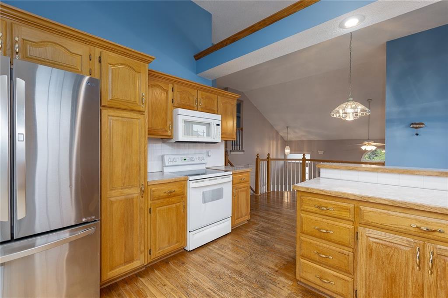
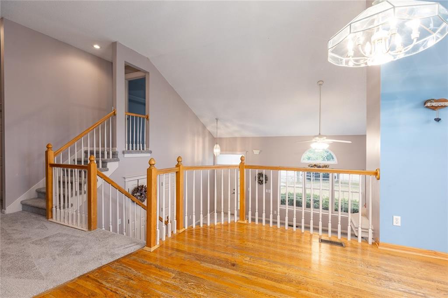
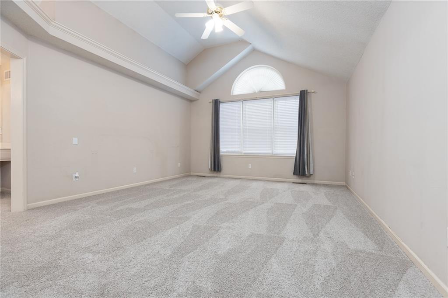
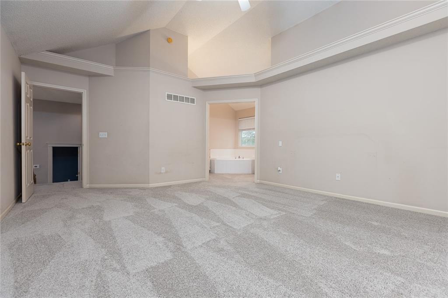
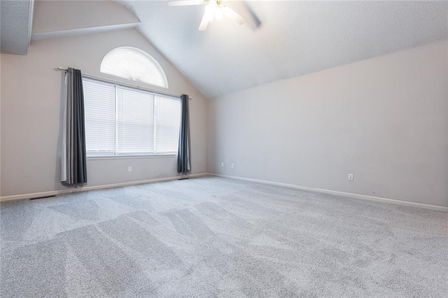
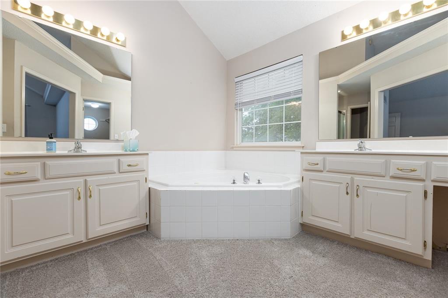
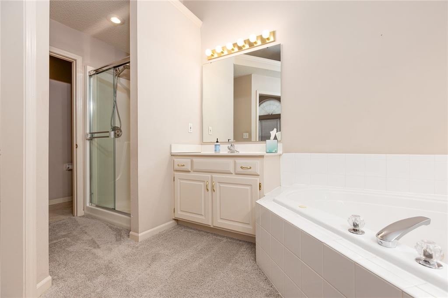
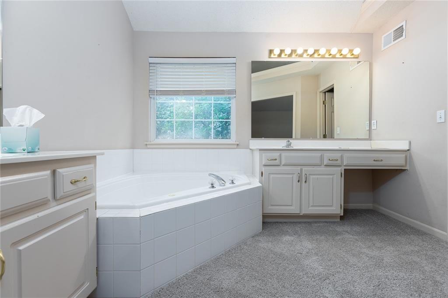
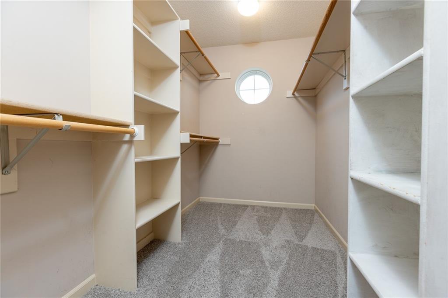
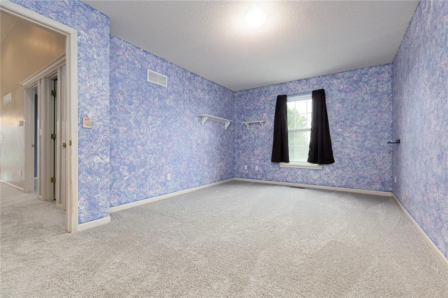
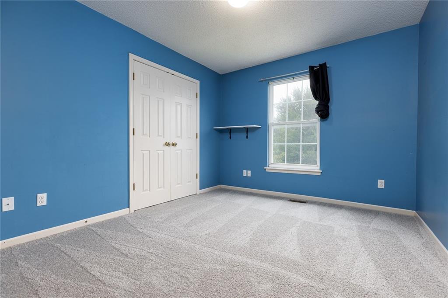
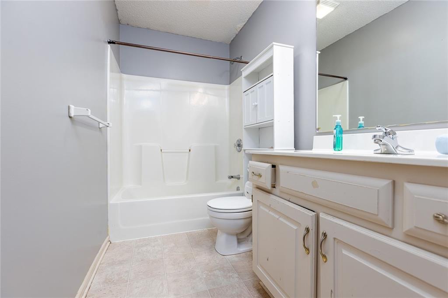
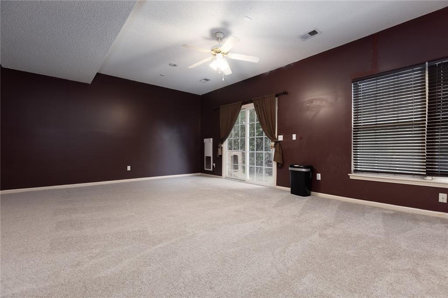
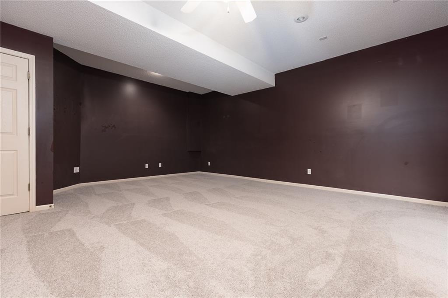
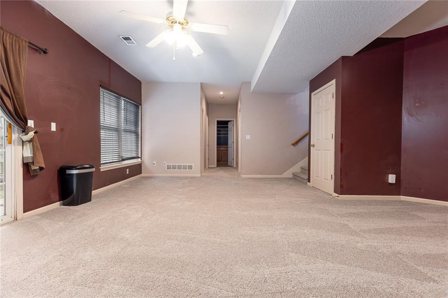
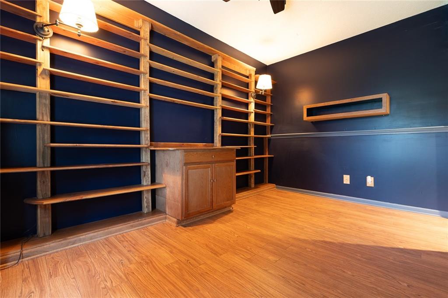
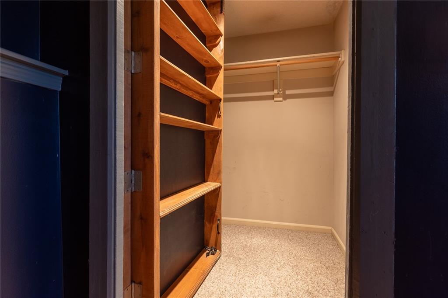
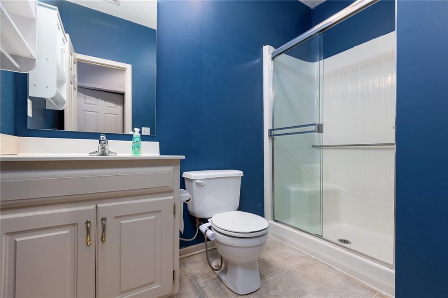
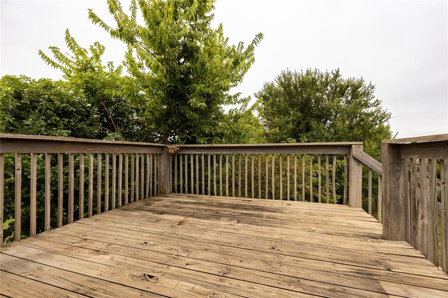
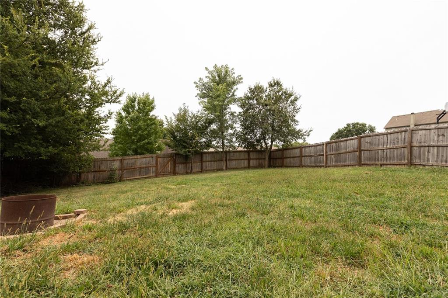
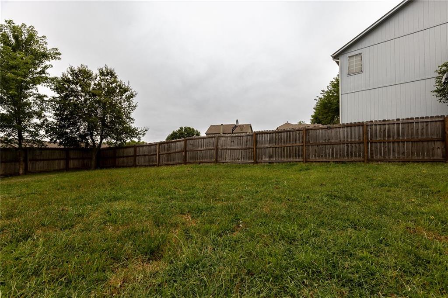
Back on market, no fault of seller. Buyer backed out days before closing due to financing issues. Welcome home to the desirable Hills of Shannon neighborhood in Smithville, MO. This 4 bedroom, 3 bathroom front to back split level on a cul-de-sac lot is waiting for your finishing touches to make it home. New carpet along with updated HVAC, roof, hot water heater, dishwasher and refrigerator (all in the last 5 years). Refinished downstairs bedroom that can also be used as a study/office, complete with an abundance of shelves and a hidden closet door. Tons of closet space, unfinished sub basement and extra deep garage for storage. Don't miss this one!

4
beds

3
baths

2,262 Sq.Ft. LIVING AREA

0.26 Acres lot

Courtney Alsup

Courtney Alsup

Features & Amenities

Interior

  • total bedrooms4
  • Total bathrooms3
  • full bathrooms3
  • Laundry room In Hall, Main Level
  • Flooring Carpet, Wood
  • Fireplace Family Room
  • APPLIANCES Dishwasher, Disposal, Exhaust Fan, Microwave, Built-In Electric Oven
  • other interior Features Ceiling Fan(s), Vaulted Ceiling(s), Walk-In Closet(s)

Area & Lot

  • Status Sold
  • Date Sold January 10, 2025
  • Living Area2,262 Sq.Ft.
  • Lot Area0.26 Acres
  • MLS® ID2503077
  • TypeResidential
  • Architecture StylesTraditional
  • Elementary SchoolSmithville
  • Middle SchoolSmithville
  • High SchoolSmithville
  • School DistrictSmithville

Exterior

  • Garage Space2.0
  • water SourcePublic
  • roofComposition
  • lot featuresCul-De-Sac
  • parkingAttached, Garage Faces Front
  • HEAT TYPEForced Air, Heat Pump
  • AIR CONDITIONINGHeat Pump
  • sewerPublic Sewer
  • HOA AmenitiesPlay Area, Trail(s)
  • security FeaturesSmoke Detector(s)

Financial

  • Price Upon Request

Let’s Get You Moving

Our team’s unprecedented professionalism, skill, and attention to detail has allowed us to set sales records. We will ensure your buying or selling experience exceeds your expectations.

Let’s Get You Moving

Whether you're buying, selling, building, or relocating to the Sioux Falls area, our team is ready to help you make your next move with confidence.

Start Your Home Search

Browse our exclusive properties in the area.

Follow Us on Instagram