405 SE Battery Drive
SEE ALL PHOTOS
405 SE Battery Drive
Courtesy of ReeceNichols - Lees Summit, Denise Sanker Listing Contact: 816-679-8336 
Sold

405 SE Battery Drive

405 SE Battery Drive, Lee s Summit, MO 64063

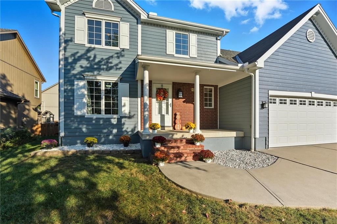
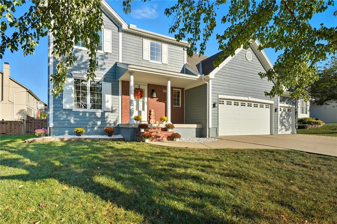
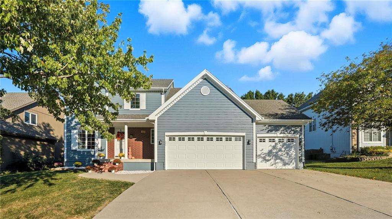
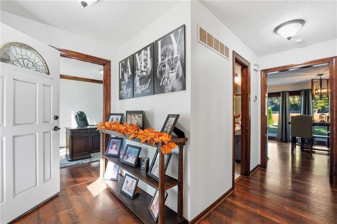
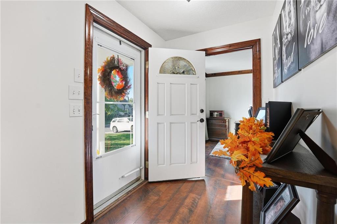
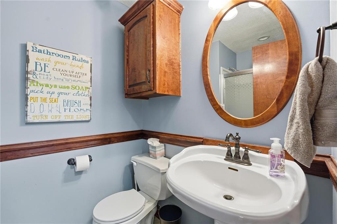
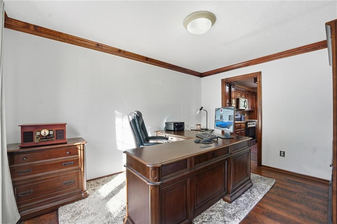
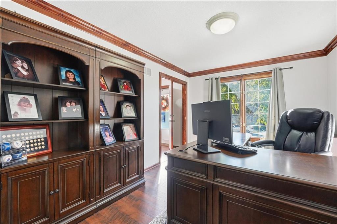
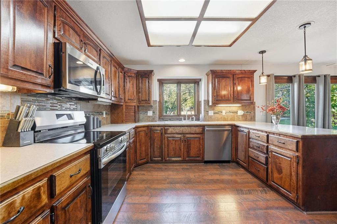
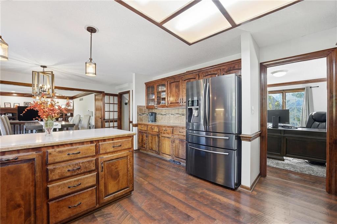
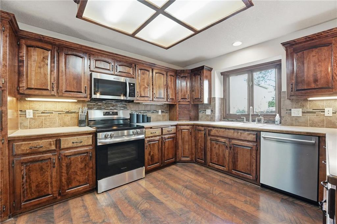
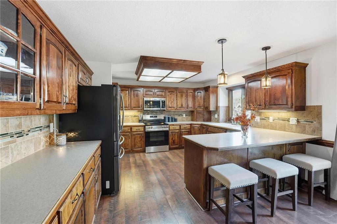
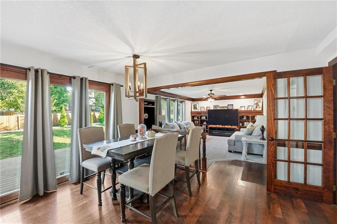
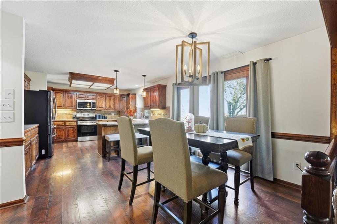
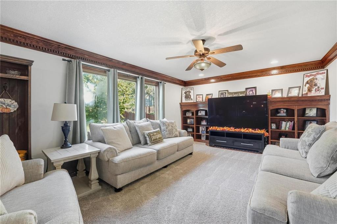
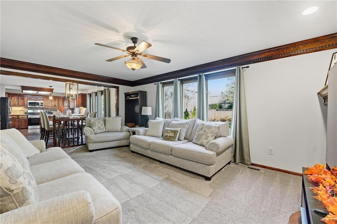
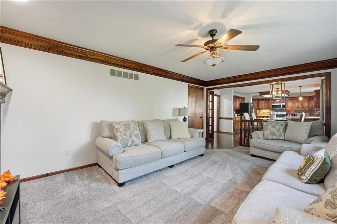
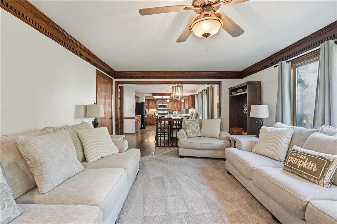
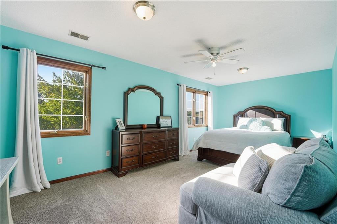
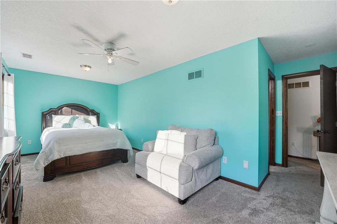
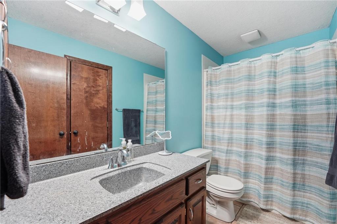
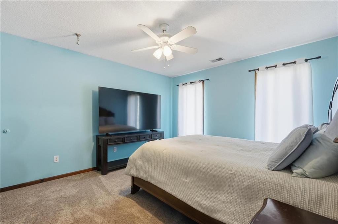
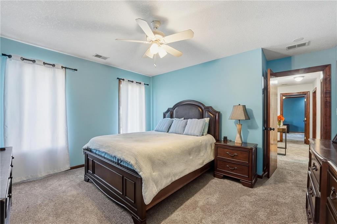
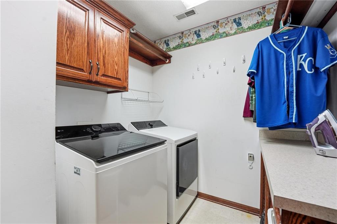
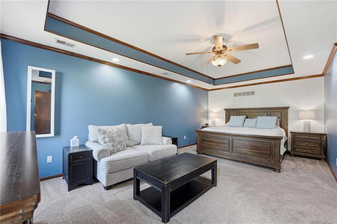
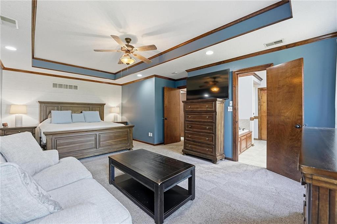
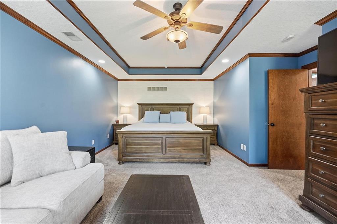
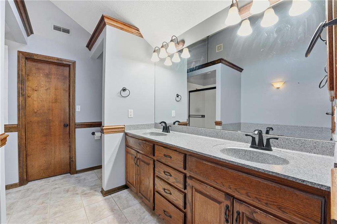
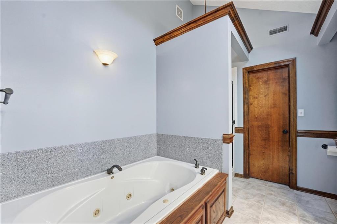
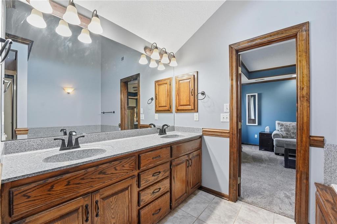
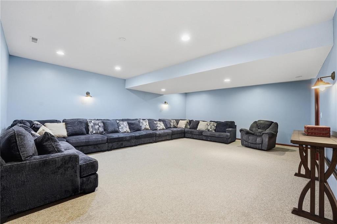
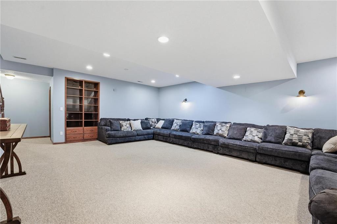
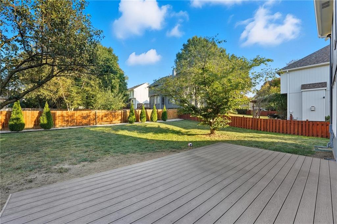
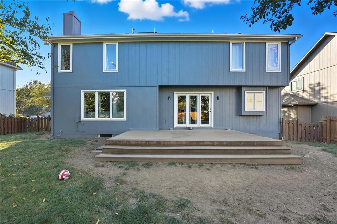
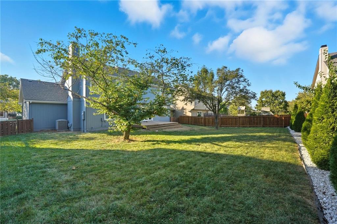
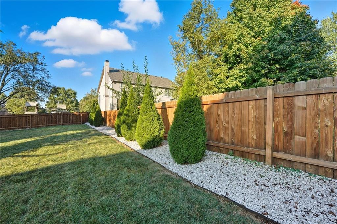
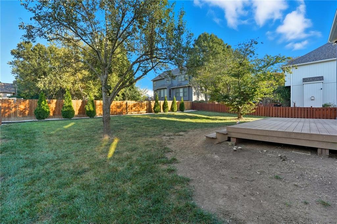
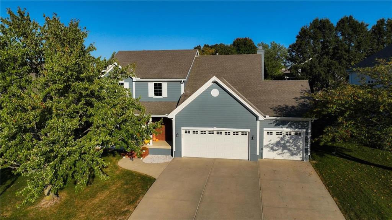
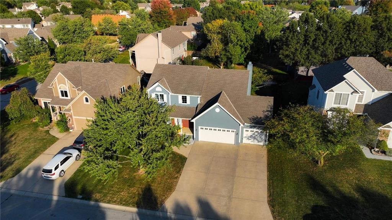
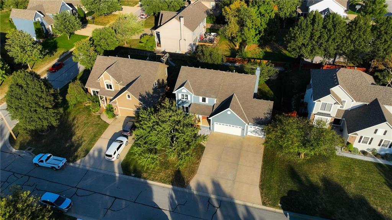
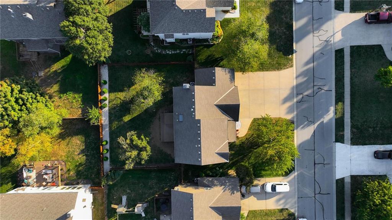
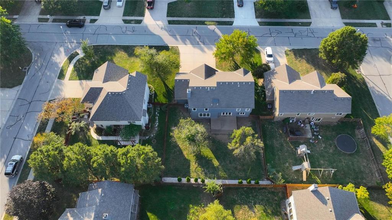
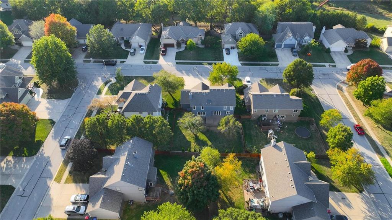
Gorgeous 2 story with new exterior paint, interior paint, carpet! The bedrooms on the 2nd level are HUGE, with walk-in closets. Welcoming front porch opens to a beautiful entry with wide plank floors that extend through to dining, kitchen & flex room on main level (could be 4th bedroom). The kitchen is a dream, tons of counter space, abundance of cabinets, upgraded s/s appliances, custom tile backsplash. Dining area has new fixture, large windows & full glass door out to composite deck, level backyard with newer privacy fence. The great room is open to the dining & kitchen, ideal for entertaining. Extensive crown molding, custom built-ins on either side of a gas fireplace, large windows overlooking backyard. A FULL bathroom on this level gives flexibility for the use of the main level room that could also be an office. Upstairs, the primary suite has a large sitting room space, luxury bath with updated tile flooring, double vanity, large jetted tub & separate shower, vaulted ceiling & skylight. Large walk-in closet, too! Spacious bedroom level laundry room has great storage, folding counter. 2 additional bedrooms are much larger than normal 2 story home, offering great walk-in closets & ceiling fans! Both bedrooms have private access to the shared bathroom! Lower level has 9' finished ceilings in the family room. Built-ins, custom lighting and over 700 sqft make it perfect for home theater space! Tons of unfinished storage space remains. High efficiency HVAC with humidifier is zoned for comfort summer or winter months. Central vac & 2 large electrical panels offer plenty of room for future expansion! The 3 car garage is much larger than most, 23' deep, 30' wide & 10' ceilings, lot of electrical outlets for charging tools, adding a workbench area.

4
beds

3
baths

2,736 Sq.Ft. LIVING AREA

8,387 Sq.Ft. lot

Denise Sanker

Denise Sanker

Features & Amenities

Interior

  • total bedrooms4
  • Total bathrooms3
  • full bathrooms3
  • Laundry room Bedroom Level, Laundry Room
  • Flooring Carpet, Luxury Vinyl, Tile
  • Fireplace Gas Starter, Great Room
  • APPLIANCES Dishwasher, Disposal, Humidifier, Microwave, Electric Range, Stainless Steel Appliance(s)
  • other interior Features Ceiling Fan(s), Central Vacuum, Pantry, Stained Cabinets, Vaulted Ceiling(s), Walk-In Closet(s)

Area & Lot

  • Status Sold
  • Date Sold November 20, 2025
  • Living Area2,736 Sq.Ft.
  • Lot Area8,387 Sq.Ft.
  • MLS® ID2582209
  • TypeResidential
  • YEAR BUILT2000
  • NeighborhoodLee’s Summit
  • Architecture StylesTraditional
  • Elementary SchoolHighland Park
  • Middle SchoolPleasant Lea
  • High SchoolLee's Summit
  • School DistrictLee's Summit

Exterior

  • Garage Space3.0
  • water SourcePublic
  • roofComposition
  • lot featuresCity Limits, Level, Many Trees
  • parkingGarage Door Opener, Garage Faces Front
  • HEAT TYPEForced Air, Zoned
  • AIR CONDITIONINGElectric, Zoned
  • sewerPublic Sewer
  • HOA AmenitiesPlay Area, Pool
  • security FeaturesSmoke Detector(s)

Financial

  • Price Upon Request
View Virtual Tour

Lee’s Summit

Explore

Let’s Get You Moving

Our team’s unprecedented professionalism, skill, and attention to detail has allowed us to set sales records. We will ensure your buying or selling experience exceeds your expectations.

Let’s Get You Moving

Whether you're buying, selling, building, or relocating to the Sioux Falls area, our team is ready to help you make your next move with confidence.

Start Your Home Search

Browse our exclusive properties in the area.

Follow Us on Instagram