4055 NW Eclipse Place
SEE ALL PHOTOS
4055 NW Eclipse Place
Sold

4055 NW Eclipse Place

4055 NW Eclipse Place, Blue Springs, MO 64014

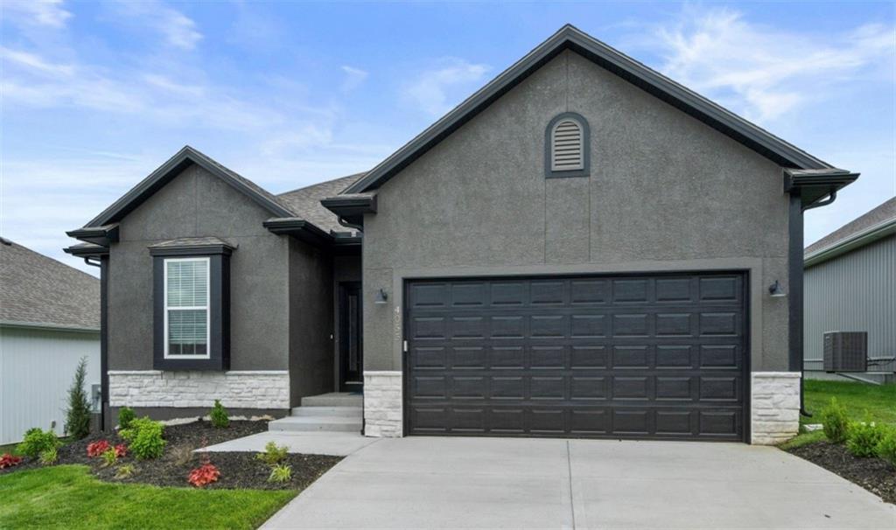
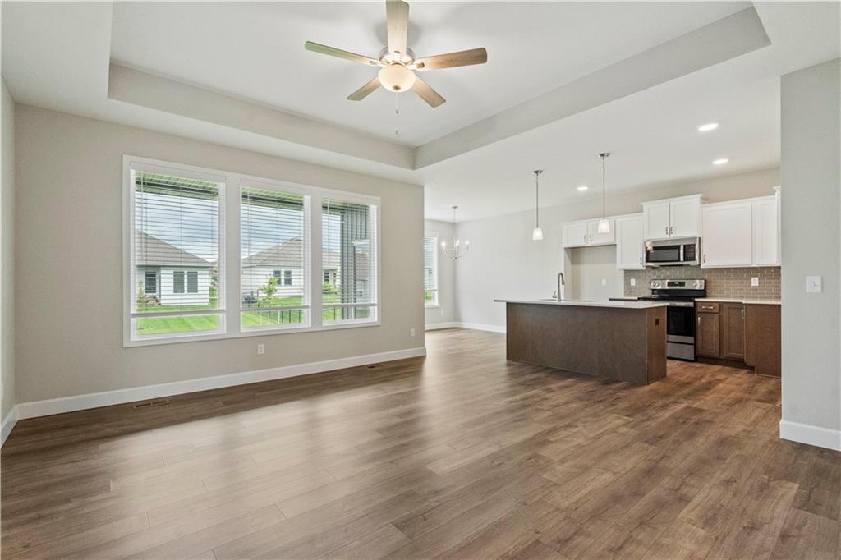
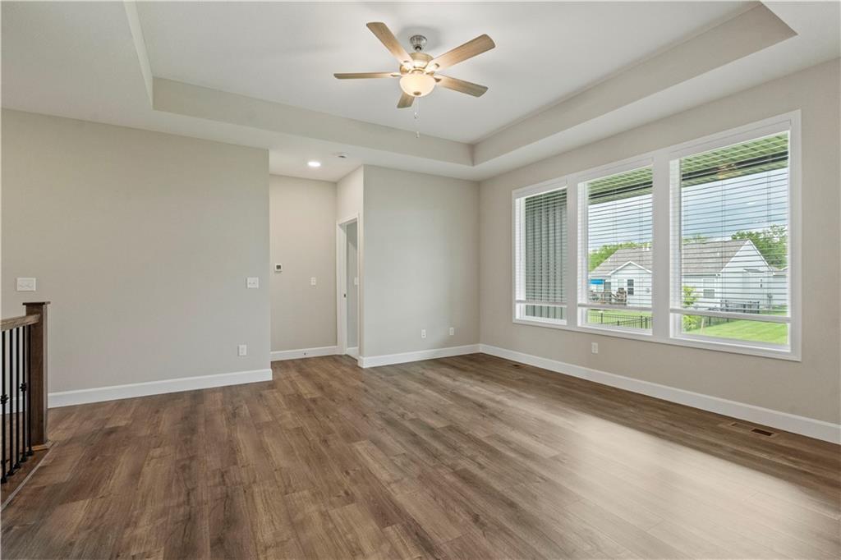
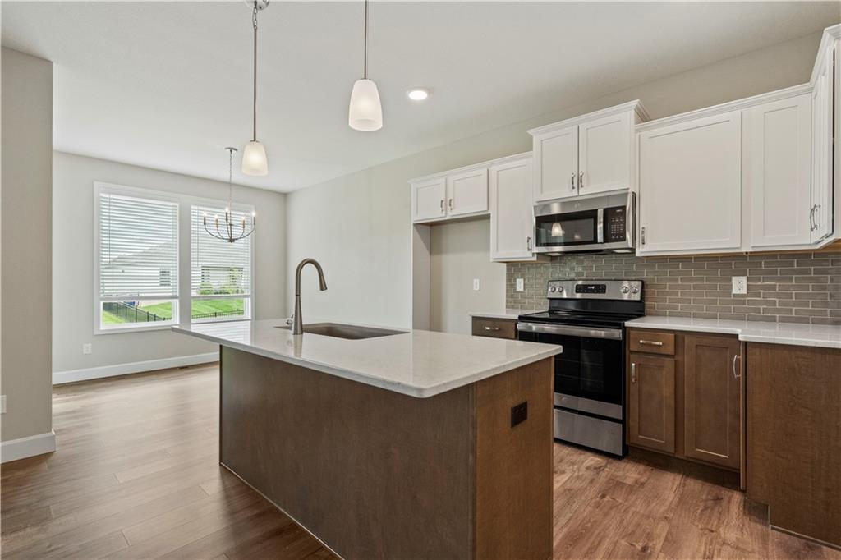
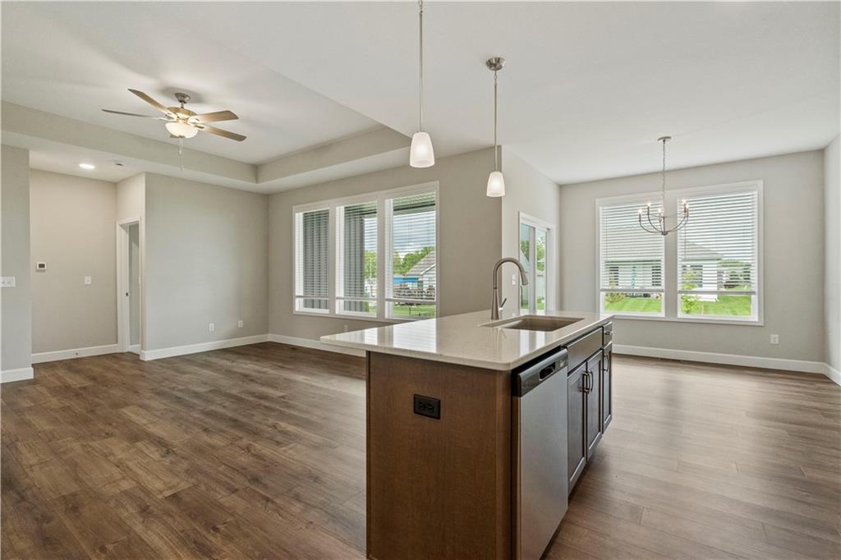
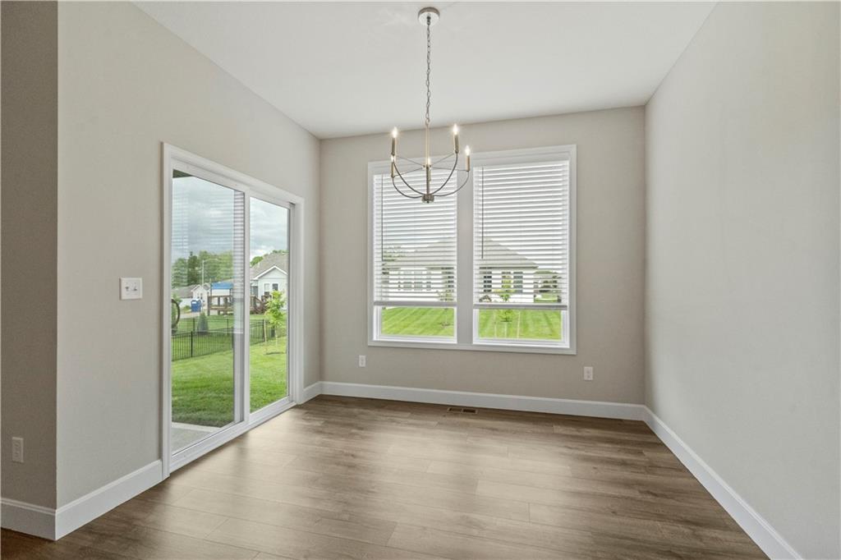
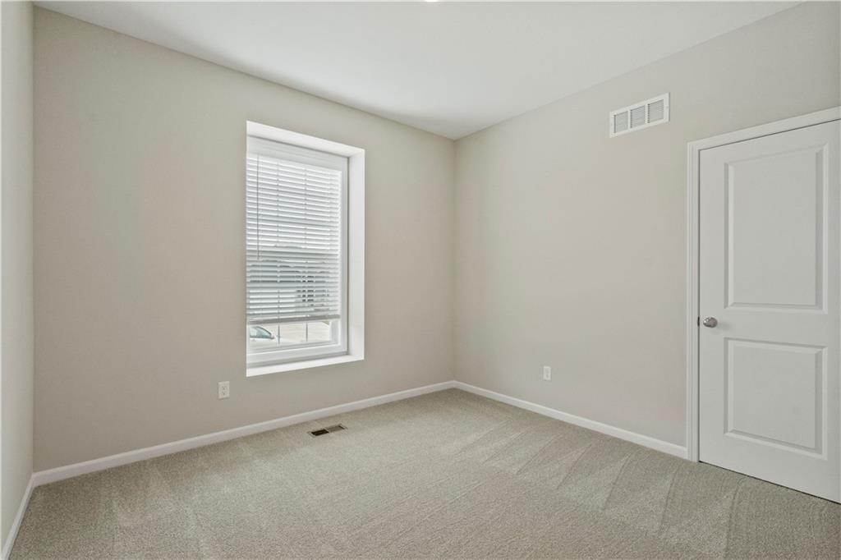
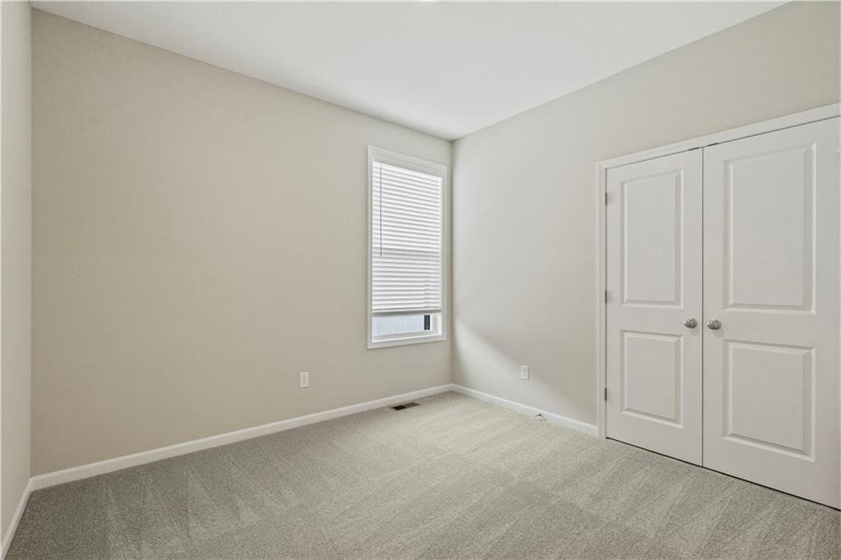
Move in Ready! Welcome to your dream home at Sunny Pointe Villas, where luxury meets convenience in the charming Redbud model by Ashlar Homes. The Redbud offers elegance and comfort with 3 spacious bedrooms on the main level, offering versatile living arrangements. Enjoy full-view windows in the inviting living room, creating an ambiance of warmth and relaxation. The heart of the home, the kitchen, beckons with an expansive island, walk-in pantry, and modern conveniences such as soft-close drawers and cabinets, all accentuated by sleek quartz countertops.
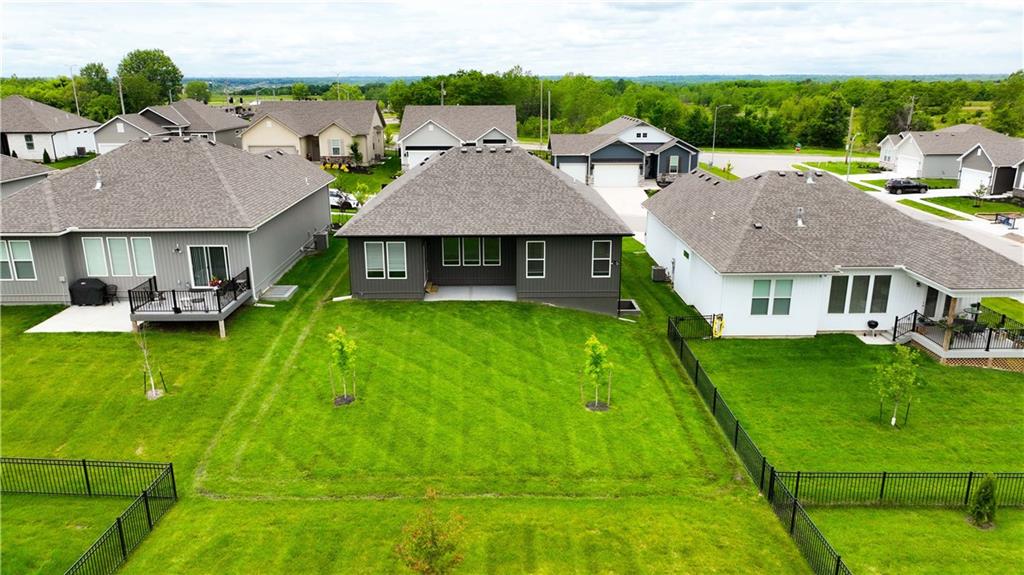
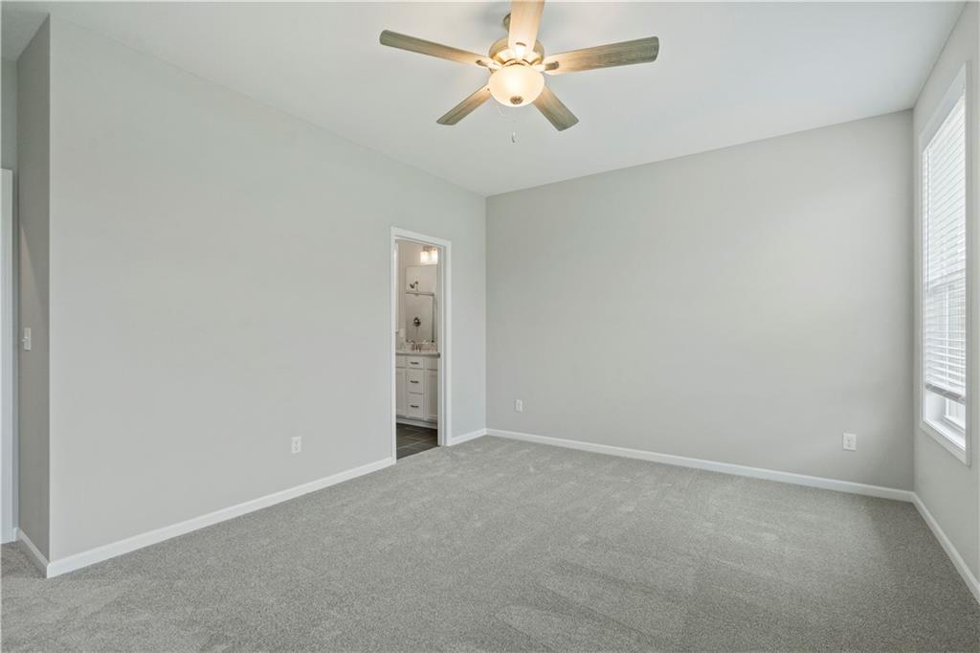
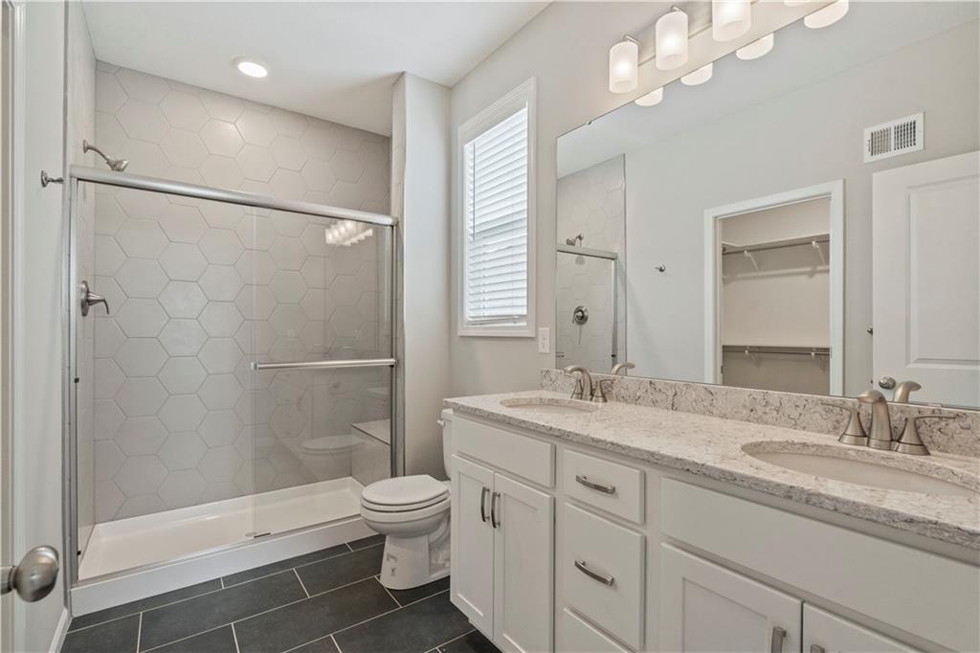
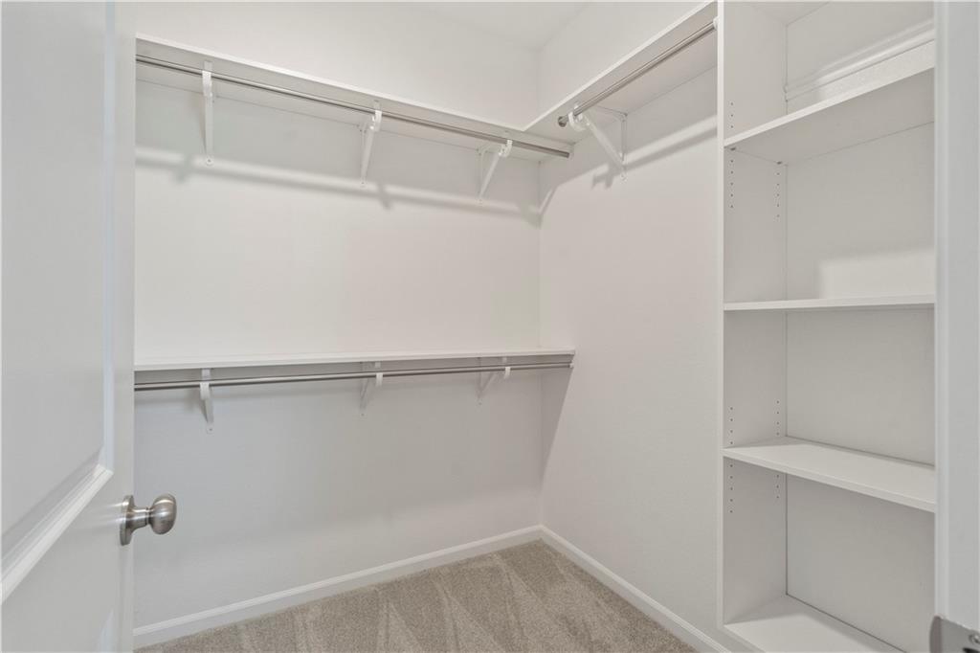
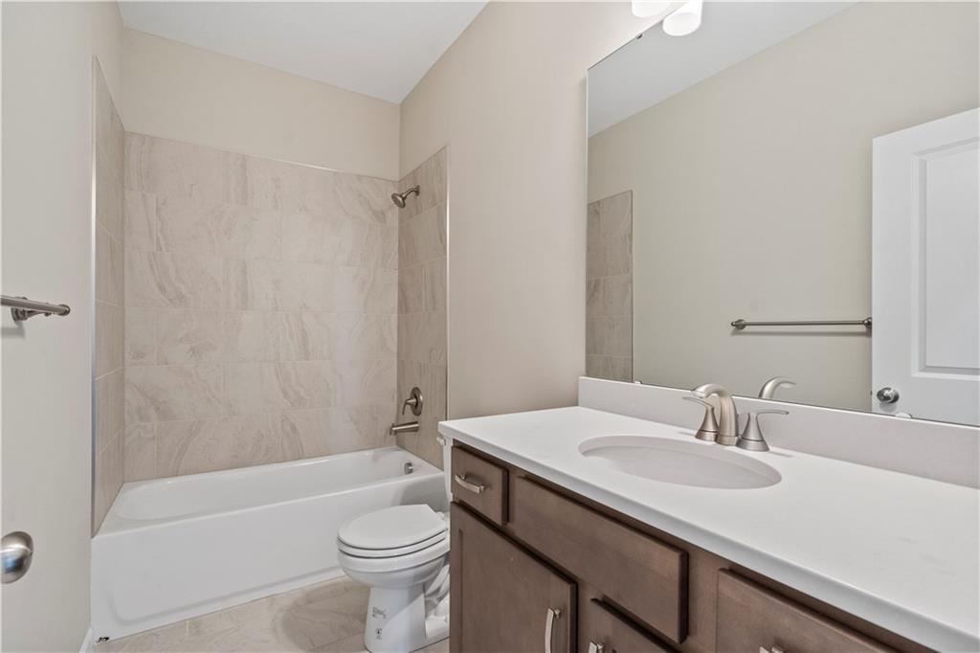
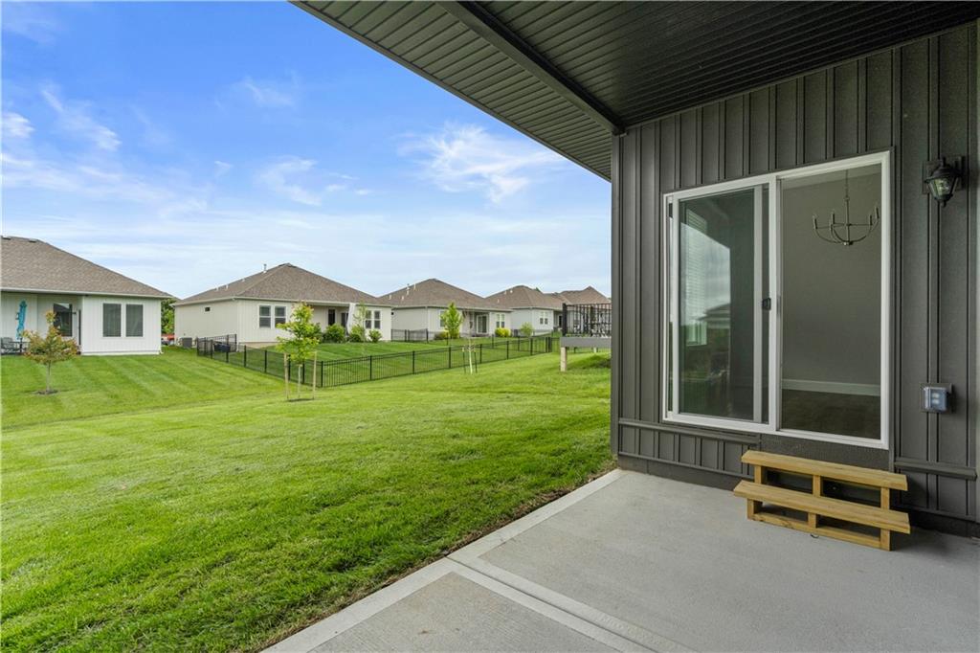
Indulge in the ultimate retreat within the primary suite. Attached to the promary suite, the bath is adorned with tile flooring, a tiled shower featuring a built-in seat, and a generously sized walk-in closet. Every detail has been meticulously crafted for your comfort and convenience. Experience the epitome of luxury living with extras like LVP flooring throughout high-traffic areas, custom window blinds, and built-in closet organizers, ensuring a seamless transition into your new home. Step outside to your covered patio, perfect for enjoying dining or simply unwinding in the tranquility of your landscaped and sodded yard, complete with an irrigation system for effortless maintenance.

3
beds

2
baths

1,420 Sq.Ft. LIVING AREA

6,923 Sq.Ft. lot

Jennifer Messner

Jennifer Messner

Features & Amenities

Interior

  • total bedrooms3
  • Total bathrooms2
  • full bathrooms2
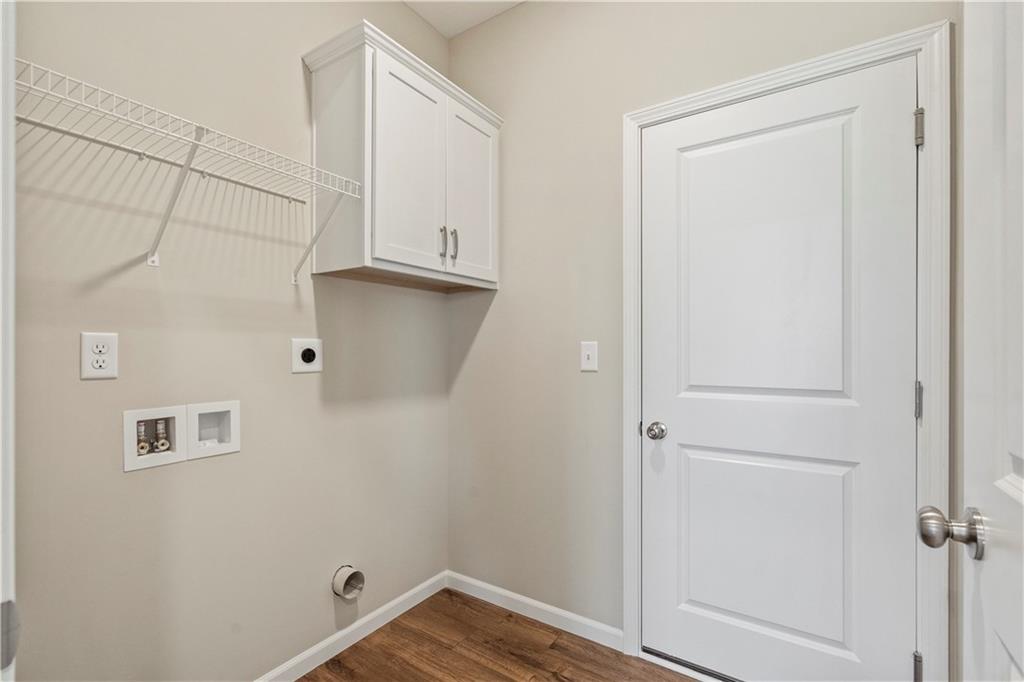
  • Laundry room Laundry Room, Main Level
  • Flooring Carpet, Luxury Vinyl, Tile
  • Fireplace Great Room
  • APPLIANCES Dishwasher, Disposal, Humidifier, Microwave, Free-Standing Electric Oven
  • other interior Features Ceiling Fan(s), Kitchen Island, Pantry, Smart Thermostat, Vaulted Ceiling(s), Walk-In Closet(s)

Area & Lot

  • Status Sold
  • Date Sold July 30, 2024
  • Living Area1,420 Sq.Ft.
  • Lot Area6,923 Sq.Ft.
  • MLS® ID2455019
  • TypeResidential
  • NeighborhoodBlue Springs
  • Architecture StylesTraditional
  • Elementary SchoolSunny Pointe
  • Middle SchoolPaul Kinder
  • High SchoolBlue Springs
  • School DistrictBlue Springs

Exterior

  • Garage Space2.0
  • water SourcePublic
  • roofComposition
  • lot featuresCity Limits, City Lot, Sprinklers In Front
  • parkingAttached, Garage Door Opener, Garage Faces Front
  • HEAT TYPENatural Gas
  • AIR CONDITIONINGElectric
  • sewerPublic Sewer
  • HOA AmenitiesTrail(s)
  • security FeaturesSmart Door Lock, Smoke Detector(s)

Financial

  • Price Upon Request
View Virtual Tour

Blue Springs

Explore

Let’s Get You Moving

Our team’s unprecedented professionalism, skill, and attention to detail has allowed us to set sales records. We will ensure your buying or selling experience exceeds your expectations.

Let’s Get You Moving

Whether you're buying, selling, building, or relocating to the Sioux Falls area, our team is ready to help you make your next move with confidence.

Start Your Home Search

Browse our exclusive properties in the area.

Follow Us on Instagram