407 NW Ward Road
407 NW Ward Road
407 NW Ward Road
407 NW Ward Road
407 NW Ward Road
407 NW Ward Road
407 NW Ward Road
407 NW Ward Road
407 NW Ward Road
407 NW Ward Road
407 NW Ward Road
407 NW Ward Road
407 NW Ward Road
407 NW Ward Road
407 NW Ward Road
407 NW Ward Road
407 NW Ward Road
407 NW Ward Road
407 NW Ward Road
407 NW Ward Road
407 NW Ward Road
407 NW Ward Road
407 NW Ward Road
407 NW Ward Road
407 NW Ward Road
407 NW Ward Road
407 NW Ward Road
407 NW Ward Road
407 NW Ward Road
407 NW Ward Road
407 NW Ward Road
407 NW Ward Road
407 NW Ward Road
407 NW Ward Road
407 NW Ward Road
407 NW Ward Road
407 NW Ward Road
407 NW Ward Road
407 NW Ward Road
407 NW Ward Road
407 NW Ward Road
407 NW Ward Road
407 NW Ward Road
407 NW Ward Road
407 NW Ward Road
407 NW Ward Road
407 NW Ward Road
407 NW Ward Road
407 NW Ward Road
407 NW Ward Road
407 NW Ward Road
407 NW Ward Road
407 NW Ward Road
407 NW Ward Road
407 NW Ward Road
407 NW Ward Road
407 NW Ward Road
407 NW Ward Road
407 NW Ward Road
SEE ALL PHOTOS
407 NW Ward Road
407 NW Ward Road
407 NW Ward Road
407 NW Ward Road
407 NW Ward Road
407 NW Ward Road
407 NW Ward Road
407 NW Ward Road
407 NW Ward Road
407 NW Ward Road
407 NW Ward Road
407 NW Ward Road
407 NW Ward Road
407 NW Ward Road
407 NW Ward Road
407 NW Ward Road
407 NW Ward Road
407 NW Ward Road
407 NW Ward Road
407 NW Ward Road
407 NW Ward Road
407 NW Ward Road
407 NW Ward Road
407 NW Ward Road
407 NW Ward Road
407 NW Ward Road
407 NW Ward Road
407 NW Ward Road
407 NW Ward Road
407 NW Ward Road
407 NW Ward Road
407 NW Ward Road
407 NW Ward Road
407 NW Ward Road
407 NW Ward Road
407 NW Ward Road
407 NW Ward Road
407 NW Ward Road
407 NW Ward Road
407 NW Ward Road
407 NW Ward Road
407 NW Ward Road
407 NW Ward Road
407 NW Ward Road
407 NW Ward Road
407 NW Ward Road
407 NW Ward Road
407 NW Ward Road
407 NW Ward Road
407 NW Ward Road
407 NW Ward Road
407 NW Ward Road
407 NW Ward Road
407 NW Ward Road
407 NW Ward Road
407 NW Ward Road
407 NW Ward Road
407 NW Ward Road
407 NW Ward Road
Sold

407 NW Ward Road

407 NW Ward Road, Lee s Summit, MO 64063

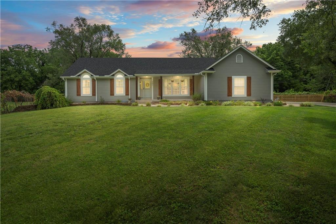
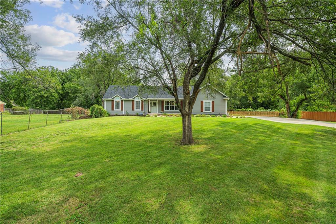
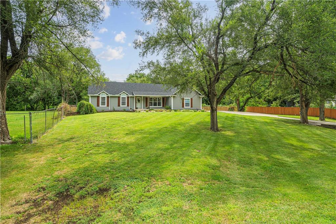
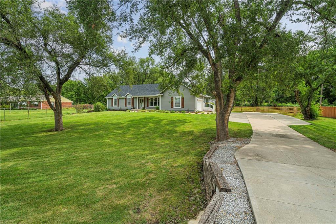
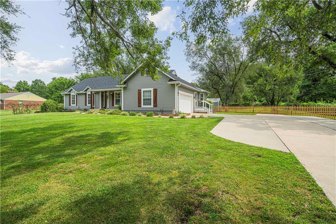
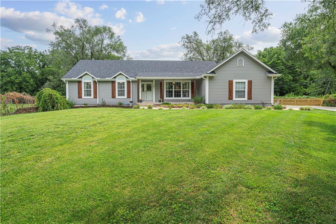
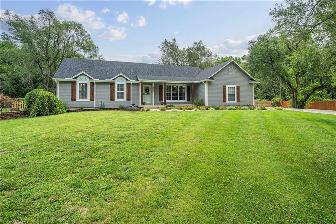
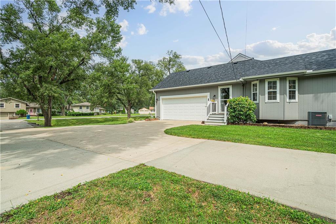
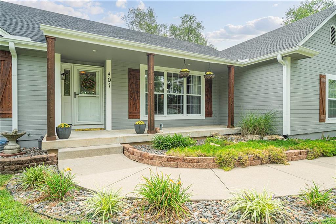
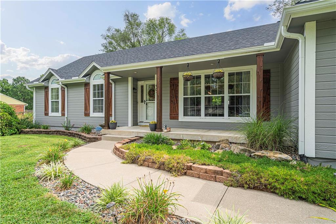
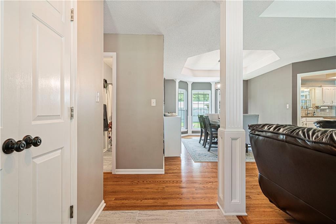
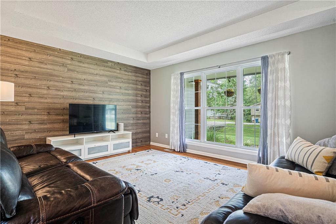
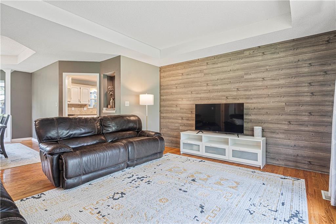
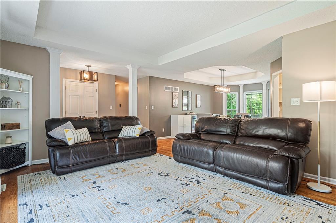
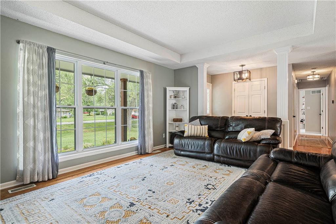
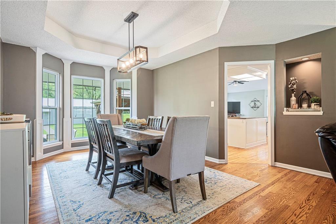
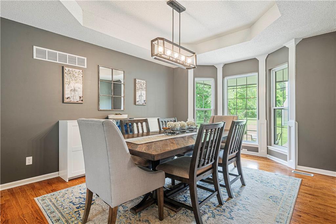
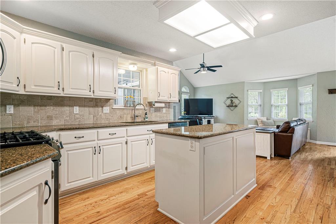
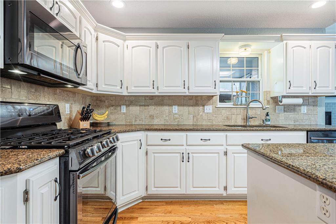
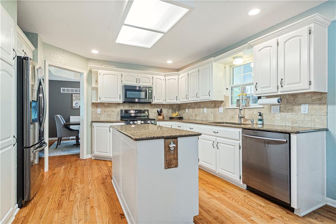
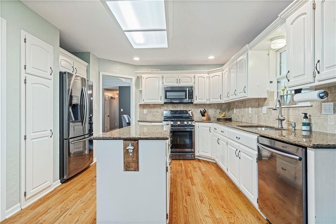
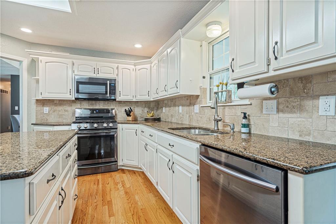
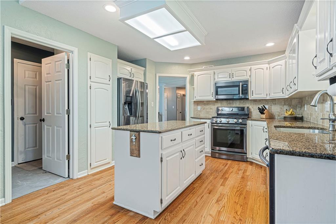
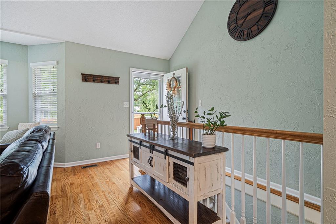
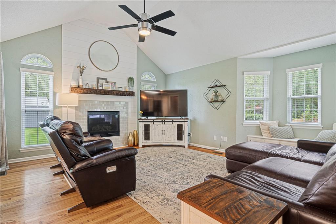
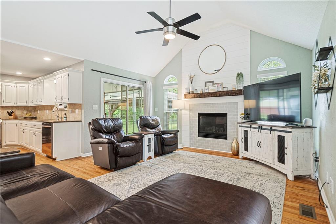
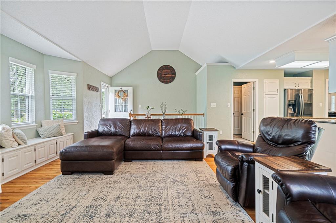
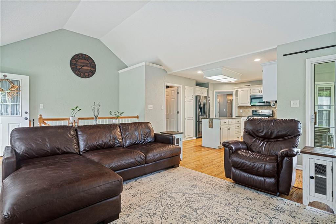
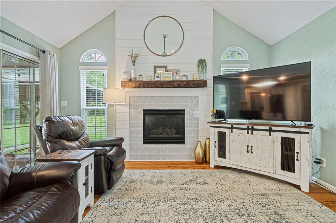
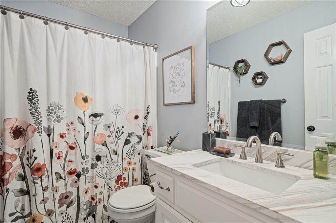
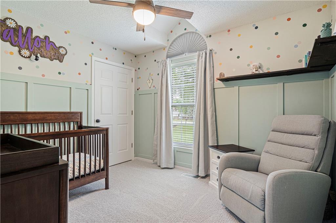
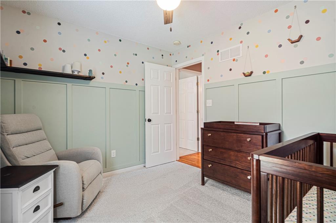
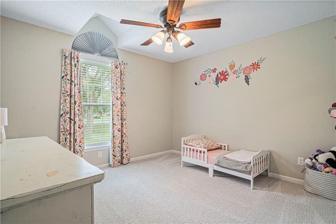
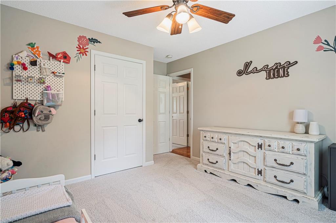
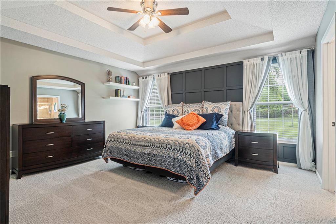
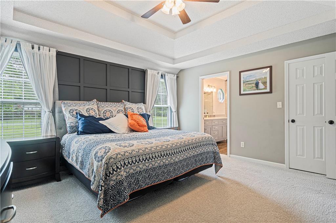
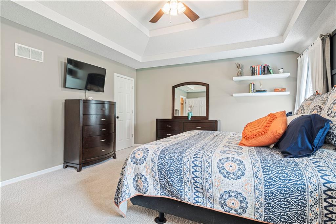
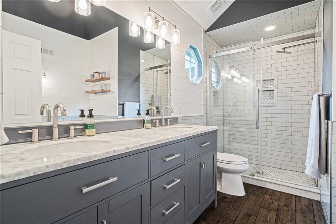
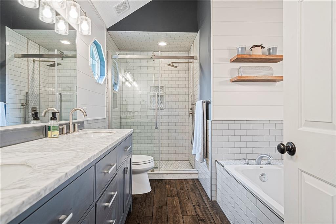
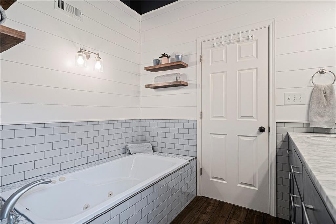
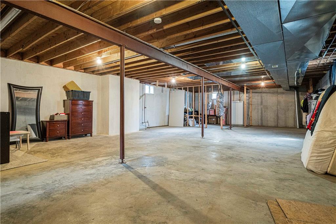
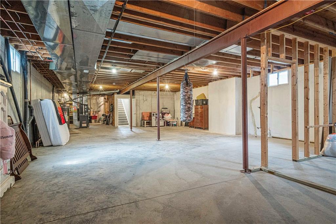
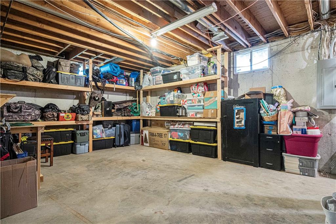
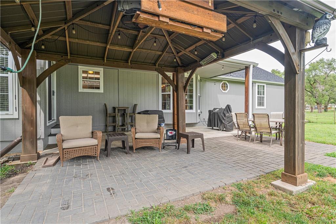
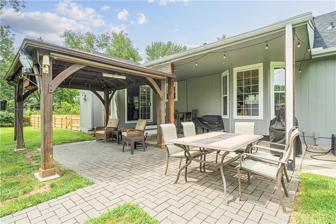
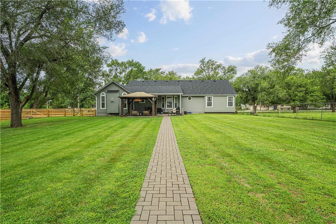
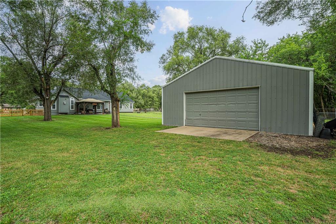
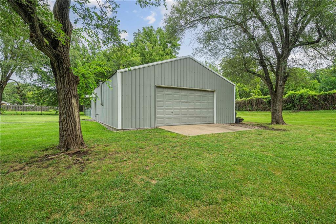
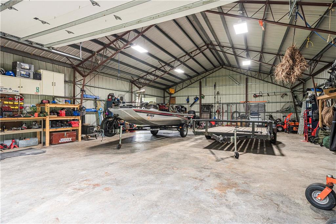
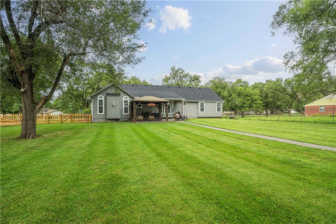
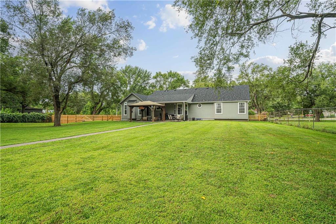
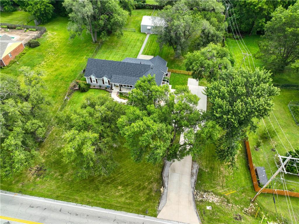
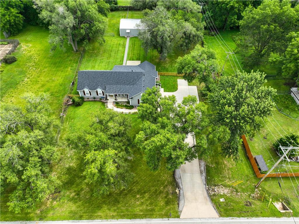
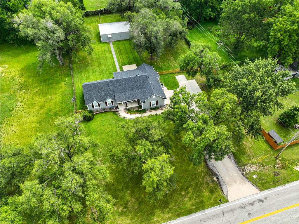
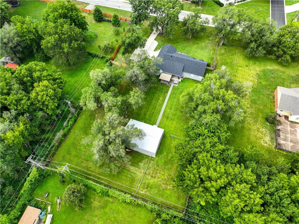
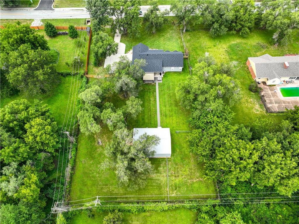
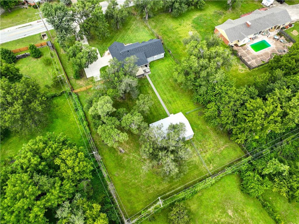
Charming Ranch Home in Prime Lees Summit Location - 407 NW Ward Rd, Lees Summit, MO 64063. Nestled on a serene 0.93-acre lot, just minutes from the bustling downtown of Lees Summit, this meticulously maintained 3-bedroom, 2-bathroom ranch-style home offers both comfort and convenience. The property showcases a harmonious blend of modern updates and spacious living areas, making it a perfect setting for both relaxing and entertaining. The home features a variety of living spaces including a cozy living room with a striking wood accent wall, a large family room anchored by a classic fireplace surrounded by stylish white tiling, and large windows filling the space with natural light. Enjoy preparing meals in the updated kitchen equipped with stainless steel appliances, pristine white cabinetry and granite countertops. The bedrooms offer plush carpeting and ample storage, while the master suite boasts a sophisticated paneled feature wall. Bathrooms are modernized with high-end fixtures, including a walk-in shower and dual vanities. Additional features includes a large covered patio overlooking the lush backyard--ideal for outdoor gatherings or serene evenings outdoors. 30x40 Outbuilding with power and water supply, pre-plumbed for an additional bathroom, offers potential for a workshop, gym, or additional storage. A vast unfinished basement with 9-foot ceilings provides a blank canvas to create your dream space. It's pre-stubbed for a full bath, offering numerous possibilities for customization. This property combines the tranquility of spacious, landscaped grounds with the accessibility to urban conveniences, making it a must-see for those seeking a peaceful retreat within proximity to city amenities. Don't miss the opportunity to own this impeccable home in a sought-after location.

3
beds

2
baths

1,872 Sq.Ft. LIVING AREA

0.93 Acres lot

Features & Amenities

Interior

  • total bedrooms3
  • Total bathrooms2
  • full bathrooms2
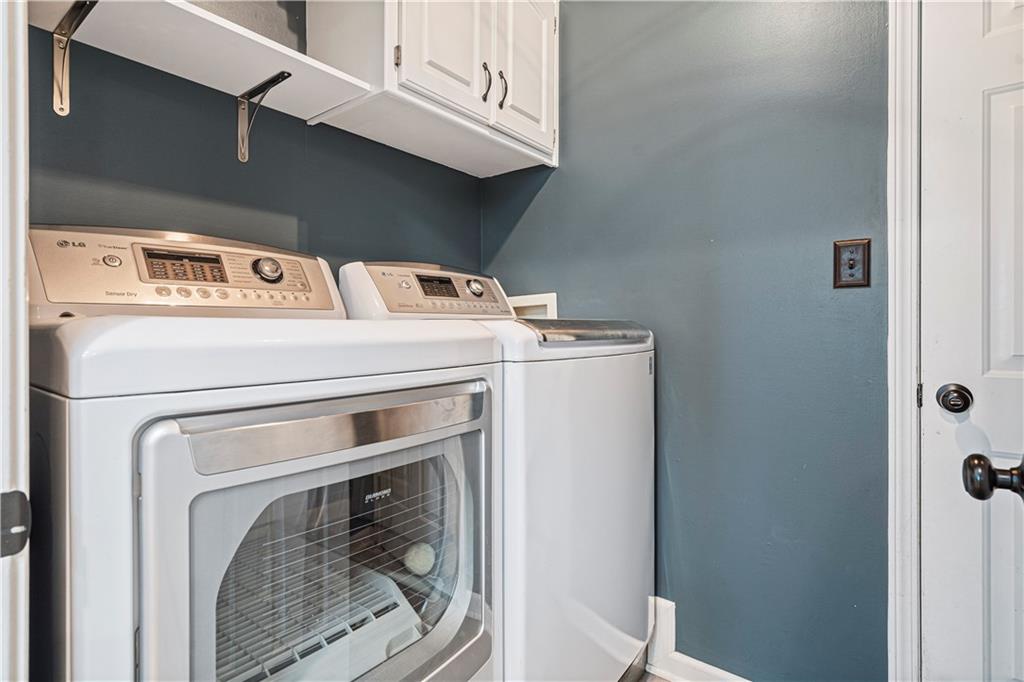
  • Laundry room Laundry Room, Off The Kitchen
  • Flooring Carpet, Tile, Wood
  • Fireplace Gas, Hearth Room
  • APPLIANCES Dishwasher, Disposal, Microwave, Refrigerator, Gas Range, Stainless Steel Appliance(s)
  • other interior Features Vaulted Ceiling(s), Walk-In Closet(s)

Area & Lot

  • Status Sold
  • Date Sold October 16, 2024
  • Living Area1,872 Sq.Ft.
  • Lot Area0.93 Acres
  • MLS® ID2503831
  • TypeResidential
  • YEAR BUILT1998
  • NeighborhoodLee’s Summit
  • Architecture StylesTraditional
  • Elementary SchoolWestview
  • Middle SchoolBernard Campbell
  • High SchoolLee's Summit North
  • School DistrictLee's Summit

Exterior

  • Garage Space6.0
  • water SourcePublic
  • roofComposition
  • lot featuresAcreage, Level, Many Trees
  • parkingAttached, Detached, Garage Faces Side
  • HEAT TYPEForced Air
  • AIR CONDITIONINGAttic Fan, Electric
  • sewerPublic Sewer
  • security FeaturesSmoke Detector(s)

Lee’s Summit

Explore

Let’s Get You Moving

Our team’s unprecedented professionalism, skill, and attention to detail has allowed us to set sales records. We will ensure your buying or selling experience exceeds your expectations.

Let’s Get You Moving

Whether you're buying, selling, building, or relocating to the Sioux Falls area, our team is ready to help you make your next move with confidence.

Start Your Home Search

Browse our exclusive properties in the area.

Follow Us on Instagram