409 Duncan Road
409 Duncan Road
409 Duncan Road
409 Duncan Road
409 Duncan Road
409 Duncan Road
409 Duncan Road
409 Duncan Road
409 Duncan Road
409 Duncan Road
409 Duncan Road
409 Duncan Road
409 Duncan Road
409 Duncan Road
409 Duncan Road
409 Duncan Road
409 Duncan Road
409 Duncan Road
409 Duncan Road
409 Duncan Road
409 Duncan Road
409 Duncan Road
409 Duncan Road
409 Duncan Road
409 Duncan Road
409 Duncan Road
409 Duncan Road
409 Duncan Road
409 Duncan Road
409 Duncan Road
SEE ALL PHOTOS
409 Duncan Road
409 Duncan Road
409 Duncan Road
409 Duncan Road
409 Duncan Road
409 Duncan Road
409 Duncan Road
409 Duncan Road
409 Duncan Road
409 Duncan Road
409 Duncan Road
409 Duncan Road
409 Duncan Road
409 Duncan Road
409 Duncan Road
409 Duncan Road
409 Duncan Road
409 Duncan Road
409 Duncan Road
409 Duncan Road
409 Duncan Road
409 Duncan Road
409 Duncan Road
409 Duncan Road
409 Duncan Road
409 Duncan Road
409 Duncan Road
409 Duncan Road
409 Duncan Road
409 Duncan Road
Courtesy of ReeceNichols - Lees Summit, Tiffany Kelsey Listing Contact: 816-729-3118 
Sold

409 Duncan Road

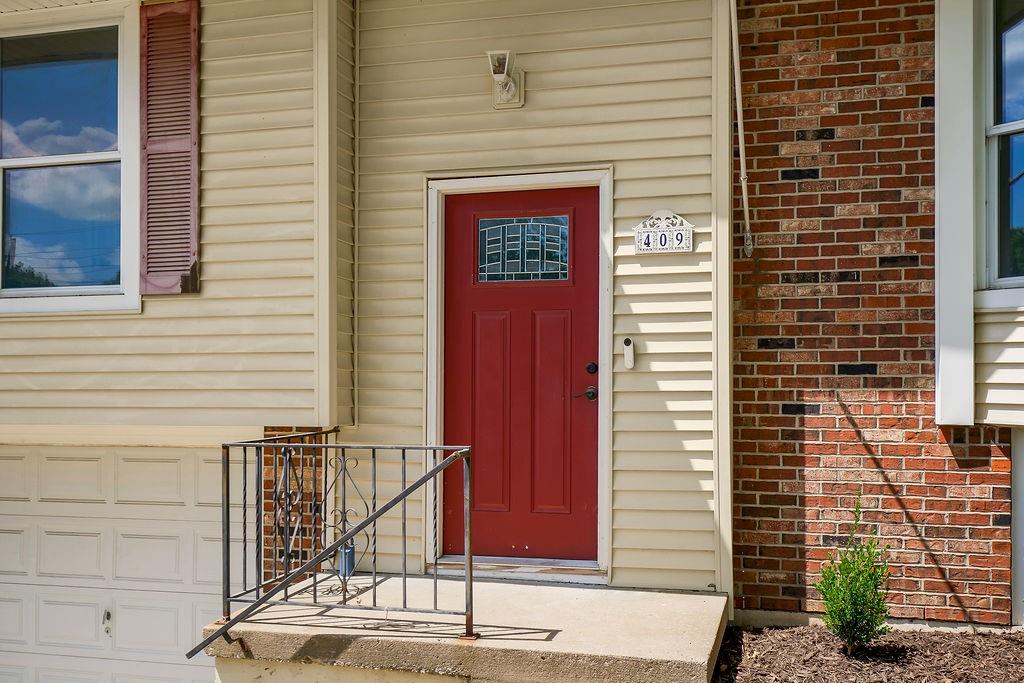
409 Duncan Road, Blue Springs, MO 64014

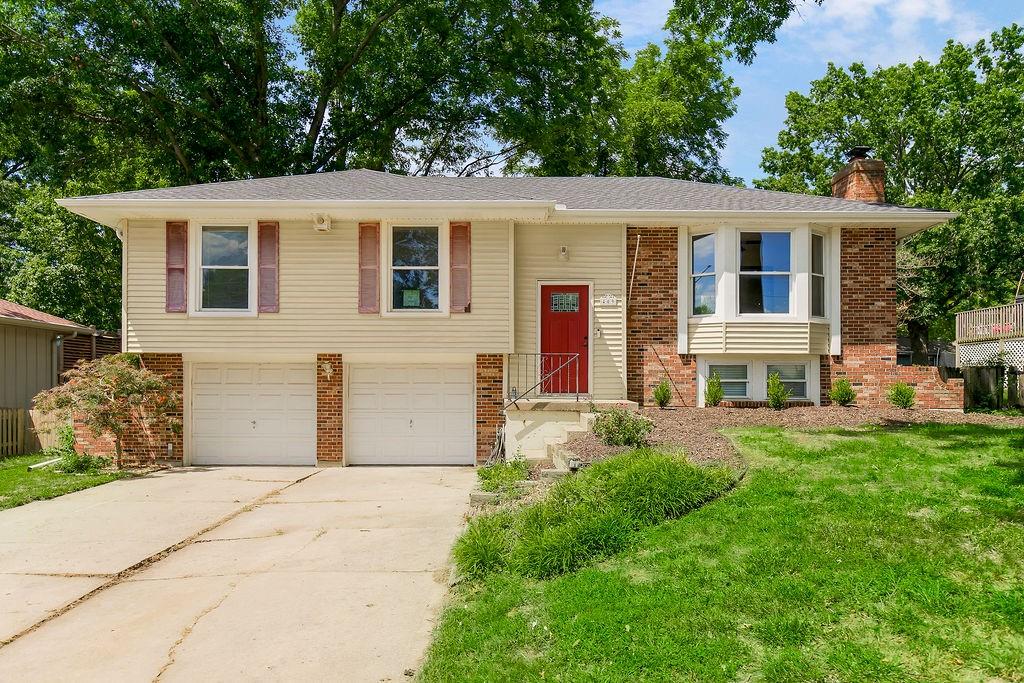
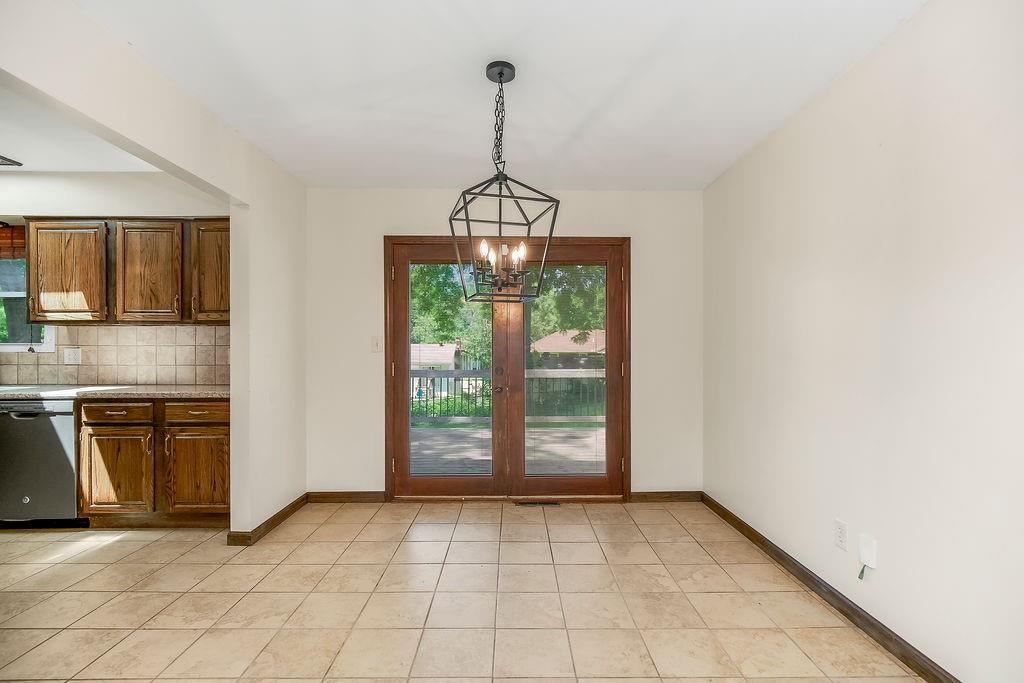
Affordable living in the heart of Blue Springs! This move-in-ready home offers multiple spacious living areas designed for both comfortable everyday living and effortless entertaining.

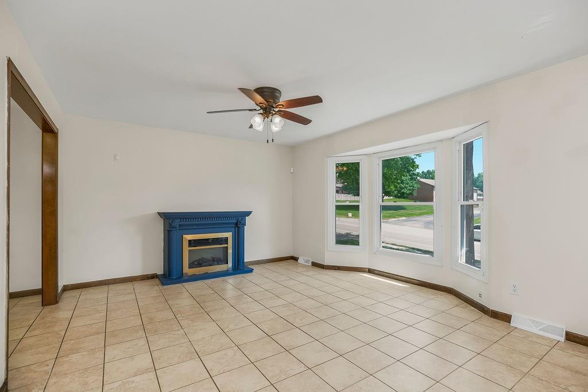
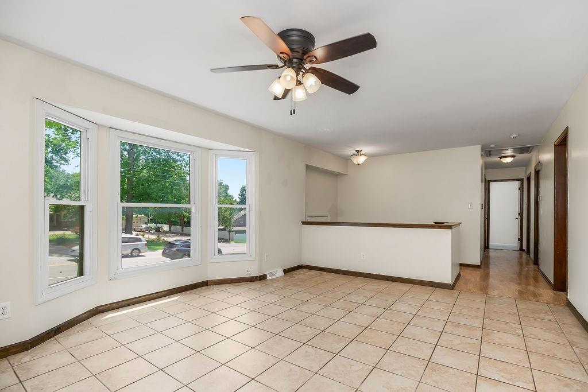
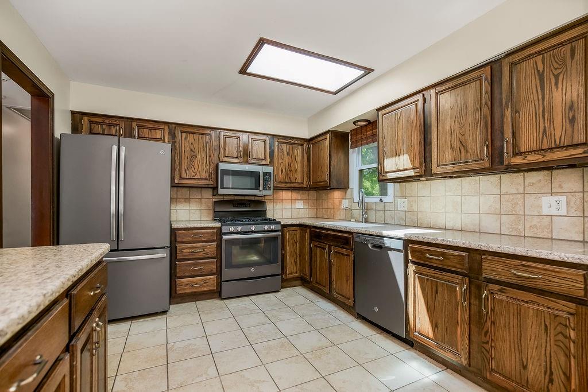
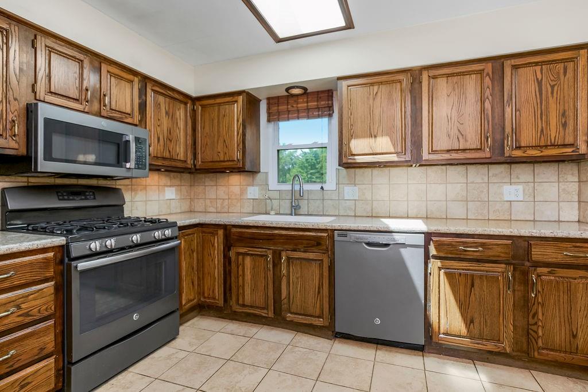
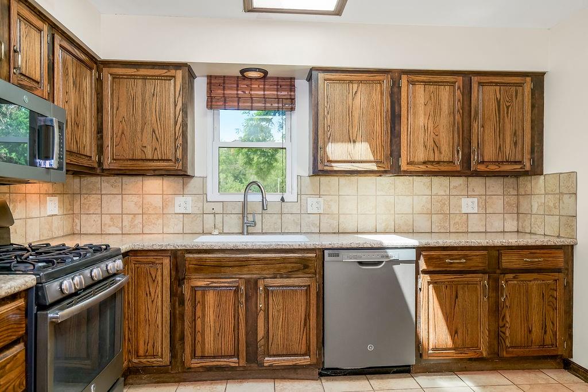
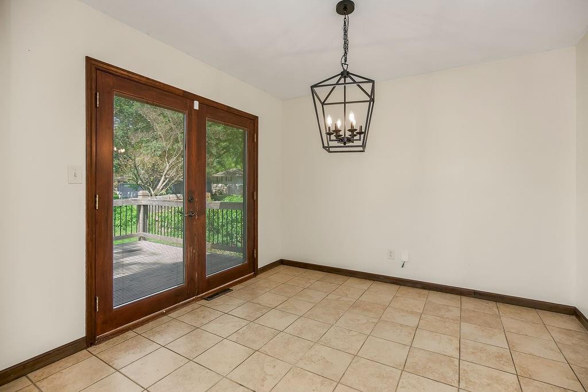
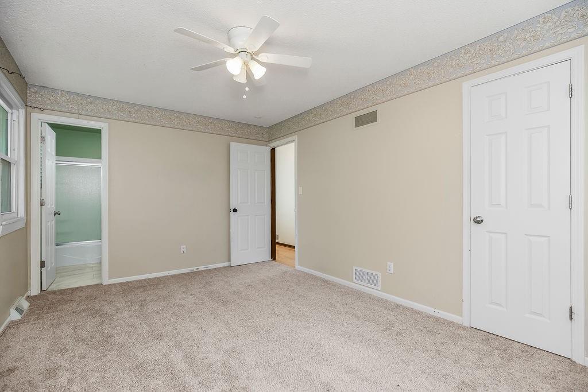
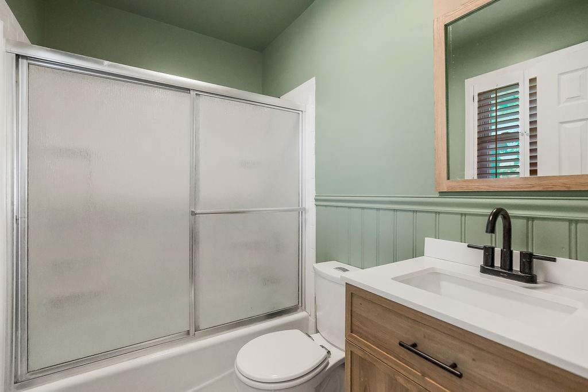
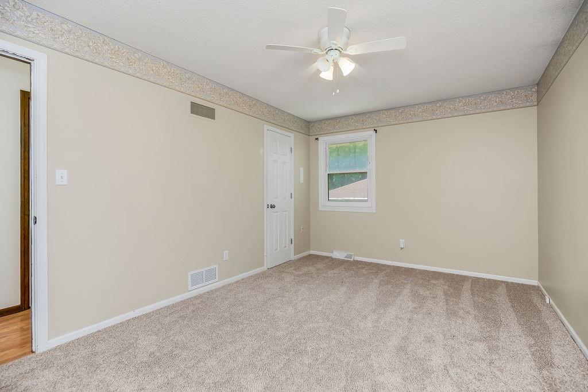
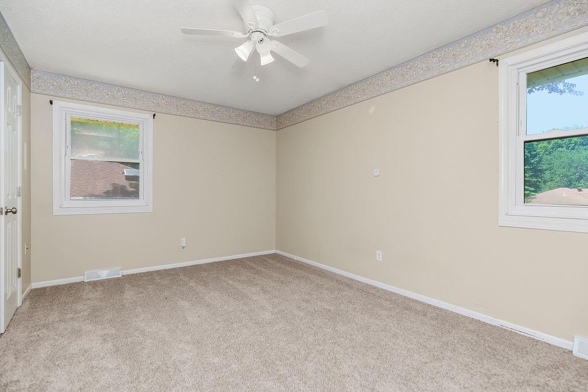
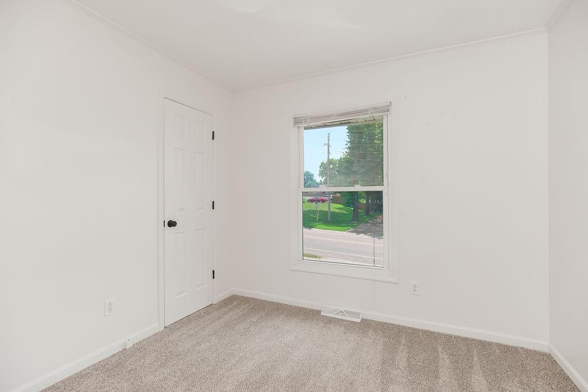
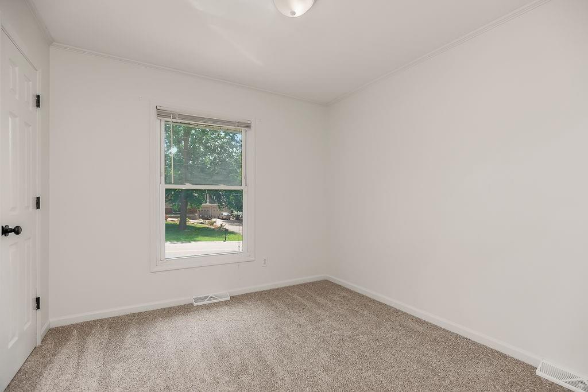
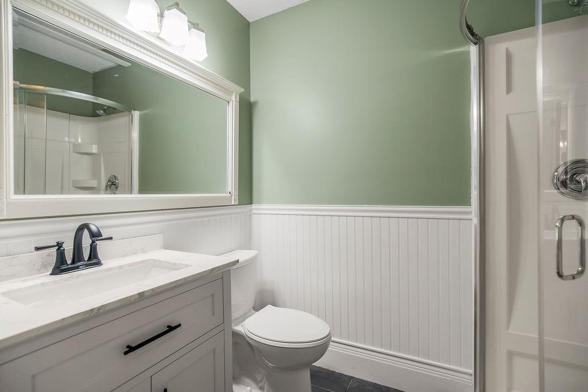
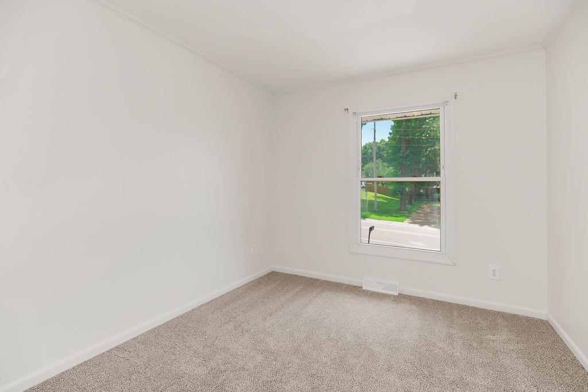
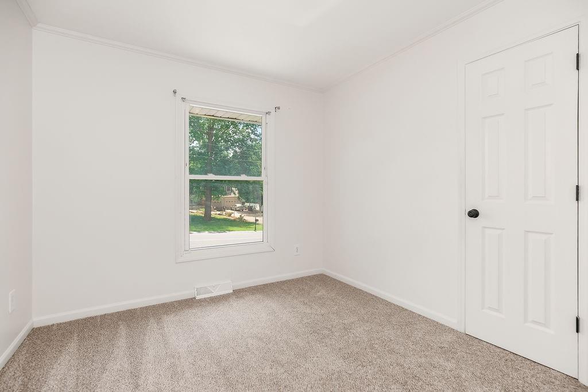
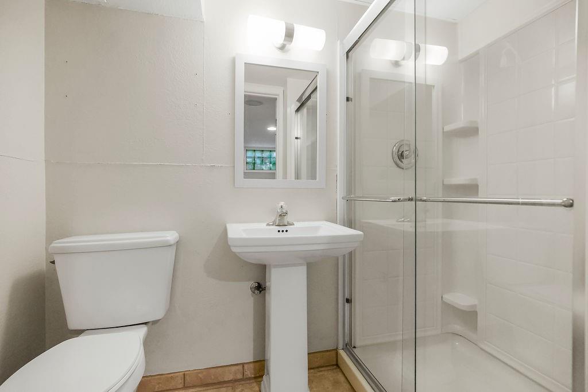
The bright main level welcomes you with large bay windows that fill the home with natural light, an open dining area, and a spacious kitchen featuring stainless steel appliances, granite countertops, abundant cabinetry, and plenty of workspace for cooking and gathering. Brand-new carpet, fresh neutral paint, and beautifully remodeled bathrooms with stylish vanities, updated fixtures, and modern finishes make this home truly turnkey.

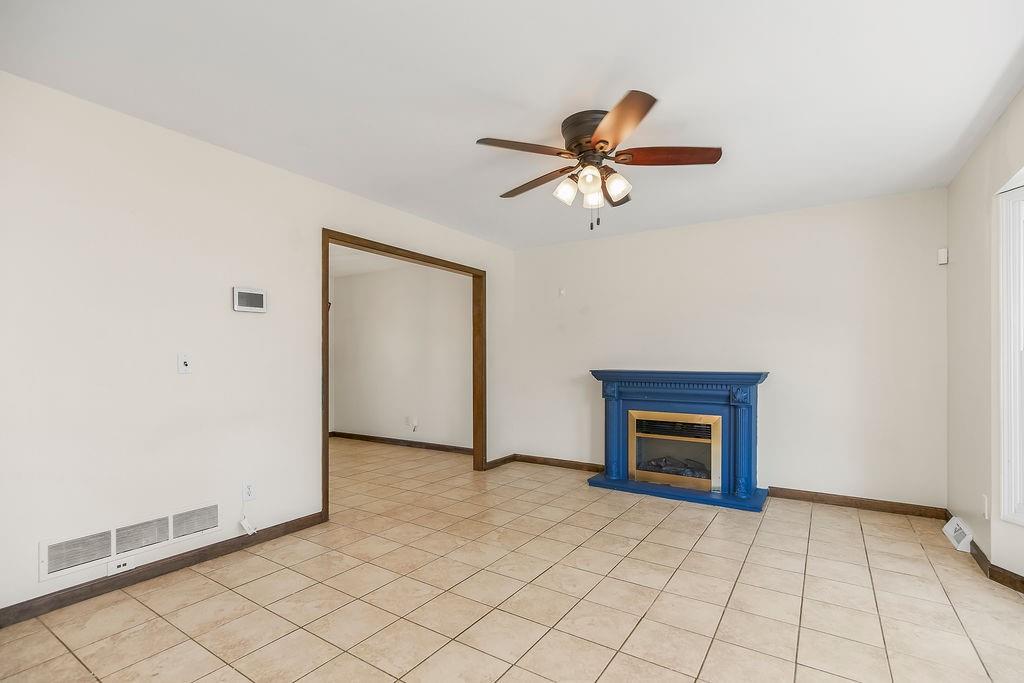
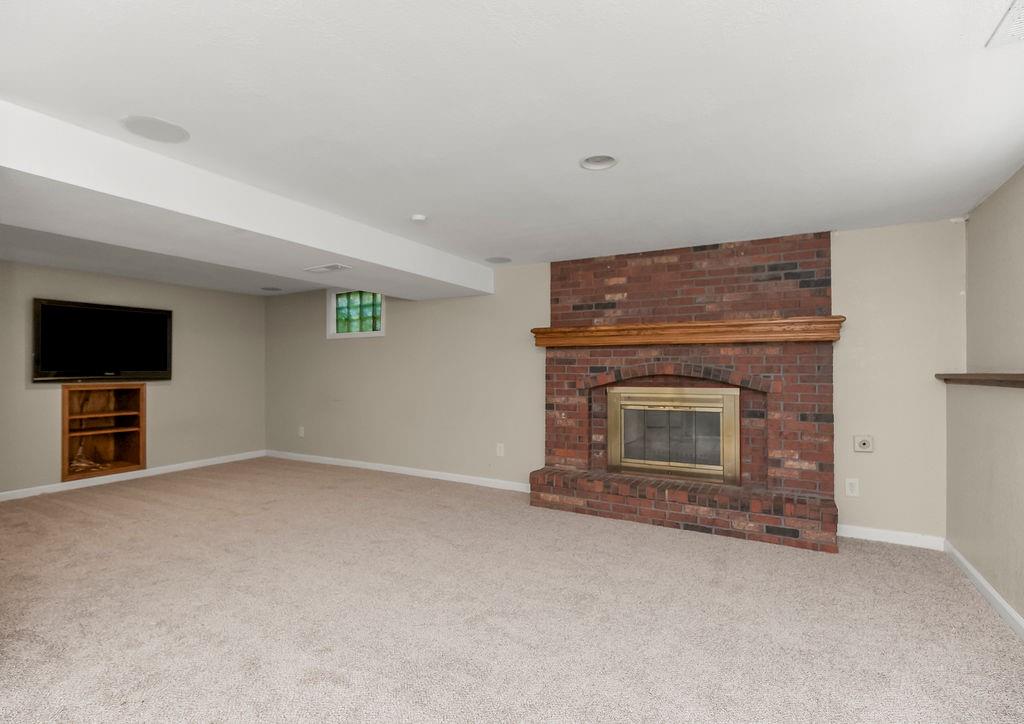
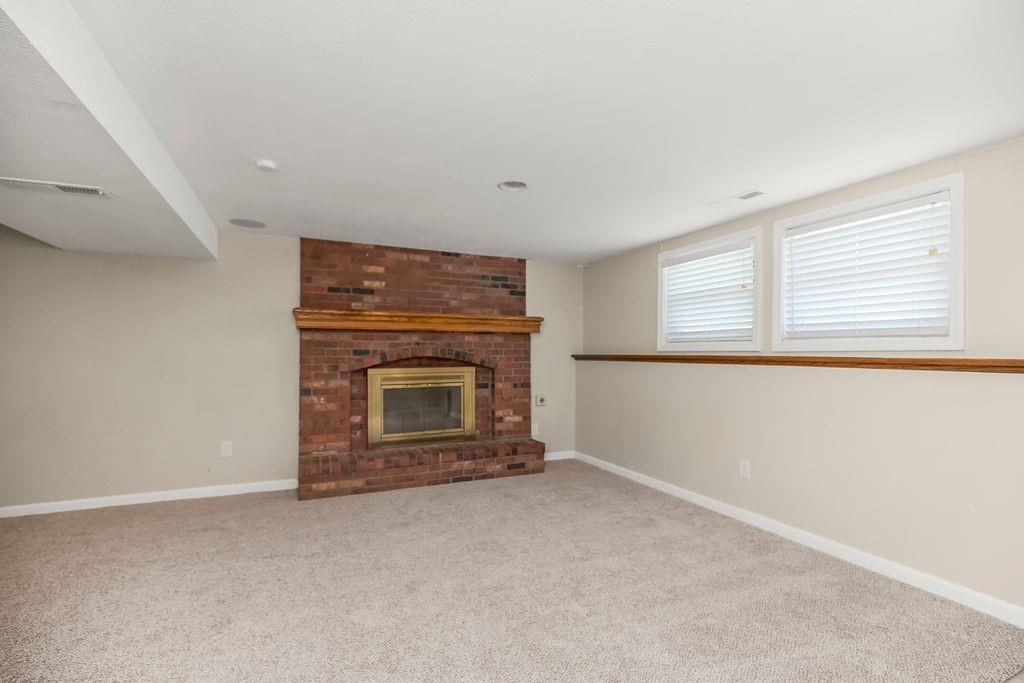
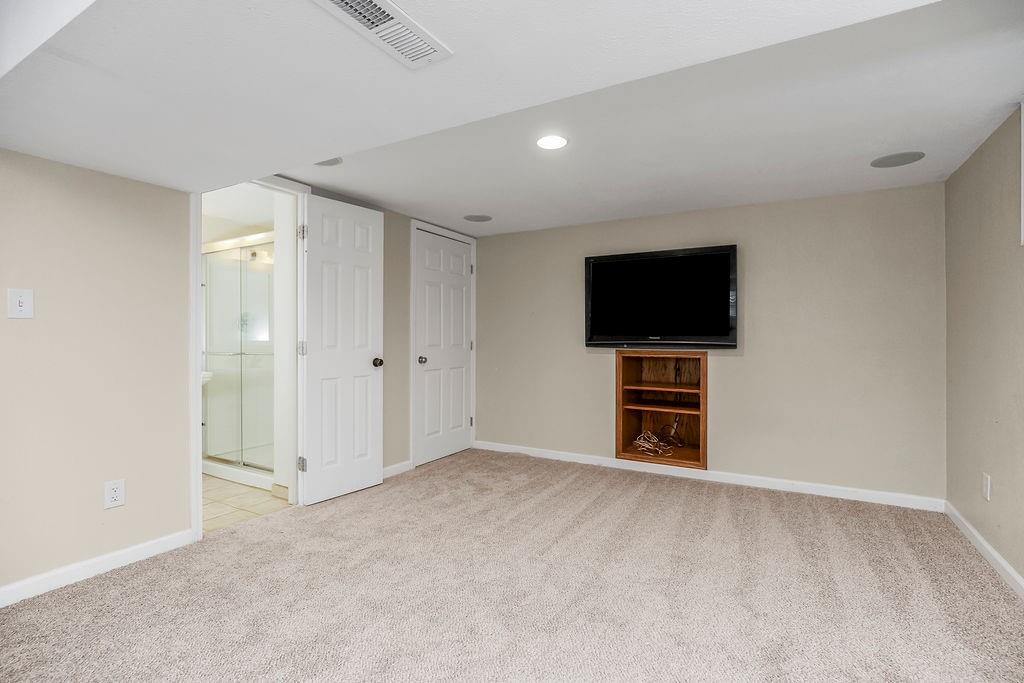
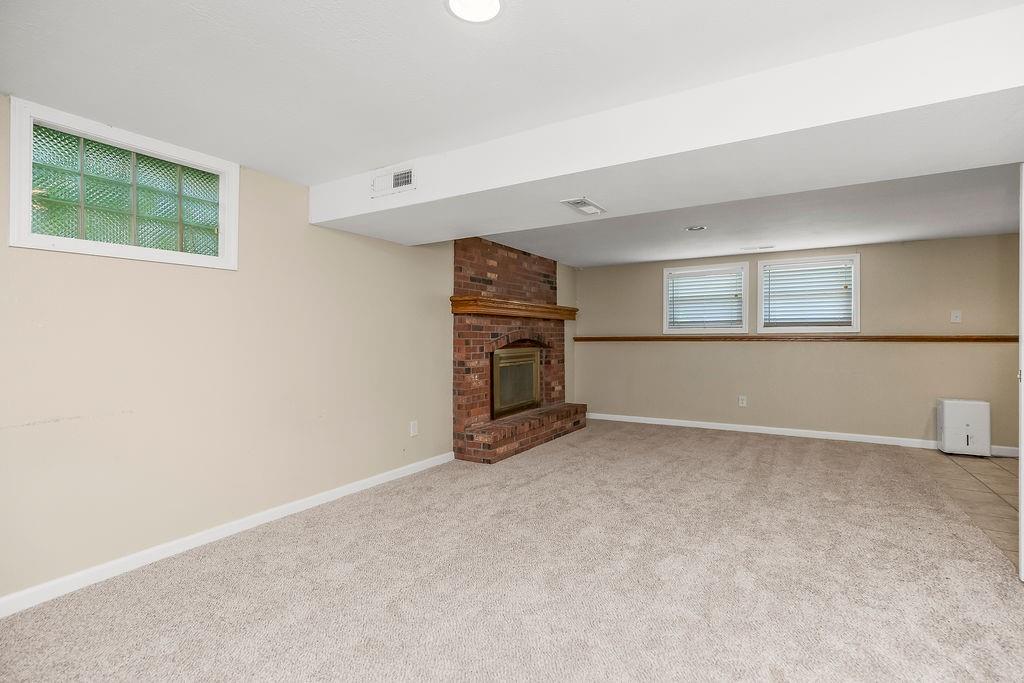
The finished lower level provides a warm and inviting second living space centered around a charming brick fireplace--perfect for movie nights, game days, a home office, or relaxing with family and friends.

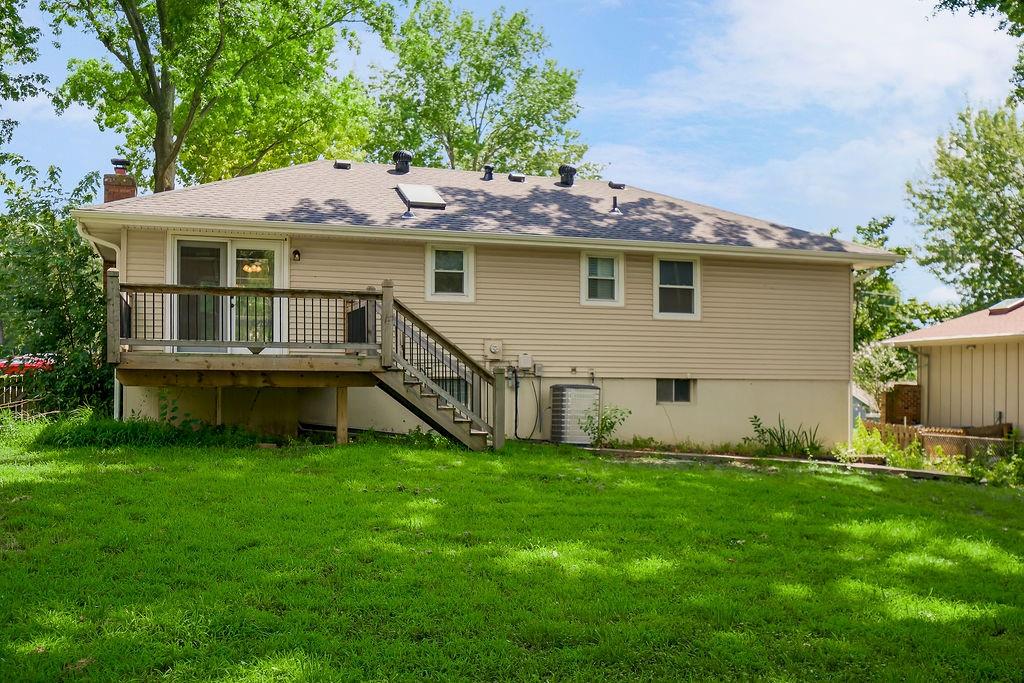
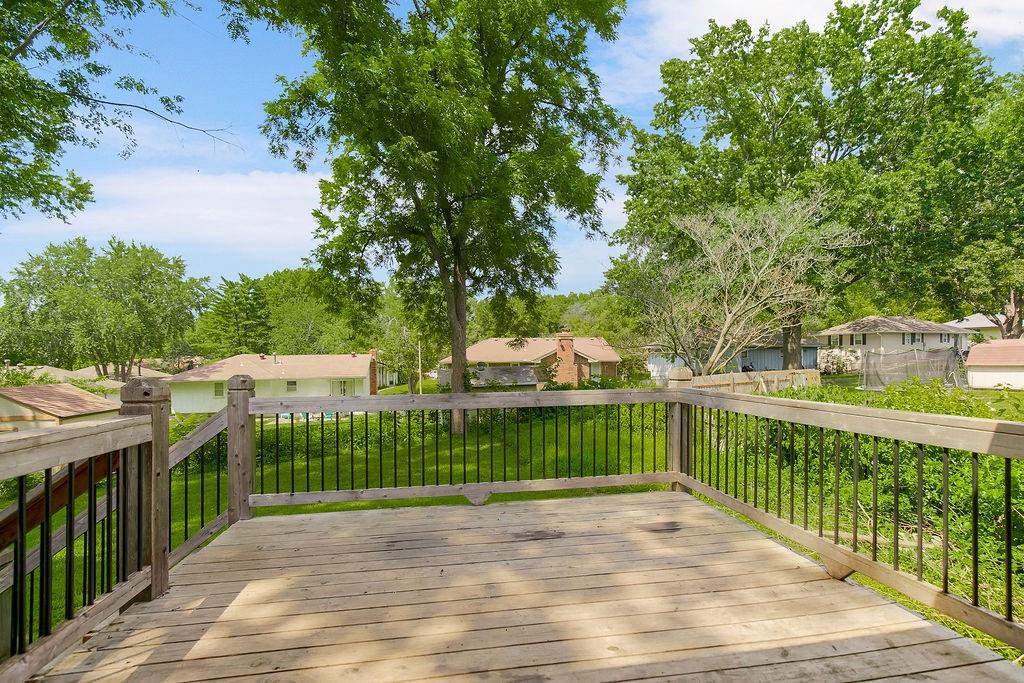
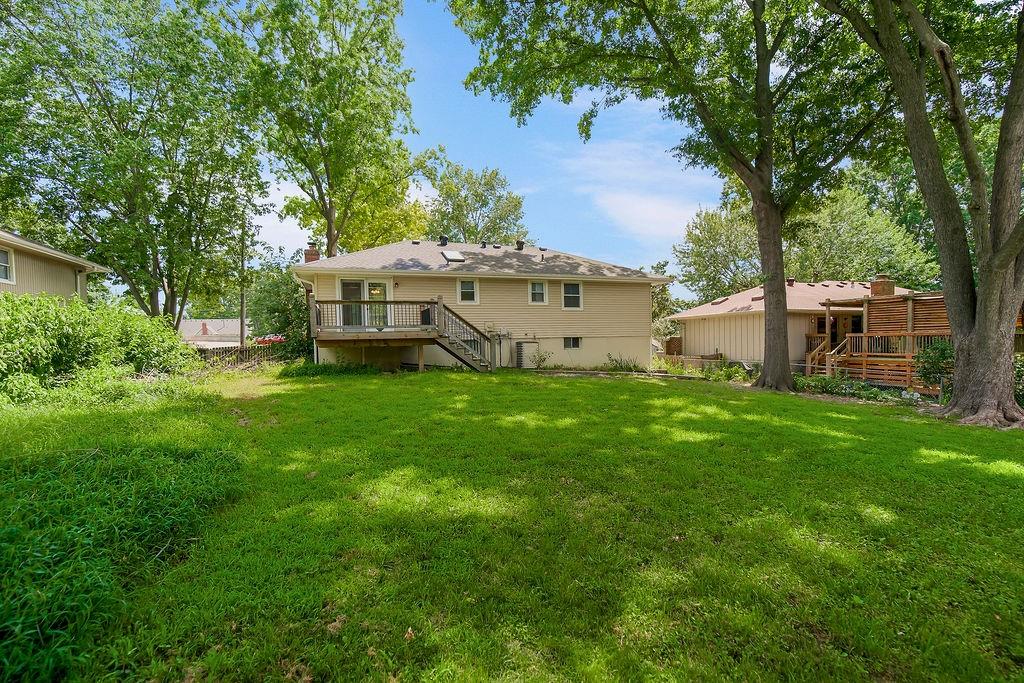
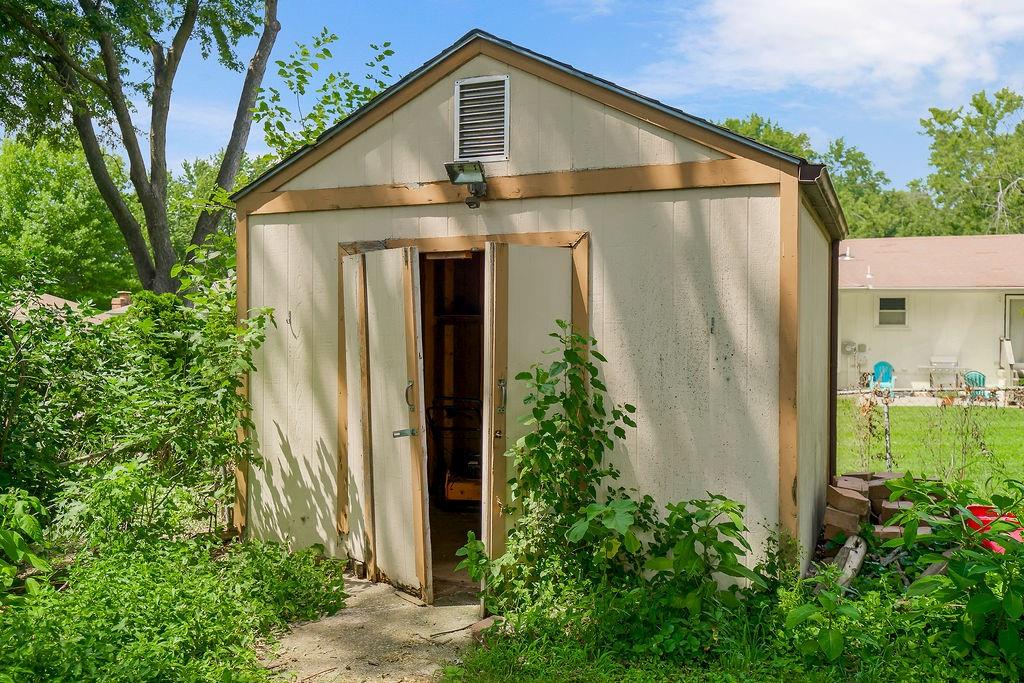
Major updates provide added peace of mind, including a 2-year-old roof and a 3-year-old deck, creating the ideal outdoor space for grilling, entertaining, or simply enjoying the backyard. Additional highlights include a spacious two-car garage, mature trees, fresh landscaping, and generous storage throughout.

Conveniently located near shopping, dining, parks, schools, and major commuter routes, this home offers the perfect combination of affordability, space, thoughtful updates, and an unbeatable Blue Springs location. Don't miss your opportunity to call this one home!

3
beds

3
baths

1,787 Sq.Ft. LIVING AREA

9,444 Sq.Ft. lot

Tiffany Kelsey

Tiffany Kelsey

Features & Amenities

Interior

  • total bedrooms3
  • Total bathrooms3
  • full bathrooms3
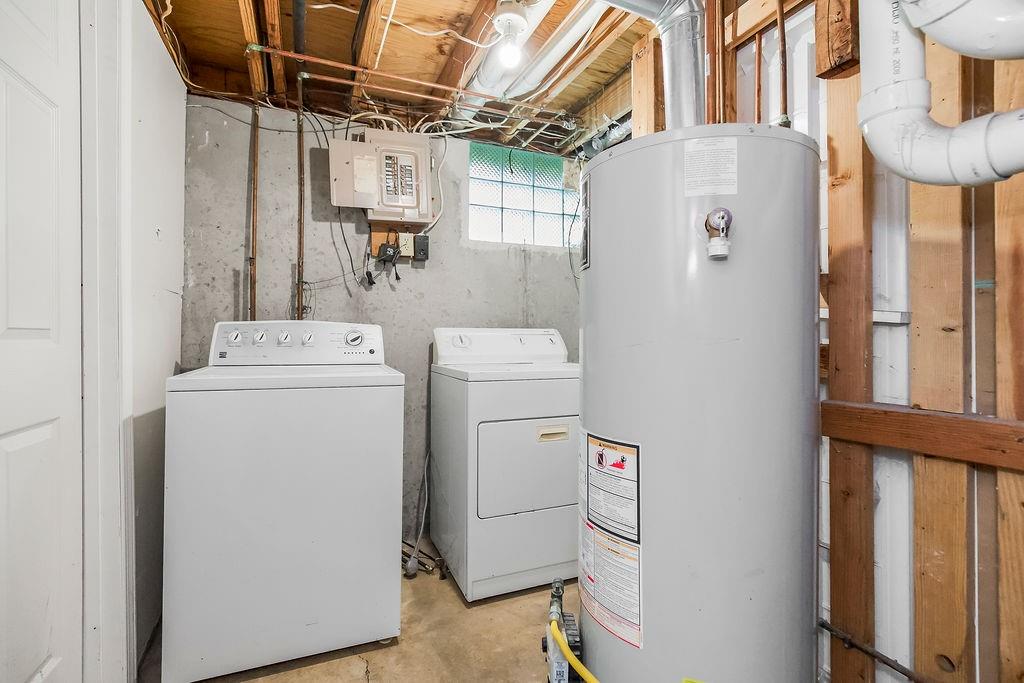
  • Laundry room In Basement
  • Flooring Carpet, Laminate, Tile
  • Fireplace Basement, Family Room
  • APPLIANCES Dishwasher, Refrigerator, Gas Range, Stainless Steel Appliance(s)
  • other interior Features Smart Thermostat

Area & Lot

  • Status Sold
  • Date Sold September 17, 2026
  • Living Area1,787 Sq.Ft.
  • Lot Area9,444 Sq.Ft.
  • MLS® ID2629785
  • TypeResidential
  • YEAR BUILT1975
  • NeighborhoodBlue Springs
  • Architecture StylesTraditional
  • Elementary SchoolLucy Franklin
  • Middle SchoolBrittany Hill
  • High SchoolBlue Springs
  • School DistrictBlue Springs

Exterior

  • Garage Space2.0
  • water SourcePublic
  • roofComposition
  • lot featuresMany Trees
  • parkingAttached
  • HEAT TYPENatural Gas
  • AIR CONDITIONINGElectric
  • sewerPublic Sewer

Blue Springs

Explore

Let’s Get You Moving

Our team’s unprecedented professionalism, skill, and attention to detail has allowed us to set sales records. We will ensure your buying or selling experience exceeds your expectations.

Let’s Get You Moving

Whether you're buying, selling, building, or relocating to the Sioux Falls area, our team is ready to help you make your next move with confidence.

Start Your Home Search

Browse our exclusive properties in the area.

Follow Us on Instagram