412 Woodview Drive
412 Woodview Drive
412 Woodview Drive
412 Woodview Drive
412 Woodview Drive
412 Woodview Drive
412 Woodview Drive
412 Woodview Drive
412 Woodview Drive
412 Woodview Drive
412 Woodview Drive
412 Woodview Drive
412 Woodview Drive
412 Woodview Drive
412 Woodview Drive
412 Woodview Drive
412 Woodview Drive
412 Woodview Drive
412 Woodview Drive
412 Woodview Drive
412 Woodview Drive
412 Woodview Drive
412 Woodview Drive
412 Woodview Drive
412 Woodview Drive
412 Woodview Drive
412 Woodview Drive
412 Woodview Drive
412 Woodview Drive
412 Woodview Drive
412 Woodview Drive
412 Woodview Drive
412 Woodview Drive
412 Woodview Drive
412 Woodview Drive
SEE ALL PHOTOS
412 Woodview Drive
412 Woodview Drive
412 Woodview Drive
412 Woodview Drive
412 Woodview Drive
412 Woodview Drive
412 Woodview Drive
412 Woodview Drive
412 Woodview Drive
412 Woodview Drive
412 Woodview Drive
412 Woodview Drive
412 Woodview Drive
412 Woodview Drive
412 Woodview Drive
412 Woodview Drive
412 Woodview Drive
412 Woodview Drive
412 Woodview Drive
412 Woodview Drive
412 Woodview Drive
412 Woodview Drive
412 Woodview Drive
412 Woodview Drive
412 Woodview Drive
412 Woodview Drive
412 Woodview Drive
412 Woodview Drive
412 Woodview Drive
412 Woodview Drive
412 Woodview Drive
412 Woodview Drive
412 Woodview Drive
412 Woodview Drive
412 Woodview Drive
Sold

412 Woodview Drive

412 Woodview Drive, Raymore, MO 64083

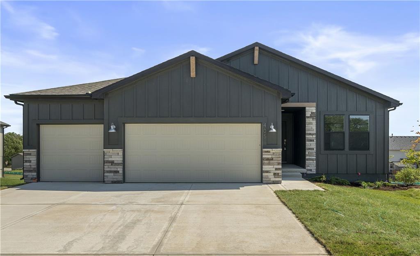
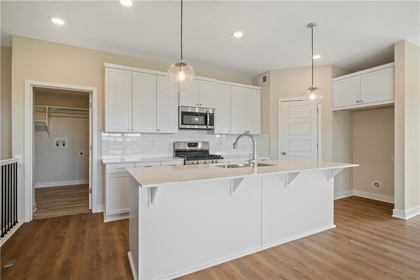
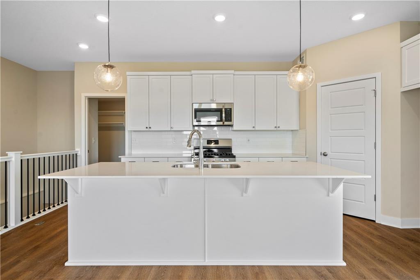
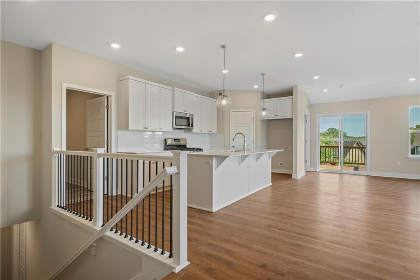
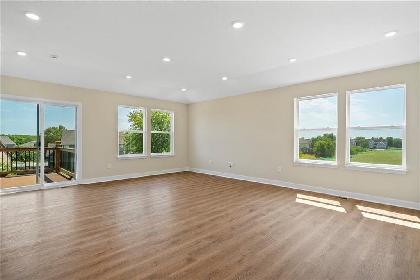
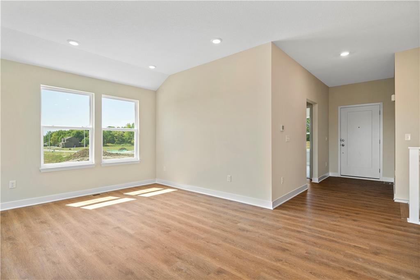
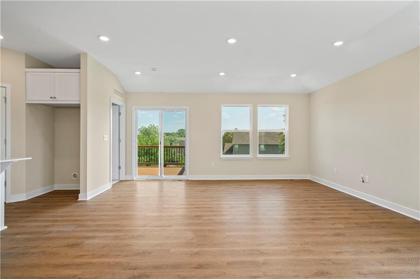
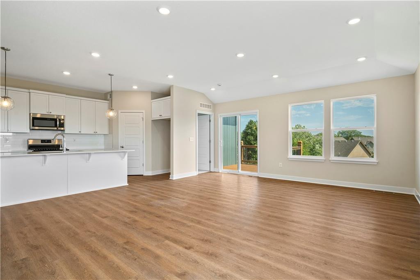
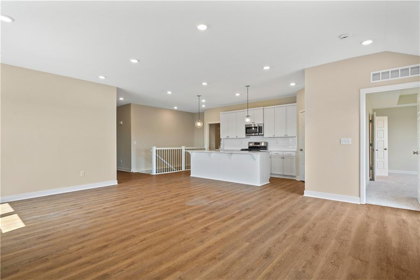
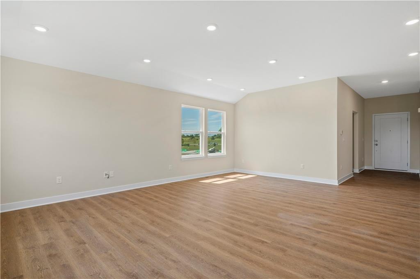
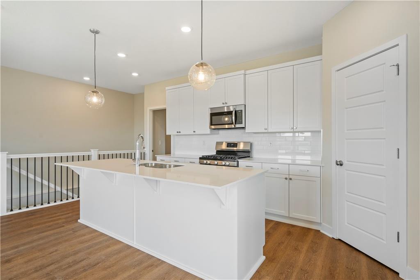
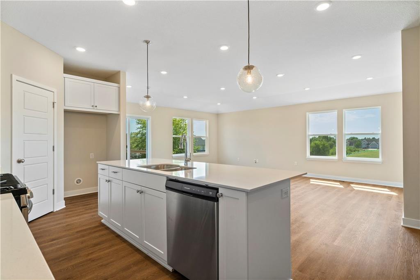
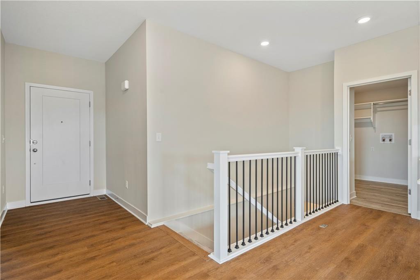
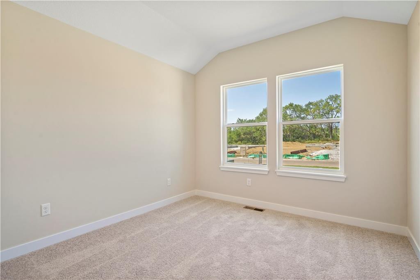
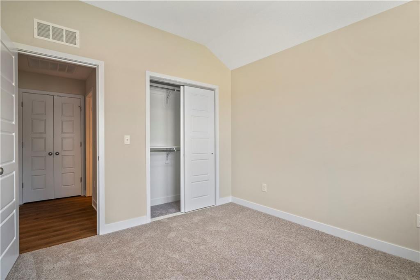
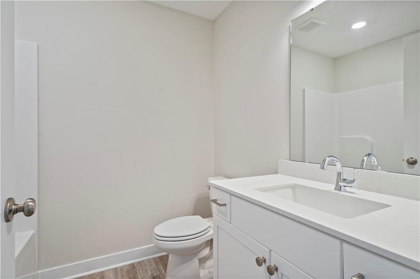
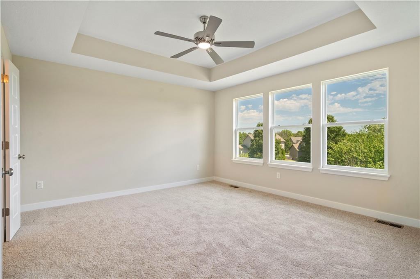
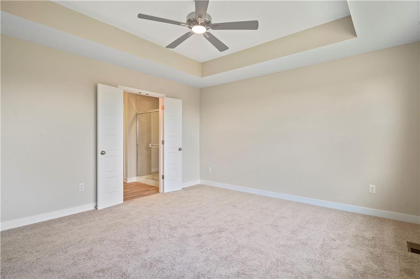
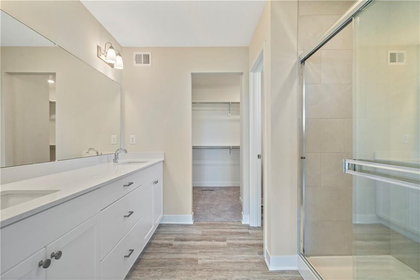
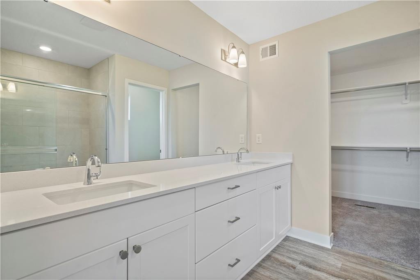
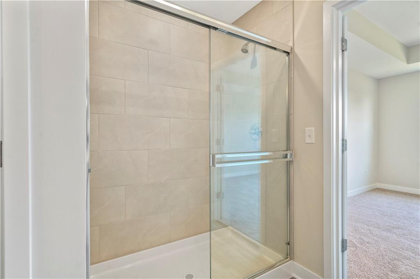
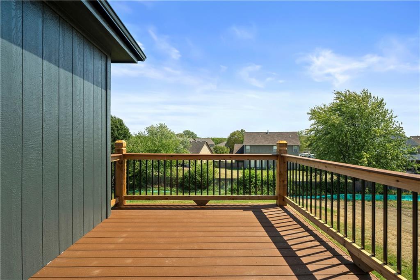
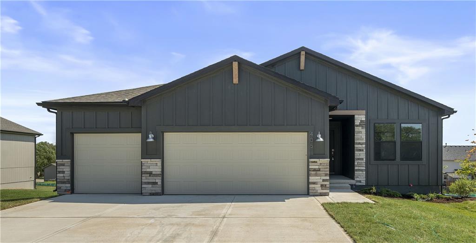
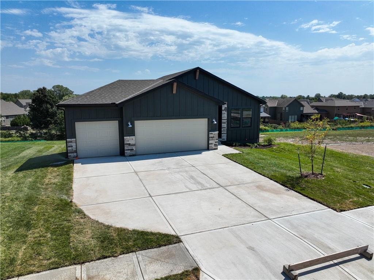
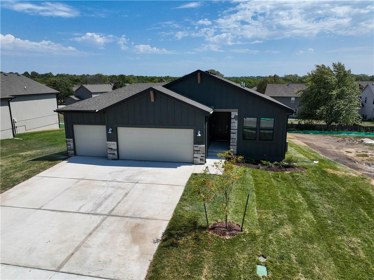
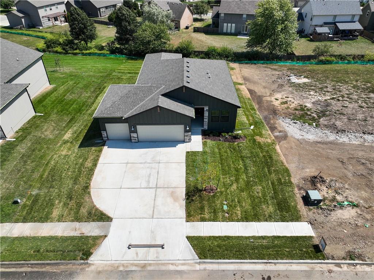
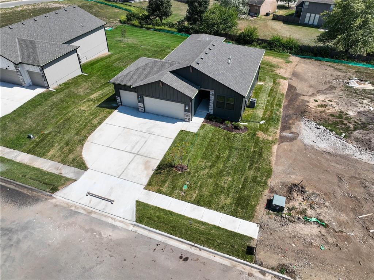
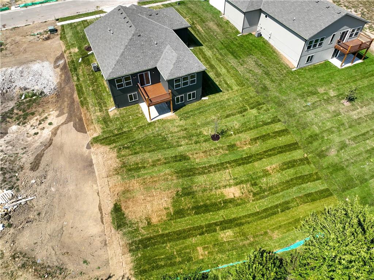
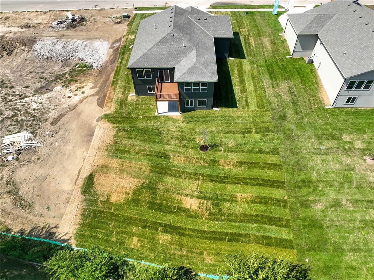
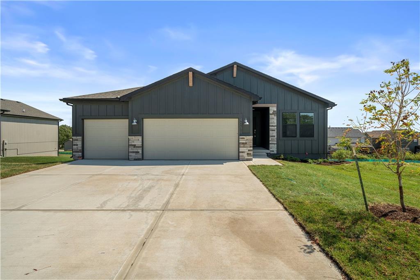
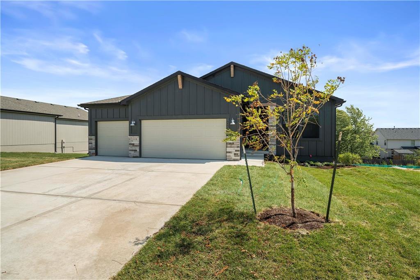
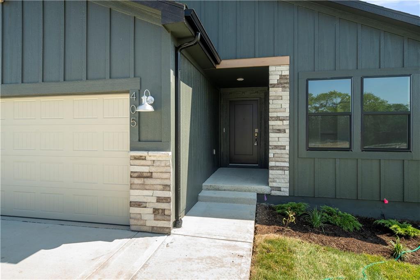
$5,000 price improvement!!! Available for a quick move-in!!!! Ready in less than 30 days! Clover & Hive/Summit Homes built this beautiful, modern ranch plan called the Tupelo, with 2 bedrooms, 2 baths, a large sized 2 car garage, with an enormous unfinished lower level for added value that can have an additional bedroom and a full bath. For more info about this home call the listing agent directly.

2
beds

2
baths

1,361 Sq.Ft. LIVING AREA

9,230 Sq.Ft. lot

Keasha McNeal

Keasha McNeal

Features & Amenities

Interior

  • total bedrooms2
  • Total bathrooms2
  • full bathrooms2
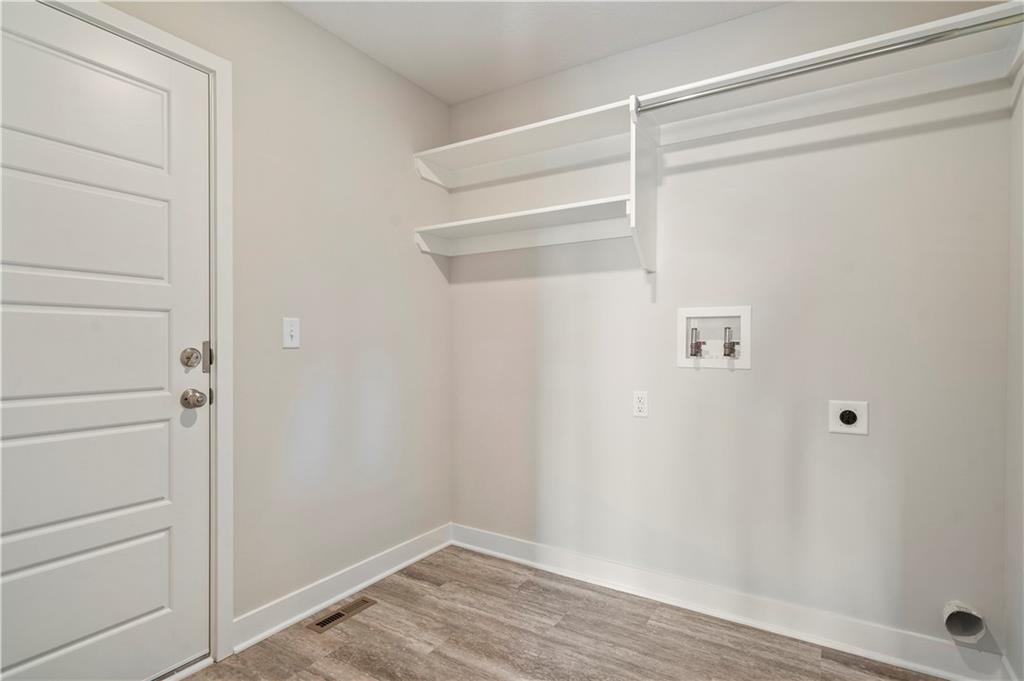
  • Laundry room Bedroom Level
  • Flooring Luxury Vinyl
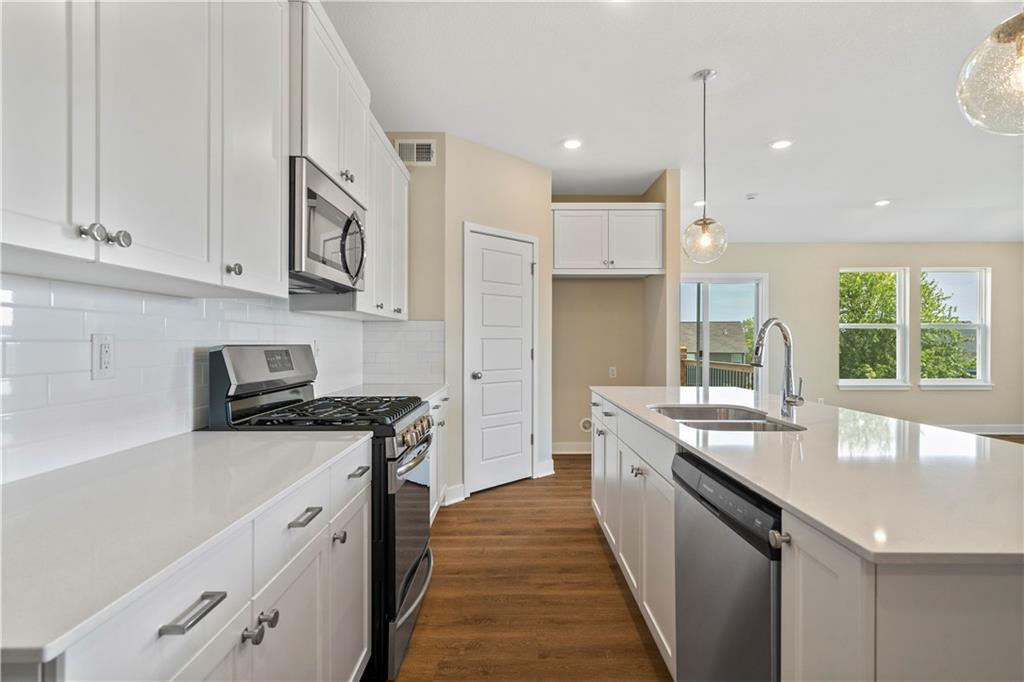
  • APPLIANCES Dishwasher, Disposal, Humidifier, Microwave, Free-Standing Electric Oven, Stainless Steel Appliance(s)
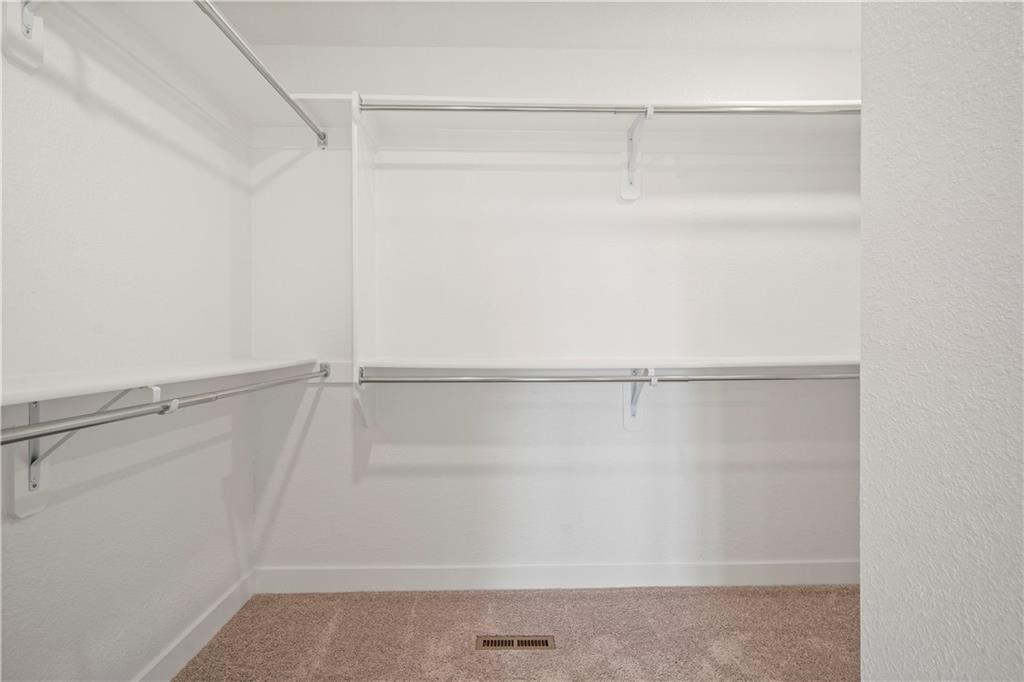
  • other interior Features Kitchen Island, Pantry, Smart Thermostat, Walk-In Closet(s)

Area & Lot

  • Status Sold
  • Date Sold July 2, 2024
  • Living Area1,361 Sq.Ft.
  • Lot Area9,230 Sq.Ft.
  • MLS® ID2449466
  • TypeResidential
  • YEAR BUILT2023
  • NeighborhoodRaymore
  • Architecture StylesTraditional
  • Elementary SchoolCreekmoor
  • Middle SchoolRaymore-Peculiar East
  • High SchoolRaymore-Peculiar
  • School DistrictRaymore-Peculiar

Exterior

  • Garage Space2.0
  • water SourcePublic
  • roofComposition
  • lot featuresCity Lot
  • parkingAttached, Garage Faces Front
  • HEAT TYPENatural Gas
  • AIR CONDITIONINGElectric
  • sewerPublic Sewer
  • HOA AmenitiesPlay Area, Trail(s)
  • security FeaturesFire Alarm, Smoke Detector(s)

Financial

  • Price Upon Request

Raymore

Explore

Let’s Get You Moving

Our team’s unprecedented professionalism, skill, and attention to detail has allowed us to set sales records. We will ensure your buying or selling experience exceeds your expectations.

Let’s Get You Moving

Whether you're buying, selling, building, or relocating to the Sioux Falls area, our team is ready to help you make your next move with confidence.

Start Your Home Search

Browse our exclusive properties in the area.

Follow Us on Instagram