416 SW Tucker Ridge
416 SW Tucker Ridge
416 SW Tucker Ridge
416 SW Tucker Ridge
416 SW Tucker Ridge
416 SW Tucker Ridge
416 SW Tucker Ridge
416 SW Tucker Ridge
416 SW Tucker Ridge
416 SW Tucker Ridge
416 SW Tucker Ridge
416 SW Tucker Ridge
416 SW Tucker Ridge
416 SW Tucker Ridge
416 SW Tucker Ridge
416 SW Tucker Ridge
416 SW Tucker Ridge
416 SW Tucker Ridge
416 SW Tucker Ridge
416 SW Tucker Ridge
416 SW Tucker Ridge
416 SW Tucker Ridge
416 SW Tucker Ridge
416 SW Tucker Ridge
416 SW Tucker Ridge
416 SW Tucker Ridge
416 SW Tucker Ridge
416 SW Tucker Ridge
416 SW Tucker Ridge
416 SW Tucker Ridge
416 SW Tucker Ridge
416 SW Tucker Ridge
416 SW Tucker Ridge
416 SW Tucker Ridge
416 SW Tucker Ridge
416 SW Tucker Ridge
416 SW Tucker Ridge
416 SW Tucker Ridge
416 SW Tucker Ridge
416 SW Tucker Ridge
416 SW Tucker Ridge
416 SW Tucker Ridge
416 SW Tucker Ridge
416 SW Tucker Ridge
416 SW Tucker Ridge
416 SW Tucker Ridge
SEE ALL PHOTOS
416 SW Tucker Ridge
416 SW Tucker Ridge
416 SW Tucker Ridge
416 SW Tucker Ridge
416 SW Tucker Ridge
416 SW Tucker Ridge
416 SW Tucker Ridge
416 SW Tucker Ridge
416 SW Tucker Ridge
416 SW Tucker Ridge
416 SW Tucker Ridge
416 SW Tucker Ridge
416 SW Tucker Ridge
416 SW Tucker Ridge
416 SW Tucker Ridge
416 SW Tucker Ridge
416 SW Tucker Ridge
416 SW Tucker Ridge
416 SW Tucker Ridge
416 SW Tucker Ridge
416 SW Tucker Ridge
416 SW Tucker Ridge
416 SW Tucker Ridge
416 SW Tucker Ridge
416 SW Tucker Ridge
416 SW Tucker Ridge
416 SW Tucker Ridge
416 SW Tucker Ridge
416 SW Tucker Ridge
416 SW Tucker Ridge
416 SW Tucker Ridge
416 SW Tucker Ridge
416 SW Tucker Ridge
416 SW Tucker Ridge
416 SW Tucker Ridge
416 SW Tucker Ridge
416 SW Tucker Ridge
416 SW Tucker Ridge
416 SW Tucker Ridge
416 SW Tucker Ridge
416 SW Tucker Ridge
416 SW Tucker Ridge
416 SW Tucker Ridge
416 SW Tucker Ridge
416 SW Tucker Ridge
416 SW Tucker Ridge
Courtesy of ReeceNichols - Lees Summit, Mikki Armstrong Listing Contact: 816-820-5733 
Sold

416 SW Tucker Ridge

416 SW Tucker Ridge, Lee s Summit, MO 64081

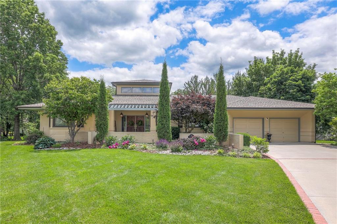
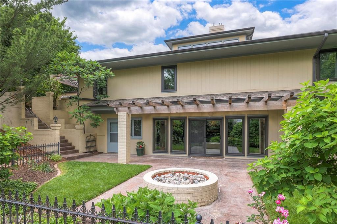
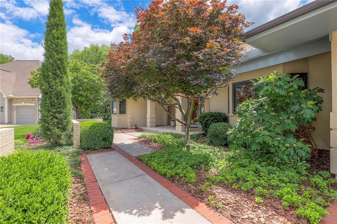
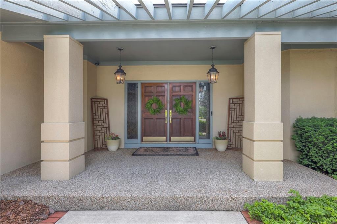
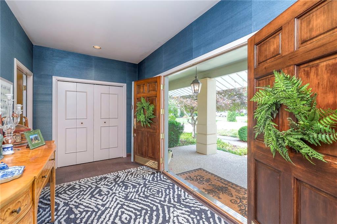
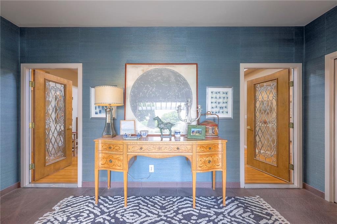
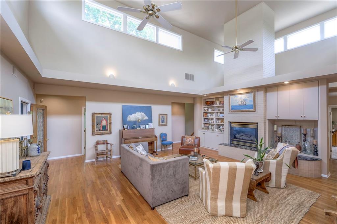
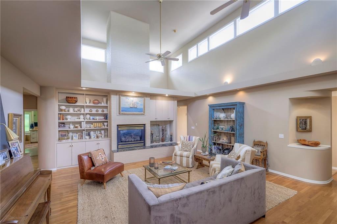
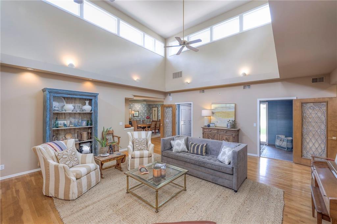
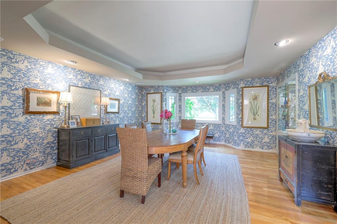
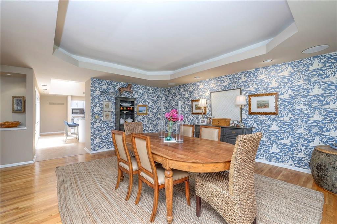
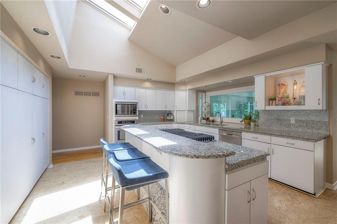
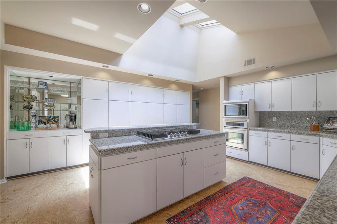
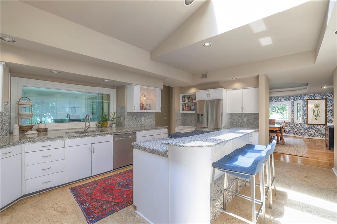
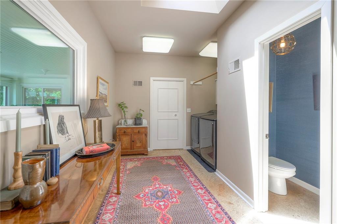
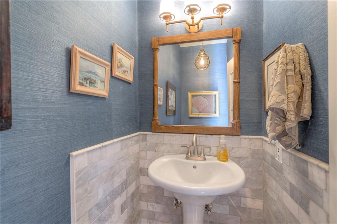
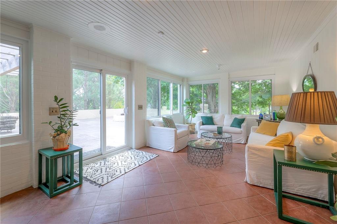
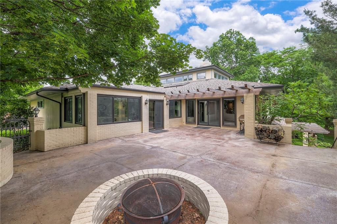
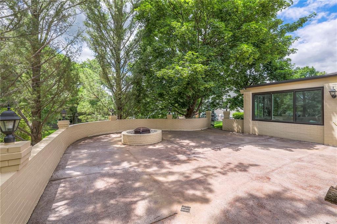
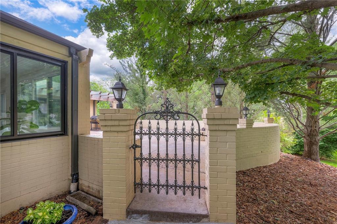
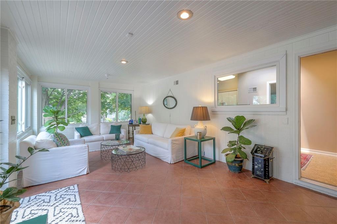
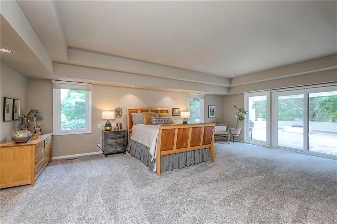
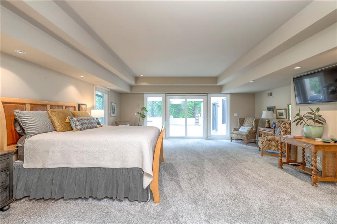
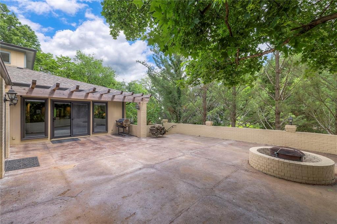
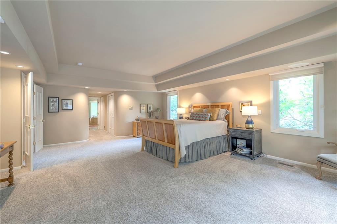
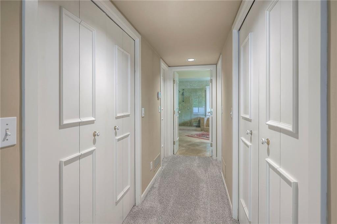
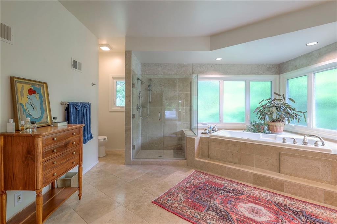
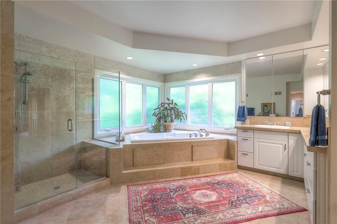
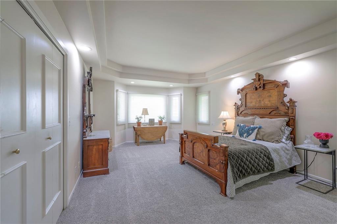
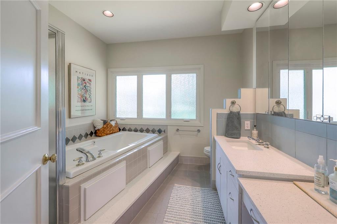
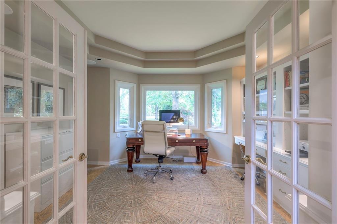
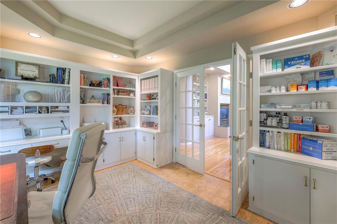
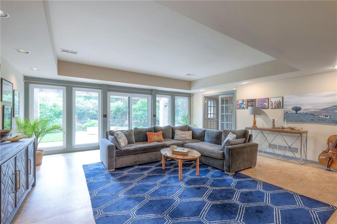
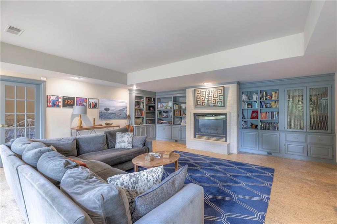
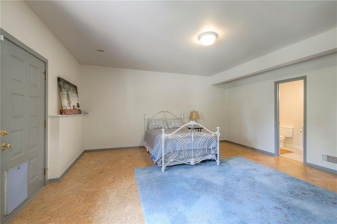
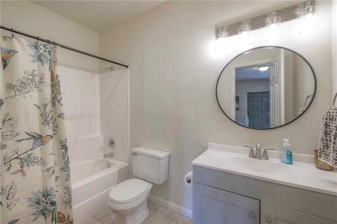
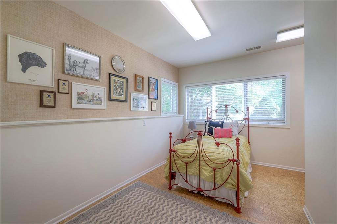
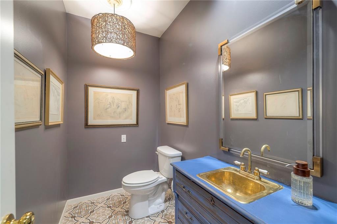
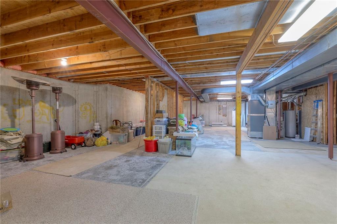
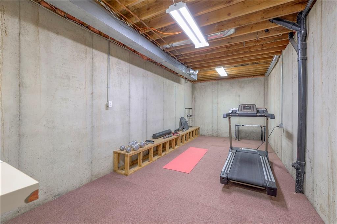
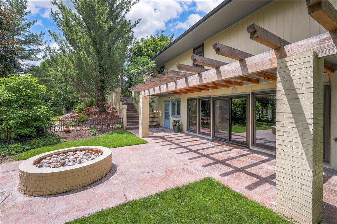
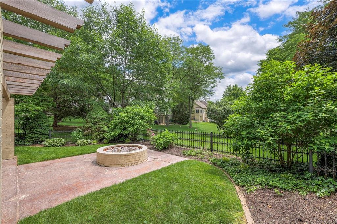
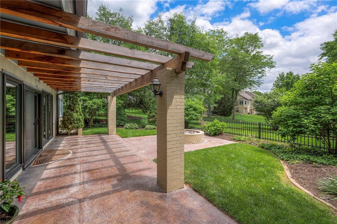
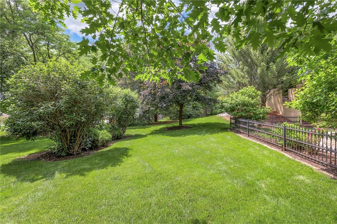
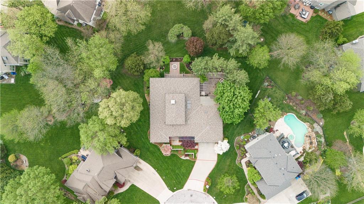
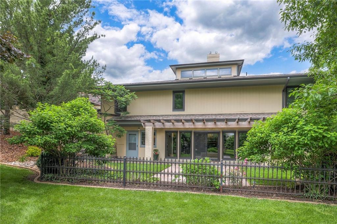
One-of-a-kind architectural gem! This exceptional ranch offers expansive living space and a perfect blend of modern design and contemporary luxury. With 3500 square feet of living area on one level, it's ideal for entertaining and everyday living. Nestled in a cul-de-sac and surrounded by mature trees, this home is perfectly positioned for both privacy and connection. From the moment you enter the impressive double doors, you're greeted by a dramatic great room with soaring ceilings, abundant natural light, gas fireplace, and built-in shelves. The kitchen with ample cabinet and counterspace connects to an impressive formal dining room. The sunroom seamlessly connects the kitchen to the veranda, expanding your indoor-outdoor living experience. The primary bedroom suite is a true retreat boasting four walk-in closets and private entrance to the veranda with cozy fire pit-perfect for relaxing or enjoying your morning coffee. The spa-like, en-suite bath includes whirlpool tub, double vanity, tile floors and shower. A second spacious bedroom, full bath, office with French doors, laundry room and half bath round out the main floor. The finished, walkout lower level offers a large family room with built-ins, third bedroom with private full bath, versatile fourth bedroom/flex space and additional half bath. The unfinished area includes a workshop and offers endless potential--whether you envision a home theater, wine cellar, or abundant storage. Step outside to a second private outdoor space with patio and firepit overlooking the treed backyard. Located in the sought-after Winterset community, you'll enjoy access to 3 swimming pools, tennis courts, clubhouse, pickleball courts, scenic walking trails, ponds and play areas. Just 5 minutes to shopping (Streets of West Pryor, Summit Woods & Summit Fair), restaurants, major highways and Top-Rated Lee's Summit schools- Cedar Creek, Pleasant Lea and Lee's Summit High! Enjoy the vibrant lifestyle that comes with living in Winterset!

4
beds

5
baths

4,461 Sq.Ft. LIVING AREA

0.51 Acres lot

Mikki Armstrong

Mikki Armstrong

Jane Stepp

Jane Stepp

Features & Amenities

Interior

  • total bedrooms4
  • Total bathrooms5
  • full bathrooms3
  • half bathrooms2
  • Laundry room Laundry Room, Main Level
  • Flooring Carpet, Other, Tile, Wood
  • Fireplace Family Room, Gas, Great Room
  • APPLIANCES Dishwasher, Disposal, Microwave, Gas Range, Stainless Steel Appliance(s)
  • other interior Features Ceiling Fan(s), Kitchen Island, Pantry, Vaulted Ceiling(s), Walk-In Closet(s)

Area & Lot

  • Status Sold
  • Date Sold July 7, 2025
  • Living Area4,461 Sq.Ft.
  • Lot Area0.51 Acres
  • MLS® ID2547240
  • TypeResidential
  • YEAR BUILT1994
  • NeighborhoodLee’s Summit
  • Architecture StylesContemporary
  • Elementary SchoolCedar Creek
  • Middle SchoolPleasant Lea
  • High SchoolLee's Summit
  • School DistrictLee's Summit

Exterior

  • Garage Space2.0
  • water SourcePublic
  • roofComposition
  • lot featuresCul-De-Sac, Sprinkler-In Ground, Many Trees
  • parkingAttached, Garage Faces Front
  • HEAT TYPENatural Gas, Zoned
  • AIR CONDITIONINGElectric, Zoned
  • sewerPublic Sewer
  • HOA AmenitiesClubhouse, Community Center, Pickleball Court(s), Play Area, Putting Green, Pool, Tennis Court(s), Trail(s)
  • security FeaturesSmoke Detector(s)
  • other exterior FeaturesFire Pit

Financial

  • Price Upon Request

Lee’s Summit

Explore

Let’s Get You Moving

Our team’s unprecedented professionalism, skill, and attention to detail has allowed us to set sales records. We will ensure your buying or selling experience exceeds your expectations.

Let’s Get You Moving

Whether you're buying, selling, building, or relocating to the Sioux Falls area, our team is ready to help you make your next move with confidence.

Start Your Home Search

Browse our exclusive properties in the area.

Follow Us on Instagram