419 N Crest Drive
419 N Crest Drive
419 N Crest Drive
419 N Crest Drive
419 N Crest Drive
419 N Crest Drive
419 N Crest Drive
419 N Crest Drive
419 N Crest Drive
419 N Crest Drive
419 N Crest Drive
419 N Crest Drive
419 N Crest Drive
419 N Crest Drive
419 N Crest Drive
419 N Crest Drive
419 N Crest Drive
419 N Crest Drive
419 N Crest Drive
419 N Crest Drive
419 N Crest Drive
419 N Crest Drive
419 N Crest Drive
419 N Crest Drive
419 N Crest Drive
419 N Crest Drive
419 N Crest Drive
419 N Crest Drive
419 N Crest Drive
419 N Crest Drive
419 N Crest Drive
419 N Crest Drive
419 N Crest Drive
419 N Crest Drive
419 N Crest Drive
419 N Crest Drive
419 N Crest Drive
419 N Crest Drive
419 N Crest Drive
419 N Crest Drive
419 N Crest Drive
SEE ALL PHOTOS
419 N Crest Drive
419 N Crest Drive
419 N Crest Drive
419 N Crest Drive
419 N Crest Drive
419 N Crest Drive
419 N Crest Drive
419 N Crest Drive
419 N Crest Drive
419 N Crest Drive
419 N Crest Drive
419 N Crest Drive
419 N Crest Drive
419 N Crest Drive
419 N Crest Drive
419 N Crest Drive
419 N Crest Drive
419 N Crest Drive
419 N Crest Drive
419 N Crest Drive
419 N Crest Drive
419 N Crest Drive
419 N Crest Drive
419 N Crest Drive
419 N Crest Drive
419 N Crest Drive
419 N Crest Drive
419 N Crest Drive
419 N Crest Drive
419 N Crest Drive
419 N Crest Drive
419 N Crest Drive
419 N Crest Drive
419 N Crest Drive
419 N Crest Drive
419 N Crest Drive
419 N Crest Drive
419 N Crest Drive
419 N Crest Drive
419 N Crest Drive
419 N Crest Drive
Courtesy of KC Vintage Realty LLC, Cathy Gilbert Listing Contact: 816-365-3847 
Sold

419 N Crest Drive

419 N Crest Drive, Raymore, MO 64083

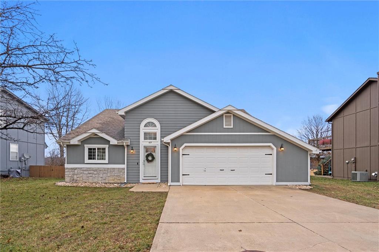
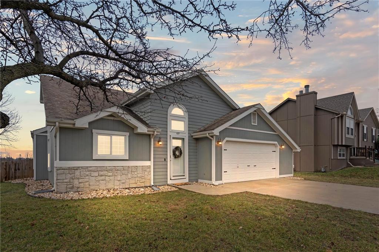
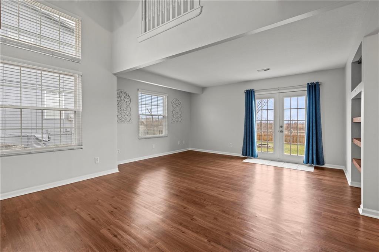
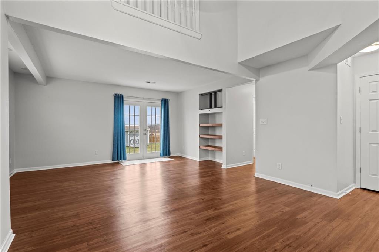
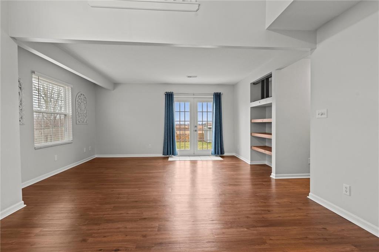
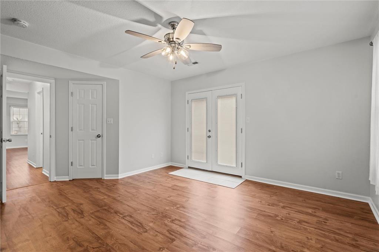
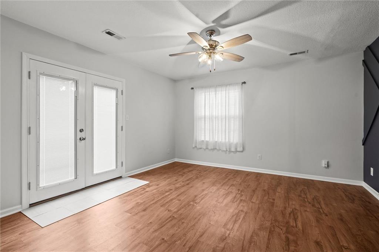
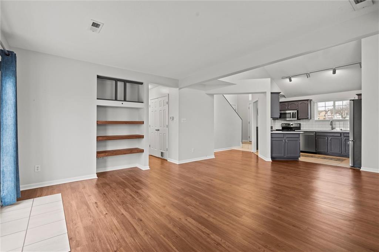
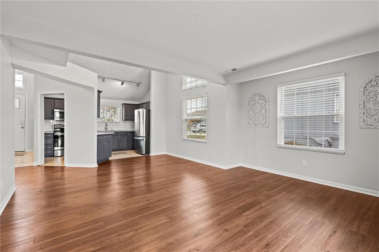
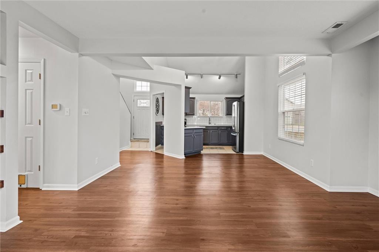
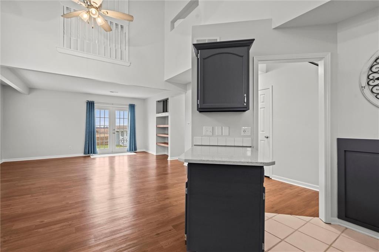
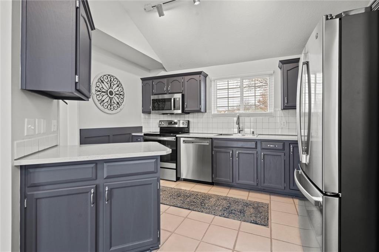
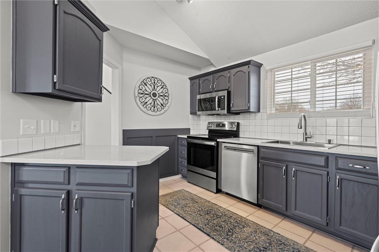
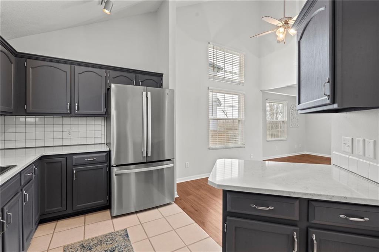
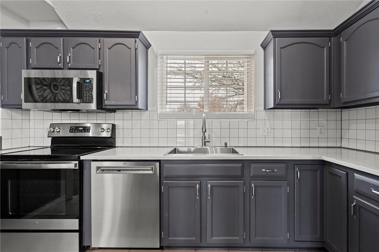
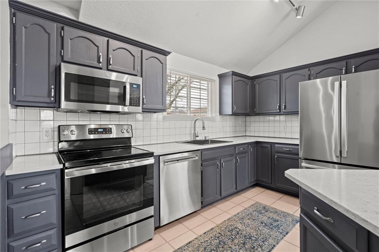
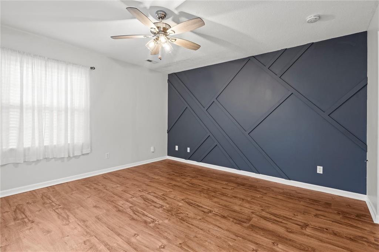
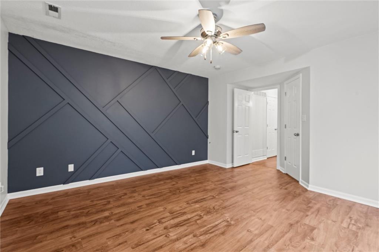
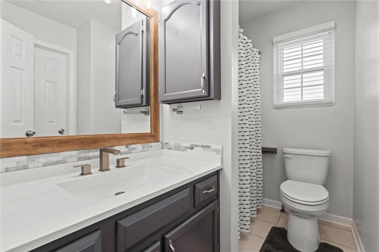
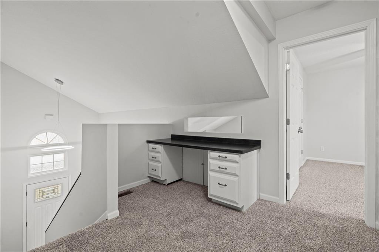
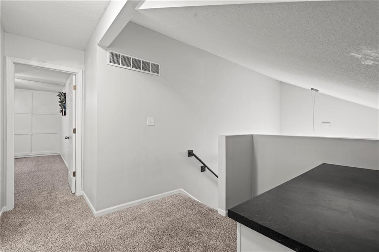
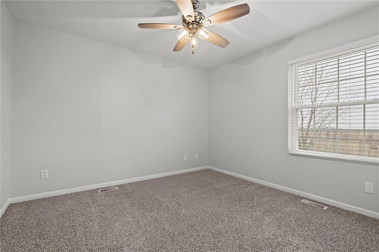
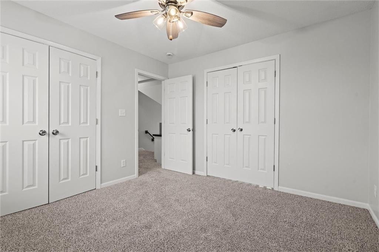
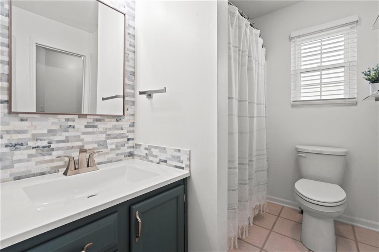
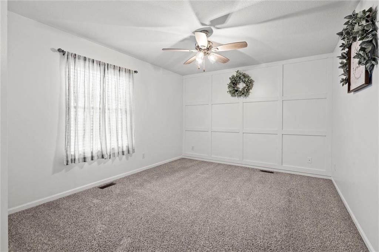
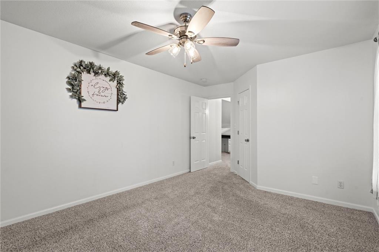
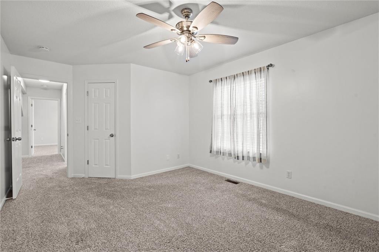
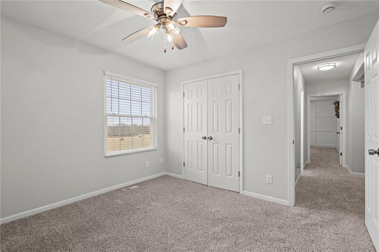
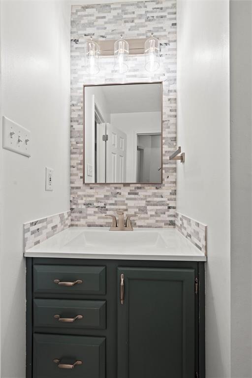
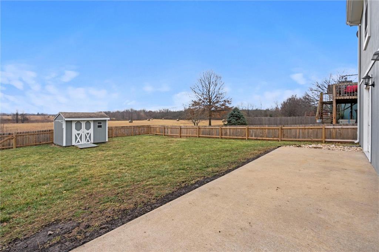
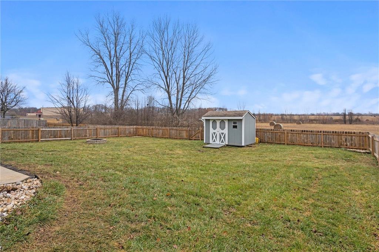
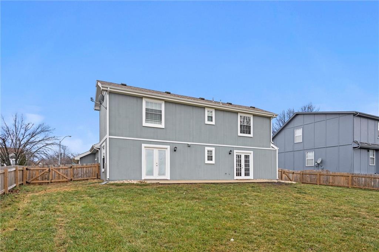
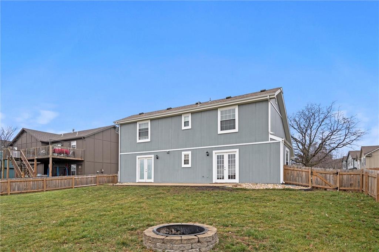
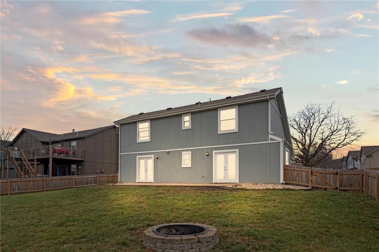
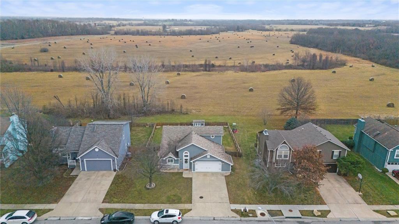
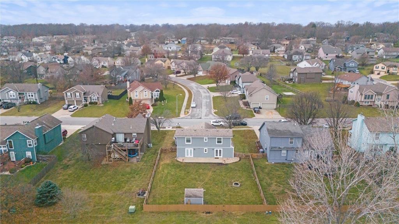
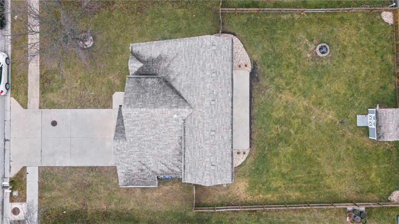
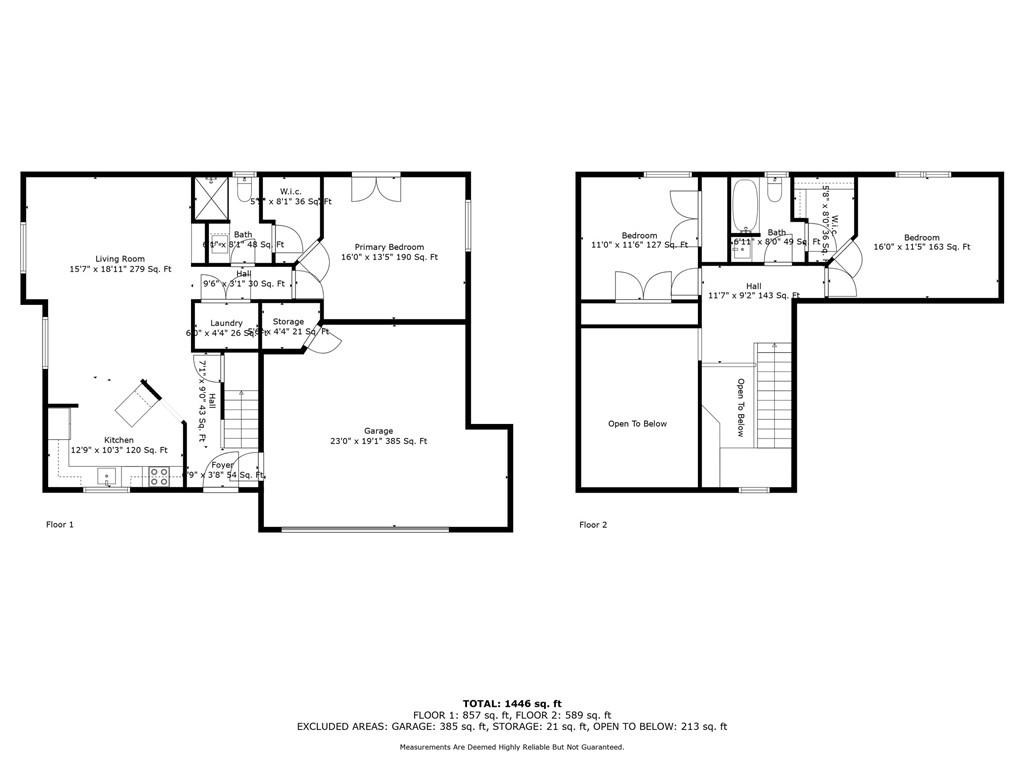
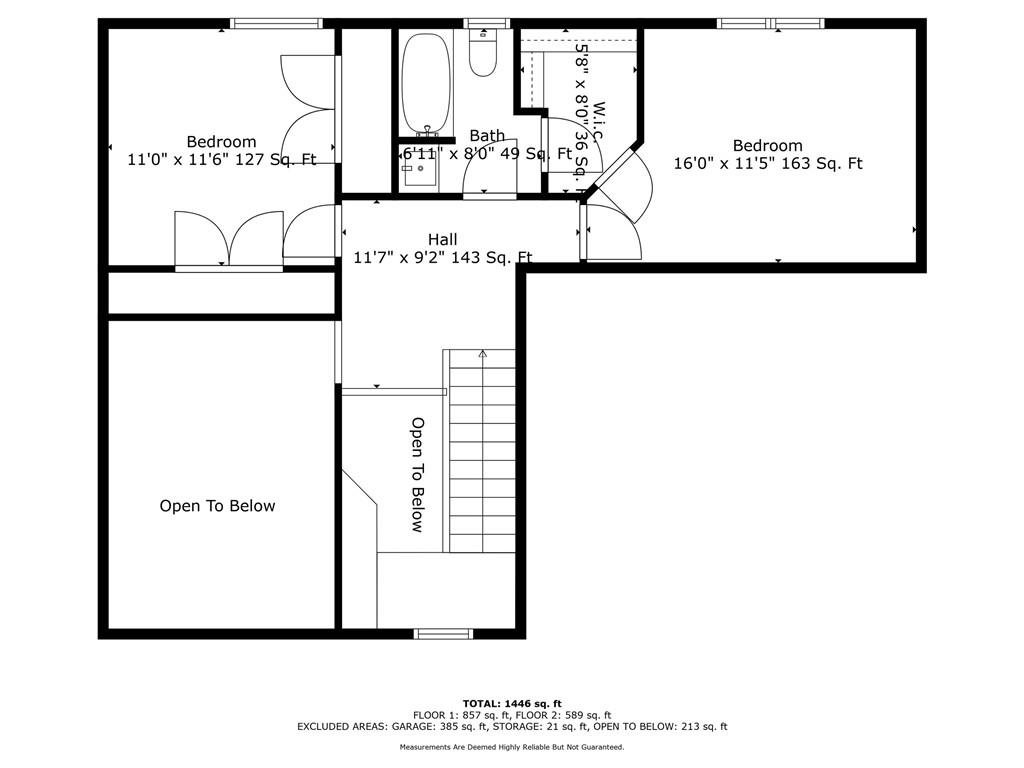
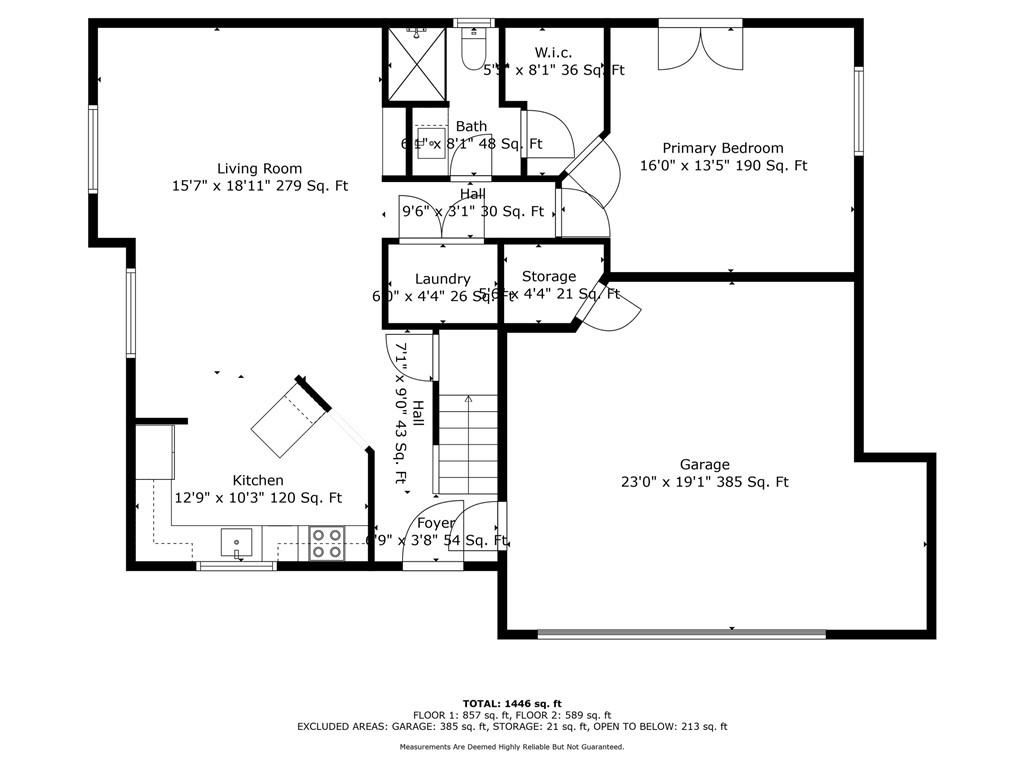
Don't pass on this 1.5 story home in Cumberland Hills South. This home is move in ready pride of ownership shows... the kitchen offers a stainless steel appliance package, udated quartz counters, freshly painted cabinets, large stainless single bowl sink. Living room, dining is open concept with a slider out to the patio and fenced in back yard with a storage shed included. Main floor bedroom has a great accent wall and offers access to the back yard, walkin closet and bath. The upstairs offers 2 good size bedrooms with ample closet space and bathroom to share. Ray-Pec Schools and close to shopping, restaurants and highways.

3
beds

2
baths

1,537 Sq.Ft. LIVING AREA

9,104 Sq.Ft. lot

Shannon Gillihan

Shannon Gillihan

Features & Amenities

Interior

  • total bedrooms3
  • Total bathrooms2
  • full bathrooms2
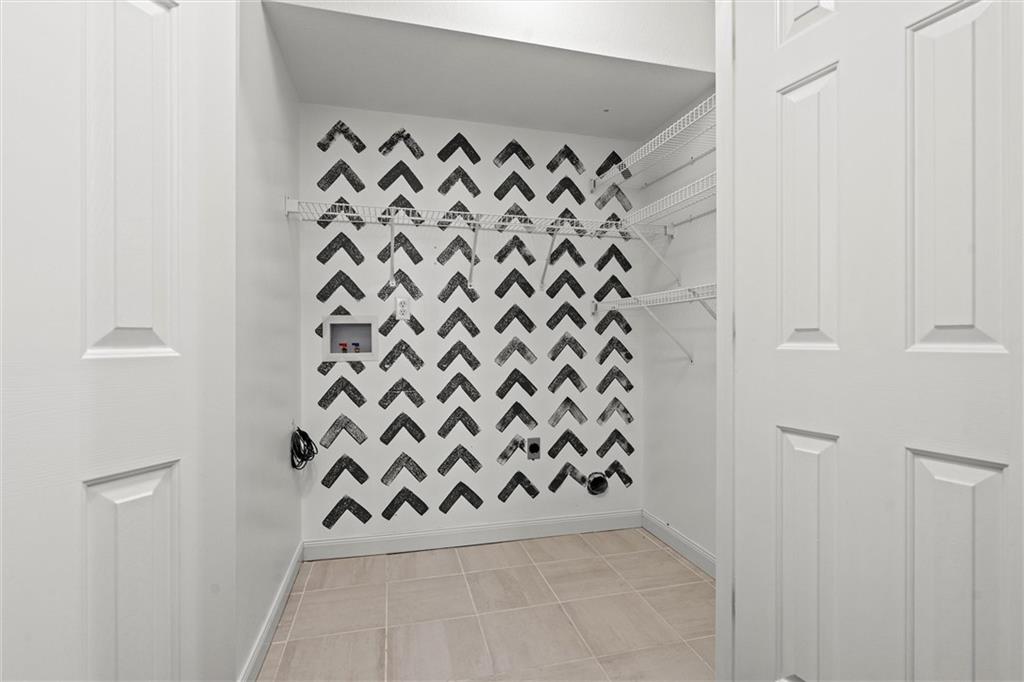
  • Laundry room In Hall, Main Level
  • Flooring Carpet, Luxury Vinyl
  • APPLIANCES Dishwasher, Disposal, Microwave, Refrigerator, Free-Standing Electric Oven, Stainless Steel Appliance(s)
  • other interior Features Kitchen Island, Painted Cabinets, Vaulted Ceiling(s), Walk-In Closet(s)

Area & Lot

  • Status Sold
  • Date Sold February 6, 2025
  • Living Area1,537 Sq.Ft.
  • Lot Area9,104 Sq.Ft.
  • MLS® ID2524673
  • TypeResidential
  • YEAR BUILT1996
  • NeighborhoodRaymore
  • Architecture StylesTraditional
  • Elementary SchoolTimber Creek
  • Middle SchoolEagle Glen
  • High SchoolRaymore-Peculiar
  • School DistrictRaymore-Peculiar

Exterior

  • Garage Space2.0
  • water SourcePublic
  • roofComposition
  • lot featuresCity Lot, Level
  • parkingAttached, Garage Door Opener, Garage Faces Front
  • HEAT TYPENatural Gas
  • AIR CONDITIONINGElectric
  • sewerPublic Sewer

Raymore

Explore

Let’s Get You Moving

Our team’s unprecedented professionalism, skill, and attention to detail has allowed us to set sales records. We will ensure your buying or selling experience exceeds your expectations.

Let’s Get You Moving

Whether you're buying, selling, building, or relocating to the Sioux Falls area, our team is ready to help you make your next move with confidence.

Start Your Home Search

Browse our exclusive properties in the area.

Follow Us on Instagram