420 SW GRAYSTONE Drive
SEE ALL PHOTOS
420 SW GRAYSTONE Drive
Courtesy of ReeceNichols - Lees Summit, Lance Tomlin Listing Contact: 816-616-3046 
Sold

420 SW GRAYSTONE Drive

420 SW GRAYSTONE Drive, Grain Valley, MO 64029

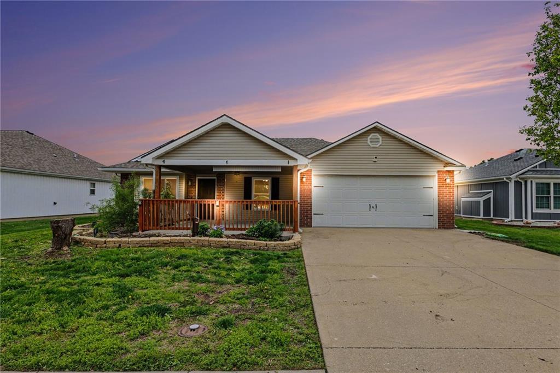
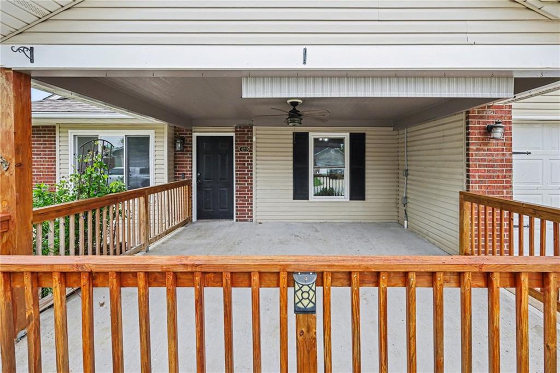
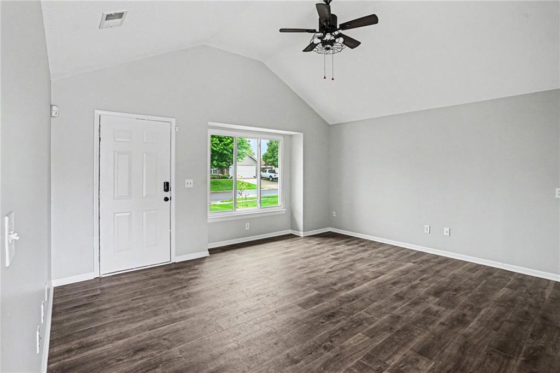
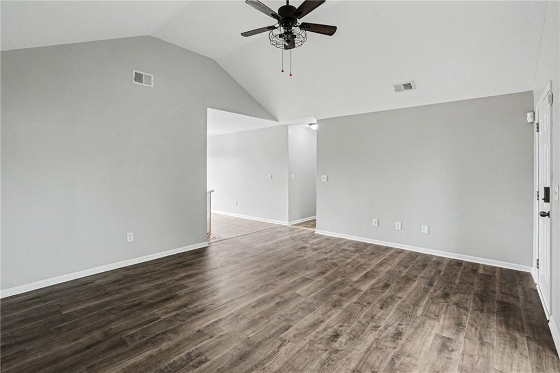
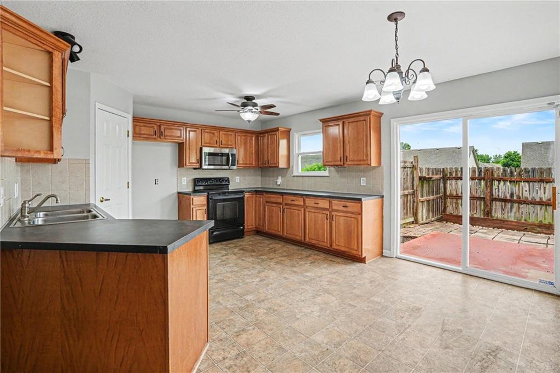
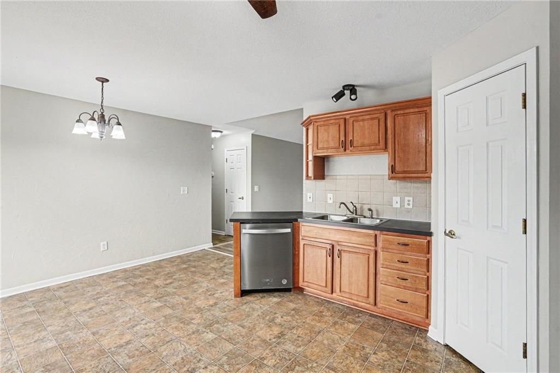
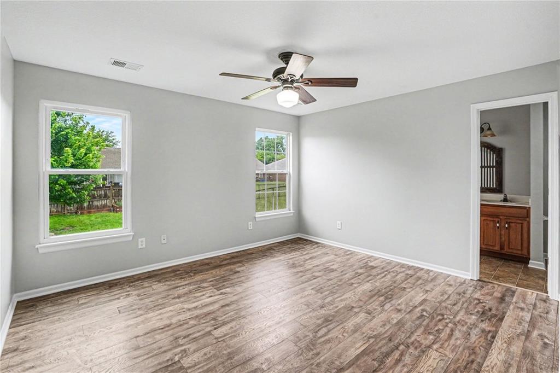
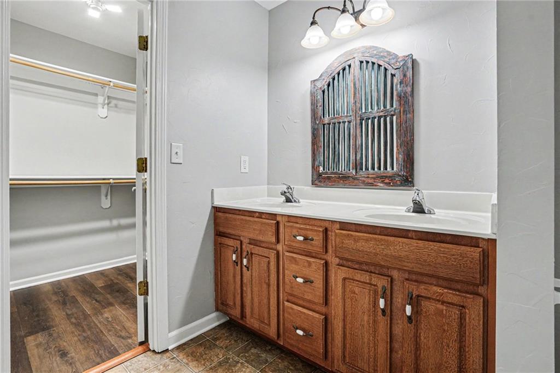
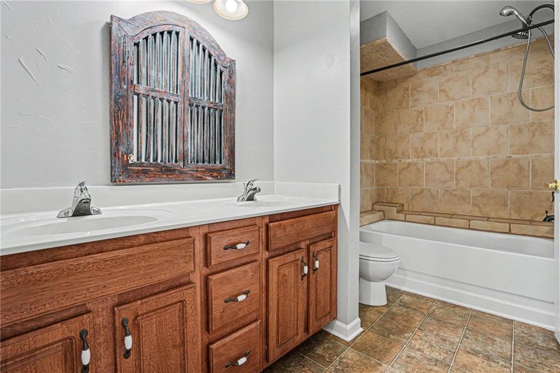
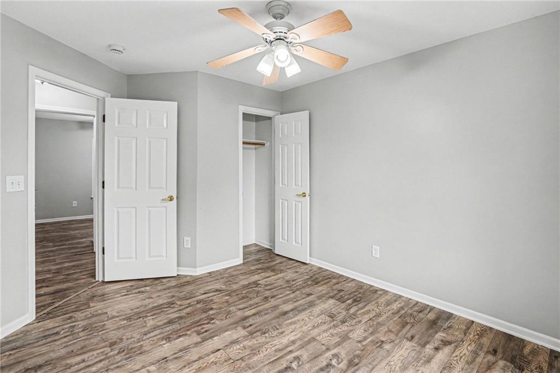
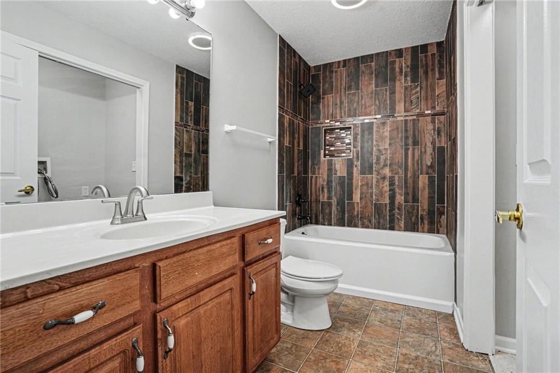
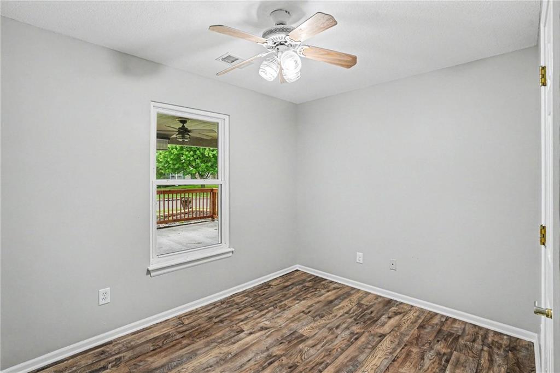
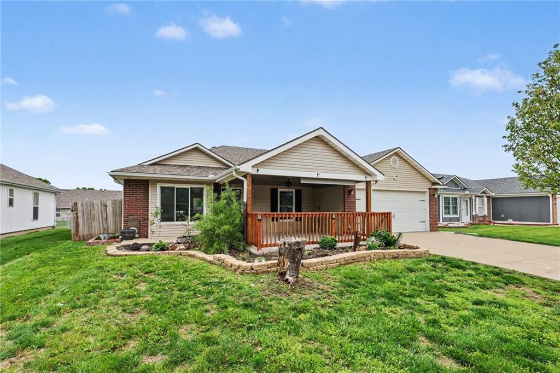
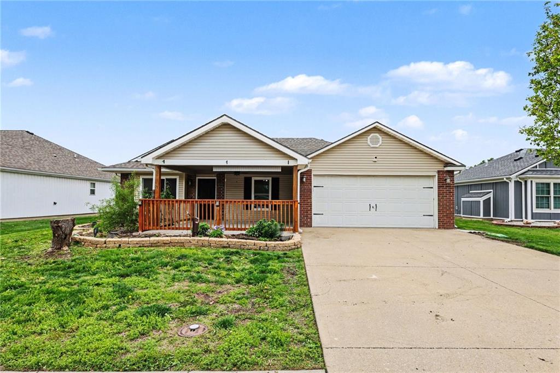
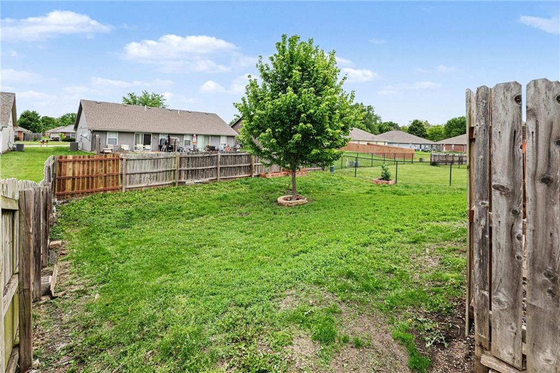
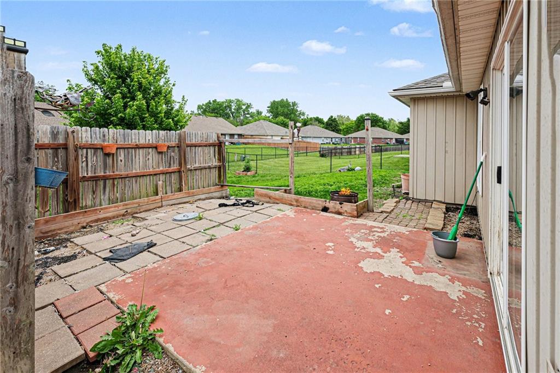
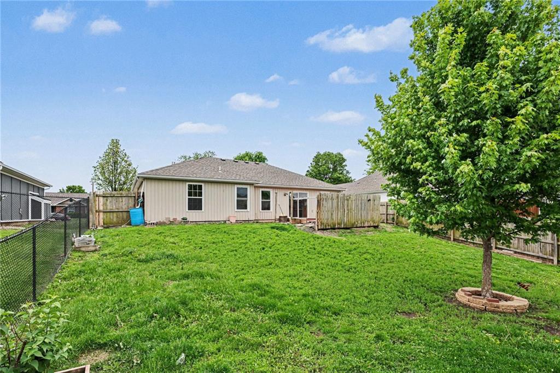
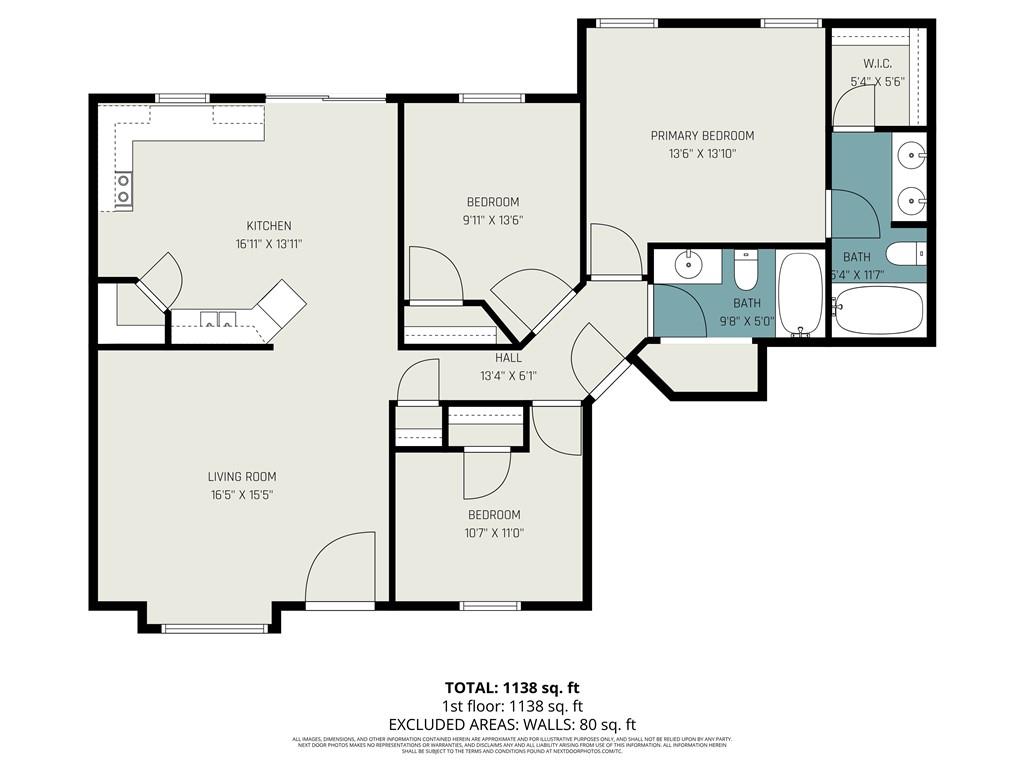
Welcome home to easy one-level living! This well-maintained ranch offers an open and airy floorplan with vaulted ceilings, durable LVP flooring, and neutral finishes throughout. The spacious living room flows into the kitchen and dining area, creating the perfect setup for everyday living and entertaining. The kitchen features abundant cabinet space, a pantry, and walks out to the patio and fully fenced backyard--ideal for pets, play, or summer BBQs. Relax on the oversized covered front porch complete with ceiling fan and plenty of room for outdoor seating. The private primary suite offers a large bedroom, double vanity, and beautifully tiled shower/tub combo. Generous secondary bedrooms, great natural light, and a functional layout make this home an easy "yes!" Convenient location close to shopping, dining, and highways. Schedule your showing today!

3
beds

2
baths

1,220 Sq.Ft. LIVING AREA

7,840.8 Sq.Ft. lot

Lance Tomlin

Lance Tomlin

Features & Amenities

Interior

  • total bedrooms3
  • Total bathrooms2
  • full bathrooms2
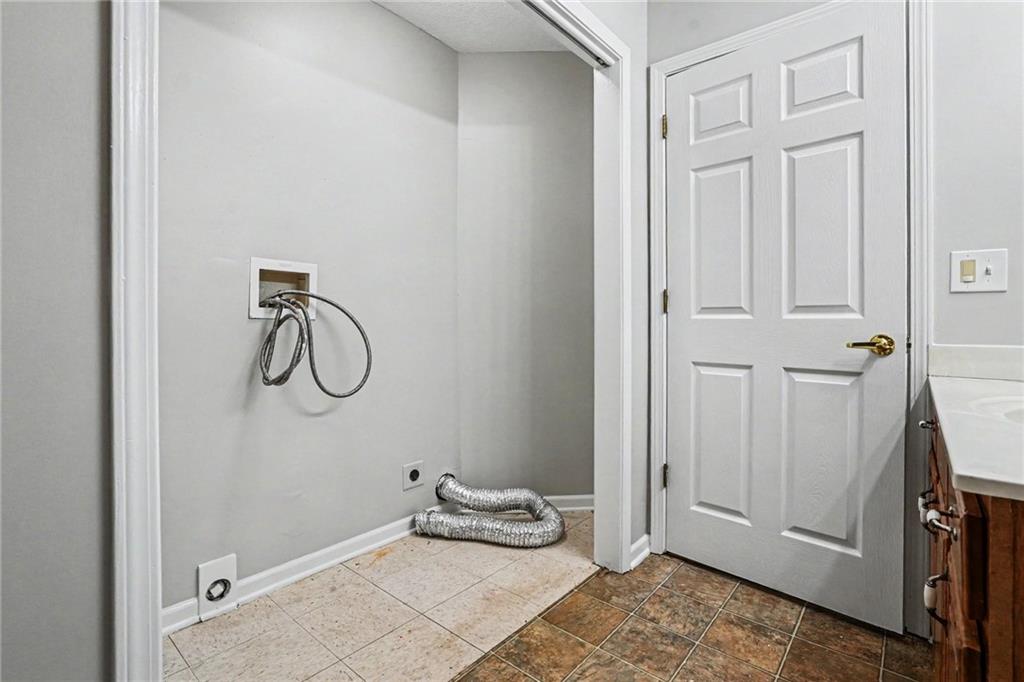
  • Laundry room In Hall, Main Level
  • Flooring Luxury Vinyl, Tile
  • APPLIANCES Dishwasher, Disposal, Free-Standing Electric Oven
  • other interior Features Ceiling Fan(s), Pantry, Smart Thermostat, Vaulted Ceiling(s), Walk-In Closet(s)

Area & Lot

  • Status Sold
  • Date Sold June 3, 2026
  • Living Area1,220 Sq.Ft.
  • Lot Area7,840.8 Sq.Ft.
  • MLS® ID2619011
  • TypeResidential
  • YEAR BUILT2003
  • NeighborhoodGrain Valley
  • Architecture StylesTraditional
  • Elementary SchoolSni-A-Bar
  • Middle SchoolGrain Valley South
  • High SchoolGrain Valley
  • School DistrictGrain Valley

Exterior

  • Garage Space2.0
  • water SourcePublic
  • roofComposition
  • lot featuresCity Limits, City Lot, Level
  • parkingAttached, Garage Faces Front
  • HEAT TYPEForced Air
  • AIR CONDITIONINGAttic Fan, Electric
  • sewerPublic Sewer
  • security FeaturesSecurity System, Smoke Detector(s)
View Virtual Tour

Grain Valley

Explore

Let’s Get You Moving

Our team’s unprecedented professionalism, skill, and attention to detail has allowed us to set sales records. We will ensure your buying or selling experience exceeds your expectations.

Let’s Get You Moving

Whether you're buying, selling, building, or relocating to the Sioux Falls area, our team is ready to help you make your next move with confidence.

Start Your Home Search

Browse our exclusive properties in the area.

Follow Us on Instagram