4209 SW Washington Drive
SEE ALL PHOTOS
4209 SW Washington Drive
Courtesy of ReeceNichols - Lees Summit, Cindy Hill Listing Contact: 816-935-5551 
Sold

4209 SW Washington Drive

4209 SW Washington Drive, Blue Springs, MO 64014

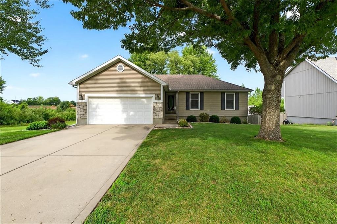
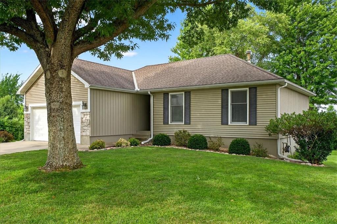
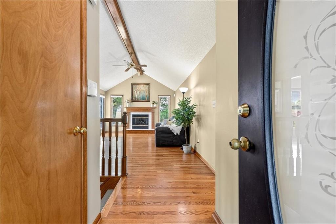
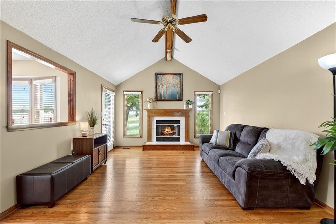
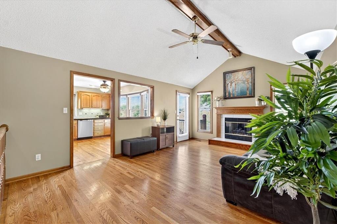
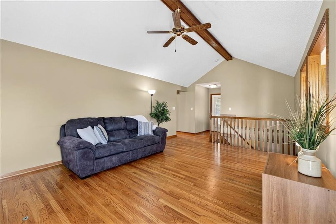
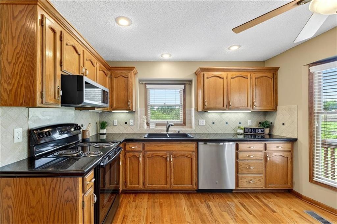
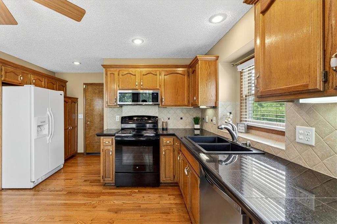
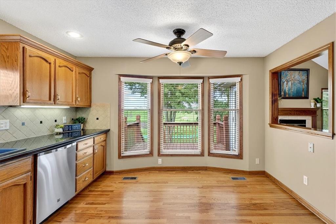
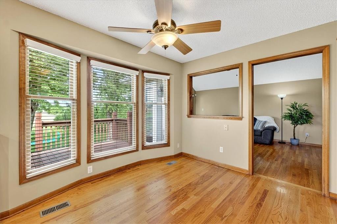
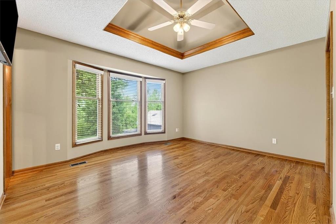
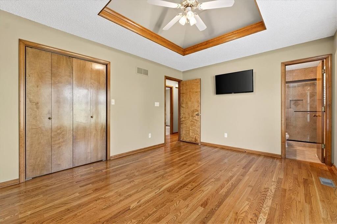
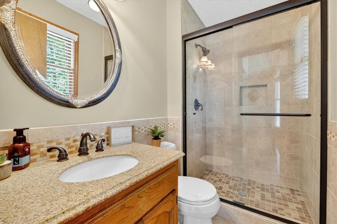
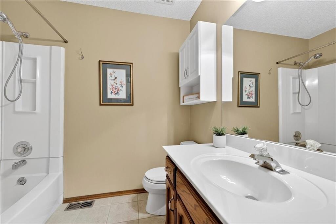
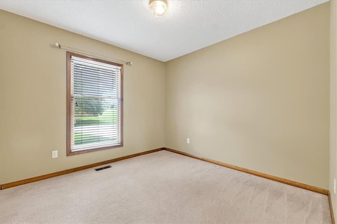
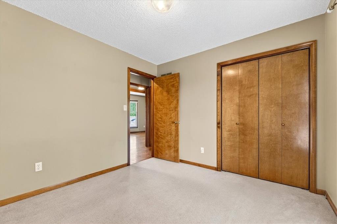
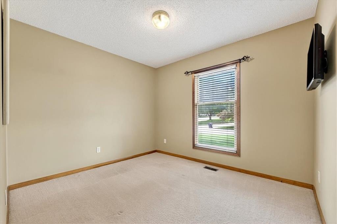
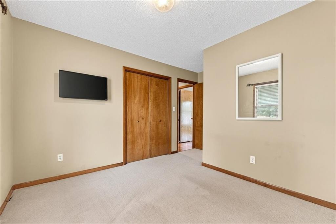
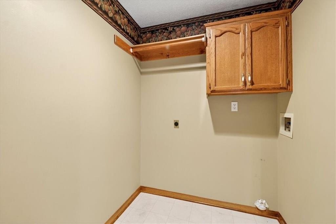
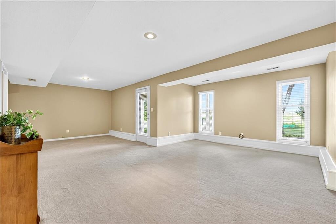
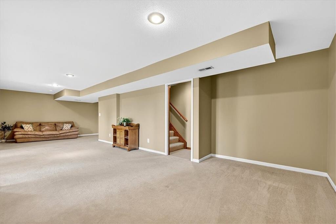
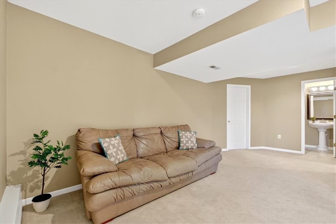
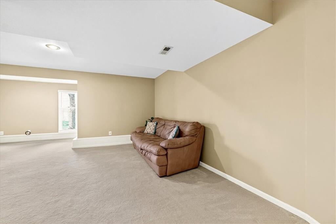
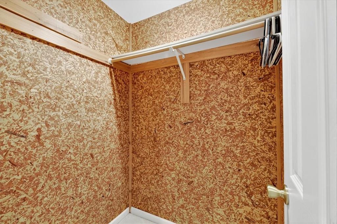
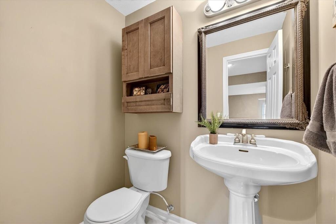
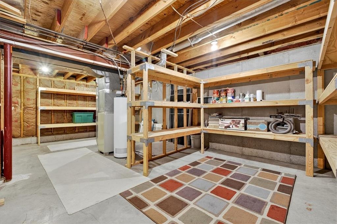
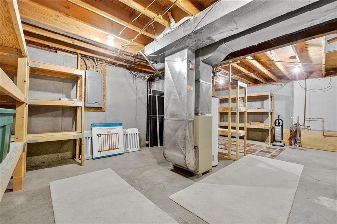
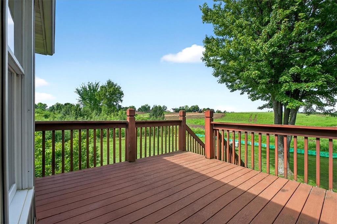
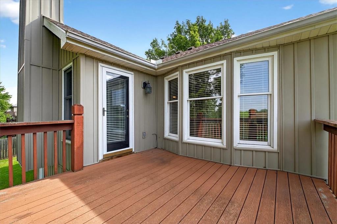
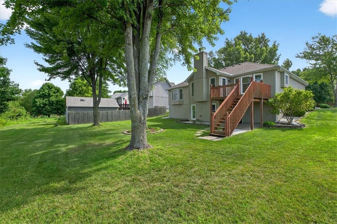
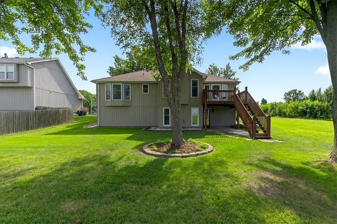
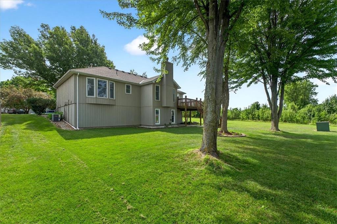
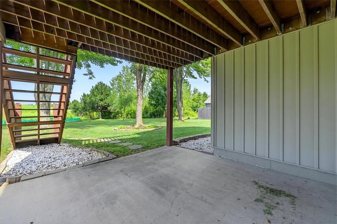
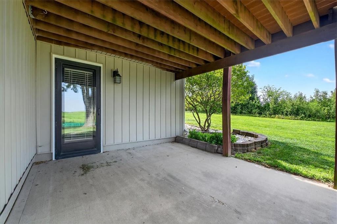
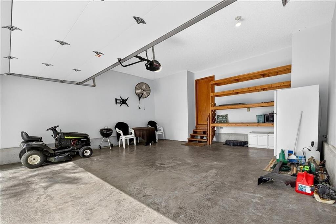
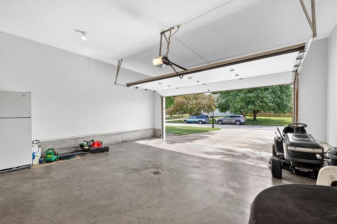
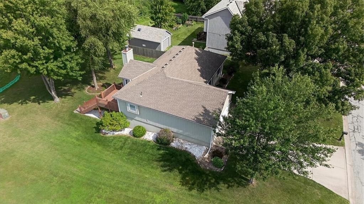
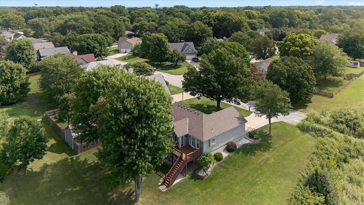
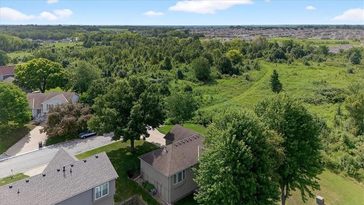
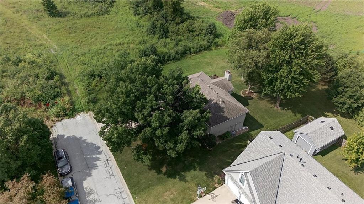
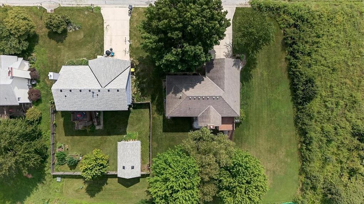
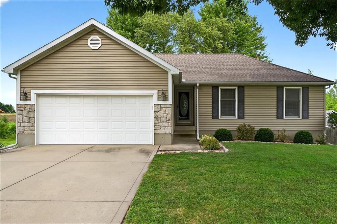
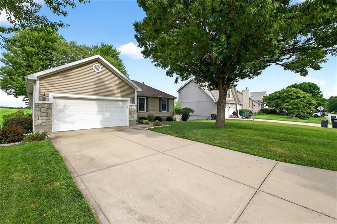
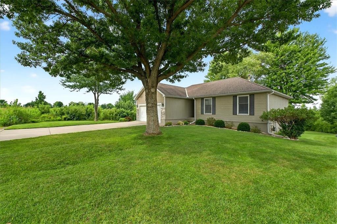
You'll love this fabulous true ranch home with great curb appeal! Super clean and move-in ready! Step in and you're greeted with a spacious great room with vaulted ceiling and fireplace. The kitchen has granite tile counters, nice cabinets and pantry, upper and lower cabinet lighting and the refrigerator stays. Enjoy the view out the bay windows while sitting at your kitchen table! Laundry room is located off kitchen. The primary bedroom has walk-in closet and full bath with beautiful tile work! Two more bedrooms and full bath on main level. Gorgeous hardwood flooring in great room, kitchen, hallway and primary bedroom. Head downstairs to finished walkout basement and you'll love how bright and open it is! So much versatile space with room for 2nd living area, game area, hobby space, etc! There's a half bath plus a cedar closet. The large, unfinished area has tons of built-in shelving! Garage space has built-in storage shelves. The outdoor space is beautiful with nice landscaping done for you to enjoy from the deck or patio. Vinyl siding makes outdoor maintenance easier! Great location with shopping and dining close by. Backs to Cordill-Mason elementary with a nice greenspace buffer. Award-winning Blue Springs schools! There are so many things to love about this home!!!

3
beds

3
baths

1,800 Sq.Ft. LIVING AREA

9,236 Sq.Ft. lot

Cindy Hill

Cindy Hill

Features & Amenities

Interior

  • total bedrooms3
  • Total bathrooms3
  • full bathrooms2
  • half bathroom1
  • Laundry room Laundry Room, Off The Kitchen
  • Flooring Carpet, Tile, Wood
  • Fireplace Gas, Gas Starter, Living Room
  • APPLIANCES Dishwasher, Disposal, Microwave, Refrigerator, Built-In Electric Oven
  • other interior Features Cedar Closet, Ceiling Fan(s), Pantry, Stained Cabinets, Vaulted Ceiling(s), Walk-In Closet(s)

Area & Lot

  • Status Sold
  • Date Sold August 18, 2025
  • Living Area1,800 Sq.Ft.
  • Lot Area9,236 Sq.Ft.
  • MLS® ID2565093
  • TypeResidential
  • YEAR BUILT1994
  • NeighborhoodBlue Springs
  • Architecture StylesTraditional
  • Elementary SchoolCordill-Mason
  • Middle SchoolMoreland Ridge
  • High SchoolBlue Springs South
  • School DistrictBlue Springs

Exterior

  • Garage Space2.0
  • water SourcePublic
  • roofComposition
  • lot featuresAdjoin Greenspace, City Limits, City Lot, Many Trees
  • parkingAttached, Garage Door Opener, Garage Faces Front
  • HEAT TYPEForced Air
  • AIR CONDITIONINGElectric
  • sewerPublic Sewer
  • security FeaturesSmoke Detector(s)
  • other exterior FeaturesSat Dish Allowed

Blue Springs

Explore

Let’s Get You Moving

Our team’s unprecedented professionalism, skill, and attention to detail has allowed us to set sales records. We will ensure your buying or selling experience exceeds your expectations.

Let’s Get You Moving

Whether you're buying, selling, building, or relocating to the Sioux Falls area, our team is ready to help you make your next move with confidence.

Start Your Home Search

Browse our exclusive properties in the area.

Follow Us on Instagram