4215 N 126th Street
4215 N 126th Street
4215 N 126th Street
4215 N 126th Street
4215 N 126th Street
4215 N 126th Street
4215 N 126th Street
4215 N 126th Street
4215 N 126th Street
4215 N 126th Street
4215 N 126th Street
4215 N 126th Street
4215 N 126th Street
4215 N 126th Street
4215 N 126th Street
4215 N 126th Street
4215 N 126th Street
4215 N 126th Street
4215 N 126th Street
4215 N 126th Street
4215 N 126th Street
4215 N 126th Street
4215 N 126th Street
4215 N 126th Street
4215 N 126th Street
4215 N 126th Street
4215 N 126th Street
4215 N 126th Street
4215 N 126th Street
4215 N 126th Street
4215 N 126th Street
4215 N 126th Street
4215 N 126th Street
4215 N 126th Street
SEE ALL PHOTOS
4215 N 126th Street
4215 N 126th Street
4215 N 126th Street
4215 N 126th Street
4215 N 126th Street
4215 N 126th Street
4215 N 126th Street
4215 N 126th Street
4215 N 126th Street
4215 N 126th Street
4215 N 126th Street
4215 N 126th Street
4215 N 126th Street
4215 N 126th Street
4215 N 126th Street
4215 N 126th Street
4215 N 126th Street
4215 N 126th Street
4215 N 126th Street
4215 N 126th Street
4215 N 126th Street
4215 N 126th Street
4215 N 126th Street
4215 N 126th Street
4215 N 126th Street
4215 N 126th Street
4215 N 126th Street
4215 N 126th Street
4215 N 126th Street
4215 N 126th Street
4215 N 126th Street
4215 N 126th Street
4215 N 126th Street
4215 N 126th Street
Courtesy of ReeceNichols- Leawood Town Center, Joanna Mispagel Listing Contact: 913-620-3419 
Sold

4215 N 126th Street

4215 N 126th Street, Kansas City, KS 66109

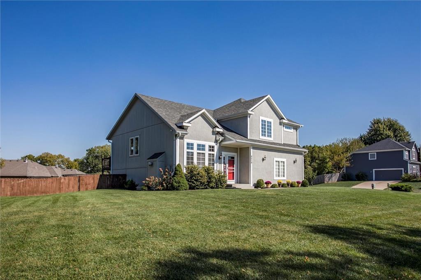
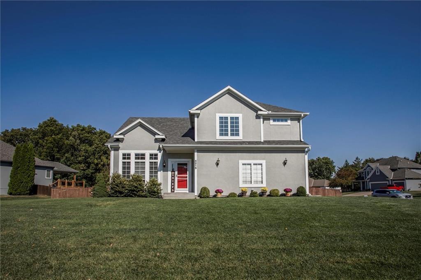
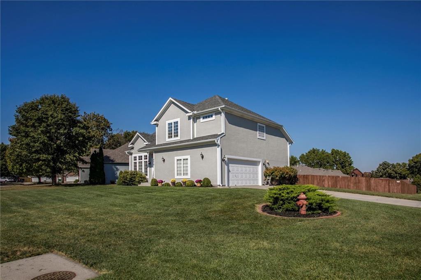
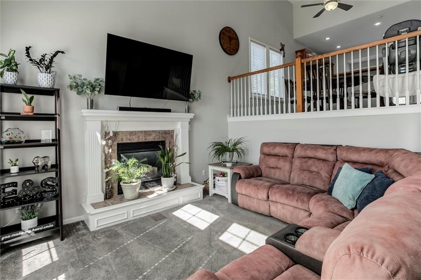
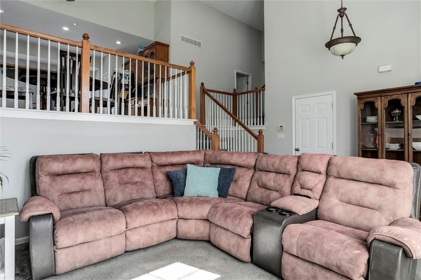
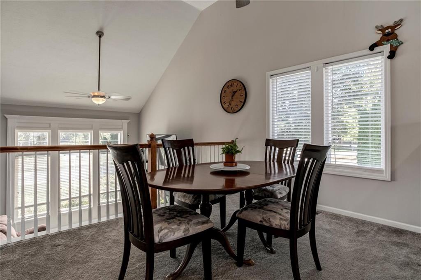
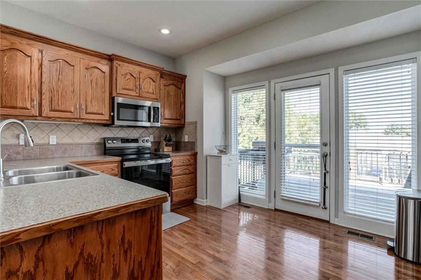
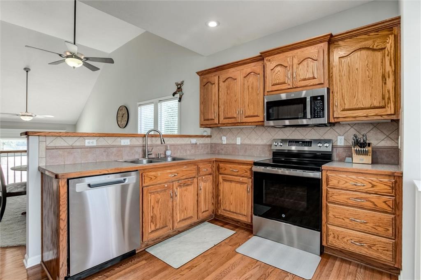
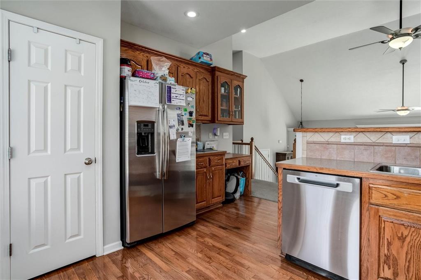
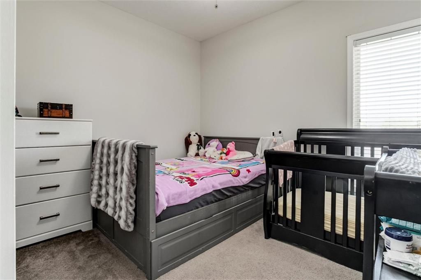
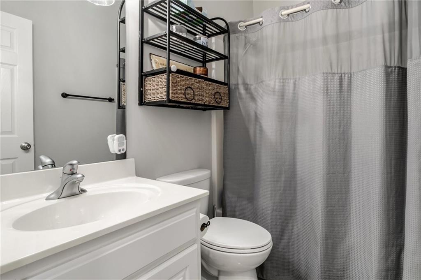
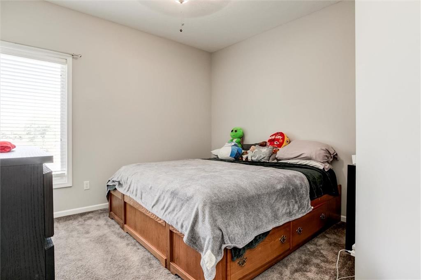
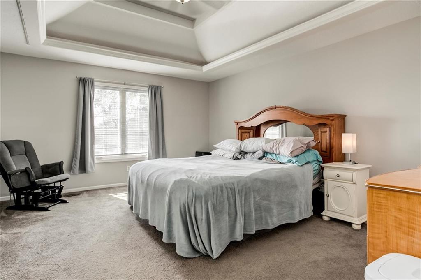
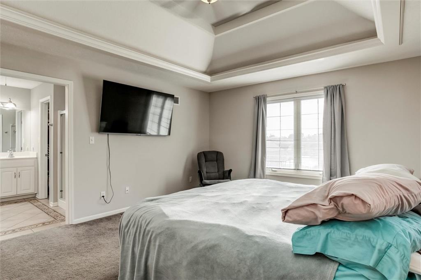
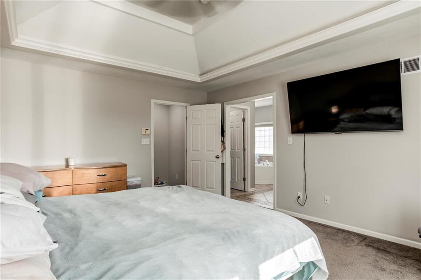
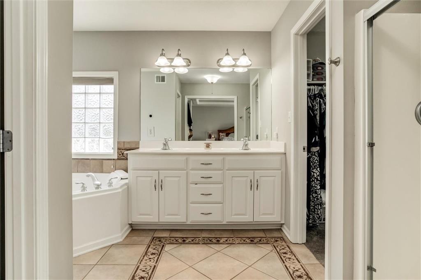
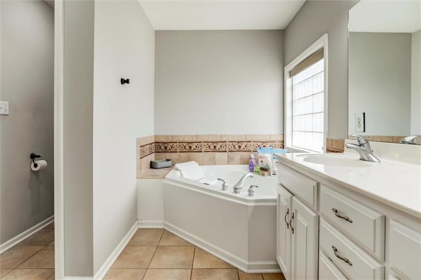
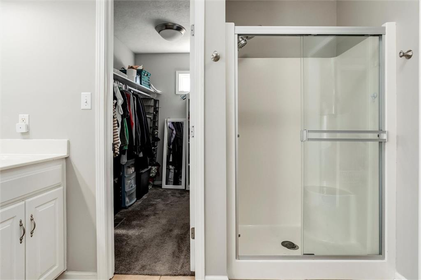
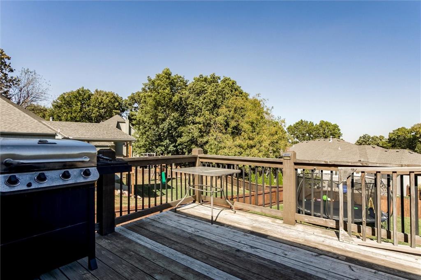
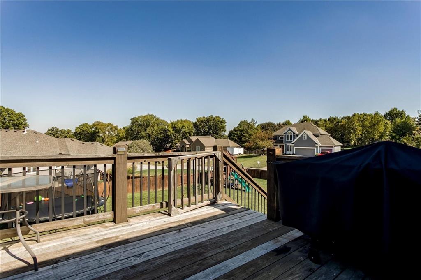
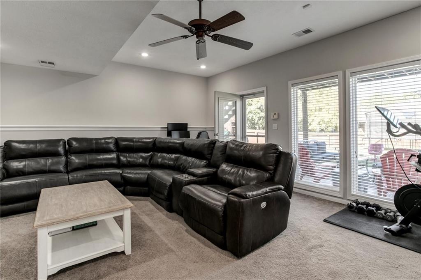
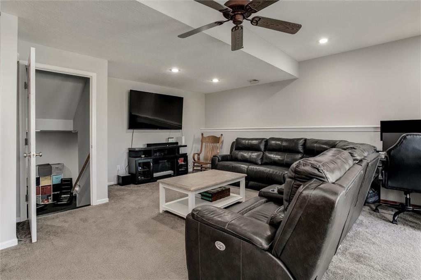
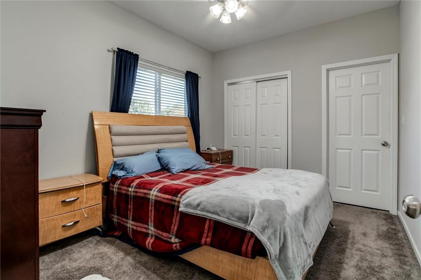
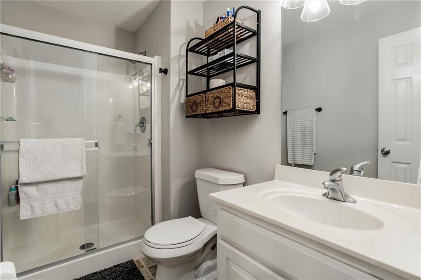
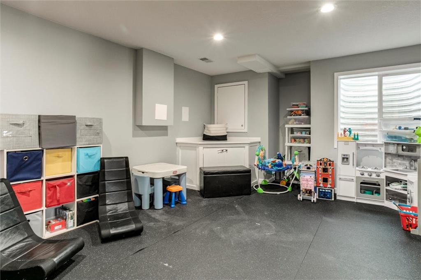
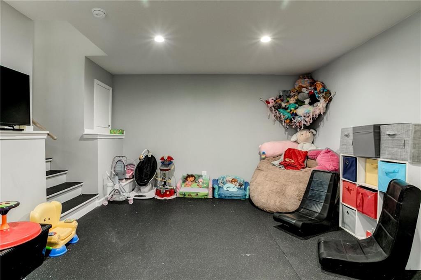
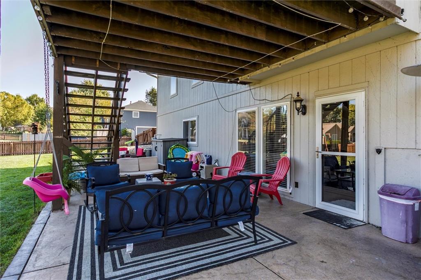
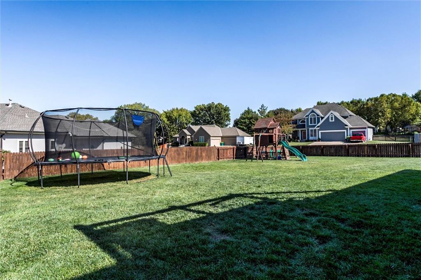
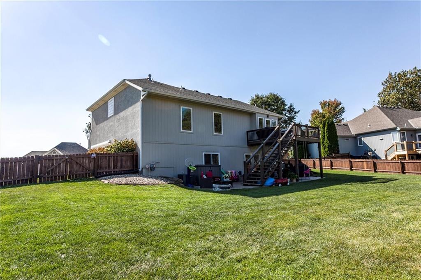
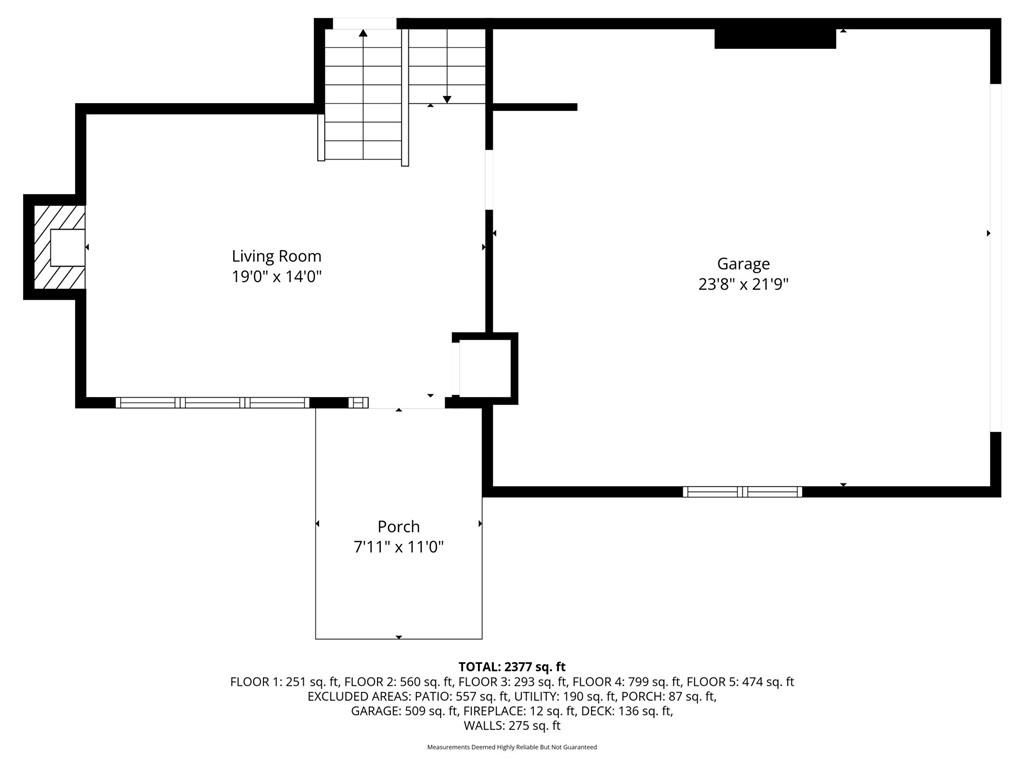
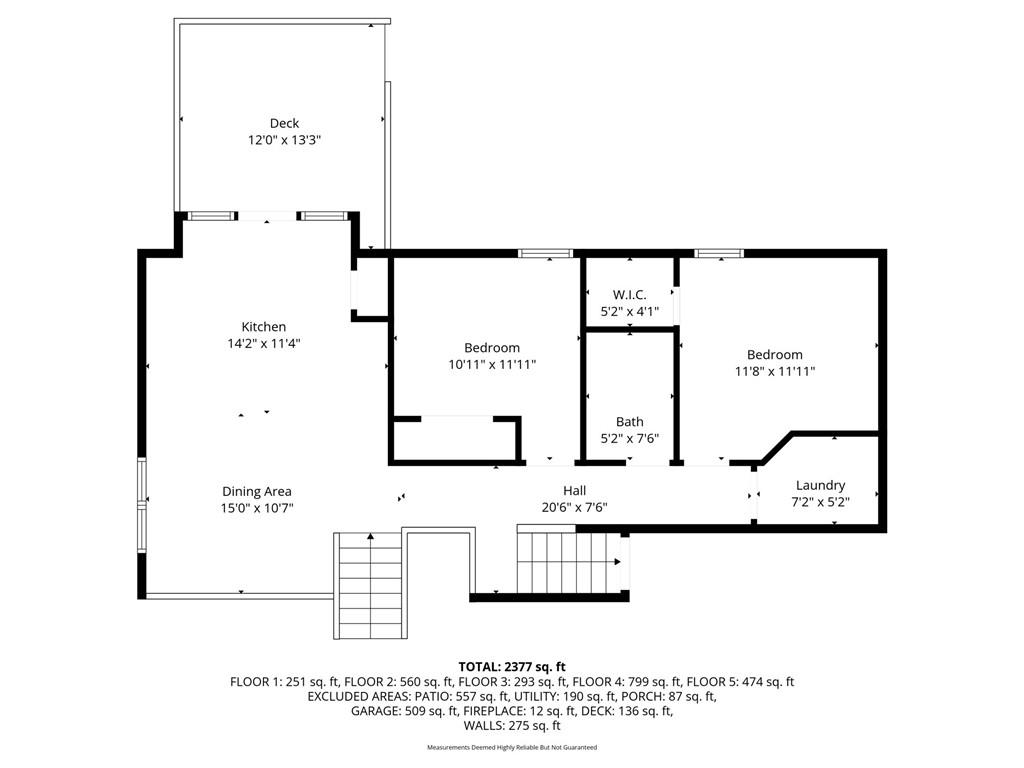
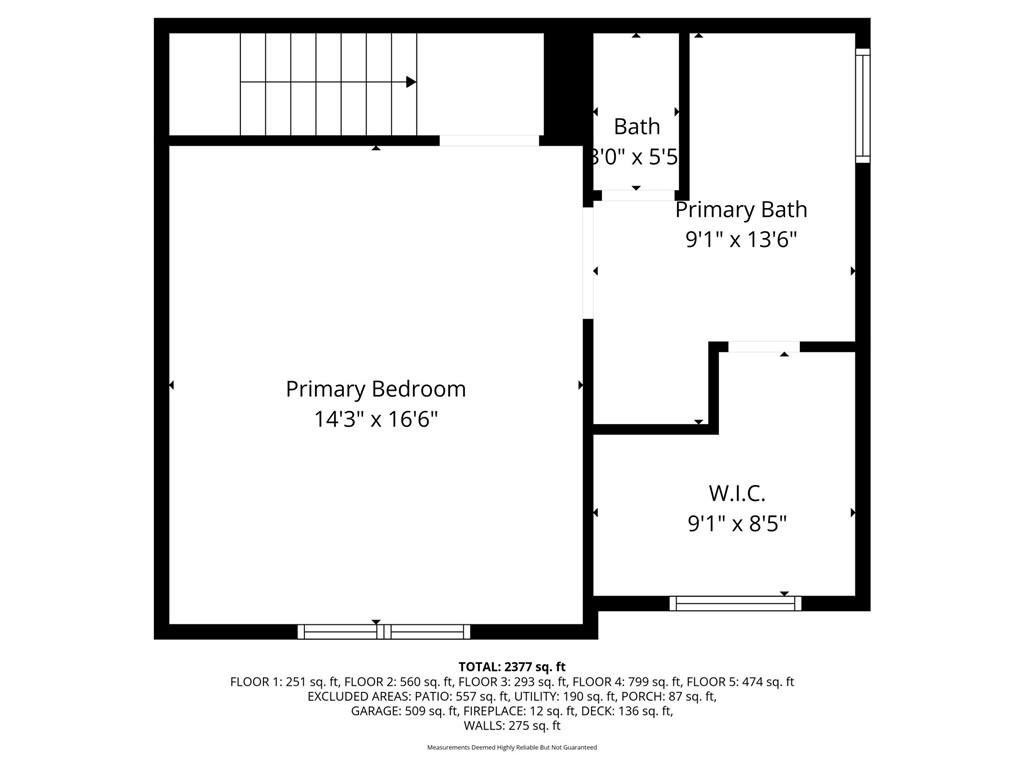
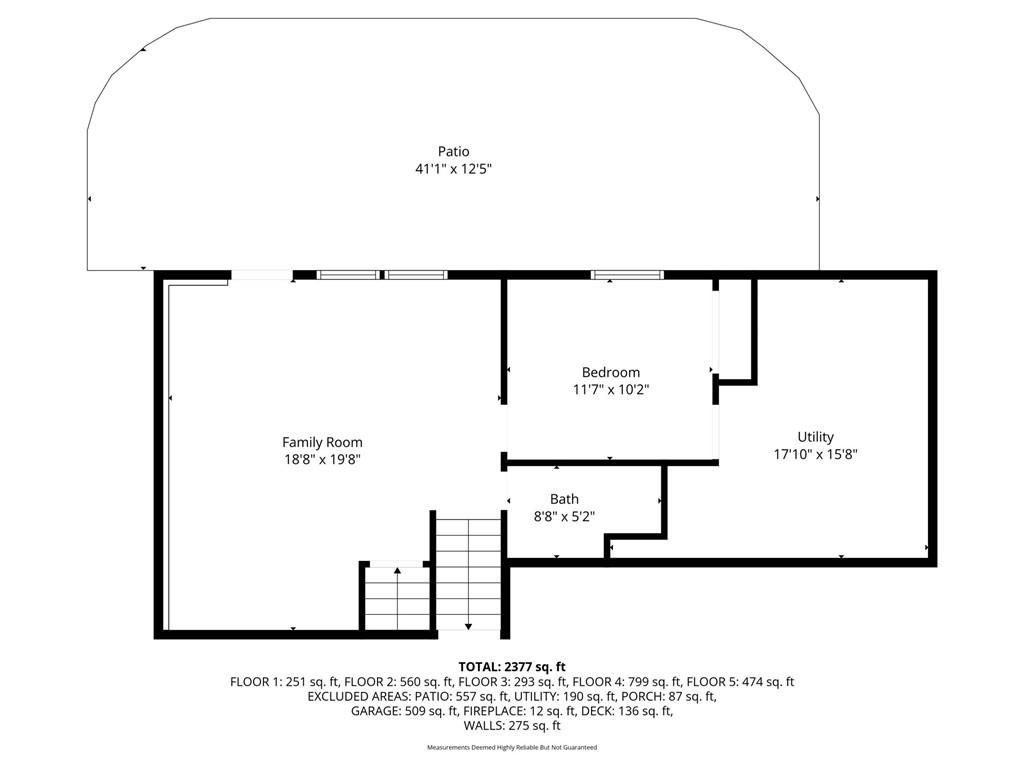
Welcome home to this beautifully maintained 4-bedroom, 3-bath residence in the heart of Quail Creek Estates, in Piper, Kansas. Built in 2003 and offering 2,061 square feet of comfortable living, this home checks all the boxes: Open & Inviting Layout -- Vaulted ceilings, updated lighting, and a seamless flow from living area to kitchen make this home perfect for both everyday living and entertaining; Well-Appointed Kitchen -- Ample oak cabinetry, full SS appliance package, convenient pantry, and a layout that's functional and family-friendly; Luxurious Primary Suite -- A private oasis featuring tray ceiling, an en suite bath, double vanity, corner tub, and a roomy closet; Three Additional Bedrooms -- Ideal for children, guests, or a home office; Spacious Fenced Yard -- With a deck and covered patio, the outdoor area is perfect for pets, play, backyard BBQs or quiet evenings under the stars; Attached 2-Car Garage & Convenient Storage -- Lots of built-in space to stay organized; Premium Location -- Situated in the desirable Piper School District, with easy access to shopping, major roads, and community amenities; Lot & Utility Highlights -- 0.35-acre corner lot, natural gas heat, electric cooling, and low maintenance exterior. With its thoughtful layout, prime location, and excellent condition, this home is ready to welcome its next owners.

4
beds

3
baths

2,061 Sq.Ft. LIVING AREA

0.35 Acres lot

Joanna Panijan-Mispagel

Joanna Panijan-Mispagel

Features & Amenities

Interior

  • total bedrooms4
  • Total bathrooms3
  • full bathrooms3
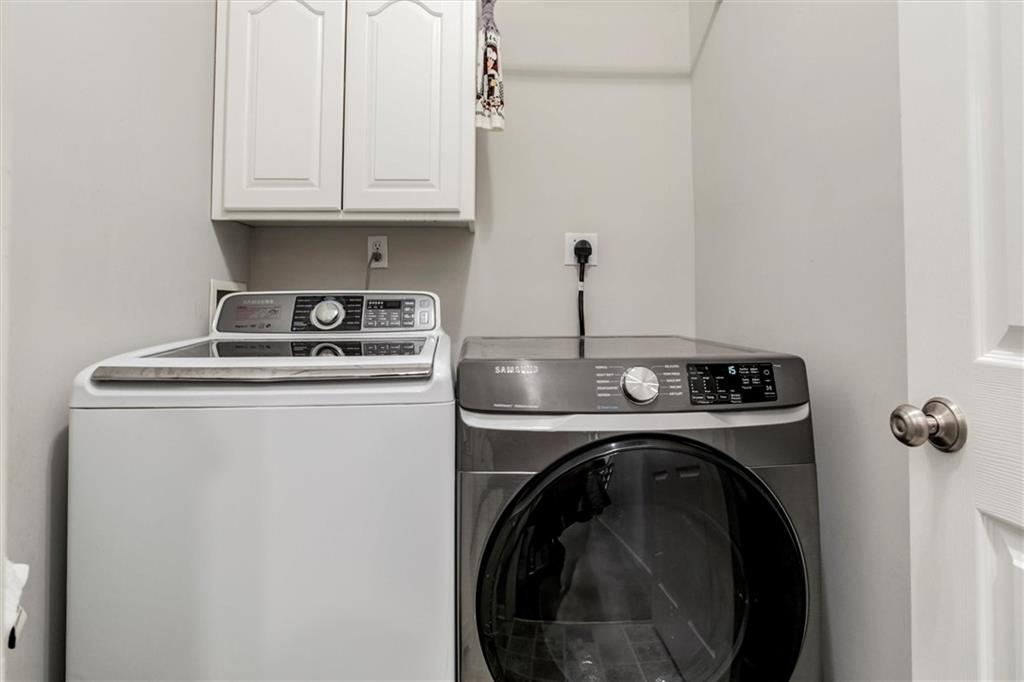
  • Laundry room Laundry Room, Upper Level
  • Flooring Carpet, Laminate, Wood
  • Fireplace Great Room
  • APPLIANCES Dishwasher, Microwave, Electric Range, Stainless Steel Appliance(s)
  • other interior Features Ceiling Fan(s), Pantry, Vaulted Ceiling(s), Walk-In Closet(s)

Area & Lot

  • Status Sold
  • Date Sold November 21, 2025
  • Living Area2,061 Sq.Ft.
  • Lot Area0.35 Acres
  • MLS® ID2579688
  • TypeResidential
  • YEAR BUILT2003
  • Architecture StylesTraditional
  • Elementary SchoolPiper
  • Middle SchoolPiper
  • High SchoolPiper
  • School DistrictPiper

Exterior

  • Garage Space2.0
  • water SourcePublic
  • roofComposition
  • lot featuresCorner Lot, Cul-De-Sac, Level
  • parkingAttached, Garage Door Opener, Garage Faces Side
  • HEAT TYPENatural Gas
  • AIR CONDITIONINGElectric
  • sewerPublic Sewer
  • security FeaturesSmoke Detector(s)

Financial

  • Price Upon Request

Let’s Get You Moving

Our team’s unprecedented professionalism, skill, and attention to detail has allowed us to set sales records. We will ensure your buying or selling experience exceeds your expectations.

Let’s Get You Moving

Whether you're buying, selling, building, or relocating to the Sioux Falls area, our team is ready to help you make your next move with confidence.

Start Your Home Search

Browse our exclusive properties in the area.

Follow Us on Instagram