4216 SW Stoney Brook Drive
SEE ALL PHOTOS
4216 SW Stoney Brook Drive
Sold

4216 SW Stoney Brook Drive

4216 SW Stoney Brook Drive, Lee s Summit, MO 64082

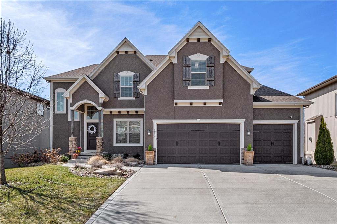
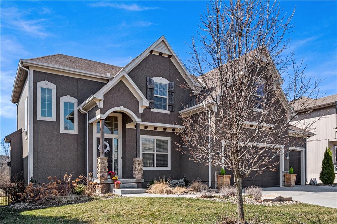
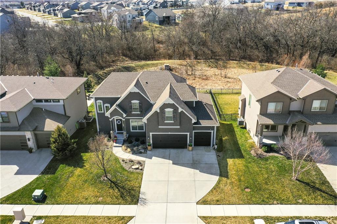
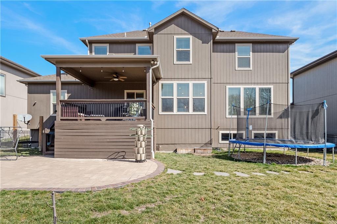
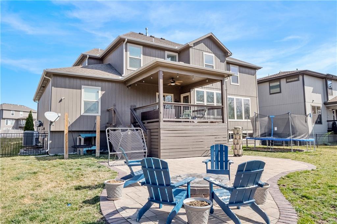
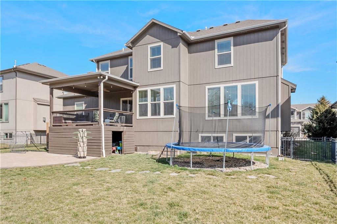
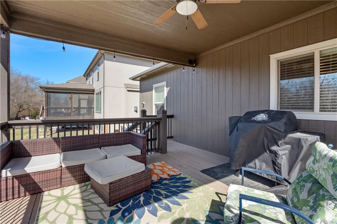
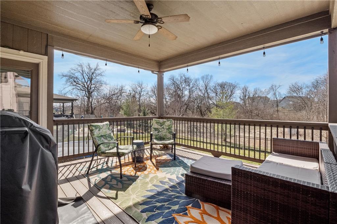
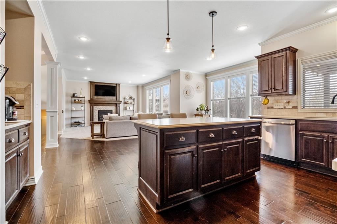
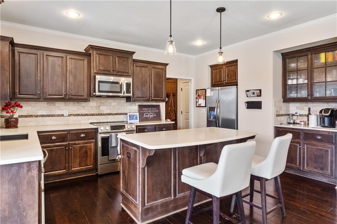
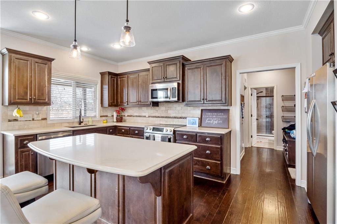
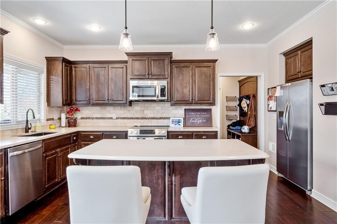
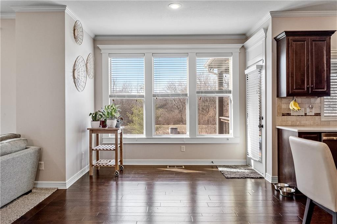
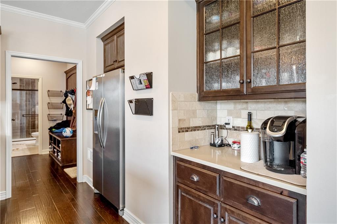
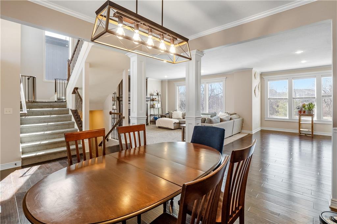
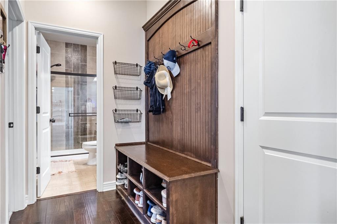
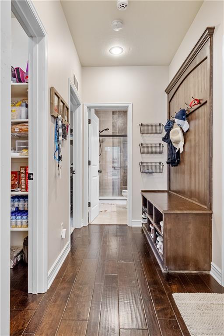
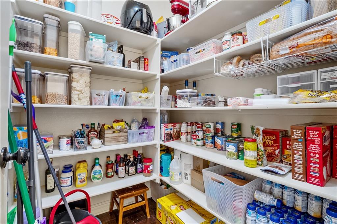
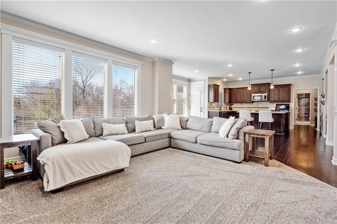
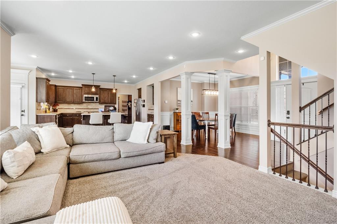
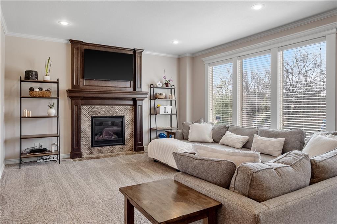
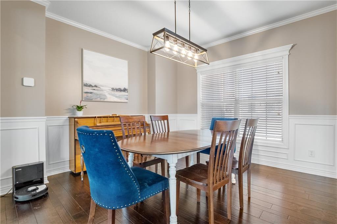
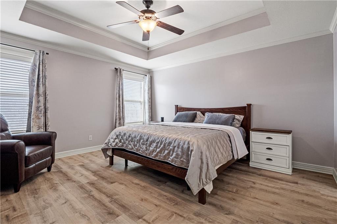
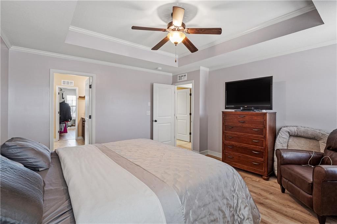
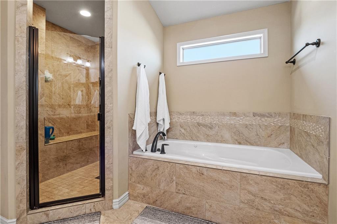
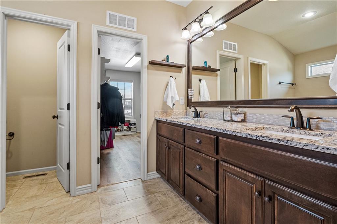
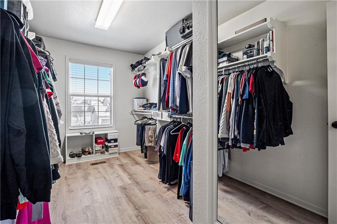
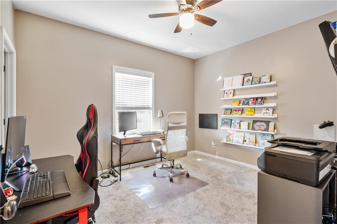
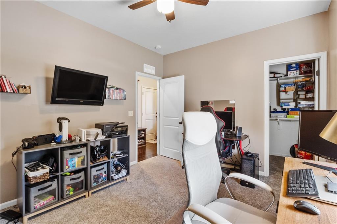
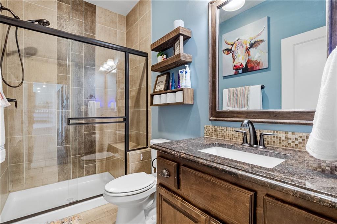
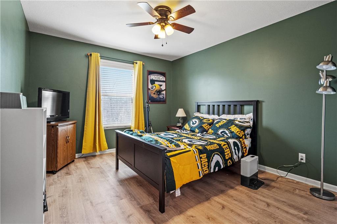
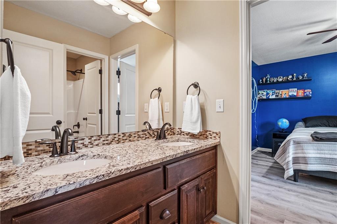
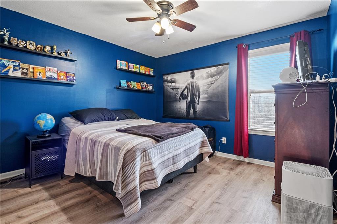
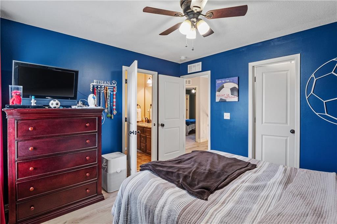
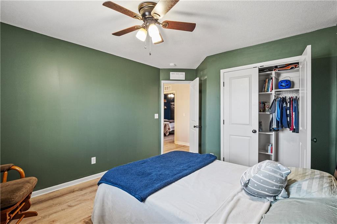
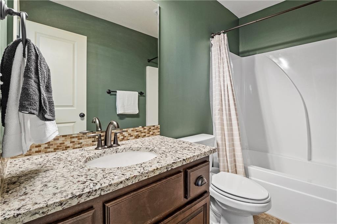
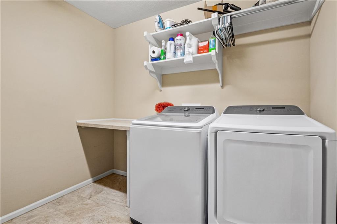
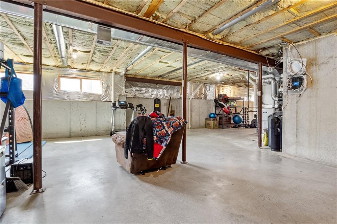
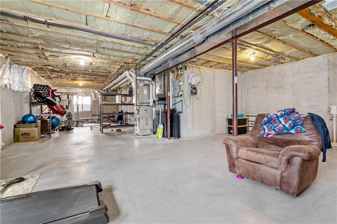
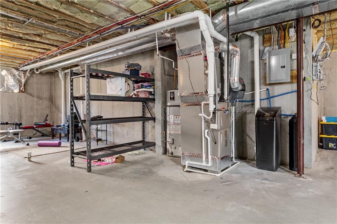
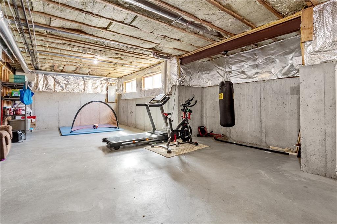
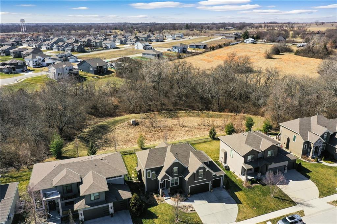
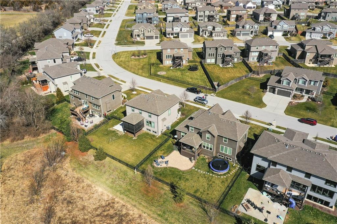
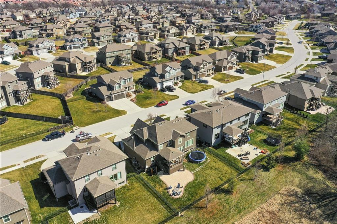
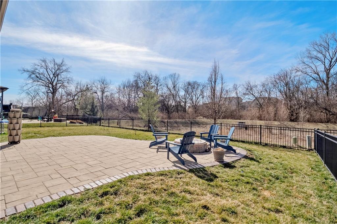
Don't miss this beautiful, newer, open floor plan with 5 bedrooms and 4 full bathrooms in sought-after Reserve at Stoney Creek backing up to green space adjoining Osage Trail Park. Walk into this beauty and your welcomed with the open floor plan with a comfy dining area and a warm family room with an inviting charming fireplace and large windows with upgraded lighting throughout. Spectacular kitchen with all you want in space and lovely finishings including oversized quartz-topped island & Bosch SS appliances. Extra room(fifth bedroom or office)on the main level tucked in back with an abundant full bathroom right there. Step out onto the covered deck and you'll understand the privacy you'll get with this location and just how great this whole back yard is including the large patio area & dog-friendly, iron-fenced oasis. Let's walk upstairs on the brand-new high-traffic carpet and find newer LVP wood floors throughout in all four bedrooms and hallway for added style and easy maintenance. Guest bedroom has its own full bathroom. Primary bedroom is just perfect along with a gorgeous ensuite with a full-size jetted tub & huge shower along with the expansive closet space. Large laundry room is on this second story bedroom level, conveniently located right by the primary bedroom. The other two bedrooms share a jack and jill bathroom that you'll just love. There's room to grow in the unfinished daylight basement that's stubbed for a bathroom, and it has an egress window. Zoned In-ground sprinkler system will keep the lawn perfect through the hot summer days. Stucco on front of exterior for low maintenance. Community amenities include 3 pools, 2 playground areas, a sand volleyball court, trash and recycling pickup. Easy highway access and just the right proximity to shopping and downtown Lees Summit festive fun. Summit CUSTOM Homes built this house with HERS rated "green features" including high efficiency HVAC, quite floor insulated system, Pella low-E windows and more.

5
beds

4
baths

2,554 Sq.Ft. LIVING AREA

8,627 Sq.Ft. lot

Kurt Roberts

Kurt Roberts

Features & Amenities

Interior

  • total bedrooms5
  • Total bathrooms4
  • full bathrooms4
  • Laundry room Bedroom Level, Upper Level
  • Flooring Carpet, Luxury Vinyl, Wood
  • Fireplace Gas, Great Room
  • other interior Features Custom Cabinets, Kitchen Island, Pantry, Smart Thermostat, Stained Cabinets, Walk-In Closet(s)

Area & Lot

  • Status Sold
  • Date Sold April 24, 2024
  • Living Area2,554 Sq.Ft.
  • Lot Area8,627 Sq.Ft.
  • MLS® ID2474643
  • TypeResidential
  • YEAR BUILT2016
  • NeighborhoodLee’s Summit
  • Architecture StylesTraditional
  • Elementary SchoolSummit Pointe
  • Middle SchoolSummit Lakes
  • High SchoolLee's Summit West
  • School DistrictLee's Summit

Exterior

  • Garage Space3.0
  • water SourcePublic
  • roofComposition
  • lot featuresCity Lot, Sprinklers In Front, Many Trees
  • parkingAttached
  • HEAT TYPEForced Air
  • AIR CONDITIONINGElectric
  • sewerPublic Sewer
  • HOA AmenitiesPlay Area, Pool

Financial

  • Price Upon Request

Lee’s Summit

Explore

Let’s Get You Moving

Our team’s unprecedented professionalism, skill, and attention to detail has allowed us to set sales records. We will ensure your buying or selling experience exceeds your expectations.

Let’s Get You Moving

Whether you're buying, selling, building, or relocating to the Sioux Falls area, our team is ready to help you make your next move with confidence.

Start Your Home Search

Browse our exclusive properties in the area.

Follow Us on Instagram