4219 Kenwood Avenue
4219 Kenwood Avenue
4219 Kenwood Avenue
4219 Kenwood Avenue
4219 Kenwood Avenue
4219 Kenwood Avenue
4219 Kenwood Avenue
4219 Kenwood Avenue
4219 Kenwood Avenue
4219 Kenwood Avenue
4219 Kenwood Avenue
4219 Kenwood Avenue
4219 Kenwood Avenue
4219 Kenwood Avenue
4219 Kenwood Avenue
4219 Kenwood Avenue
4219 Kenwood Avenue
4219 Kenwood Avenue
4219 Kenwood Avenue
4219 Kenwood Avenue
4219 Kenwood Avenue
4219 Kenwood Avenue
4219 Kenwood Avenue
4219 Kenwood Avenue
4219 Kenwood Avenue
4219 Kenwood Avenue
SEE ALL PHOTOS
4219 Kenwood Avenue
4219 Kenwood Avenue
4219 Kenwood Avenue
4219 Kenwood Avenue
4219 Kenwood Avenue
4219 Kenwood Avenue
4219 Kenwood Avenue
4219 Kenwood Avenue
4219 Kenwood Avenue
4219 Kenwood Avenue
4219 Kenwood Avenue
4219 Kenwood Avenue
4219 Kenwood Avenue
4219 Kenwood Avenue
4219 Kenwood Avenue
4219 Kenwood Avenue
4219 Kenwood Avenue
4219 Kenwood Avenue
4219 Kenwood Avenue
4219 Kenwood Avenue
4219 Kenwood Avenue
4219 Kenwood Avenue
4219 Kenwood Avenue
4219 Kenwood Avenue
4219 Kenwood Avenue
4219 Kenwood Avenue
Courtesy of ReeceNichols - Lees Summit, Kimberly Flanner Listing Contact: 816-384-1662 
Sold

4219 Kenwood Avenue

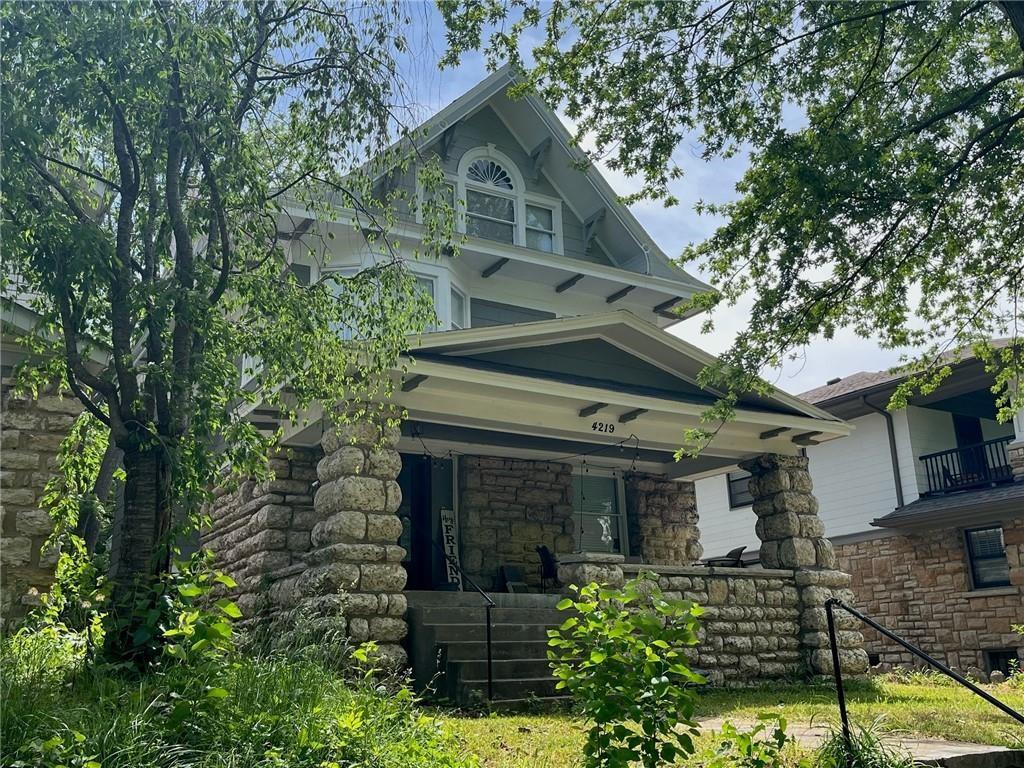
4219 Kenwood Avenue, Kansas City, MO 64110

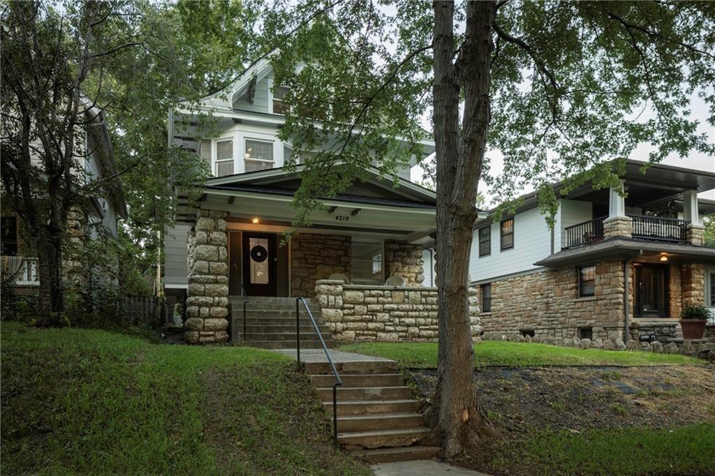
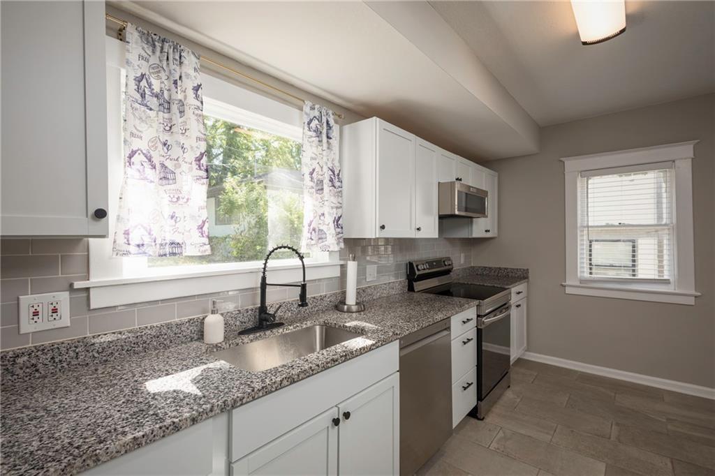
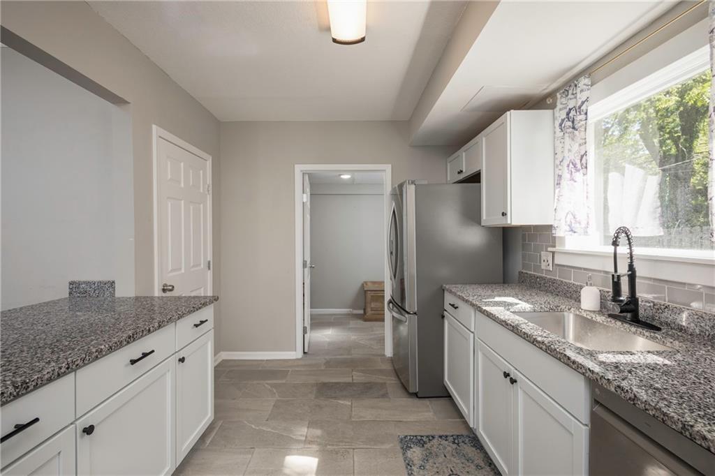
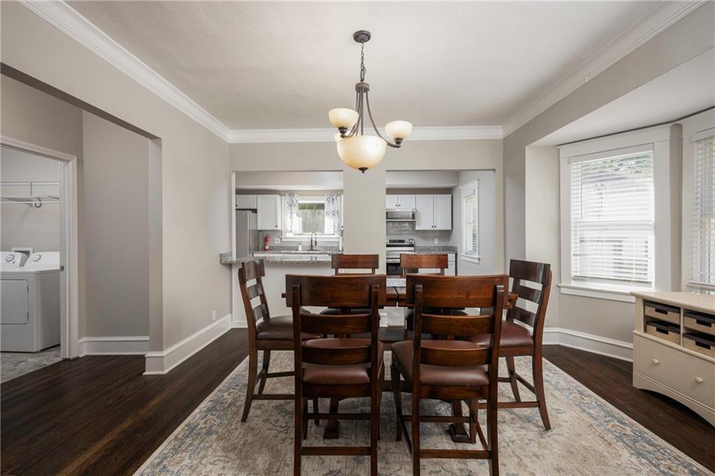
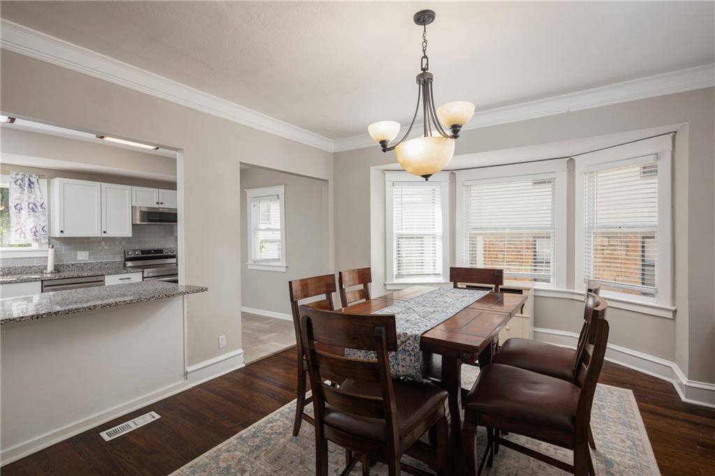
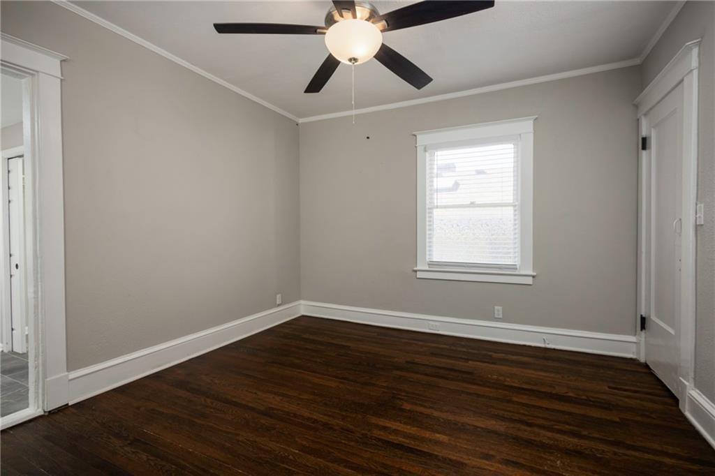
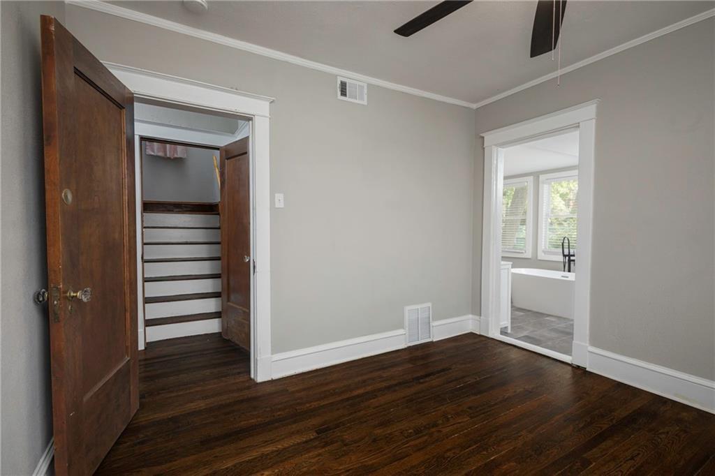
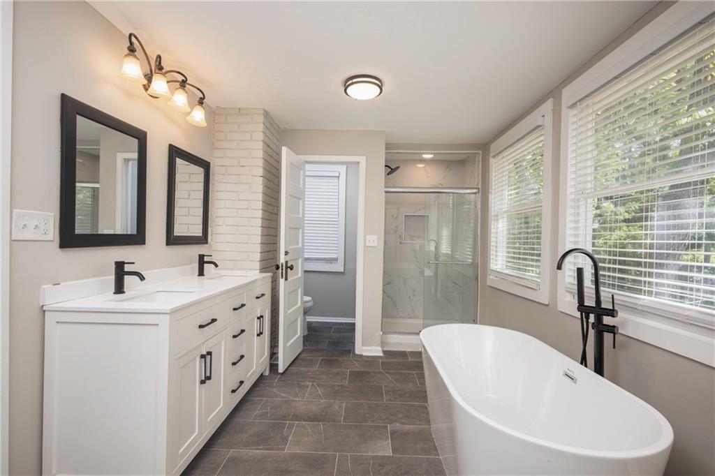
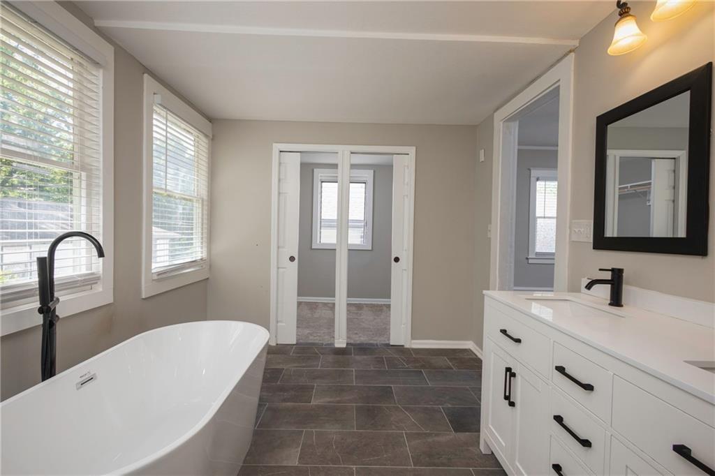
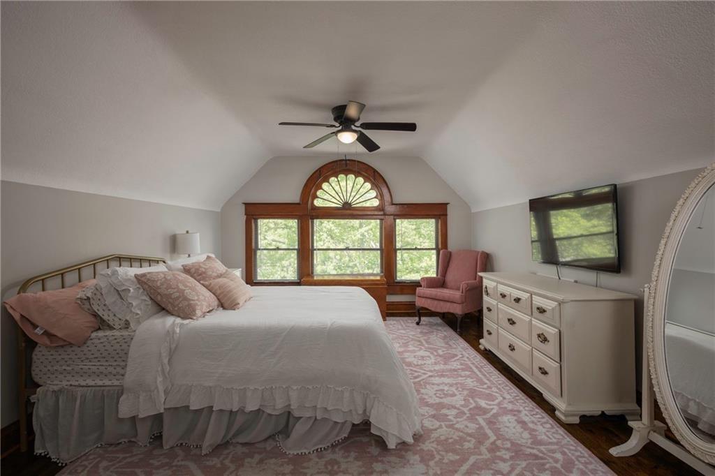
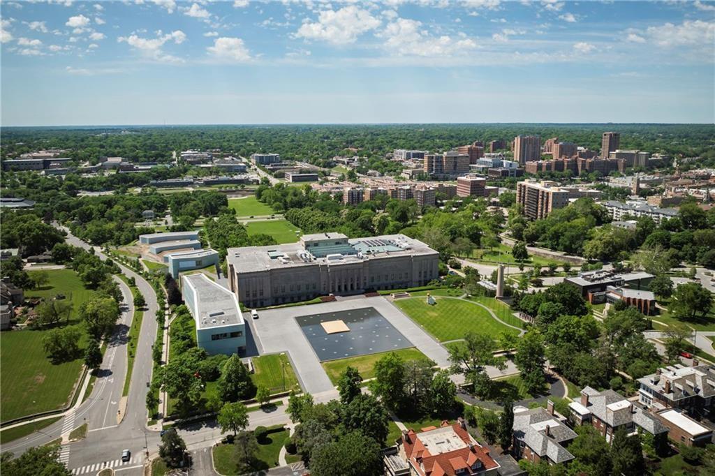
Welcome to this timeless Hyde Park beauty, perfectly situated directly across from the park with unbeatable views and historic neighborhood charm. This spacious 4-bedroom, 3.5-bath home blends character with modern updates, featuring a brand-new roof for peace of mind.

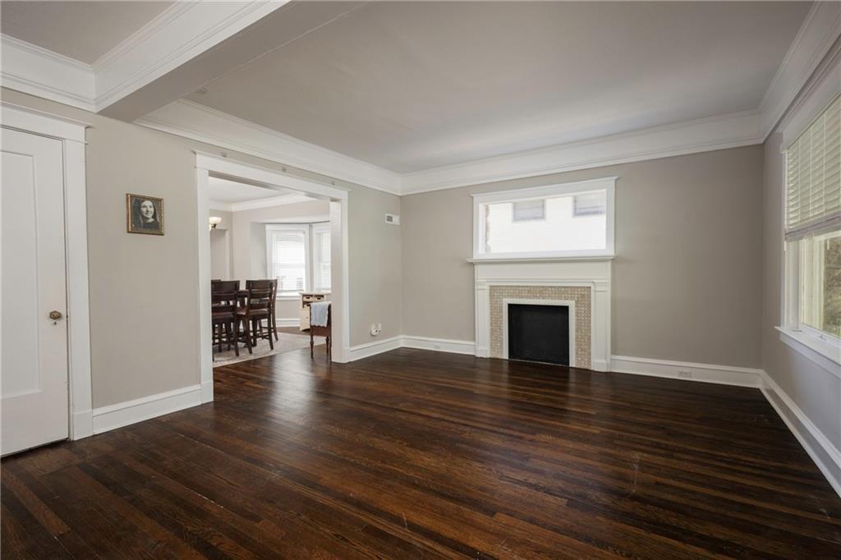
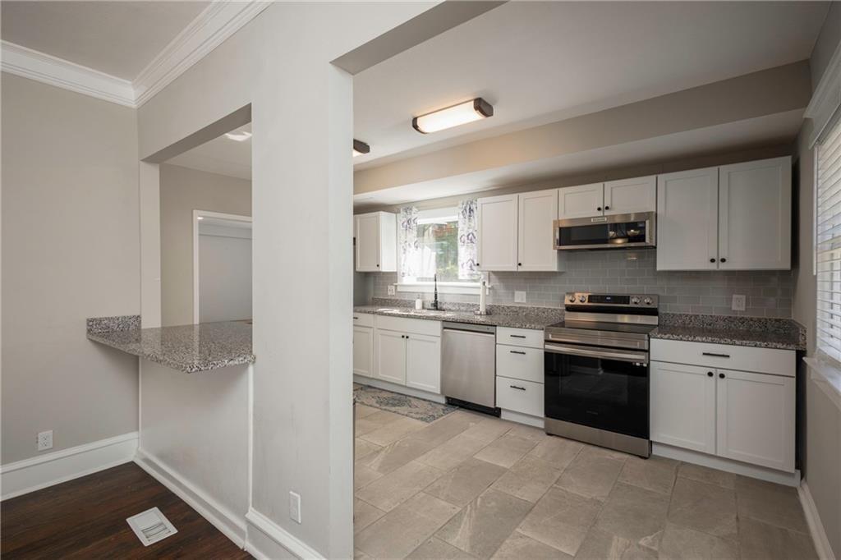
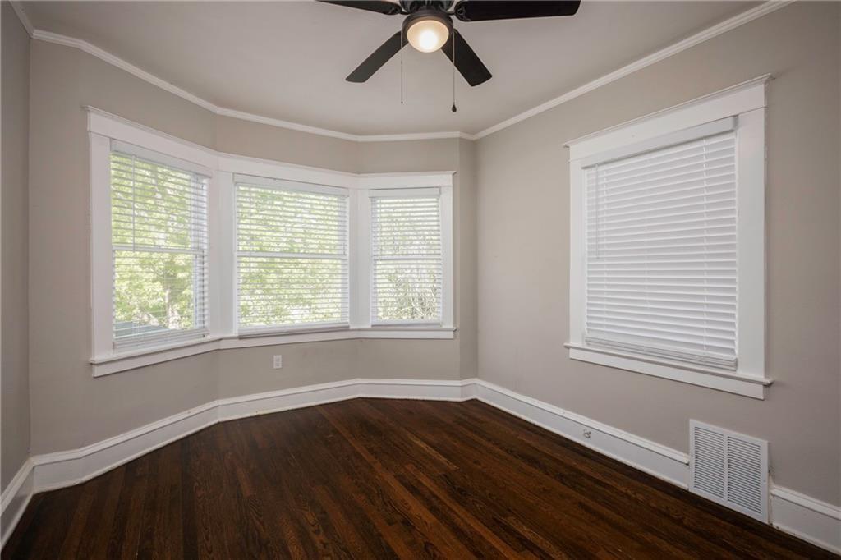
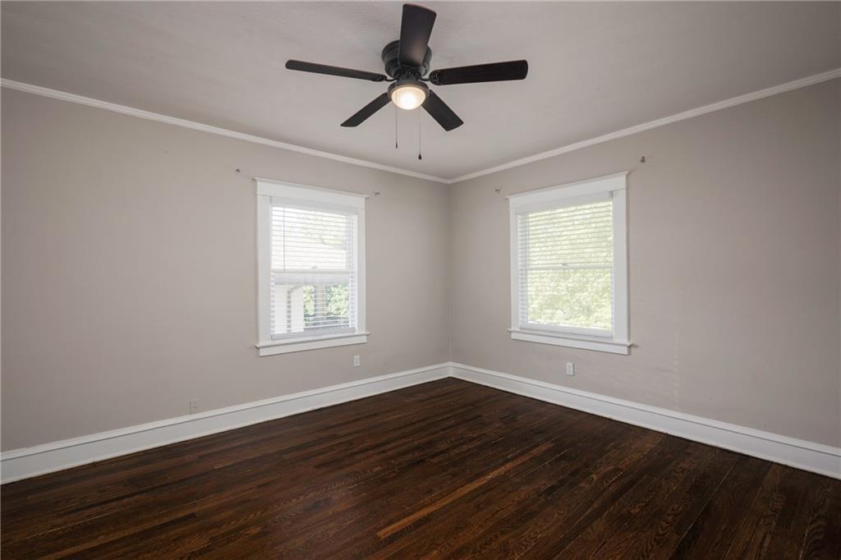
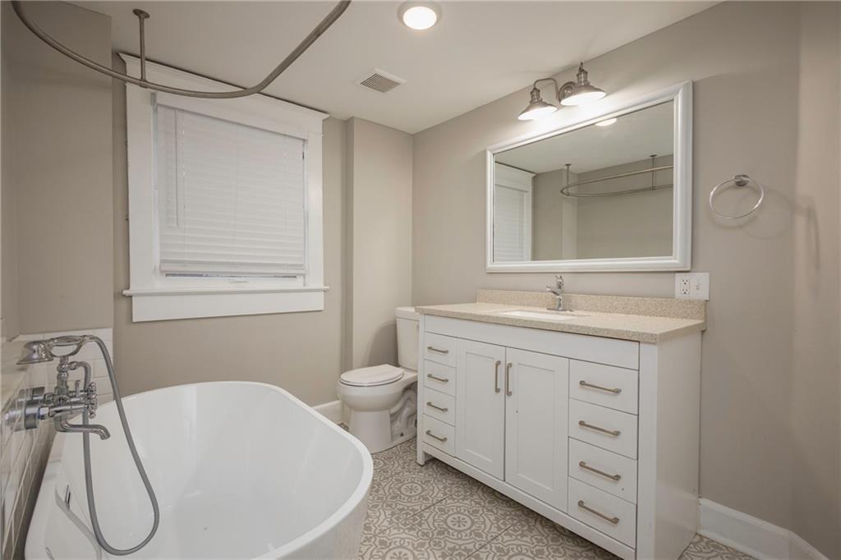
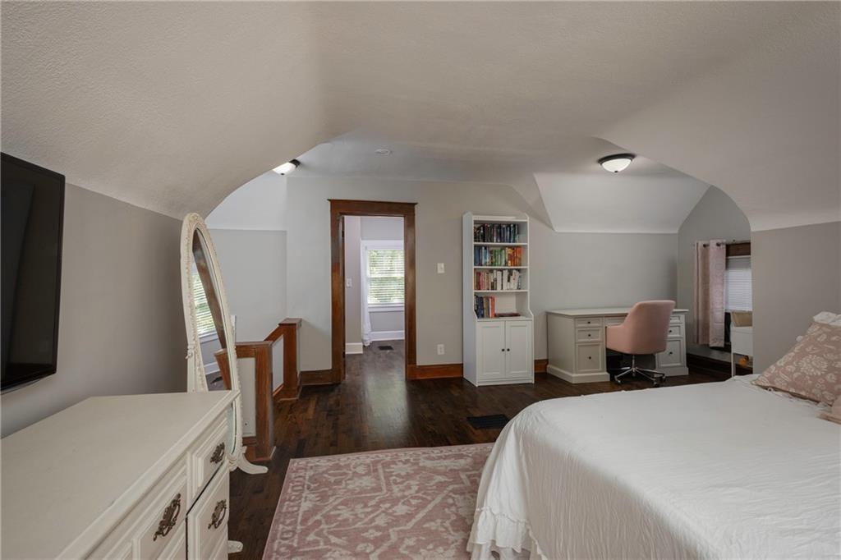
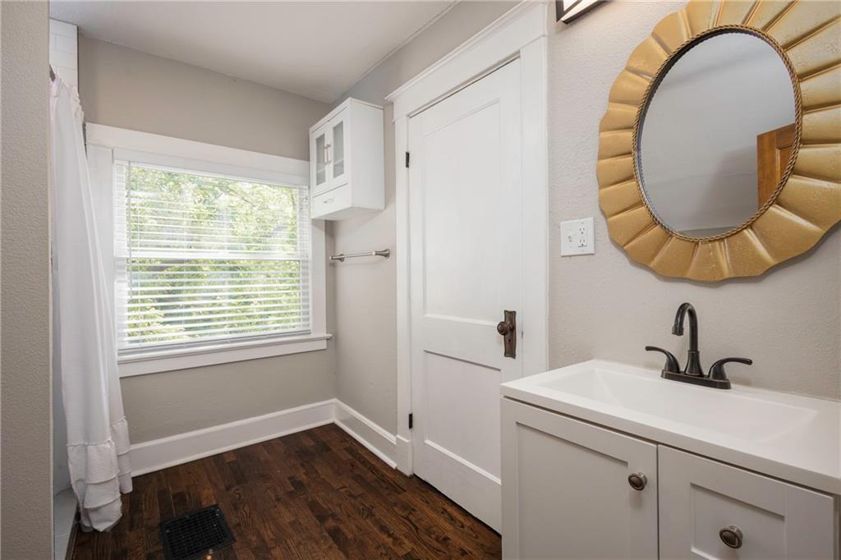
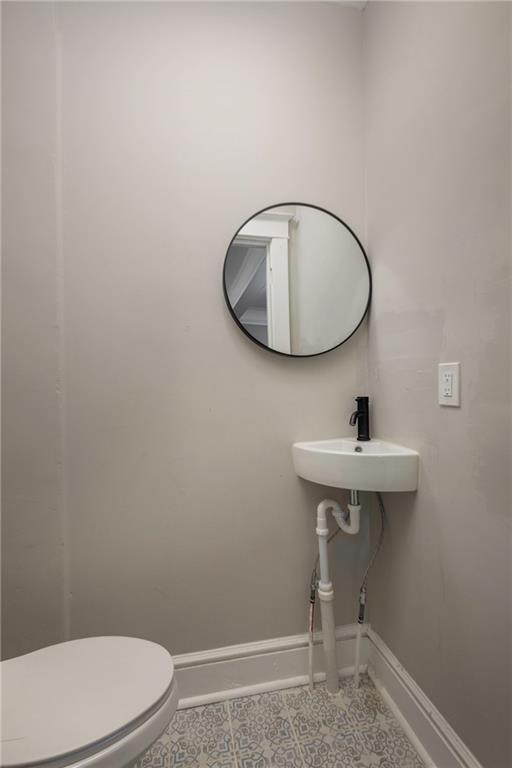
Step inside and be greeted by warm architectural details, generous living spaces, and abundant natural light. The thoughtful layout provides room for both entertaining and everyday living, while the large bedrooms and updated bathrooms offer comfort and convenience.

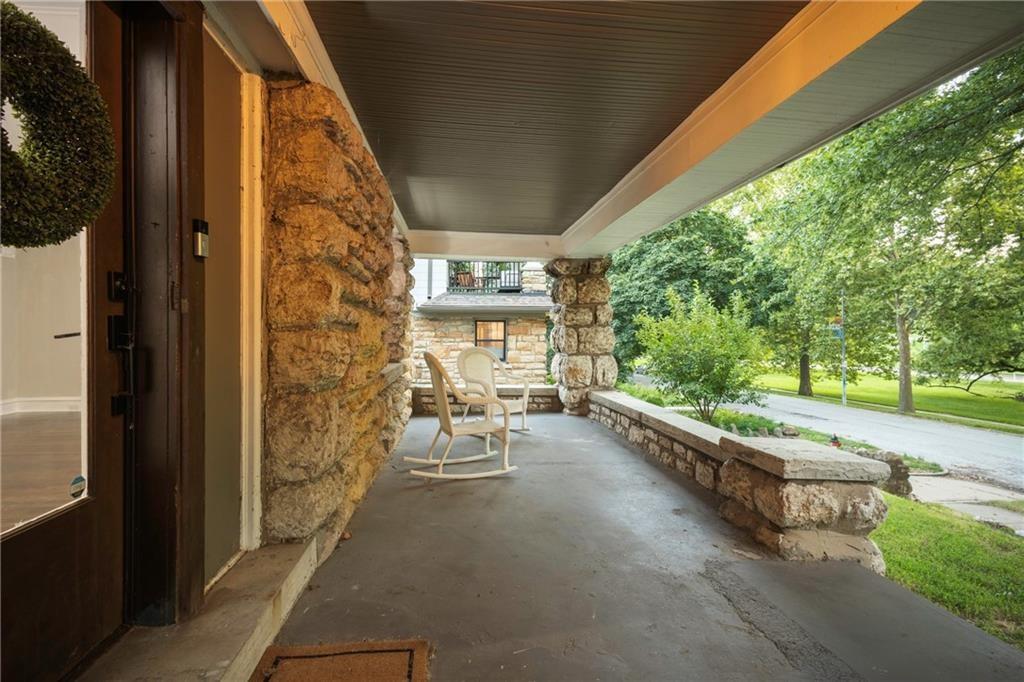
Enjoy morning coffee or evening sunsets with Hyde Park just outside your front door. With its unbeatable location, historic character, and recent updates, this home is truly a rare find in the heart of Kansas City.

Don't miss your chance to call 4219 Kenwood Avenue home--schedule your showing today!

4
beds

4
baths

2,725 Sq.Ft. LIVING AREA

5,186 Sq.Ft. lot

Kimberly Flanner

Kimberly Flanner

Features & Amenities

Interior

  • total bedrooms4
  • Total bathrooms4
  • full bathrooms3
  • half bathroom1
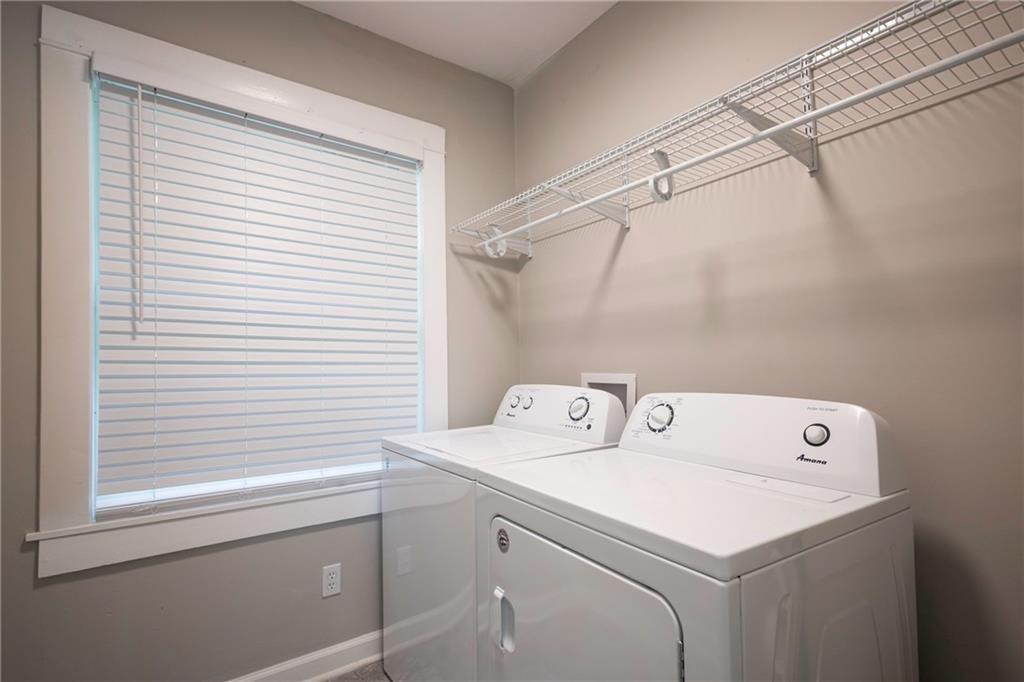
  • Laundry room Main Level, Off The Kitchen
  • Flooring Tile, Wood
  • Fireplace Living Room
  • APPLIANCES Dishwasher, Disposal, Microwave, Built-In Electric Oven
  • other interior Features Ceiling Fan(s), Vaulted Ceiling(s), Walk-In Closet(s)

Area & Lot

  • Status Sold
  • Date Sold October 20, 2025
  • Living Area2,725 Sq.Ft.
  • Lot Area5,186 Sq.Ft.
  • MLS® ID2571679
  • TypeResidential
  • YEAR BUILT1910
  • NeighborhoodKansas City
  • Architecture StylesAnte Bellum, Traditional
  • Elementary SchoolMagnet
  • Middle SchoolMagnet
  • High SchoolMagnet
  • School DistrictKansas City Mo

Exterior

  • water SourcePublic
  • roofComposition
  • lot featuresCity Lot
  • parkingOff Street
  • HEAT TYPEForced Air
  • AIR CONDITIONINGElectric
  • sewerPublic Sewer
  • security FeaturesSmoke Detector(s)

Kansas City

Explore

Let’s Get You Moving

Our team’s unprecedented professionalism, skill, and attention to detail has allowed us to set sales records. We will ensure your buying or selling experience exceeds your expectations.

Let’s Get You Moving

Whether you're buying, selling, building, or relocating to the Sioux Falls area, our team is ready to help you make your next move with confidence.

Start Your Home Search

Browse our exclusive properties in the area.

Follow Us on Instagram