422 E 63rd Terrace
422 E 63rd Terrace
422 E 63rd Terrace
422 E 63rd Terrace
422 E 63rd Terrace
422 E 63rd Terrace
422 E 63rd Terrace
422 E 63rd Terrace
422 E 63rd Terrace
422 E 63rd Terrace
422 E 63rd Terrace
422 E 63rd Terrace
422 E 63rd Terrace
422 E 63rd Terrace
422 E 63rd Terrace
422 E 63rd Terrace
422 E 63rd Terrace
422 E 63rd Terrace
422 E 63rd Terrace
422 E 63rd Terrace
422 E 63rd Terrace
422 E 63rd Terrace
422 E 63rd Terrace
422 E 63rd Terrace
422 E 63rd Terrace
422 E 63rd Terrace
422 E 63rd Terrace
SEE ALL PHOTOS
422 E 63rd Terrace
422 E 63rd Terrace
422 E 63rd Terrace
422 E 63rd Terrace
422 E 63rd Terrace
422 E 63rd Terrace
422 E 63rd Terrace
422 E 63rd Terrace
422 E 63rd Terrace
422 E 63rd Terrace
422 E 63rd Terrace
422 E 63rd Terrace
422 E 63rd Terrace
422 E 63rd Terrace
422 E 63rd Terrace
422 E 63rd Terrace
422 E 63rd Terrace
422 E 63rd Terrace
422 E 63rd Terrace
422 E 63rd Terrace
422 E 63rd Terrace
422 E 63rd Terrace
422 E 63rd Terrace
422 E 63rd Terrace
422 E 63rd Terrace
422 E 63rd Terrace
422 E 63rd Terrace
Sold

422 E 63rd Terrace

422 E 63rd Terrace, Kansas City, MO 64110

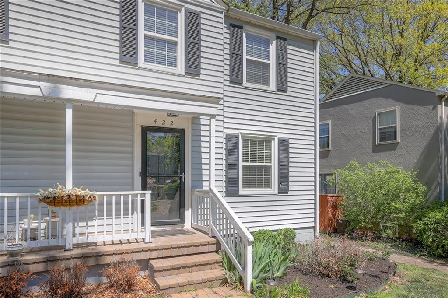
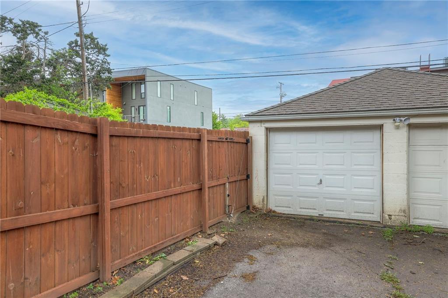
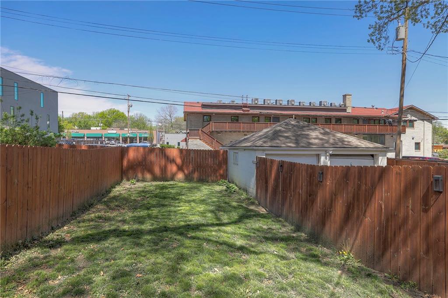
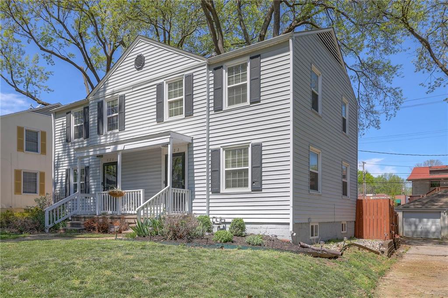
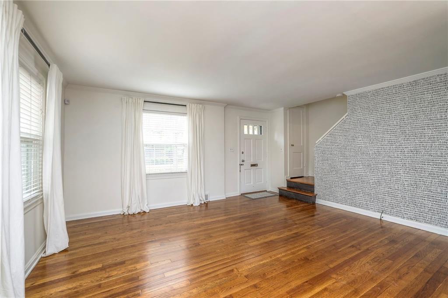
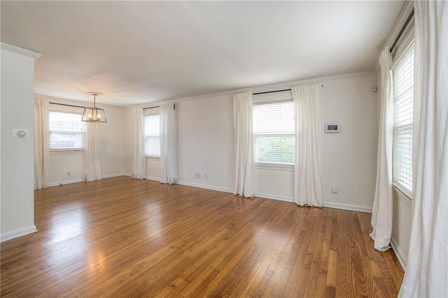
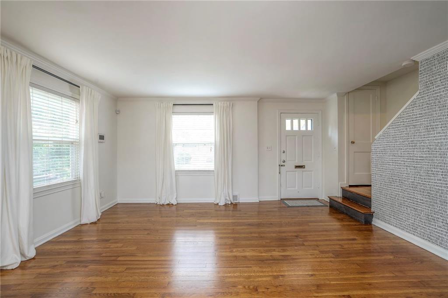
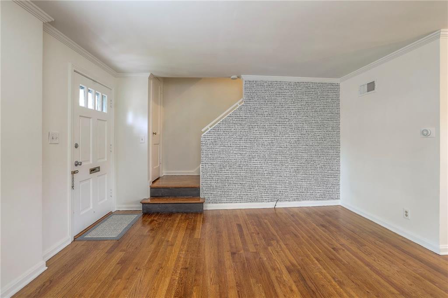
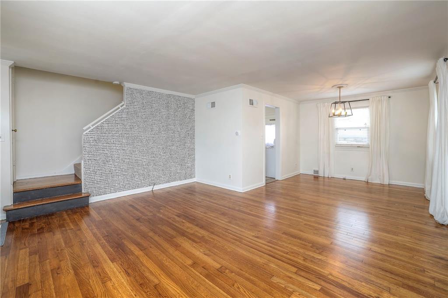
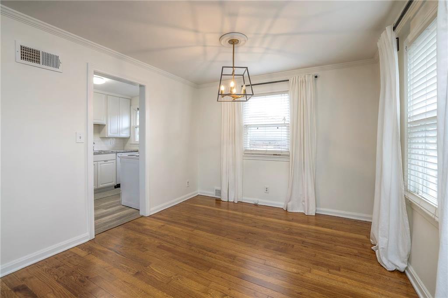
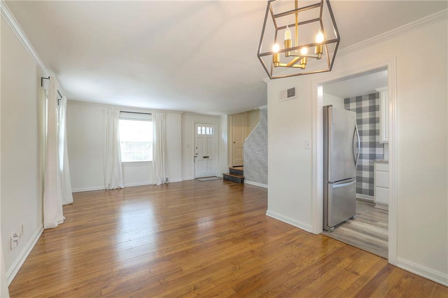
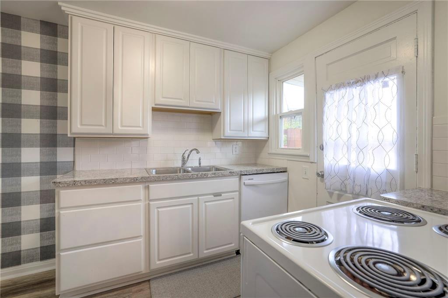
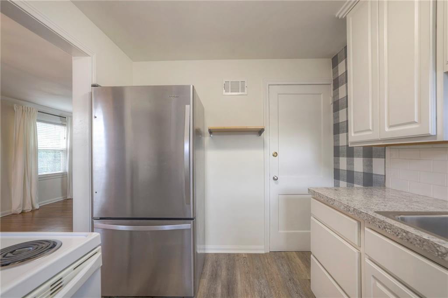
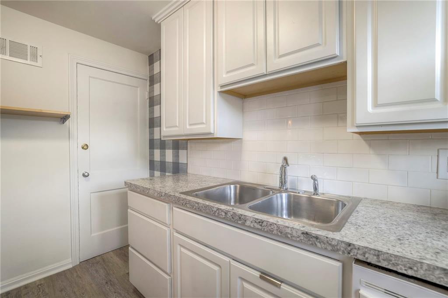
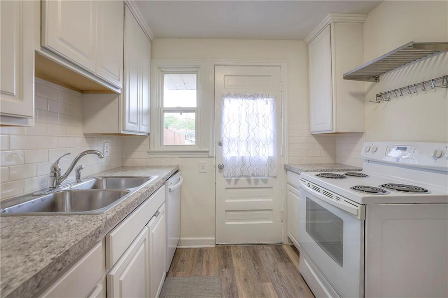
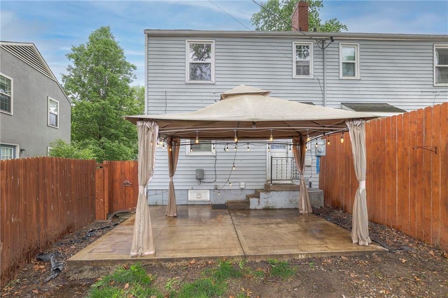
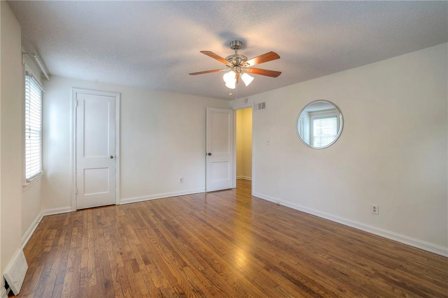
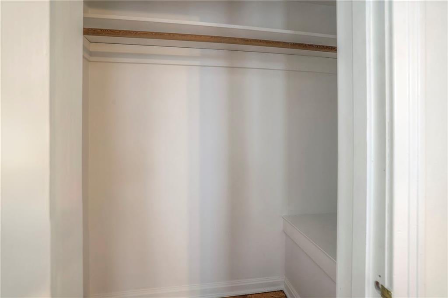
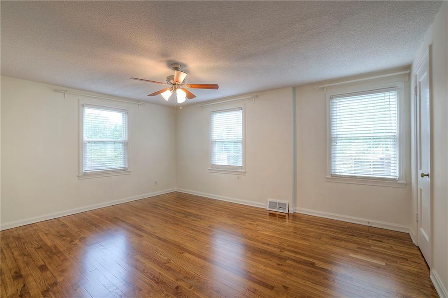
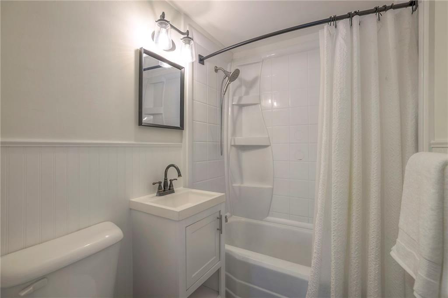
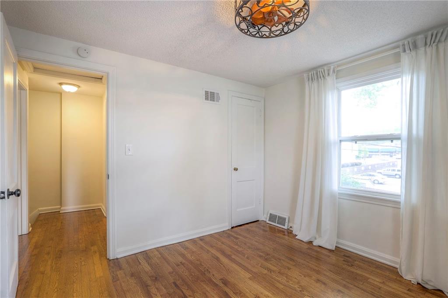
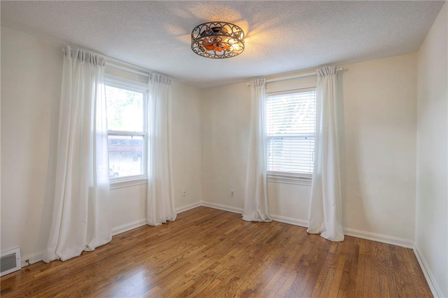
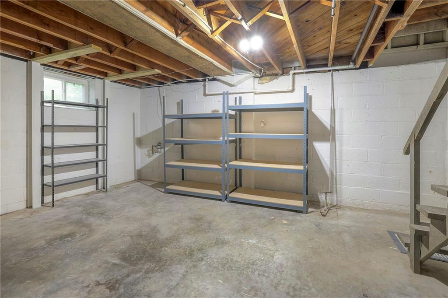
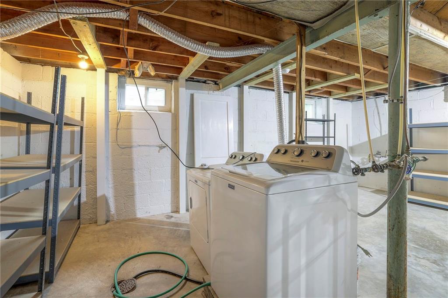
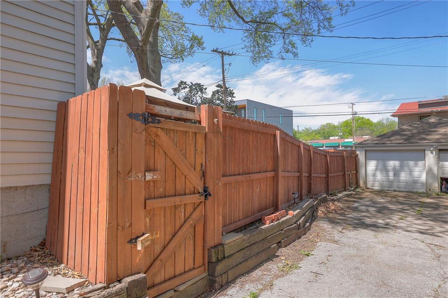
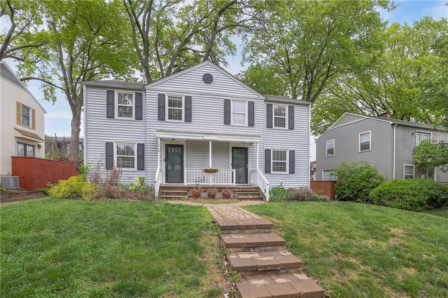
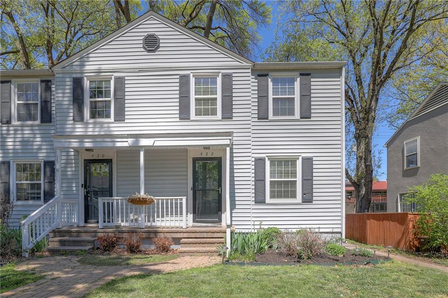
Amazing location just around the corner from Brookside shops, bars and restaurants! Move in ready with fresh interior paint and refinished hardwoods throughout! Living room boasts abundant natural light and opens to the dining room. The kitchen offers white cabinets, tile backsplash and access to the patio overlooking the level backyard with privacy fence! The second level includes the spacious primary bedroom, second bedroom/office and full bathroom with tub and shower. The lower level has laundry space (washer and dryer included!) and is ready to finish for expanded living space or can be used for additional storage. Low maintenance vinyl siding and all newer windows! Shared driveway with room to park and one car detached garage. Easy highway access, just minutes to the Plaza, Waldo, Westport and Power & Light!

2
beds

1
bath

1,500 Sq.Ft. LIVING AREA

3,920 Sq.Ft. lot

Mikki Armstrong

Mikki Armstrong

Features & Amenities

Interior

  • total bedrooms2
  • Total bathroom1
  • full bathroom1
  • Laundry room Lower Level
  • Flooring Luxury Vinyl, Wood
  • APPLIANCES Disposal, Dryer, Refrigerator, Built-In Electric Oven, Washer
  • other interior Features Ceiling Fan(s), Painted Cabinets

Area & Lot

  • Status Sold
  • Date Sold July 18, 2024
  • Living Area1,500 Sq.Ft.
  • Lot Area3,920 Sq.Ft.
  • MLS® ID2478499
  • TypeMulti-Family
  • YEAR BUILT1945
  • NeighborhoodBrookside
  • Architecture StylesTraditional
  • Elementary SchoolHale Cook
  • Middle SchoolCentral
  • High SchoolSoutheast
  • School DistrictKansas City Mo

Exterior

  • Garage Space1.0
  • water SourcePublic
  • roofComposition
  • lot featuresCity Lot, Level, Many Trees
  • parkingCovered, Detached, Off Street, Shared Driveway
  • HEAT TYPENatural Gas
  • AIR CONDITIONINGElectric
  • sewerPublic Sewer
  • security FeaturesSmoke Detector(s)

Financial

  • Price Upon Request

Brookside

Explore

Let’s Get You Moving

Our team’s unprecedented professionalism, skill, and attention to detail has allowed us to set sales records. We will ensure your buying or selling experience exceeds your expectations.

Let’s Get You Moving

Whether you're buying, selling, building, or relocating to the Sioux Falls area, our team is ready to help you make your next move with confidence.

Start Your Home Search

Browse our exclusive properties in the area.

Follow Us on Instagram