429 NE 42nd Street
429 NE 42nd Street
429 NE 42nd Street
429 NE 42nd Street
429 NE 42nd Street
429 NE 42nd Street
429 NE 42nd Street
429 NE 42nd Street
429 NE 42nd Street
429 NE 42nd Street
429 NE 42nd Street
429 NE 42nd Street
429 NE 42nd Street
429 NE 42nd Street
429 NE 42nd Street
429 NE 42nd Street
429 NE 42nd Street
429 NE 42nd Street
429 NE 42nd Street
429 NE 42nd Street
429 NE 42nd Street
429 NE 42nd Street
429 NE 42nd Street
429 NE 42nd Street
429 NE 42nd Street
429 NE 42nd Street
429 NE 42nd Street
429 NE 42nd Street
SEE ALL PHOTOS
429 NE 42nd Street
429 NE 42nd Street
429 NE 42nd Street
429 NE 42nd Street
429 NE 42nd Street
429 NE 42nd Street
429 NE 42nd Street
429 NE 42nd Street
429 NE 42nd Street
429 NE 42nd Street
429 NE 42nd Street
429 NE 42nd Street
429 NE 42nd Street
429 NE 42nd Street
429 NE 42nd Street
429 NE 42nd Street
429 NE 42nd Street
429 NE 42nd Street
429 NE 42nd Street
429 NE 42nd Street
429 NE 42nd Street
429 NE 42nd Street
429 NE 42nd Street
429 NE 42nd Street
429 NE 42nd Street
429 NE 42nd Street
429 NE 42nd Street
429 NE 42nd Street
Courtesy of ReeceNichols - Lees Summit, Chase Cole Listing Contact: 816-462-8850 
Sold

429 NE 42nd Street

429 NE 42nd Street, Kansas City, MO 64116

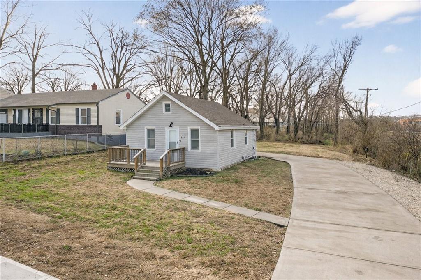
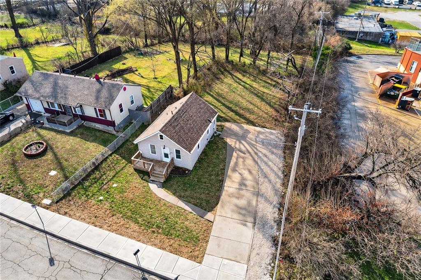
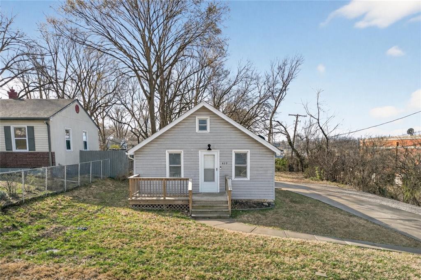
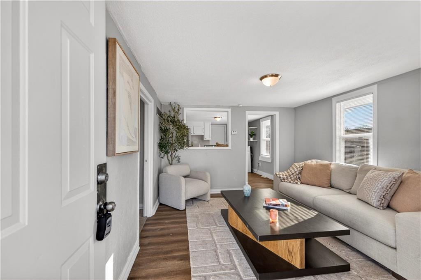
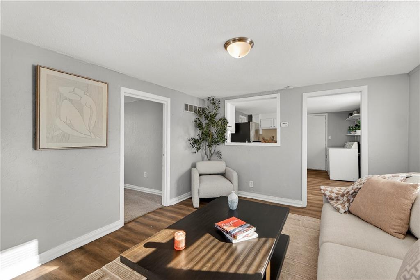
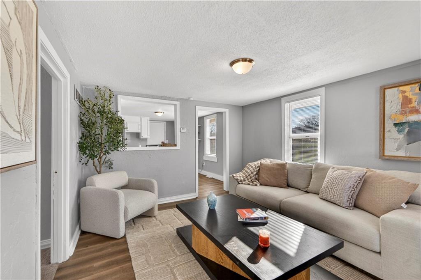
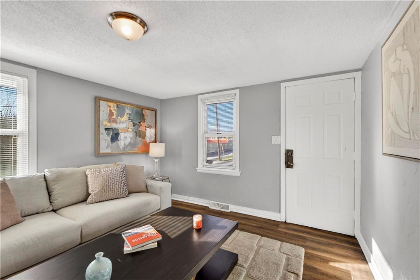
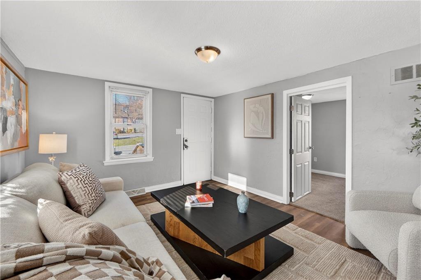
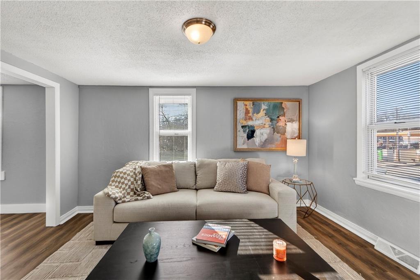
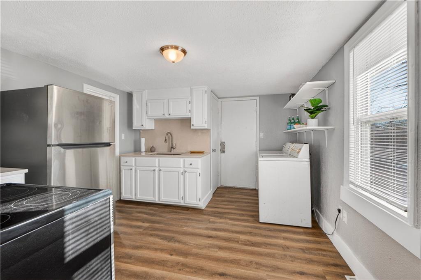
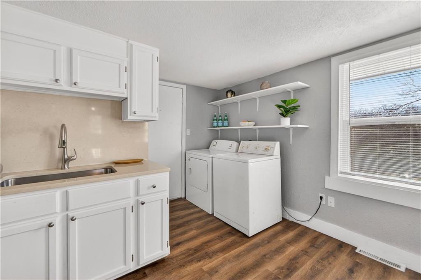
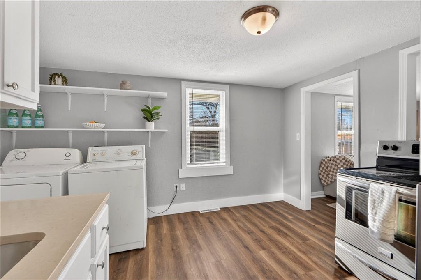
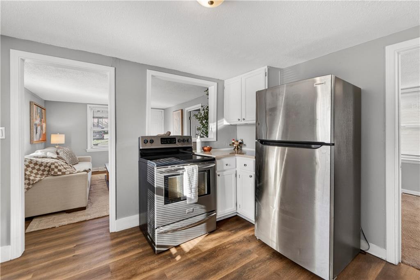
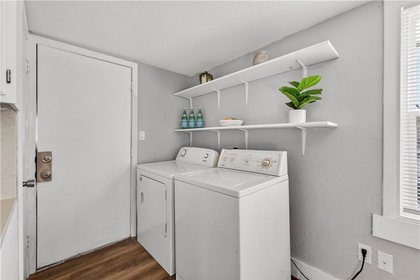
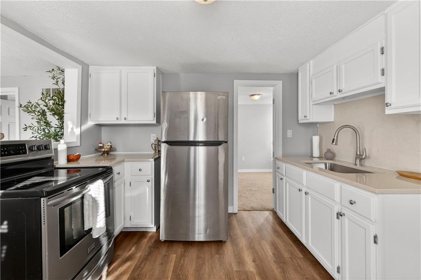
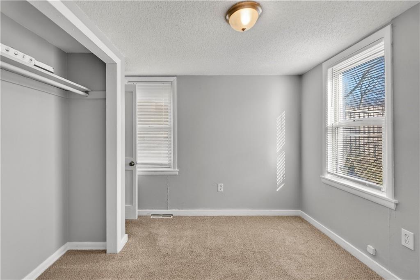
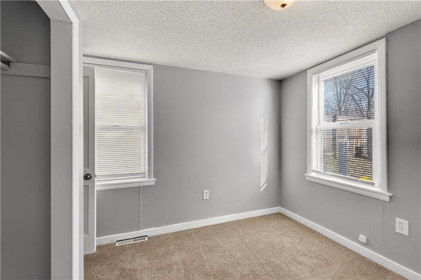
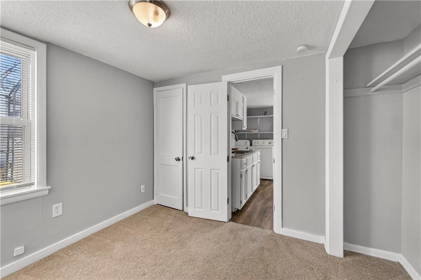
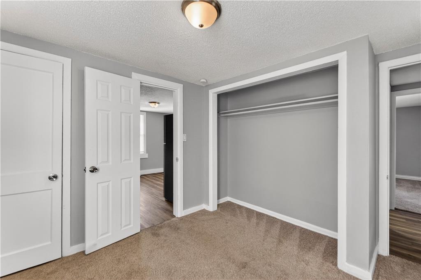
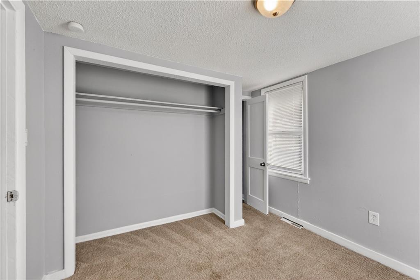
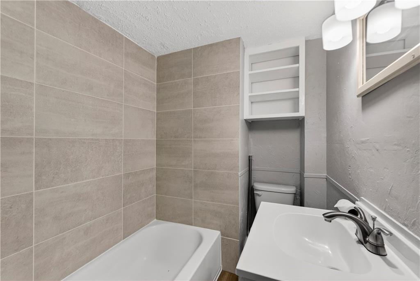
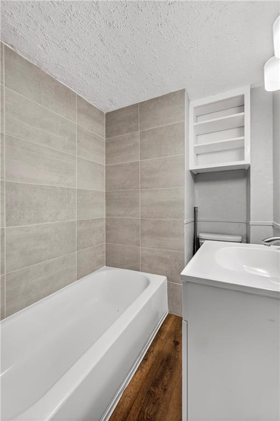
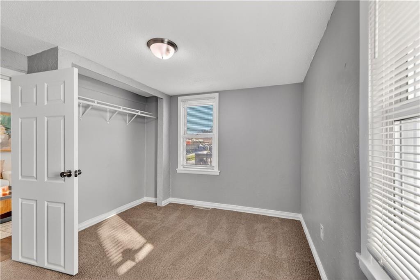
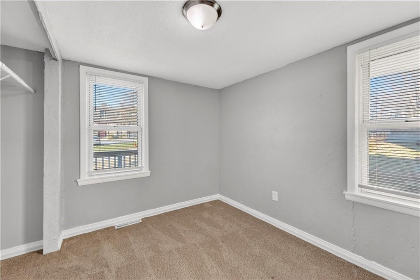
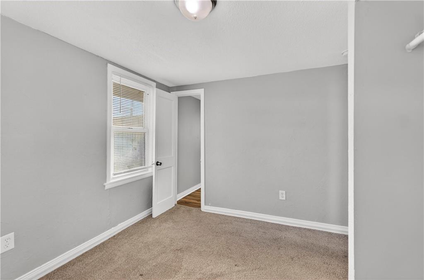
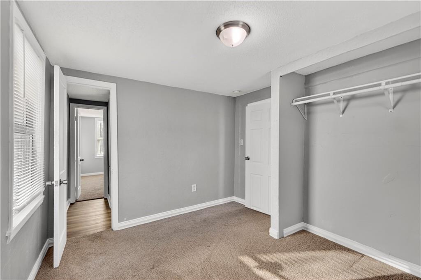
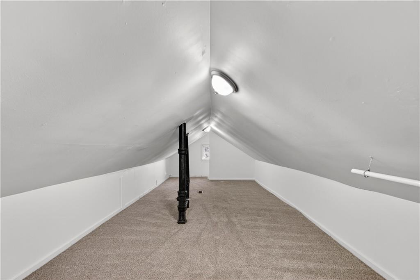
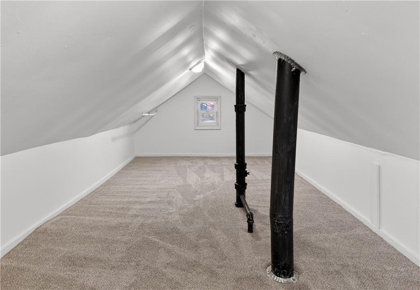
Fully remodeled in 2021 and packed with updates, this charming ranch offers a blend of comfort, flexibility, and smart design from the moment you arrive. One of the standout features is the finished attic loft, adding approximately 616 square feet of versatile space -- perfect for a home office, guest area, playroom, or creative retreat. It brings that cozy, functional feel that makes the home live larger than expected. Step inside from the new deck into a welcoming living room with updated LVP flooring and a layout designed for both relaxing and gathering. The kitchen connects seamlessly to the living space, featuring engineered stone countertops and an integrated backsplash for a clean, modern look. Just off the kitchen, a dedicated laundry room provides added convenience and storage. Two main-level bedrooms are connected by an updated Jack-and-Jill bathroom with a beautifully tiled tub/shower surround. Outside, the wraparound driveway extends to the back of the home, offering ample off-street parking. The level backyard is ready for entertaining, pets, gardening, or simply enjoying time outdoors. With a newer roof, siding, fresh paint, new driveway, and thoughtful updates throughout, this home delivers style, functionality, and value in one complete package.

2
beds

1
bath

1,232 Sq.Ft. LIVING AREA

9,148 Sq.Ft. lot

Chase Cole

Chase Cole

Features & Amenities

Interior

  • total bedrooms2
  • Total bathroom1
  • full bathroom1

Area & Lot

  • Status Sold
  • Date Sold May 15, 2026
  • Living Area1,232 Sq.Ft.
  • Lot Area9,148 Sq.Ft.
  • MLS® ID2612996
  • TypeResidential
  • YEAR BUILT1940
  • NeighborhoodKansas City
  • School DistrictNorth Kansas City

Exterior

  • water SourcePublic
  • roofComposition
  • parkingOff Street
  • HEAT TYPEElectric
  • AIR CONDITIONINGElectric
  • sewerPublic Sewer

Kansas City

Explore

Let’s Get You Moving

Our team’s unprecedented professionalism, skill, and attention to detail has allowed us to set sales records. We will ensure your buying or selling experience exceeds your expectations.

Let’s Get You Moving

Whether you're buying, selling, building, or relocating to the Sioux Falls area, our team is ready to help you make your next move with confidence.

Start Your Home Search

Browse our exclusive properties in the area.

Follow Us on Instagram