4310 S Atherton Court
SEE ALL PHOTOS
4310 S Atherton Court
Courtesy of ReeceNichols - Lees Summit, Holli Albertson Listing Contact: 816-668-4556 
Sold

4310 S Atherton Court

4310 S Atherton Court, Independence, MO 64055

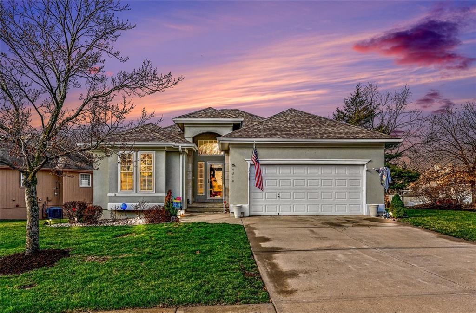
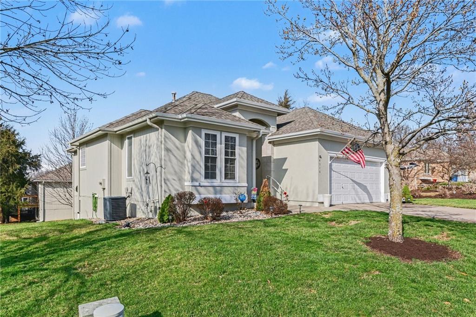
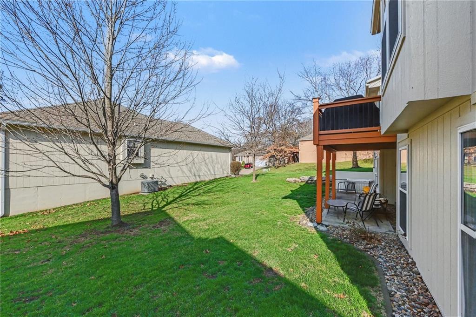
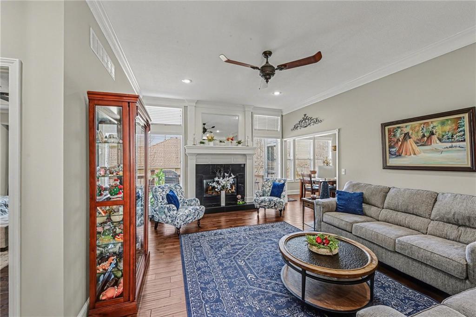
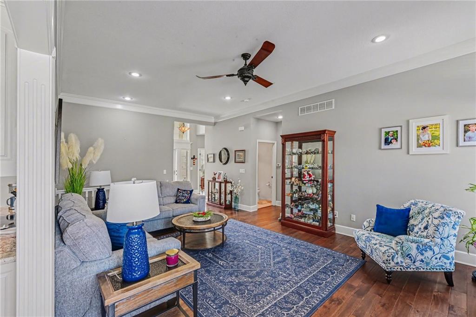
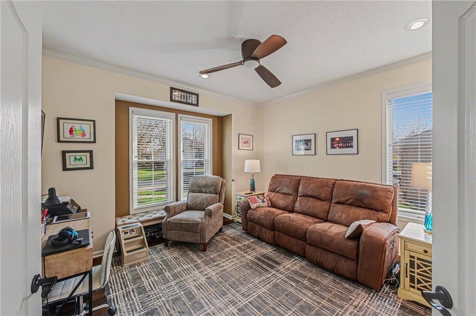
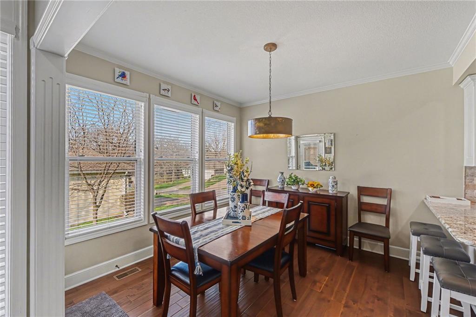
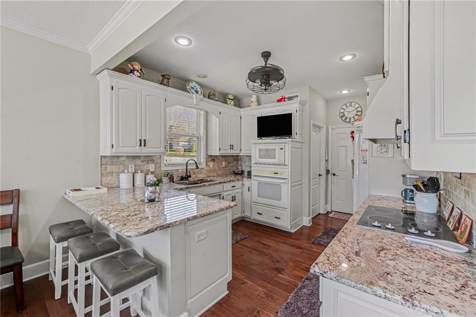
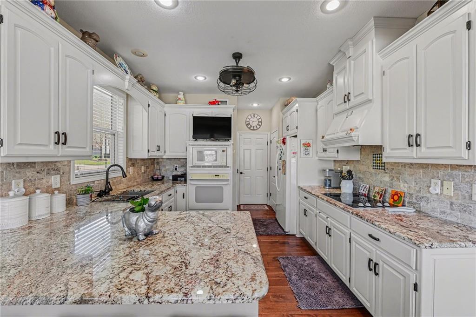
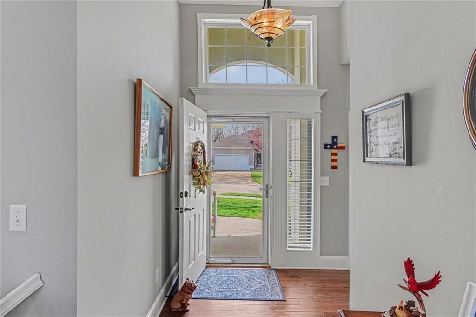
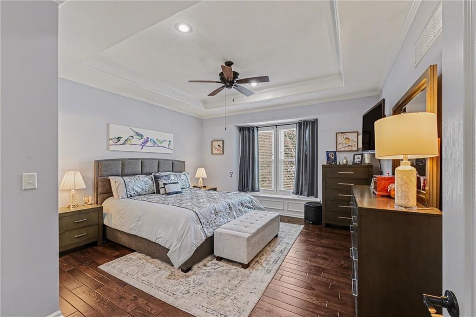
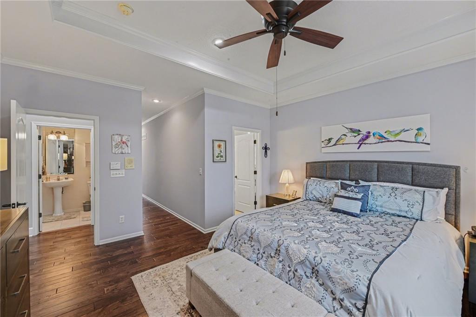
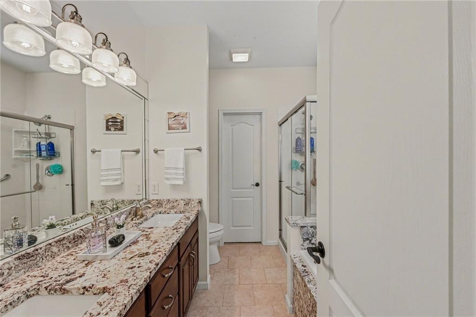
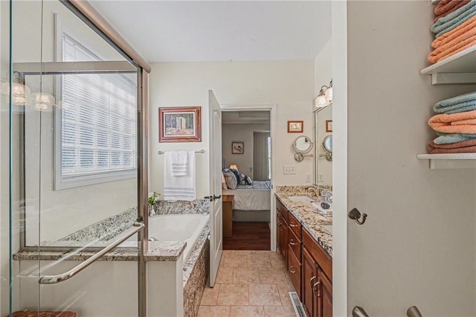
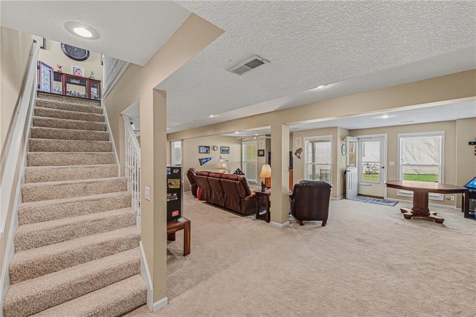
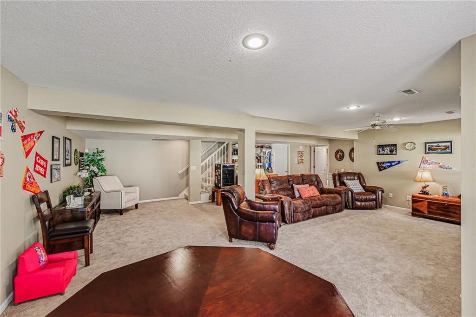
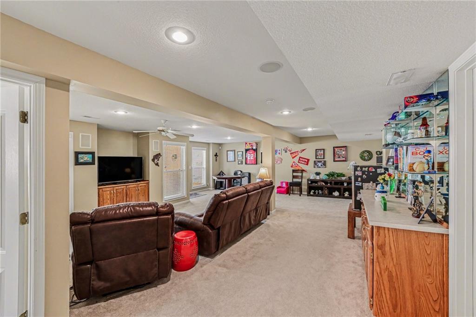
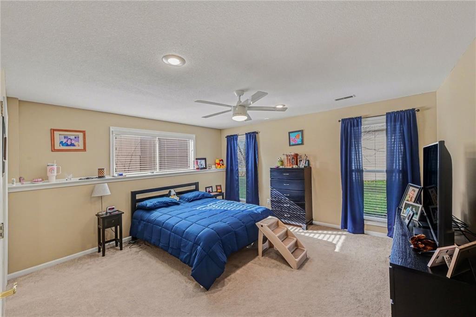
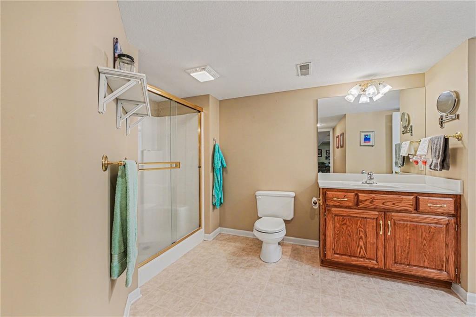
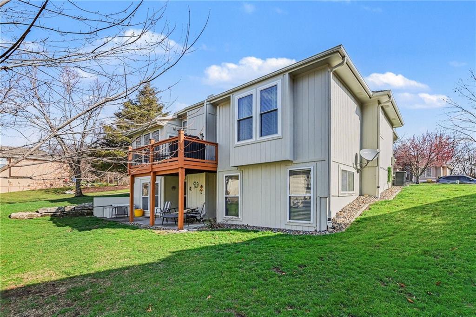
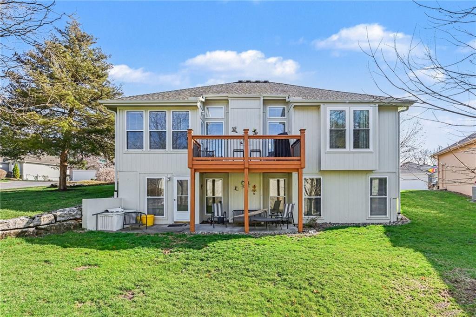
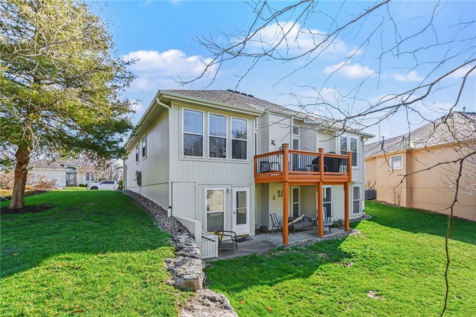
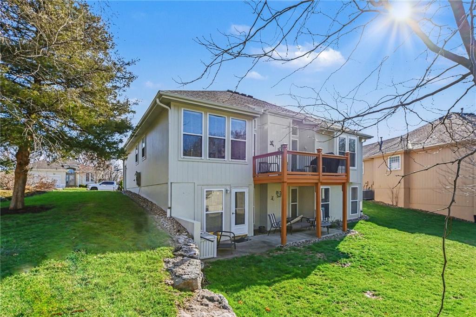
Easy living awaits in this beautifully maintained home located in a sought-after 55+ community. The main level features soaring ceilings, hardwood floors, and a cozy fireplace that fills the living space with warmth and natural light. The kitchen offers granite countertops, abundant cabinetry, and a peninsula for casual seating, opening to the dining area for easy entertaining. The primary suite and a private office/den are both located on the main level, creating comfortable one-level living. Sellers are currently having the main level freshly repainted, adding a fresh updated feel. The finished walkout lower level offers a large family room, bedroom, full bath, and plenty of storage, plus direct access to the patio. Enjoy a low-maintenance lifestyle with an HOA that covers lawn care, snow removal, gutter cleaning twice per year, exterior painting every 10 years, and wood rot replacement, plus access to the community pool, clubhouse, and walking trails.
Homes in this community don't come along often--schedule your showing and take a look for yourself.

2
beds

3
baths

2,386 Sq.Ft. LIVING AREA

3,189 Sq.Ft. lot

Holli Albertson

Holli Albertson

Features & Amenities

Interior

  • total bedrooms2
  • Total bathrooms3
  • full bathrooms2
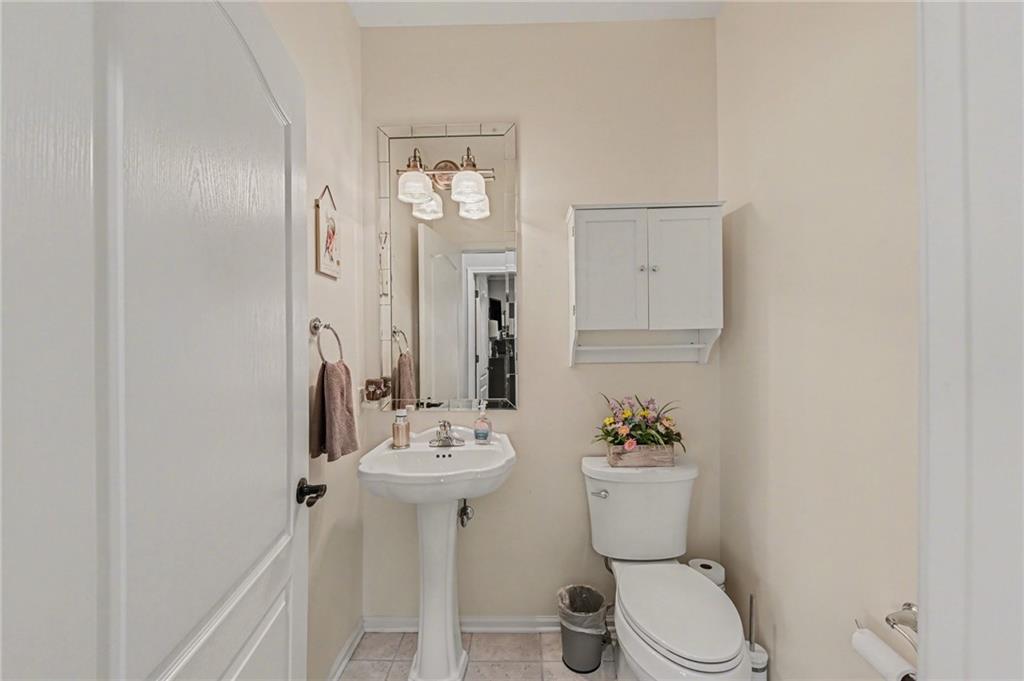
  • half bathroom1
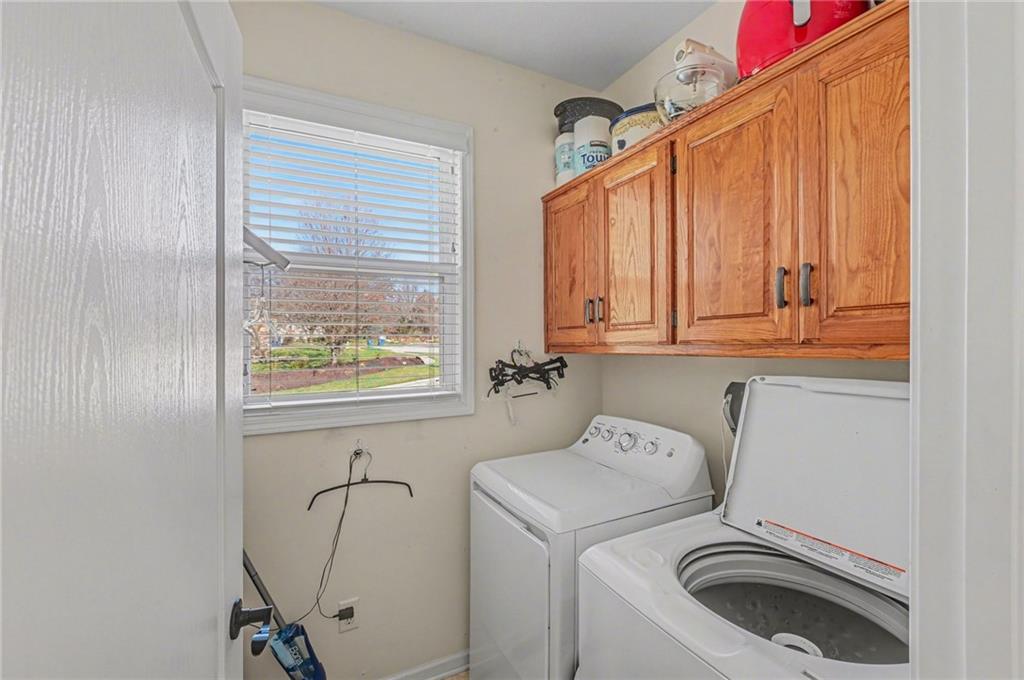
  • Laundry room Main Level
  • Flooring Carpet, Wood
  • Fireplace Gas, Great Room
  • APPLIANCES Dishwasher, Disposal, Exhaust Fan, Refrigerator, Built-In Oven
  • other interior Features Ceiling Fan(s), Pantry, Walk-In Closet(s)

Area & Lot

  • Status Sold
  • Date Sold April 15, 2026
  • Living Area2,386 Sq.Ft.
  • Lot Area3,189 Sq.Ft.
  • MLS® ID2605329
  • TypeResidential
  • YEAR BUILT2001
  • Architecture StylesTraditional
  • Elementary SchoolWilliam Yates
  • Middle SchoolDelta Woods
  • High SchoolBlue Springs
  • School DistrictBlue Springs

Exterior

  • Garage Space2.0
  • water SourcePublic
  • roofComposition
  • lot featuresCity Lot, Corner Lot, Sprinkler-In Ground
  • parkingAttached, Built-In, Garage Door Opener, Garage Faces Front
  • HEAT TYPENatural Gas
  • AIR CONDITIONINGElectric
  • sewerPublic Sewer
  • HOA AmenitiesClubhouse, Party Room, Pool, Trail(s)
  • other exterior FeaturesSat Dish Allowed

Financial

  • Price Upon Request

Let’s Get You Moving

Our team’s unprecedented professionalism, skill, and attention to detail has allowed us to set sales records. We will ensure your buying or selling experience exceeds your expectations.

Let’s Get You Moving

Whether you're buying, selling, building, or relocating to the Sioux Falls area, our team is ready to help you make your next move with confidence.

Start Your Home Search

Browse our exclusive properties in the area.

Follow Us on Instagram