4329 SE Lariat Drive
SEE ALL PHOTOS
4329 SE Lariat Drive
Sold

4329 SE Lariat Drive

4329 SE Lariat Drive, Lee s Summit, MO 64082

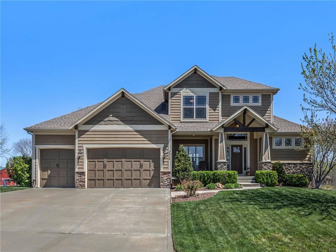
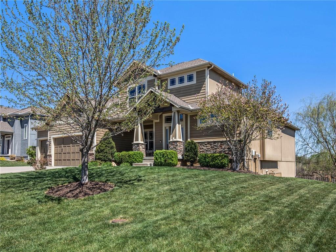
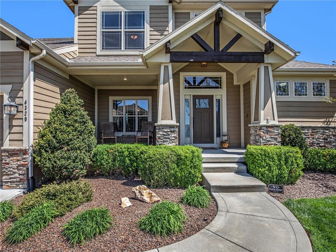
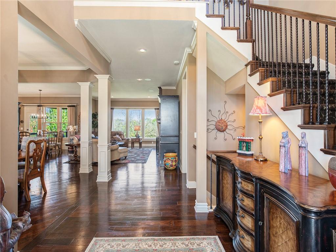
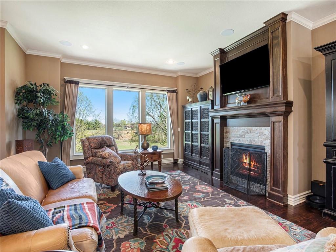
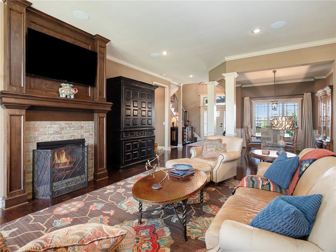
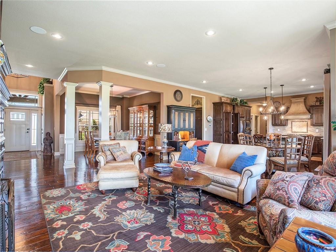
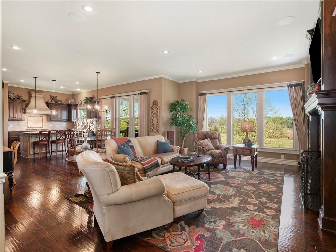
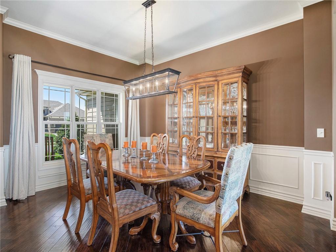
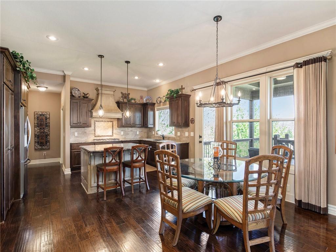
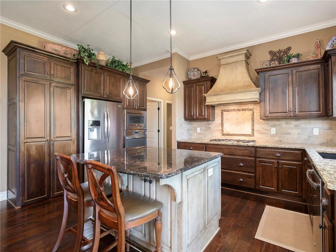
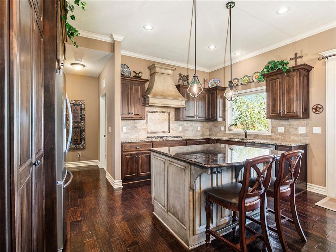
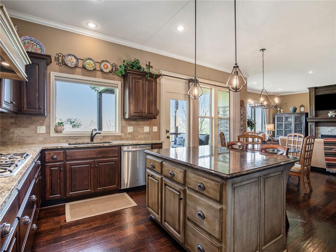
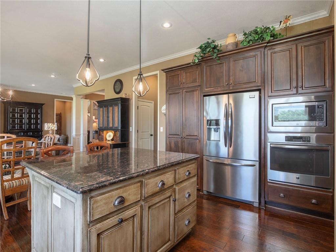
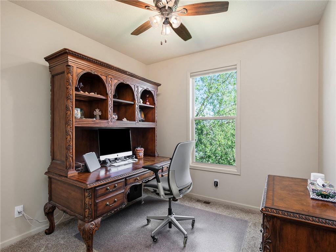
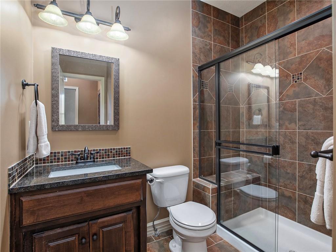
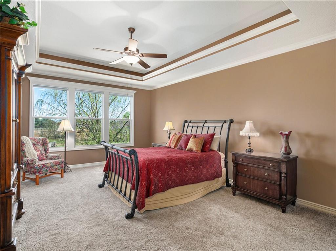
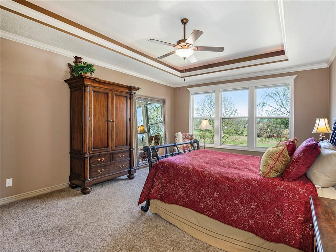
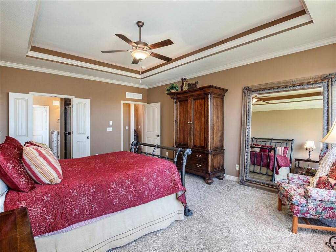
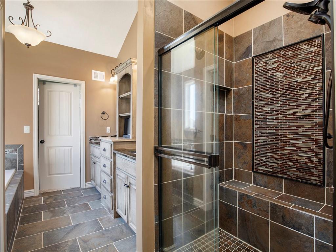
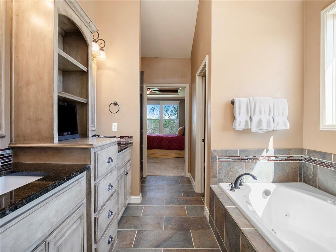
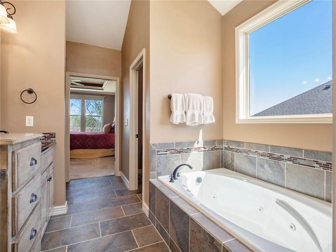
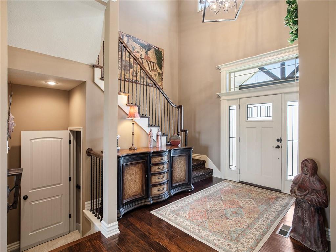
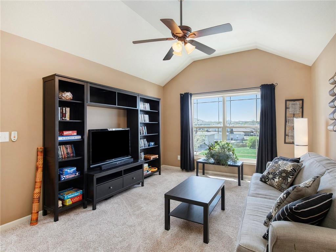
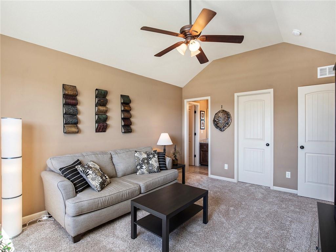
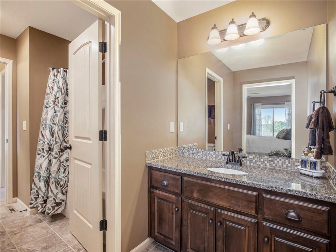
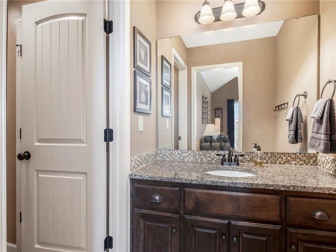
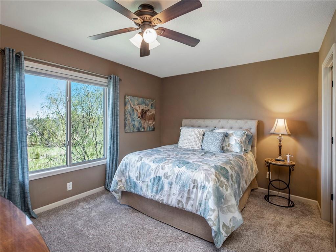
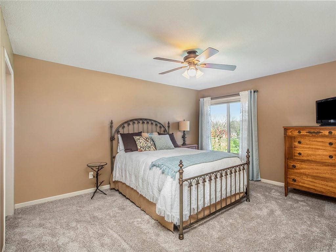
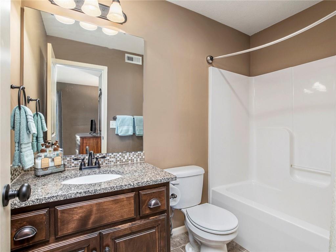
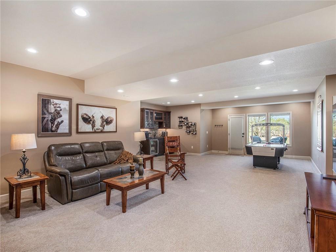
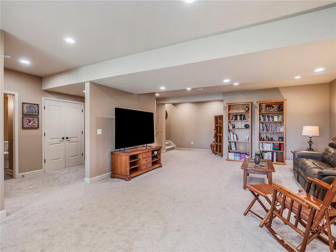
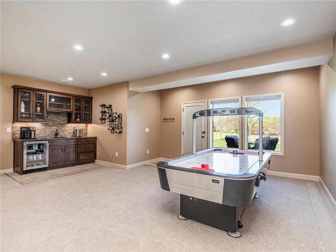
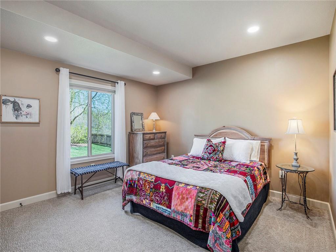
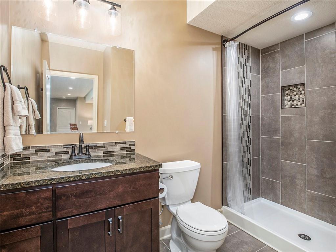
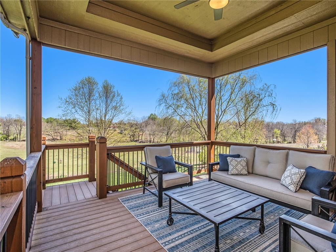
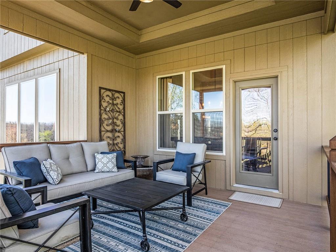
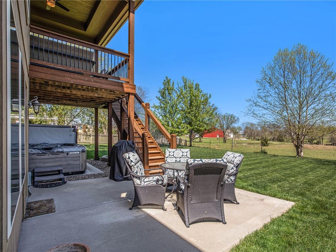
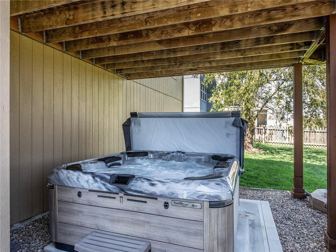
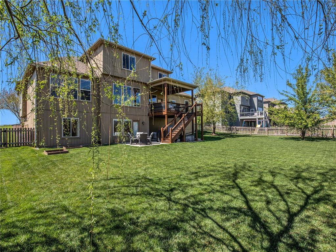
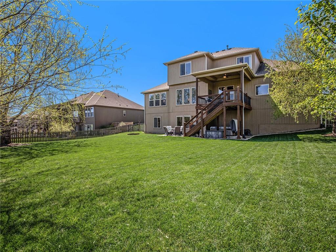
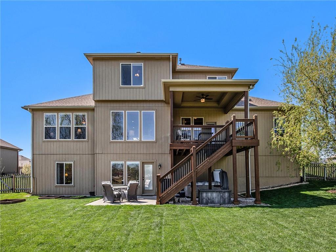
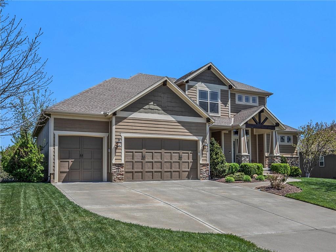
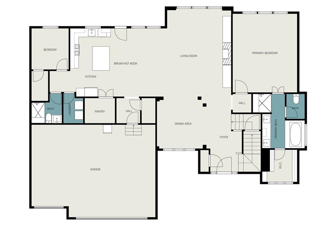
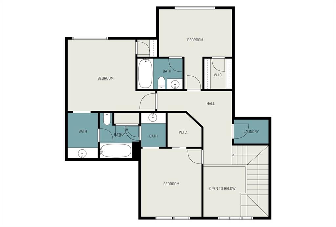
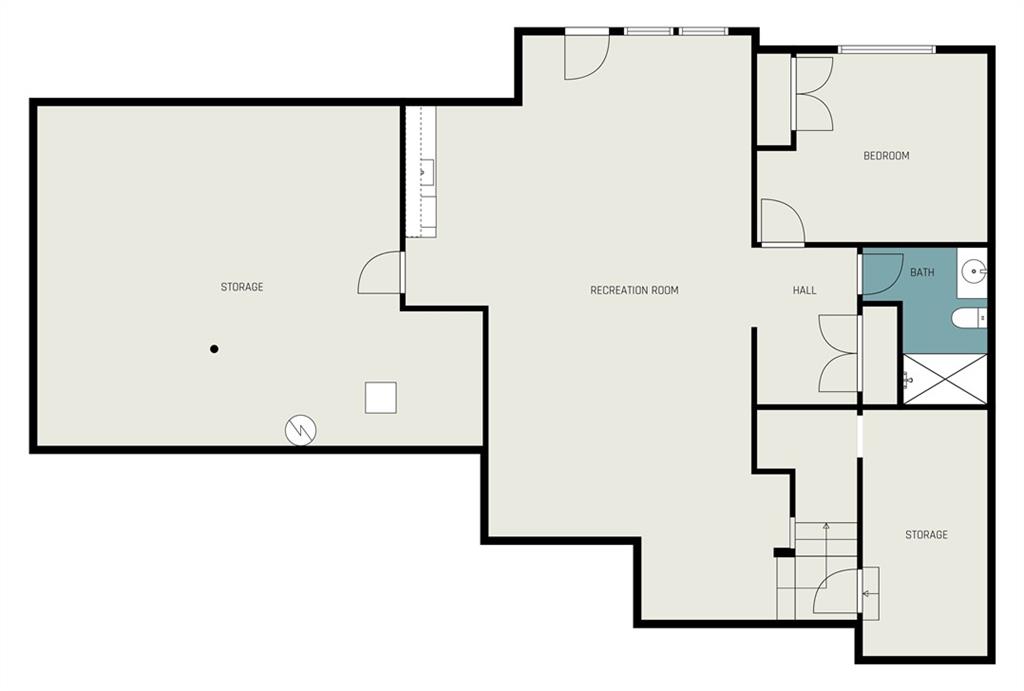
Stunning 6 bed, 5 full bath 1.5 story offering a perfect blend of beauty and comfort, backing to private property with excellent views and tranquility. Meticulously maintained, this home boasts a spacious layout designed for modern living with many upgrades. Open two story entry shows beautiful upgraded carpentry and crown molding. Lots of natural light on main level with impressive fireplace and mantel in living room. Kitchen equipped with gas cooktop, island, stainless appliances and a large hidden pantry. A second bedroom on the main level, accompanied by a full bath, offers flexibility for an office or nursery. Generously-sized primary suite boasts plenty of space and storage in the bathroom and closet. All bathrooms with upgraded vanities, fixtures and tile. Laundry room completes the main level. Upstairs, three additional bedrooms and two full baths with convenient second laundry. Two bedrooms feature a Jack & Jill setup with separate vanities. Third bedroom with a private ensuite bath. Each bedroom features a walk-in closet for ample storage. The expansive finished basement is an entertainer's dream, featuring a wet bar, a sixth bedroom, another full bath and an abundance of storage or additional flex space. The walk-out basement leads to the sizable fenced yard, perfect for a pool or other outdoor plans. In season, savor delicious fresh pears, apples and blackberries already flourishing in your own backyard. Enjoy entertaining from the big covered deck or the lower patio with like-new hot tub. Three car garage equipped with upgraded, 8 foot doors. Popular neighborhood located near highways, shopping, restaurants and a short distance to all that Lee's Summit has to offer.

6
beds

5
baths

4,181 Sq.Ft. LIVING AREA

0.32 Acres lot

Derek Randall

Derek Randall

Features & Amenities

Interior

  • total bedrooms6
  • Total bathrooms5
  • full bathrooms5
  • Laundry room Main Level, Upper Level
  • Flooring Carpet, Tile, Wood
  • Fireplace Gas, Living Room
  • APPLIANCES Cooktop, Dishwasher, Disposal, Dryer, Exhaust Fan, Microwave, Stainless Steel Appliance(s), Washer
  • other interior Features Ceiling Fan(s), Hot Tub, Kitchen Island, Pantry, Walk-In Closet(s), Wet Bar

Area & Lot

  • Status Sold
  • Date Sold June 6, 2024
  • Living Area4,181 Sq.Ft.
  • Lot Area0.32 Acres
  • MLS® ID2476417
  • TypeResidential
  • YEAR BUILT2014
  • NeighborhoodLee’s Summit
  • Architecture StylesTraditional
  • Elementary SchoolTrailridge
  • Middle SchoolSummit Lakes
  • High SchoolLee's Summit West
  • School DistrictLee's Summit

Exterior

  • Garage Space3.0
  • water SourcePublic
  • roofComposition
  • lot featuresLevel
  • parkingAttached
  • HEAT TYPEForced Air
  • AIR CONDITIONINGElectric
  • sewerPublic Sewer
  • other exterior FeaturesHot Tub

Lee’s Summit

Explore

Let’s Get You Moving

Our team’s unprecedented professionalism, skill, and attention to detail has allowed us to set sales records. We will ensure your buying or selling experience exceeds your expectations.

Let’s Get You Moving

Whether you're buying, selling, building, or relocating to the Sioux Falls area, our team is ready to help you make your next move with confidence.

Start Your Home Search

Browse our exclusive properties in the area.

Follow Us on Instagram