Leave a Message

Thank you for your message. We will be in touch with you shortly.

4336 Edmondson Avenue
SEE ALL PHOTOS
4336 Edmondson Avenue
Pending

4336 Edmondson Avenue

4336 Edmondson Avenue, Highland Park, TX 75205

$4,995,000
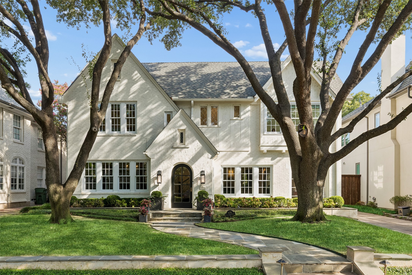
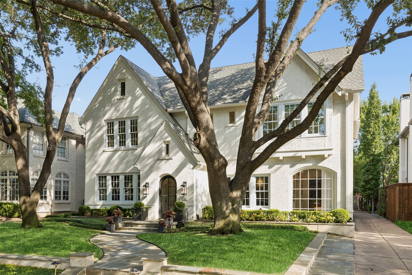
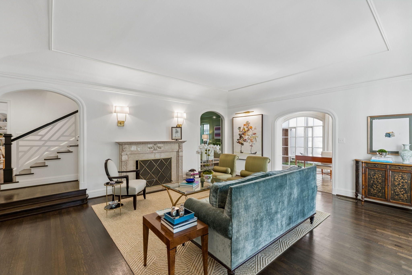
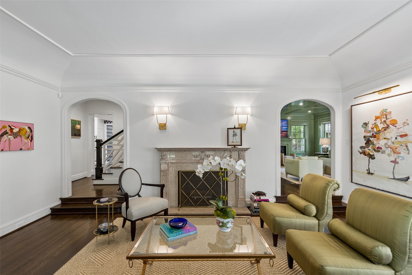
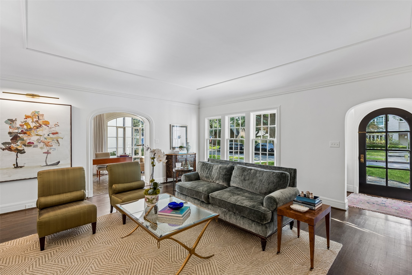
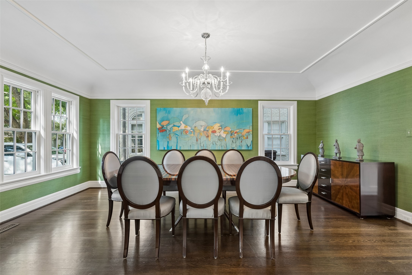
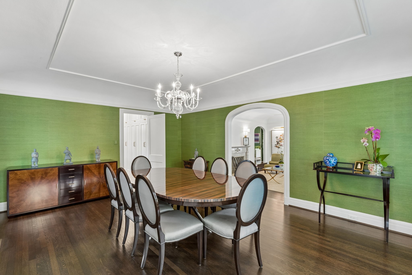
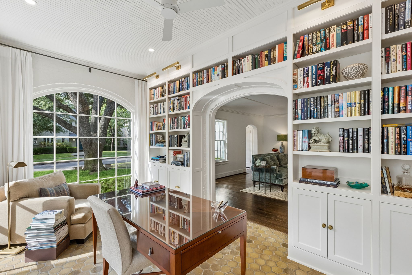
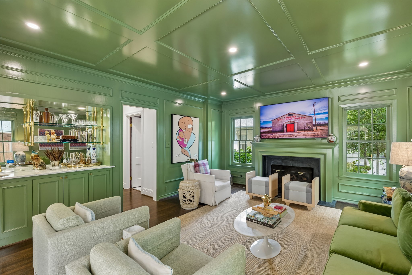
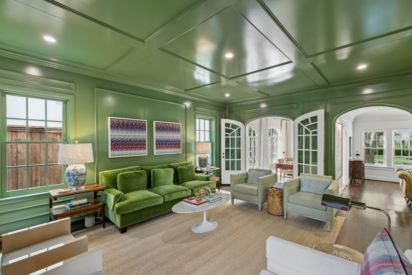
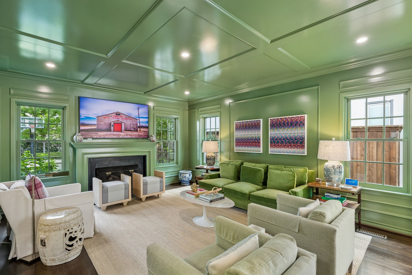
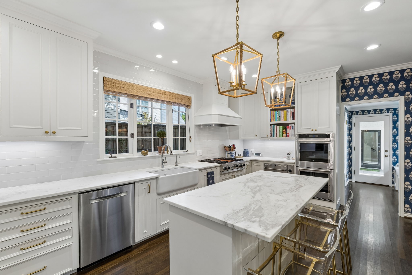
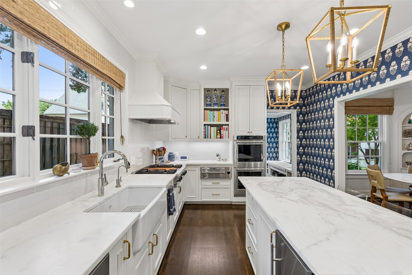
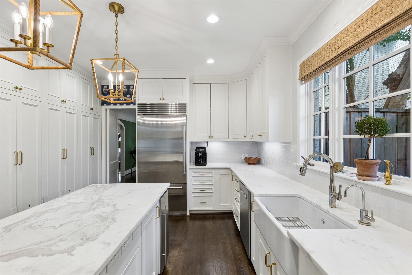
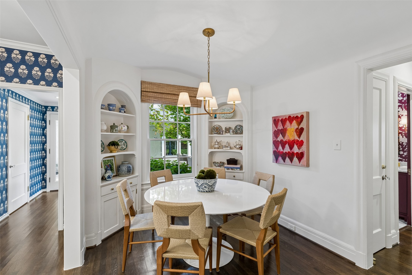
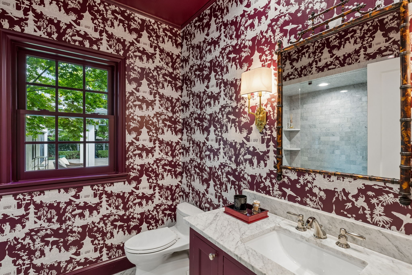
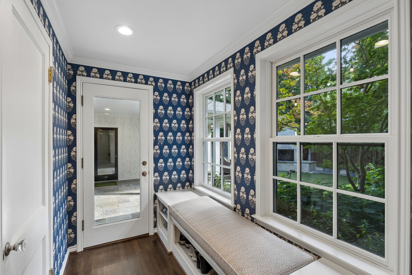
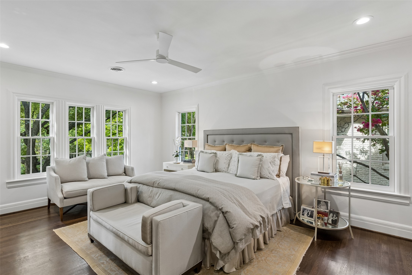
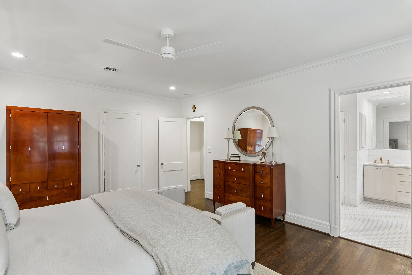
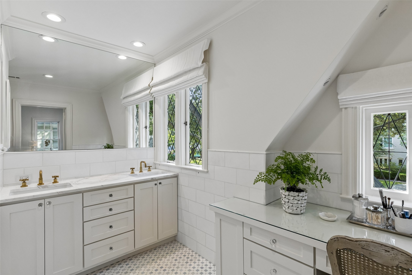
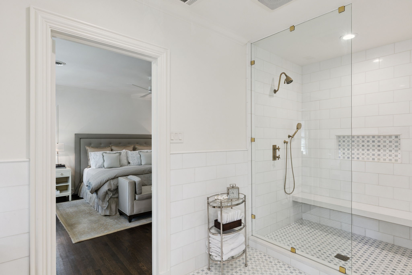
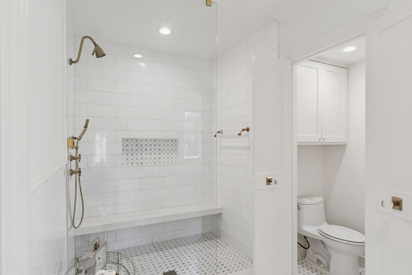
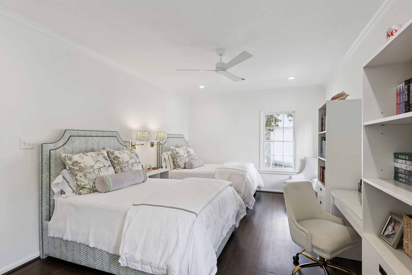
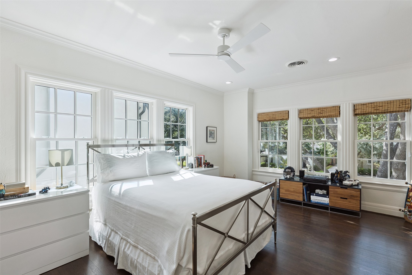
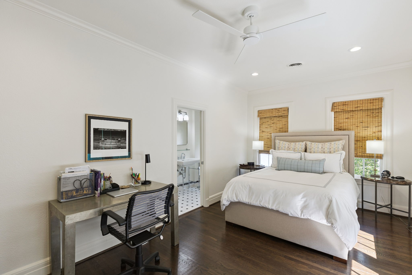
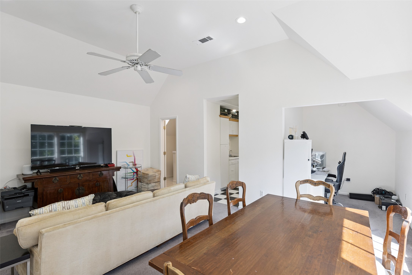
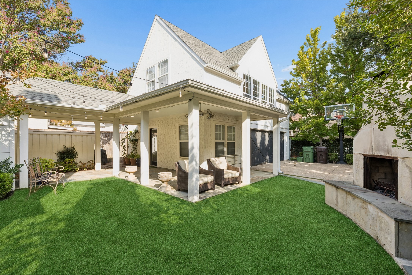
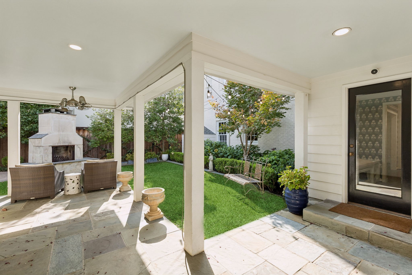
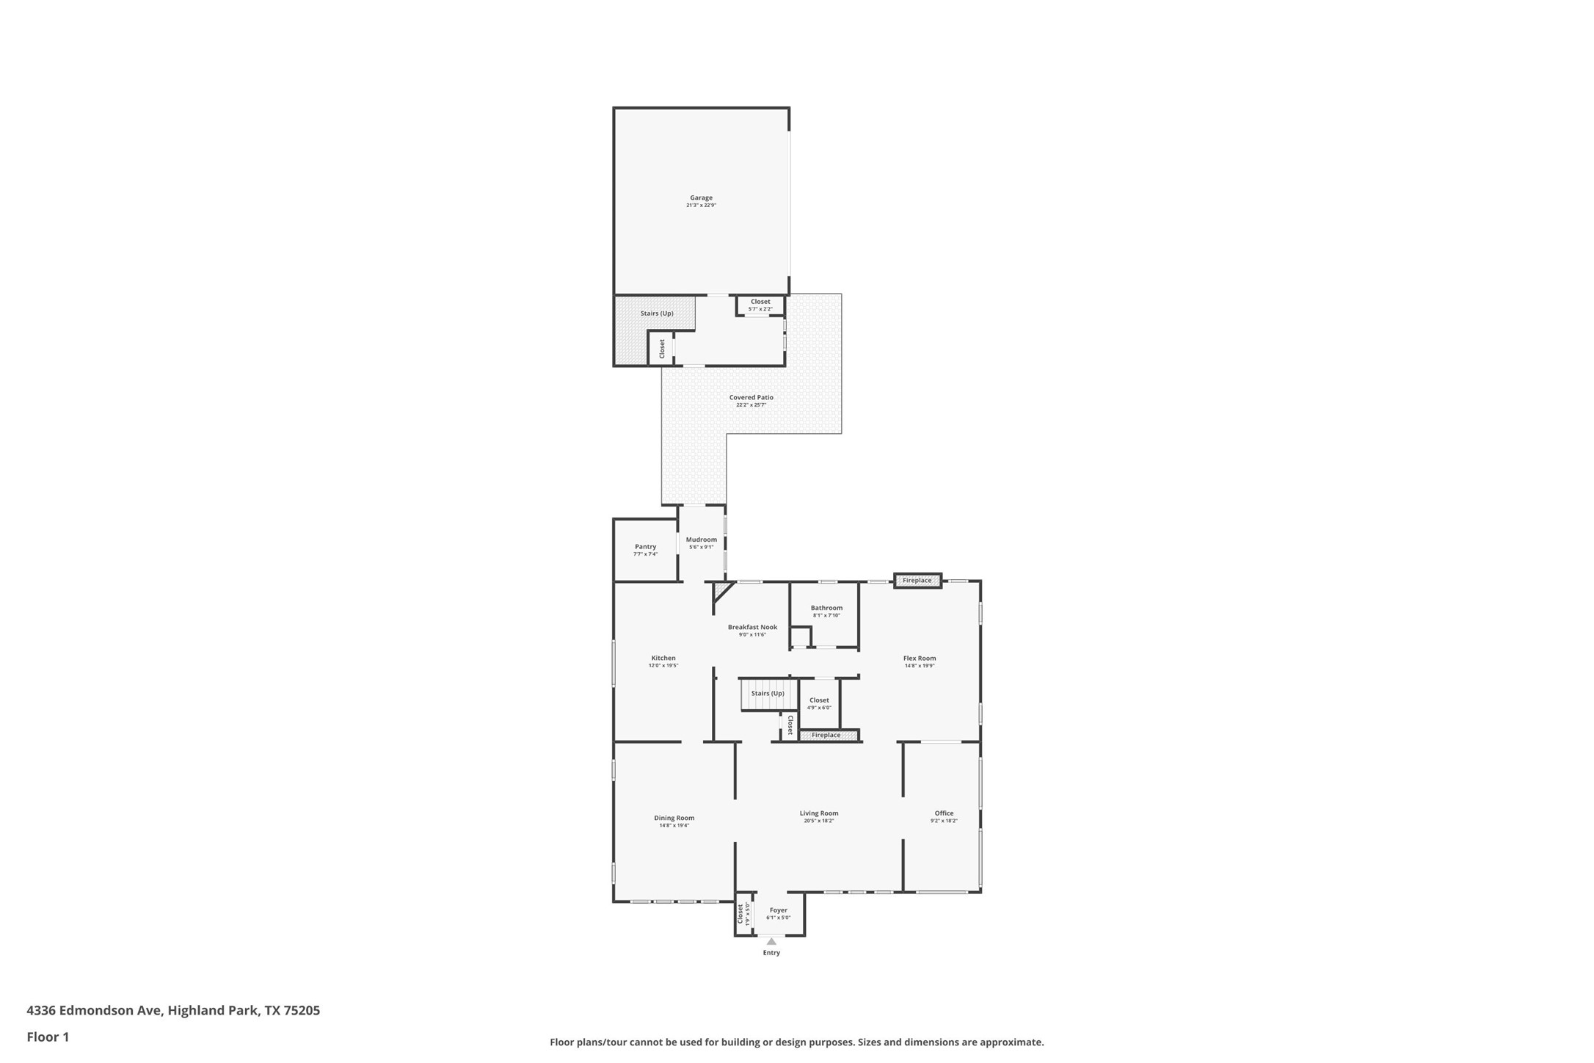
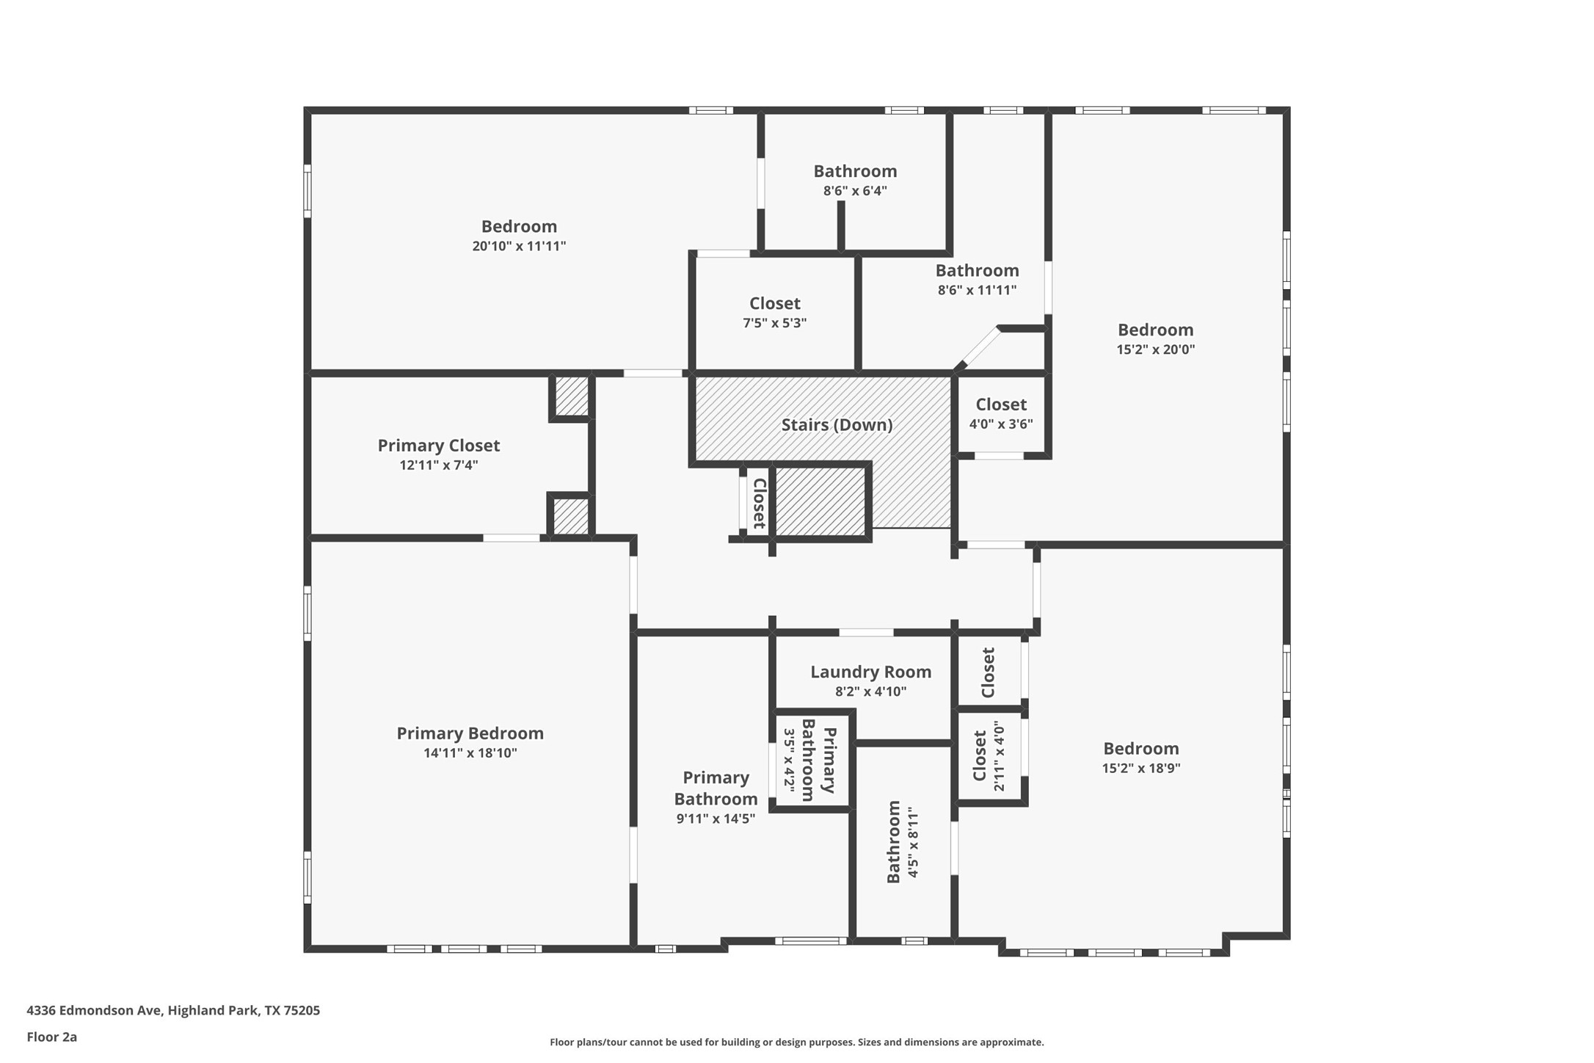
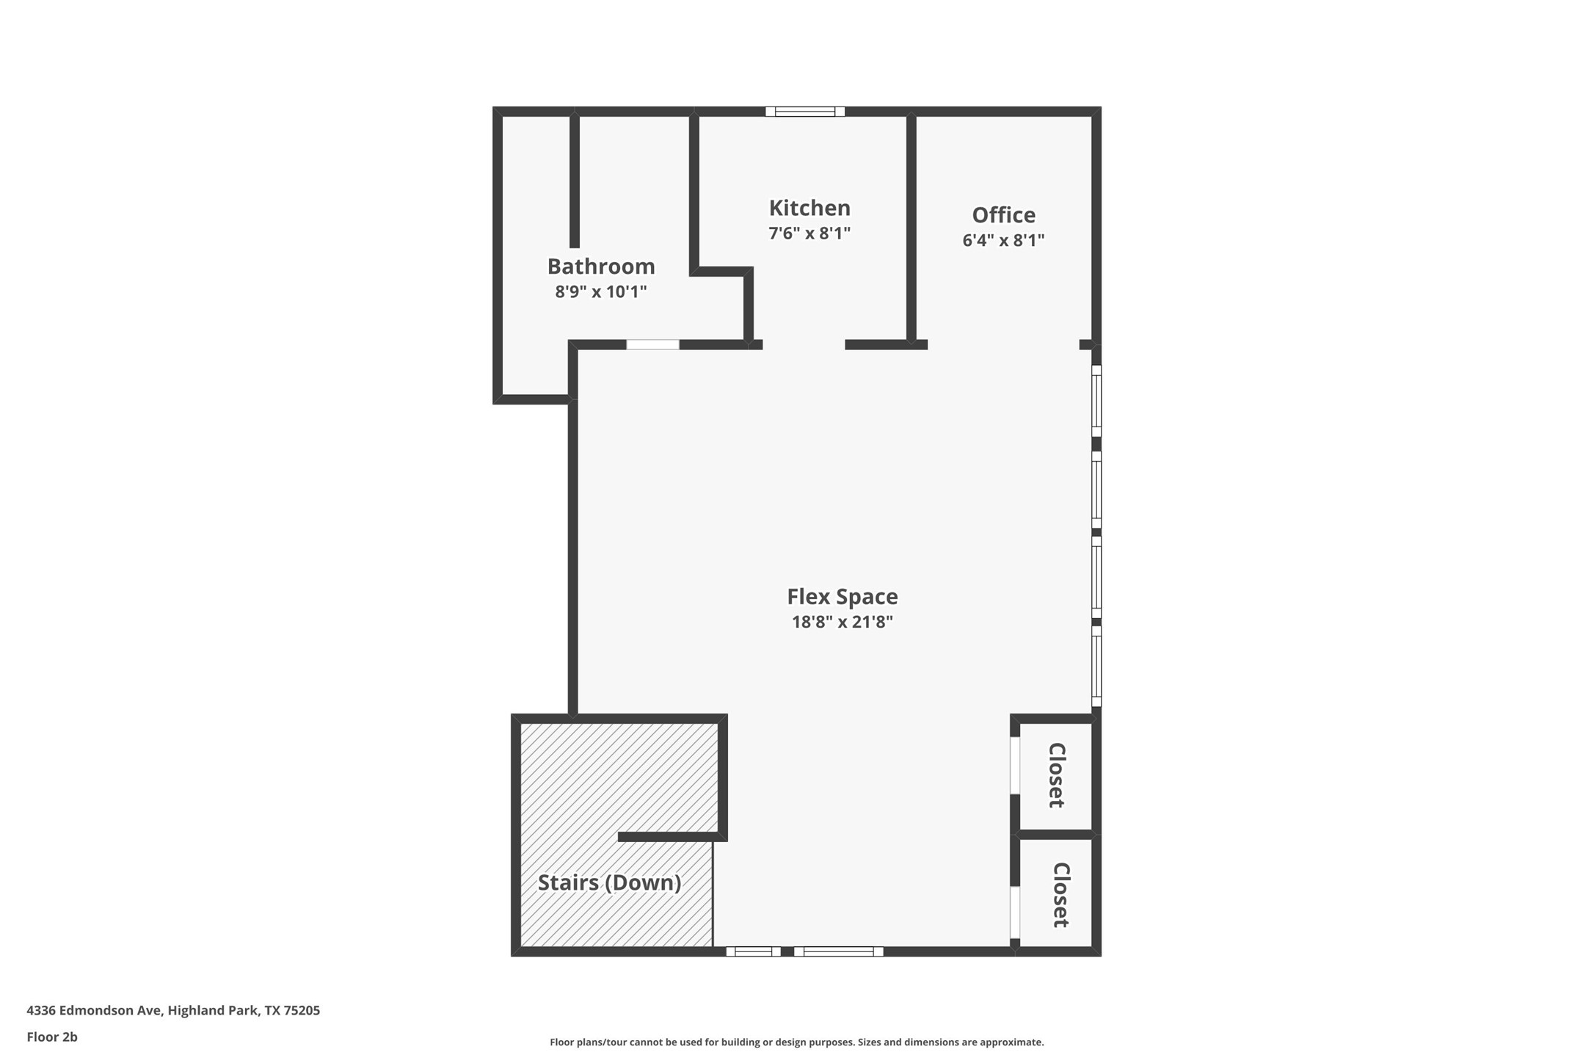
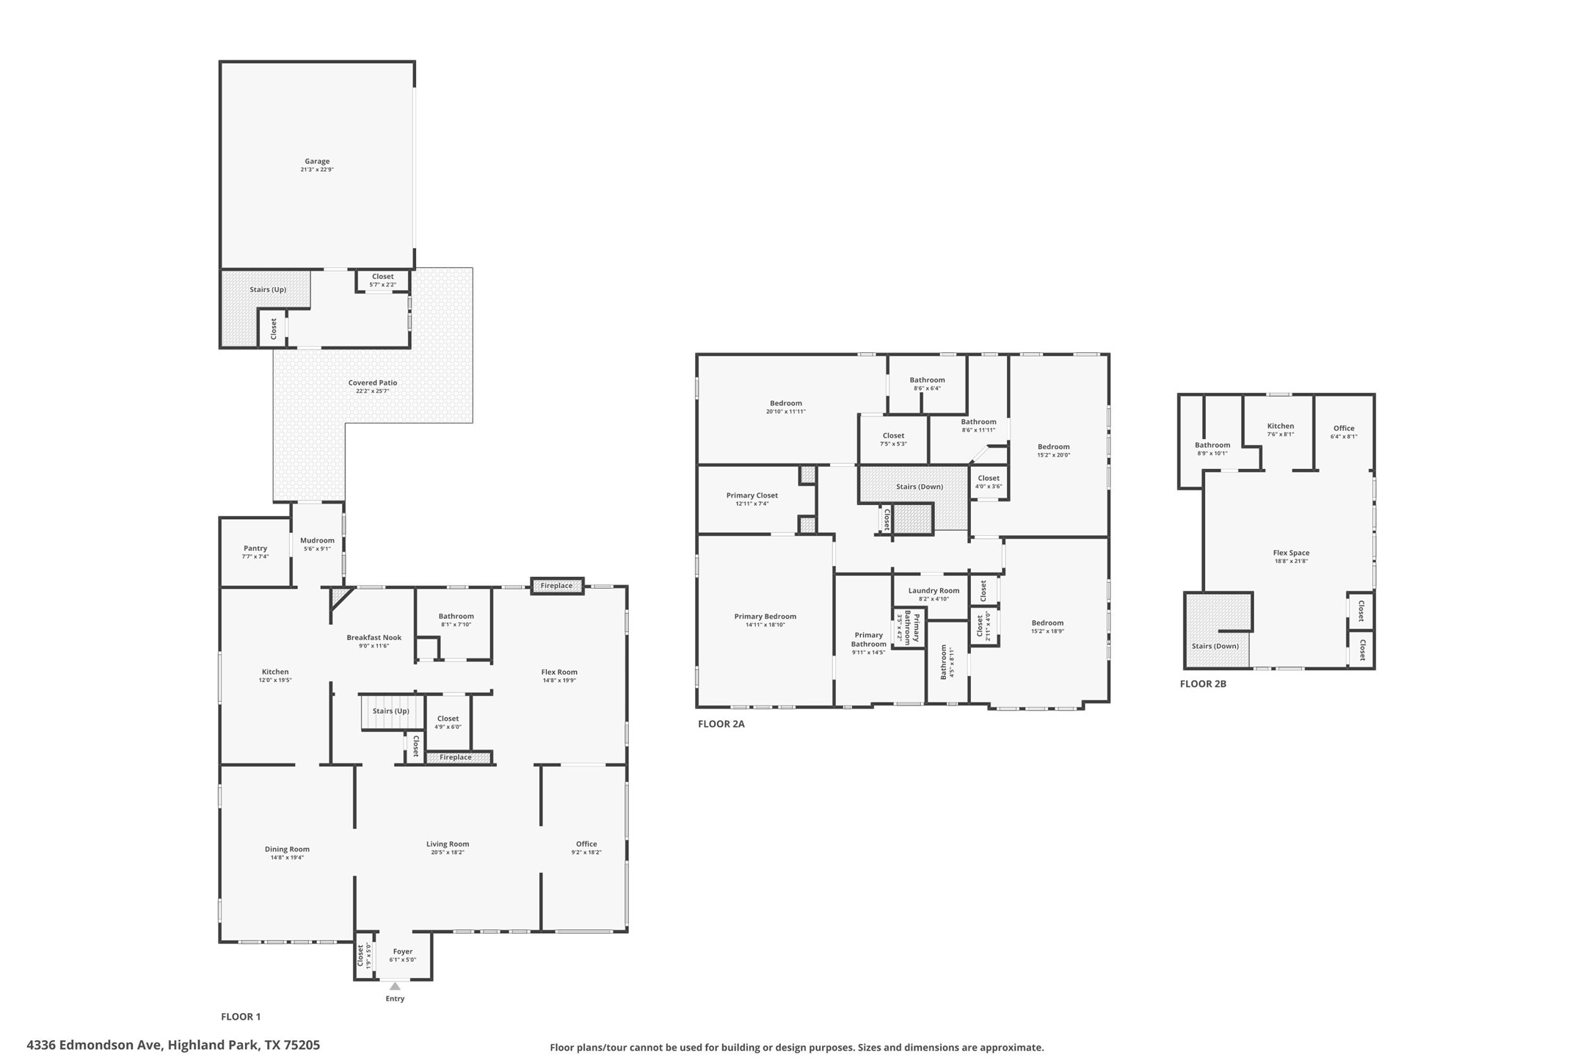
Set in one of the very best locations in Highland Park, 4336 Edmondson is a beautifully updated, designer owned home that retains the character and charm that make the neighborhood so special. Generous rooms, tall ceilings, abundant natural light and stunning architectural details give the home a sense of warmth and permanence that is increasingly difficult to find. The gracious living and dining spaces are complemented by an exceptional light filled office, thoughtfully created from the homes original sunroom and surrounded by windows. The floor plan is as functional as it is beautiful, with a large kitchen and pantry, darling breakfast nook, exceptional storage and en-suite bedrooms with spacious closets.Thoughtfully updated throughout, this home is truly move-in ready without sacrificing the character that makes it so distinctive and special. Outside, mature landscaping and established stonework frame a private turfed backyard with an outdoor fireplace, creating a wonderful extension of living space. A substantial separate back house with it's own kitchen and full bath provides exceptional flexibility for guests, entertaining, office space, gym or living space. Bradfield Elementary and steps to Highland Park Village, this is a rare opportunity to find exceptional character, scale and function in an extraordinary location.

4
beds

5
baths

3,926 Sq.Ft. LIVING AREA

8,407.08 Sq.Ft. lot

Jennifer Hickey

Jennifer Hickey

Features & Amenities

Interior

  • total bedrooms4
  • Total bathrooms5
  • full bathrooms5
  • Flooring Wood
  • Fireplace Gas Log, Gas Starter
  • APPLIANCES Some Gas Appliances, Built-In Gas Range, Built-In Refrigerator, Double Oven, Dishwasher, Electric Oven, Electric Water Heater, Gas Cooktop, Disposal, Ice Maker, Microwave, Plumbed For Gas, Range, Refrigerator, Some Commercial Grade, Vented Exhaust Fan, Warming Drawer, Wine Cooler
  • other interior Features Wet Bar, Built-in Features, Chandelier, Decorative/Designer Lighting Fixtures, Double Vanity, Eat-in Kitchen, In-Law Floorplan, Kitchen Island, Pantry, Natural Woodwork, Walk-In Closet(s), Wired for Sound

Area & Lot

  • Status Pending
  • Living Area3,926 Sq.Ft.
  • Lot Area8,407.08 Sq.Ft.
  • MLS® ID21385904
  • TypeResidential
  • YEAR BUILT1926
  • Architecture StylesDetached
  • Elementary SchoolBradfield
  • Middle SchoolHighland Park
  • High SchoolHighland Park
  • School DistrictHighland Park ISD

Exterior

  • STORIES2
  • Garage Space2.0
  • water SourcePublic
  • utilitiesSewer Available, Water Available
  • PoolNone
  • roofAsphalt
  • parkingAdditional Parking, Driveway, Electric Gate, Garage, Garage Door Opener
  • AIR CONDITIONINGCentral Air, Electric, Multi Units, Zoned
  • sewerPublic Sewer
  • SubstructurePillar/Post/Pier

Financial

  • Sales Price$4,995,000
  • Real Estate Tax $48,610/yr
View Virtual Tour
image

Schedule a Showing

We would love to show you our beautiful property. Please select your preferred date and time below. An agent will be in touch shortly to confirm your appointment.

Schedule a Showing

We would love to show you our beautiful property. Please select your preferred date and time below. An agent will be in touch shortly to confirm your appointment.

Thank you for your interest in 4336 Edmondson Avenue, Highland Park, TX 75205. We are reviewing your request and will be in touch shortly!

Mortgage Calculator

Estimate your monthly mortgage payment, including the principal and interest, property taxes, and HOA. Adjust the values to generate a more accurate rate.

All estimates are provided for informational purposes only. Actual amounts may vary.
$0,000 Your Payment 20 15 65
$0,000 Your Payment

Let’s Get You Moving

Our team’s unprecedented professionalism, skill, and attention to detail has allowed us to set sales records. We will ensure your buying or selling experience exceeds your expectations.

Let’s Get You Moving

Whether you're buying, selling, building, or relocating to the Sioux Falls area, our team is ready to help you make your next move with confidence.

Start Your Home Search

Browse our exclusive properties in the area.

Follow Us on Instagram