434 E Logan Street
434 E Logan Street
434 E Logan Street
434 E Logan Street
434 E Logan Street
434 E Logan Street
434 E Logan Street
434 E Logan Street
434 E Logan Street
434 E Logan Street
434 E Logan Street
434 E Logan Street
434 E Logan Street
434 E Logan Street
434 E Logan Street
434 E Logan Street
434 E Logan Street
434 E Logan Street
434 E Logan Street
434 E Logan Street
434 E Logan Street
434 E Logan Street
434 E Logan Street
434 E Logan Street
434 E Logan Street
434 E Logan Street
434 E Logan Street
434 E Logan Street
434 E Logan Street
434 E Logan Street
434 E Logan Street
434 E Logan Street
434 E Logan Street
434 E Logan Street
434 E Logan Street
434 E Logan Street
434 E Logan Street
434 E Logan Street
434 E Logan Street
434 E Logan Street
SEE ALL PHOTOS
434 E Logan Street
434 E Logan Street
434 E Logan Street
434 E Logan Street
434 E Logan Street
434 E Logan Street
434 E Logan Street
434 E Logan Street
434 E Logan Street
434 E Logan Street
434 E Logan Street
434 E Logan Street
434 E Logan Street
434 E Logan Street
434 E Logan Street
434 E Logan Street
434 E Logan Street
434 E Logan Street
434 E Logan Street
434 E Logan Street
434 E Logan Street
434 E Logan Street
434 E Logan Street
434 E Logan Street
434 E Logan Street
434 E Logan Street
434 E Logan Street
434 E Logan Street
434 E Logan Street
434 E Logan Street
434 E Logan Street
434 E Logan Street
434 E Logan Street
434 E Logan Street
434 E Logan Street
434 E Logan Street
434 E Logan Street
434 E Logan Street
434 E Logan Street
434 E Logan Street
Courtesy of ReeceNichols - Springfield, Hilary Pennarts Listing Contact:  
Sold

434 E Logan Street

434 E Logan Street, Willard, MO 65781

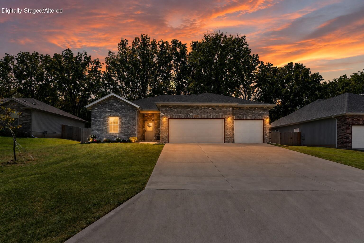
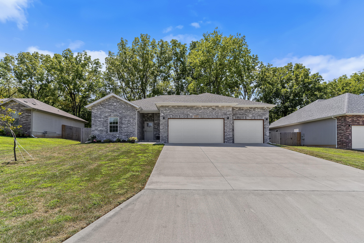
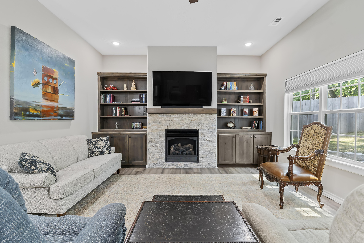
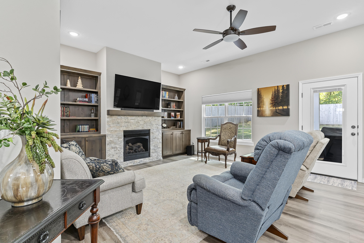
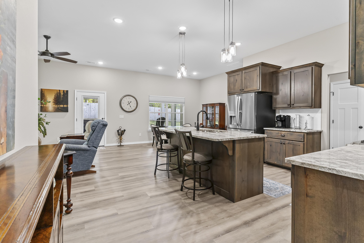
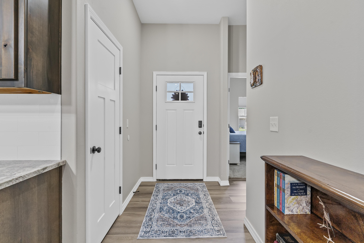
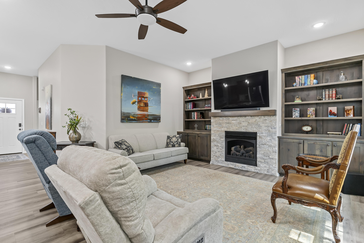
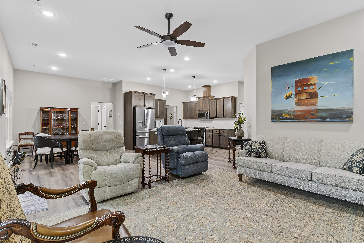
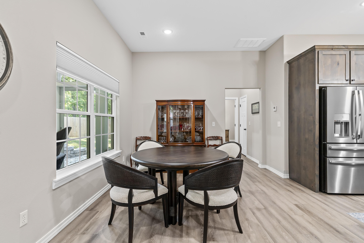
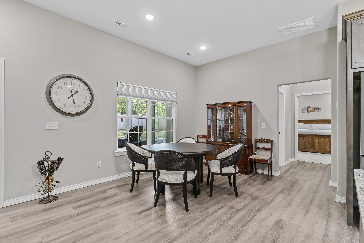
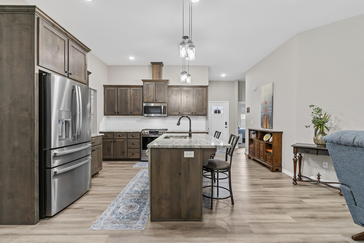
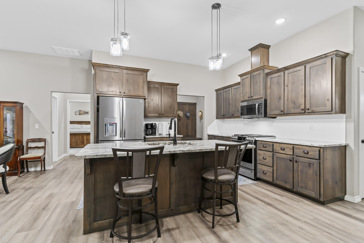
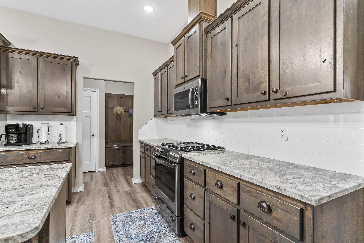
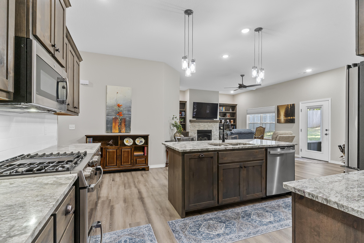
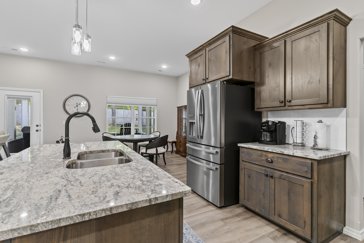
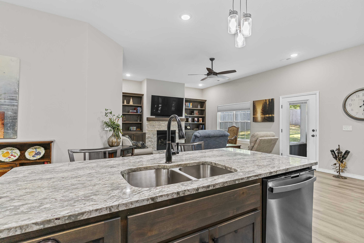
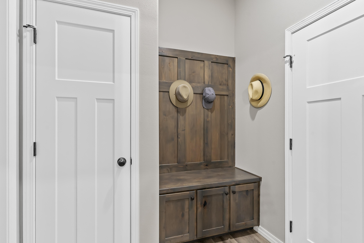
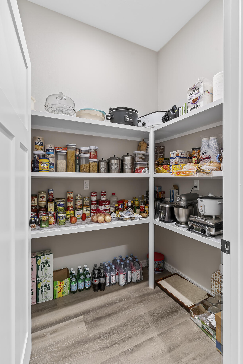
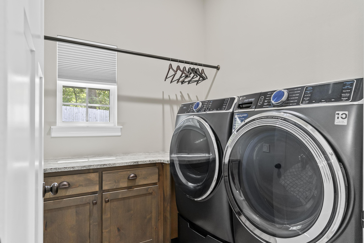
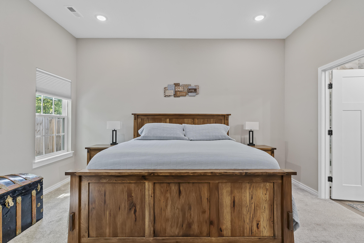
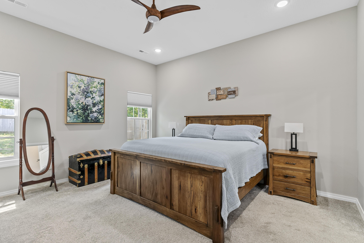
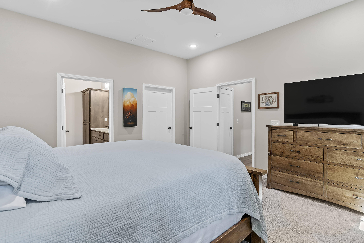
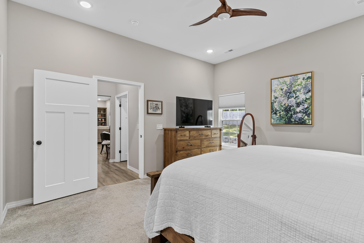
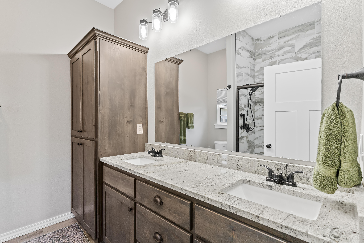
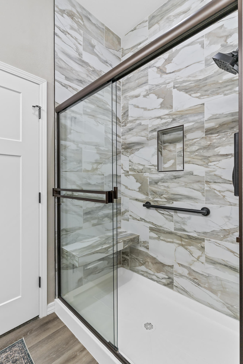
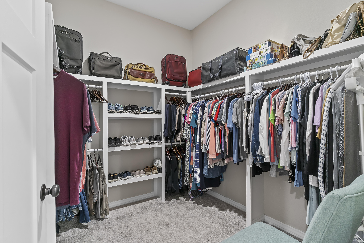
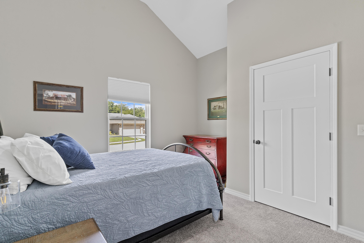
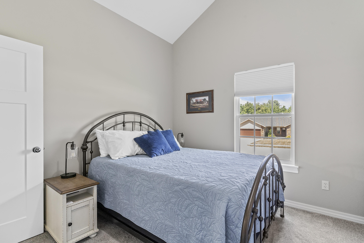
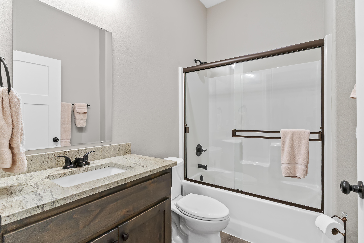
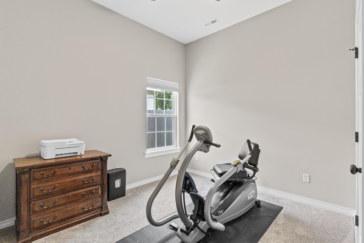
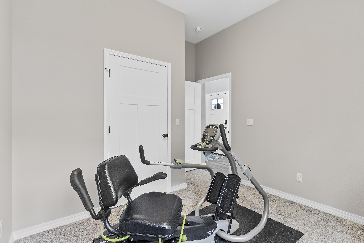
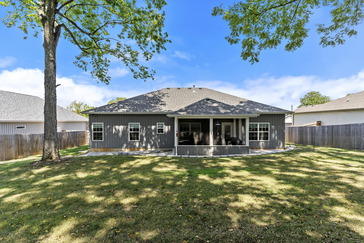
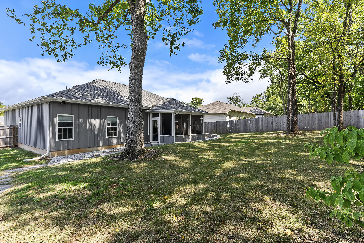
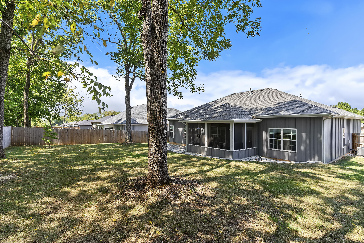
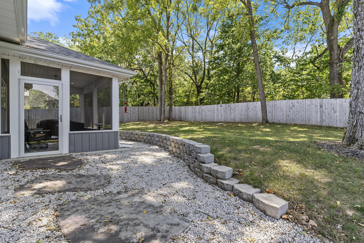
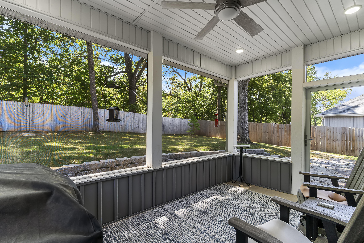
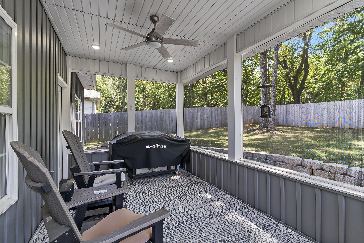
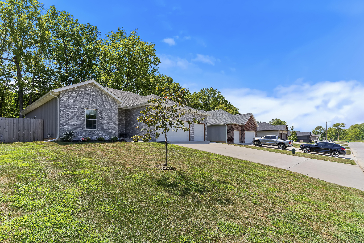
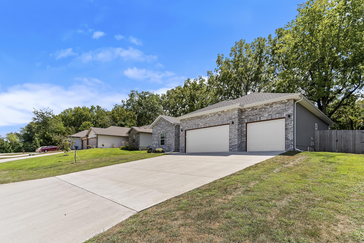
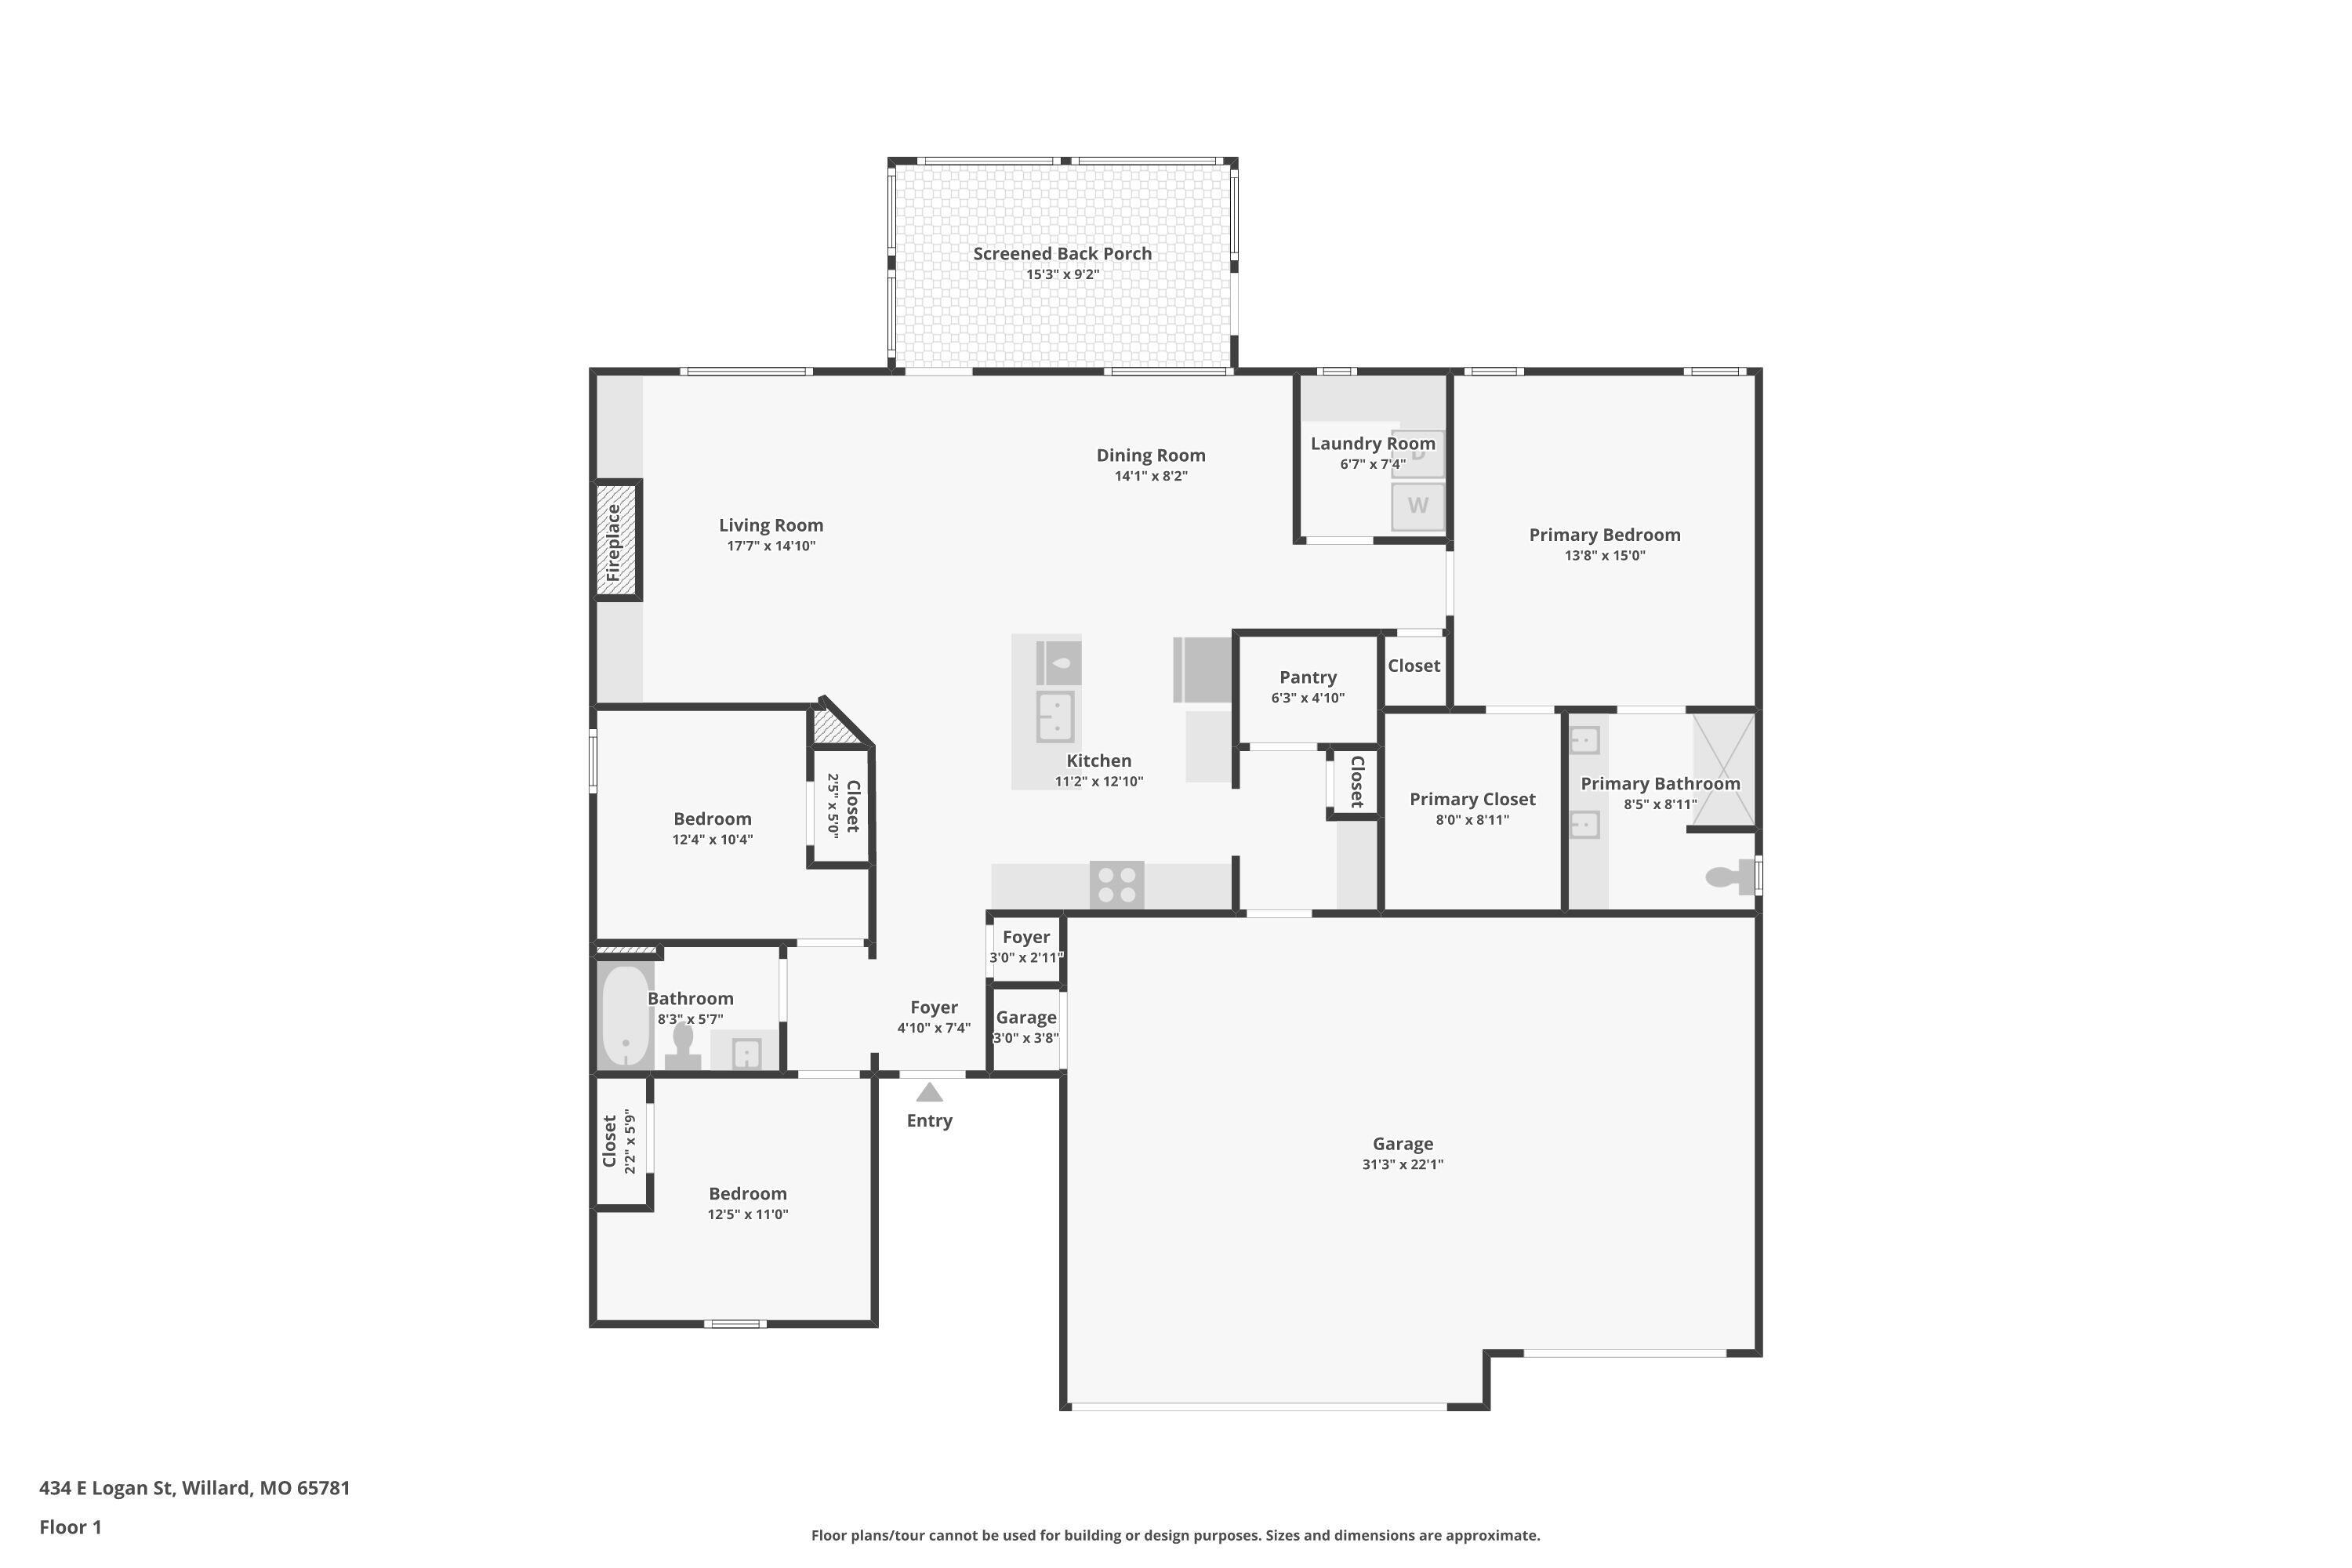
No expense was spared in designing this exceptional three-bedroom, two-bath home with a three-car garage in Willard! Thoughtful upgrades and functional features can be found throughout, including 10-foot ceilings, an all-brick front exterior, step-free entry from the garage and a slab foundation with no crawlspace. The stunning kitchen features custom alder cabinetry with soft-close doors and drawers, a dual-fuel range with a gas cooktop and electric oven, an exterior-vented range hood and a walk-in pantry with three electrical outlets. The inviting living room showcases a stacked-stone gas fireplace with a blower, surrounded by beautiful built-in custom alder wood bookshelves. A built-in mudroom and spacious laundry room with a countertop add everyday convenience. The generous primary suite offers an impressive 8' x 8'11'' walk-in closet, a walk-in shower and an additional linen closet with soft-close doors. Enjoy grilling and entertaining on the screened-in porch, complete with a gas line. Additional features include gas heat, electric air conditioning, an HVAC system conveniently located in the utility closet in the garage, and ceiling registers throughout the home for optimal cooling performance. R-38 attic insulation, a garage hose bib, LeafFilter gutter protection, two security cameras and a Ring doorbell that stay with the home add even more value. This beautifully upgraded home perfectly blends quality, comfort and functionality!

3
beds

2
baths

1,650 Sq.Ft. LIVING AREA

0.26 Acres lot

Rob Ellerman

Rob Ellerman

Features & Amenities

Interior

  • total bedrooms3
  • Total bathrooms2
  • full bathrooms2
  • Laundry room Main Floor
  • Flooring Carpet, Luxury Vinyl
  • Fireplace Living Room, Gas, Insert
  • APPLIANCES Dishwasher, Dual Fuel Range, Gas Water Heater, Microwave, Disposal
  • other interior Features Walk-in Shower, W/D Hookup, Internet - Fiber Optic, Granite Counters, Vaulted Ceiling(s), High Ceilings, Walk-In Closet(s)

Area & Lot

  • Status Sold
  • Date Sold September 14, 2026
  • Living Area1,650 Sq.Ft.
  • Total Area1,650 Sq.Ft.
  • Lot Area0.26 Acres
  • MLS® ID60332264
  • TypeResidential
  • YEAR BUILT2023
  • Architecture StylesContemporary, Ranch
  • Elementary SchoolWD Central
  • Middle SchoolWillard
  • High SchoolWillard

Exterior

  • STORIES1
  • Garage Space3.0
  • water SourceCity
  • roofShingle
  • lot featuresCul-De-Sac, Few Trees
  • parkingGarage Door Opener, Garage Faces Front
  • HEAT TYPEForced Air, Central
  • AIR CONDITIONINGCentral Air, Ceiling Fan(s)
  • sewerPublic Sewer
  • SubstructureBrick/Mortar, Slab
  • Disability FeaturesAccessible Approach with Ramp
  • other exterior FeaturesRain Gutters

Financial

  • Price Upon Request
View Virtual Tour

Let’s Get You Moving

Our team’s unprecedented professionalism, skill, and attention to detail has allowed us to set sales records. We will ensure your buying or selling experience exceeds your expectations.

Let’s Get You Moving

Whether you're buying, selling, building, or relocating to the Sioux Falls area, our team is ready to help you make your next move with confidence.

Start Your Home Search

Browse our exclusive properties in the area.

Follow Us on Instagram