4407 SE Lariat Drive
SEE ALL PHOTOS
4407 SE Lariat Drive
Courtesy of ReeceNichols - Lees Summit, Denise Sanker Listing Contact: 816-679-8336 
Sold

4407 SE Lariat Drive

4407 SE Lariat Drive, Lee s Summit, MO 64082

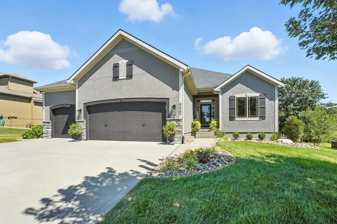
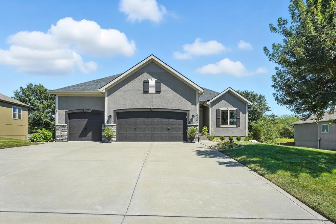
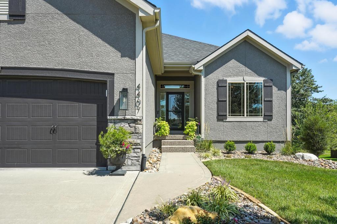
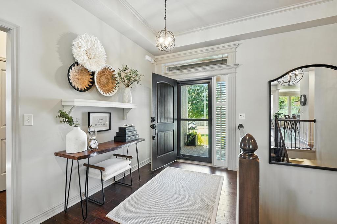
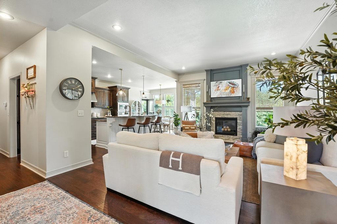
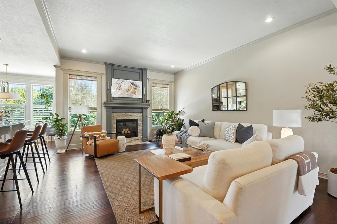
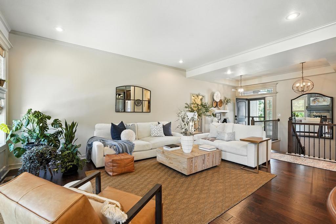
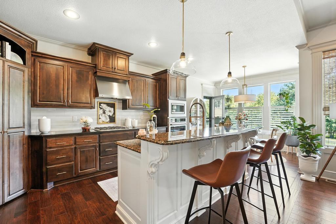
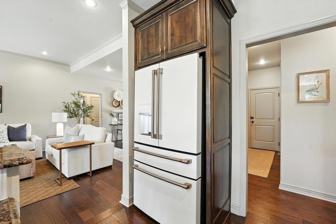
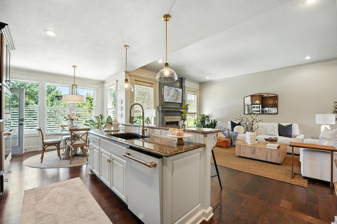
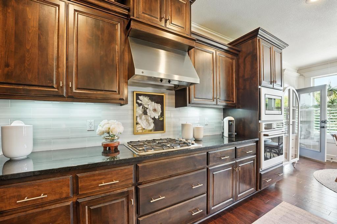
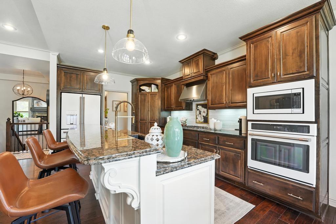
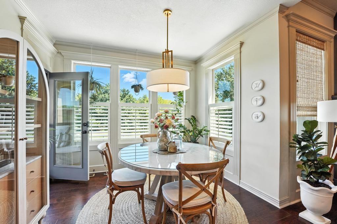
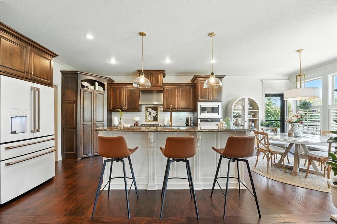
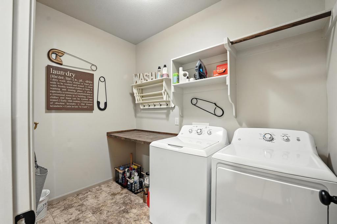
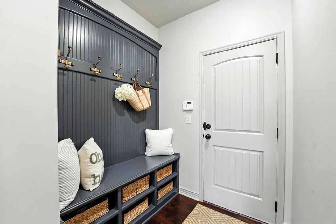
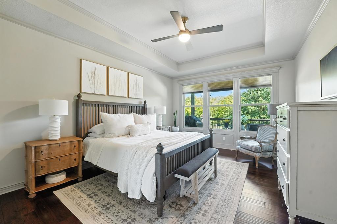
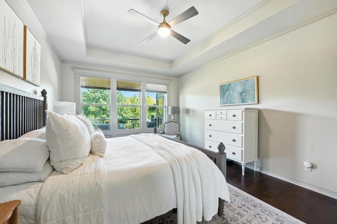
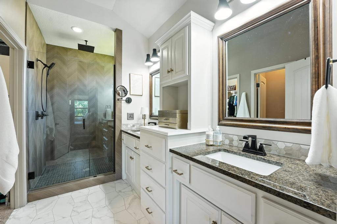
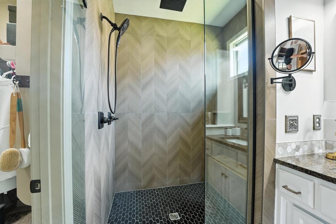
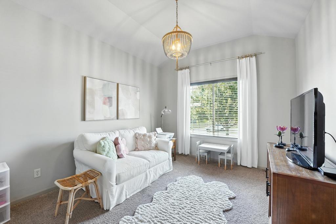
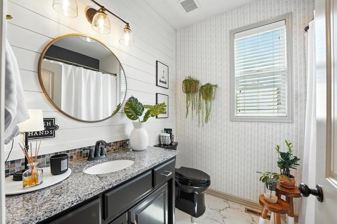
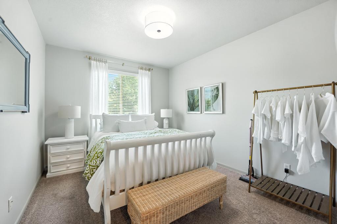
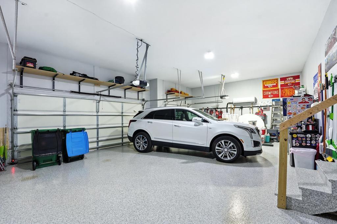
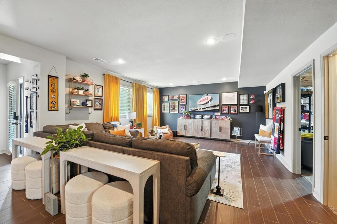
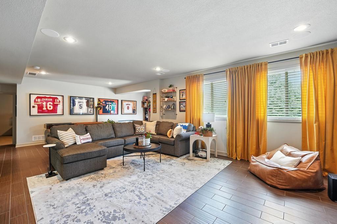
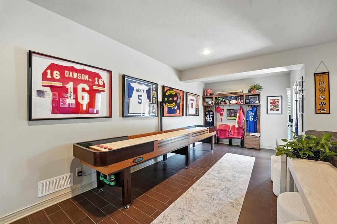
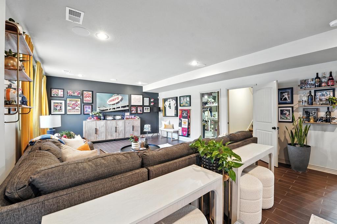
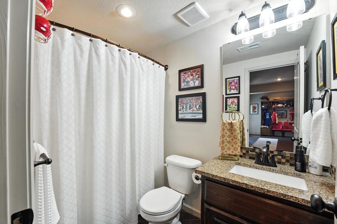
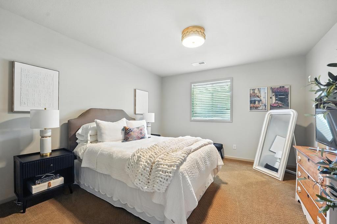
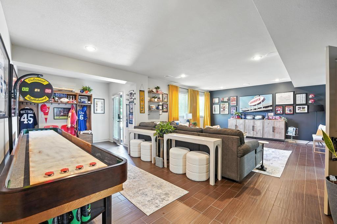
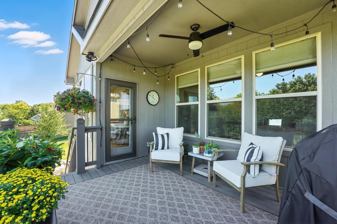
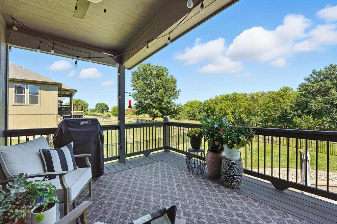
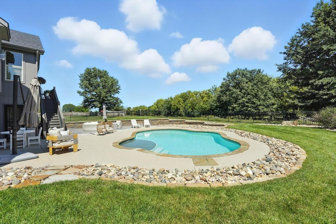
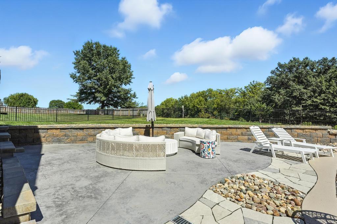
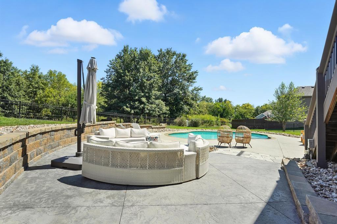
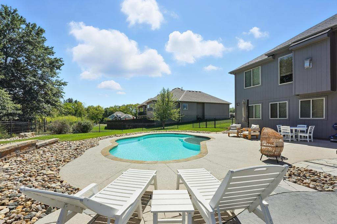
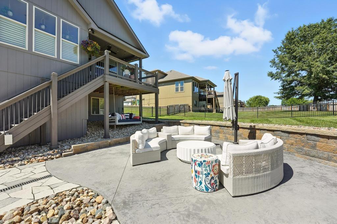
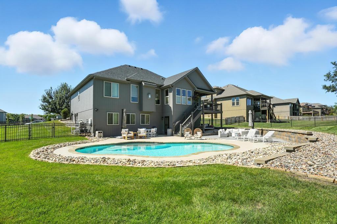
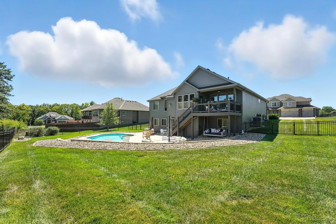
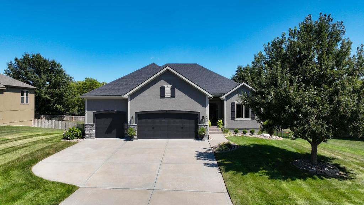
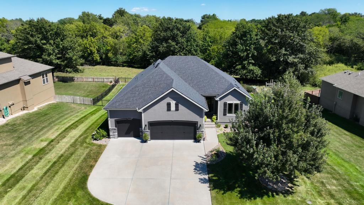
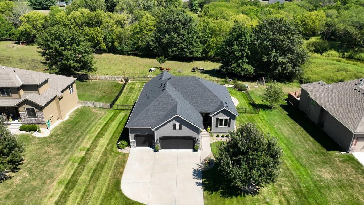
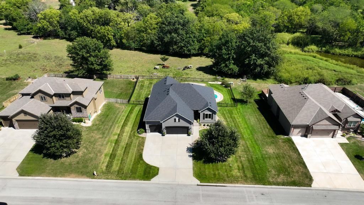
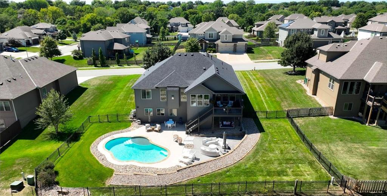
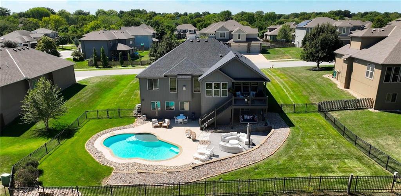
Custom home on gorgeous private lot at back of neighborhood has resort like backyard. Arrive to find lush green lawn, established landscape, fresh exterior paint & 1 yr old roof. Front porch is welcoming, door opens to stunning open floor plan, upgraded finishes include new light fixtures/fans, custom plantation shutters & other window treatments, extensive trim & upgraded hardware throughout home. Great room w/gas fp, 10' ceiling & views of private backyard & pool. Wood floor extends from entry through all living space, primary bedroom & mudroom. Kitchen is a DREAM, large painted island and recently upgraded GE Cafe white/brushed brass appliances including gas cooktop, exterior vented hood, wall oven & microwave. Beautiful granite counters, custom tile backsplash, walk-in pantry. Dining area is surrounded by windows & door out to large covered deck, steps down to expanded patio & outdoor living space. Gunite pool, outdoor hardscape 2021. Off kitchen, a large drop zone at garage entry has boot bench w/storage and large laundry room w/built-ins & tile floor. Primary suite is situated in the back corner of the home offering privacy. Wood floors extend through the bedroom, wall of windows with custom shades overlook the covered deck & backyard. The primary suite bathroom is definition of luxury, tile floor, custom double vanity with fantastic storage & huge newly tiled shower w/large bench built in, dream walk-in closet. Opposite side of main level offers 2 spacious bedrooms with great closets. Hall bath redesigned with painted vanity, shiplap, upgraded mirror & fixtures, wallpaper accent wall & tub with tiled shower walls. Wide staircase leads to lower level family room w/ample space for media & games, door out to patio, pool & private backyard. 4th bedroom with massive walk-in closet & 4th bathroom. 2 huge storage spaces remain. Garage upgraded with epoxy floor, painted walls, mini-split hvac system & wired for electric car charging station. Great Storage Space

4
beds

3
baths

2,683 Sq.Ft. LIVING AREA

0.33 Acres lot

Denise Sanker

Denise Sanker

Features & Amenities

Interior

  • total bedrooms4
  • Total bathrooms3
  • full bathrooms3
  • Laundry room Main Level, Off The Kitchen
  • Flooring Carpet, Tile, Wood
  • Fireplace Gas, Great Room
  • APPLIANCES Cooktop, Dishwasher, Disposal, Exhaust Fan, Humidifier, Microwave
  • other interior Features Ceiling Fan(s), Custom Cabinets, Kitchen Island, Pantry, Vaulted Ceiling(s), Walk-In Closet(s)

Area & Lot

  • Status Sold
  • Date Sold October 28, 2025
  • Living Area2,683 Sq.Ft.
  • Lot Area0.33 Acres
  • MLS® ID2575166
  • TypeResidential
  • YEAR BUILT2013
  • NeighborhoodLee’s Summit
  • Architecture StylesTraditional
  • Elementary SchoolTrailridge
  • Middle SchoolSummit Lakes
  • High SchoolLee's Summit West
  • School DistrictLee's Summit

Exterior

  • Garage Space3.0
  • water SourcePublic
  • PoolIn Ground
  • roofComposition
  • lot featuresEstate Lot
  • parkingAttached, Garage Faces Front
  • HEAT TYPEForced Air
  • AIR CONDITIONINGElectric
  • sewerPublic Sewer
View Virtual Tour

Lee’s Summit

Explore

Let’s Get You Moving

Our team’s unprecedented professionalism, skill, and attention to detail has allowed us to set sales records. We will ensure your buying or selling experience exceeds your expectations.

Let’s Get You Moving

Whether you're buying, selling, building, or relocating to the Sioux Falls area, our team is ready to help you make your next move with confidence.

Start Your Home Search

Browse our exclusive properties in the area.

Follow Us on Instagram