

4416 SW Grindstone Circle
SEE ALL PHOTOS
4416 SW Grindstone Circle
Sold

4416 SW Grindstone Circle

4416 SW Grindstone Circle, Lee s Summit, MO 64082

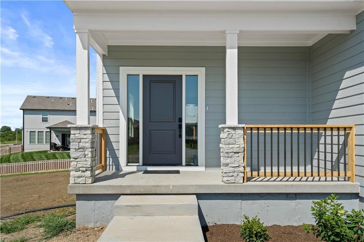
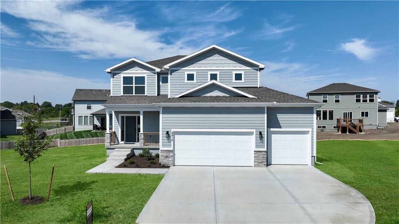
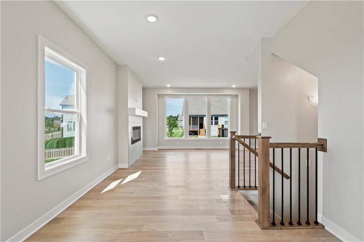
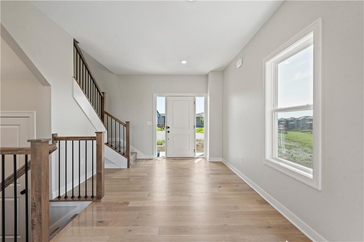
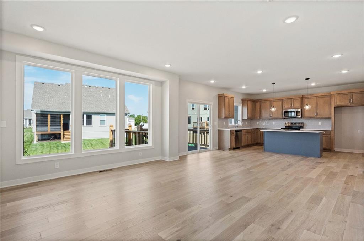
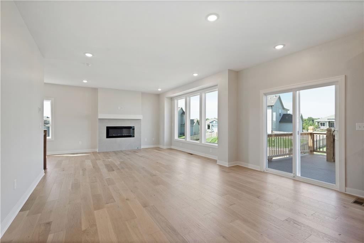
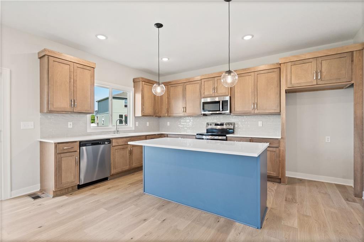
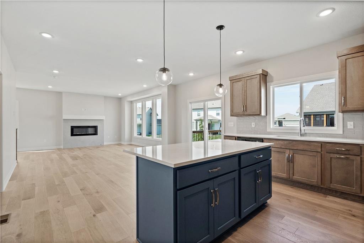
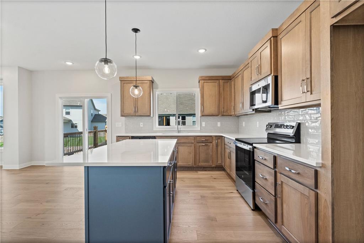
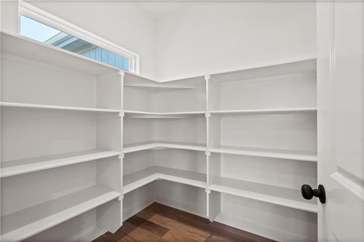
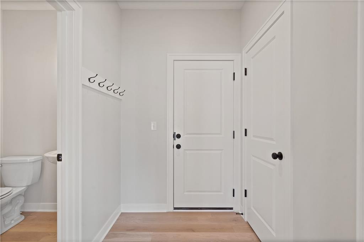
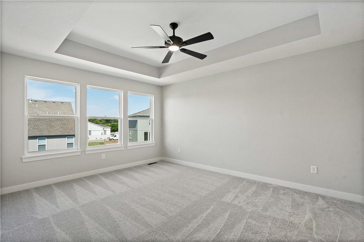
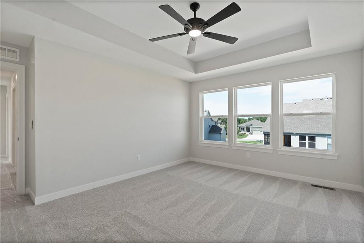
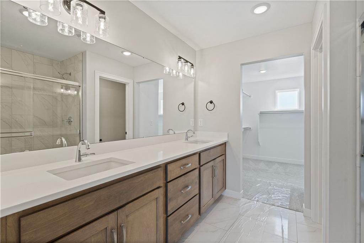
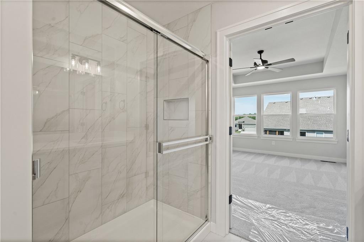
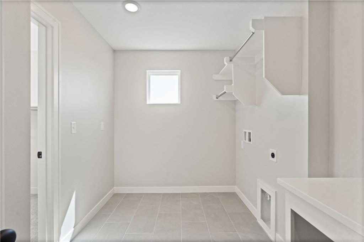
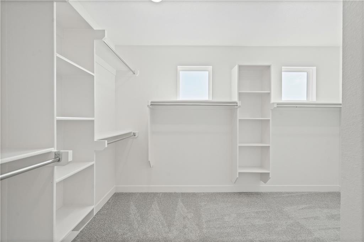
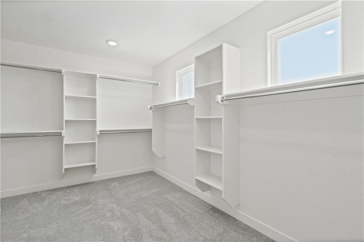
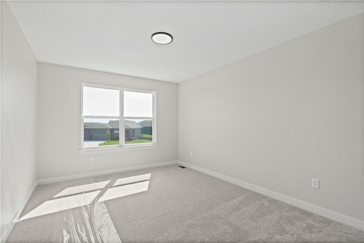
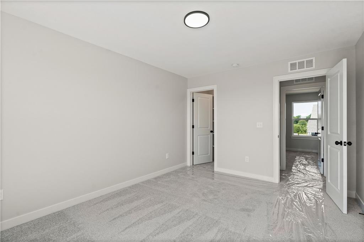
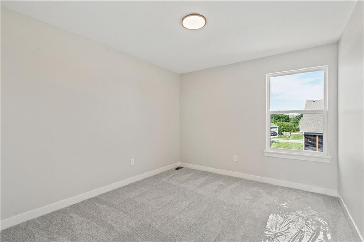
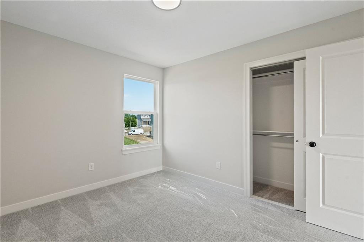
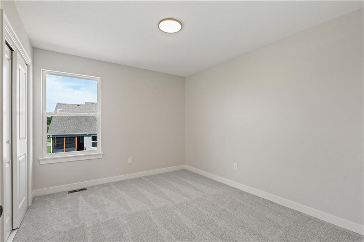
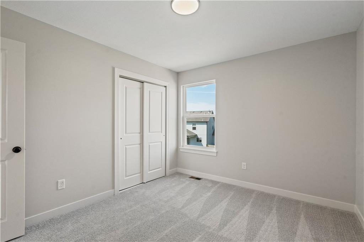
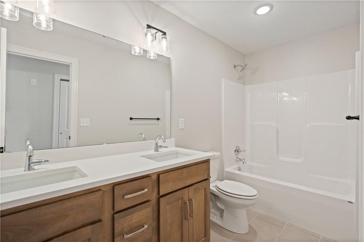
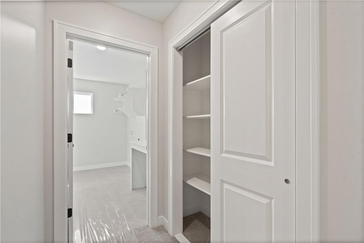
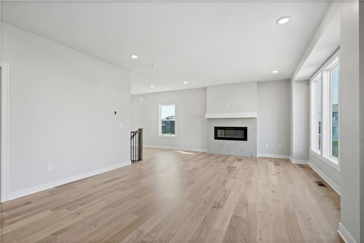
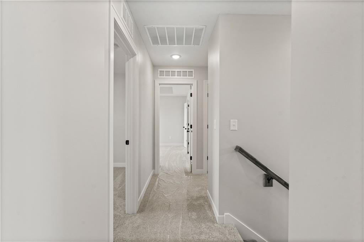
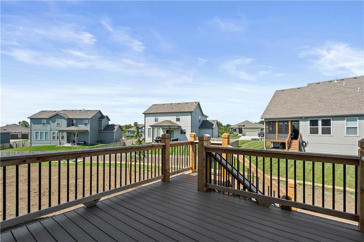
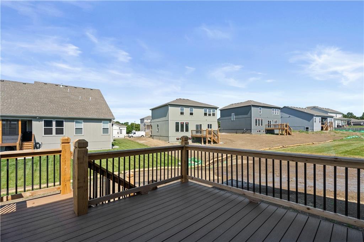
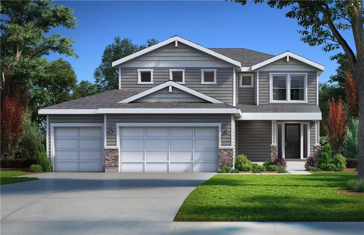
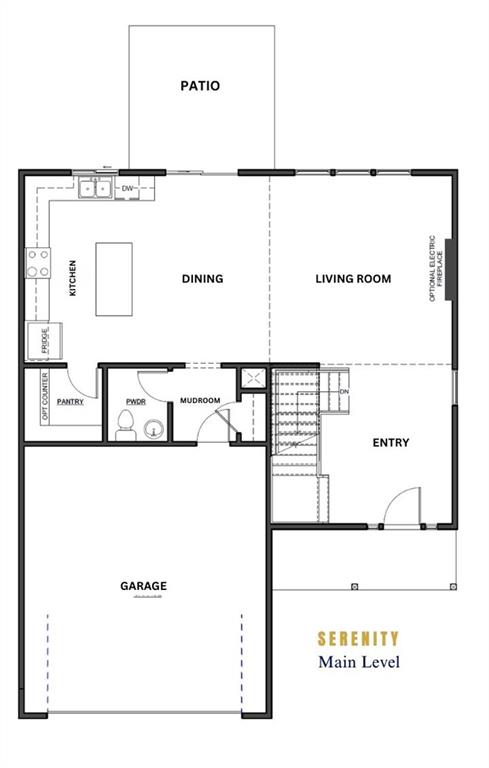
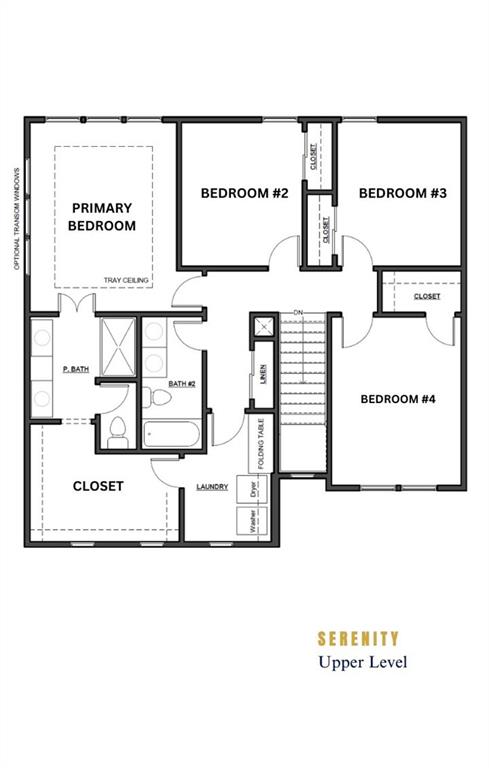
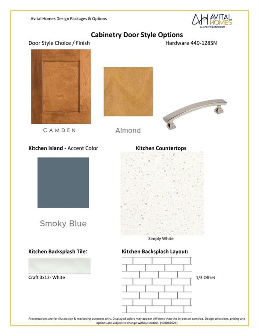
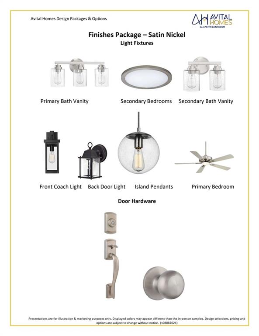
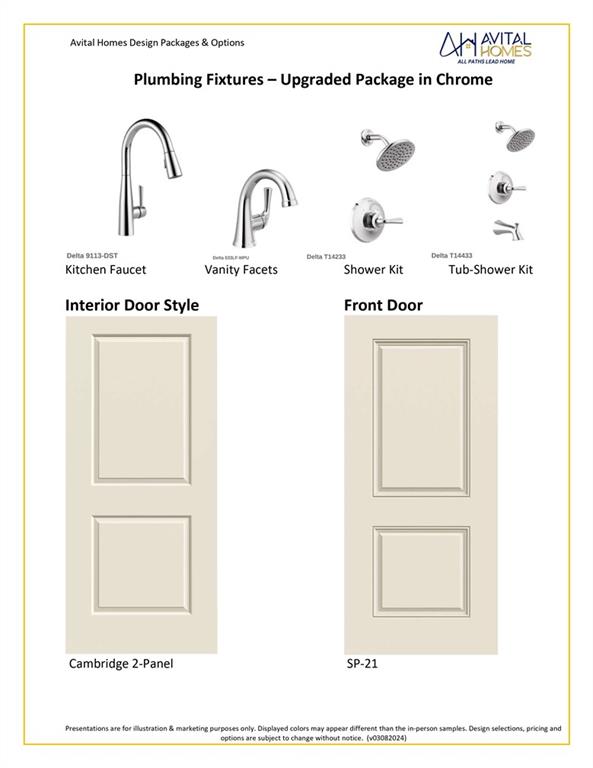
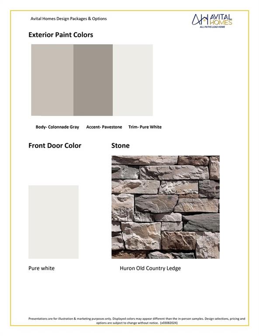
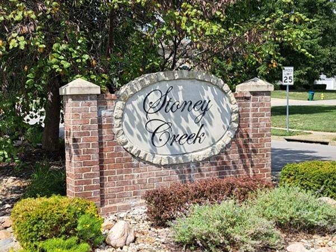
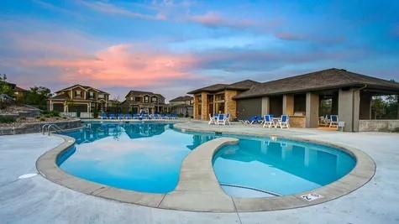
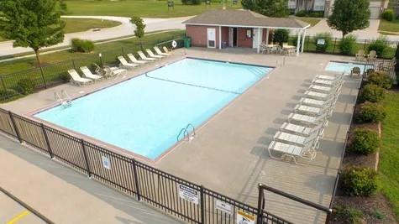
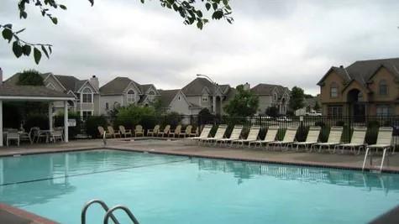
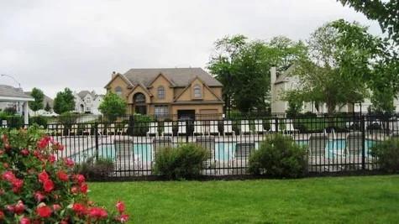
Discover tranquility in the heart of your home with our Serenity floorplan--a captivating 4-bedroom, 2.5-bath 2-story haven designed for modern living. Unwind in the expansive primary bedroom suite, complete with a generously sized primary closet seamlessly linked to the convenience of an adjacent laundry room. The grand Foyer welcomes you leading to the spacious Living Room, seamlessly connected to the Dining and Kitchen areas, where a Walk-in Pantry adds an extra touch of practical function. Serenity beckons you to embrace a lifestyle of comfort and convenience. This home boosts our Enhanced Curated Luminous & Light Design Package, crafted to bring warm and soft toned hues together creating an inspiring place for you to make your own! Enjoy spending time on the 12 x 12 deck or snuggling up to the living room fireplace. This home would be perfect for a future lower-level finish, it's plumbed for future bath and sits on a daylight foundation allowing for more natural light downstairs. Stoney Creek HOA includes trash, recycling, planned social activities, clubhouse, 3 pools, walking trails, playground, volleyball and sidewalks adjacent to Osage Trails Park. Estimated completion late July 2024.

4
beds

3
baths

2,026 Sq.Ft. LIVING AREA

0.27 Acres lot

Patty Pierce

Patty Pierce

Features & Amenities

Interior

  • total bedrooms4
  • Total bathrooms3
  • full bathrooms2
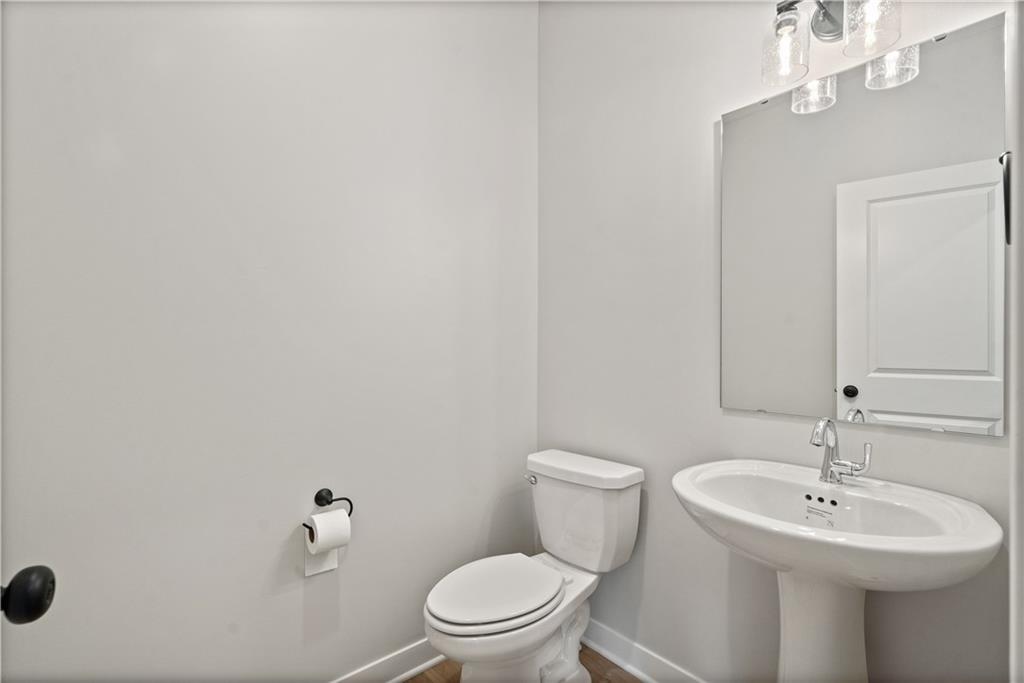
  • half bathroom1
  • Laundry room Bedroom Level, Laundry Room
  • APPLIANCES Dishwasher, Disposal, Microwave, Built-In Electric Oven, Free-Standing Electric Oven
  • other interior Features Kitchen Island, Pantry, Walk-In Closet(s)

Area & Lot

  • Status Sold
  • Date Sold July 24, 2024
  • Living Area2,026 Sq.Ft.
  • Lot Area0.27 Acres
  • MLS® ID2477373
  • TypeResidential
  • NeighborhoodLee’s Summit
  • Architecture StylesCraftsman, Traditional
  • Elementary SchoolSummit Pointe
  • Middle SchoolSummit Lakes
  • High SchoolLee's Summit West
  • School DistrictLee's Summit

Exterior

  • Garage Space3.0
  • water SourcePublic
  • roofComposition
  • lot featuresCity Limits, City Lot
  • parkingAttached, Garage Faces Front
  • HEAT TYPENatural Gas
  • AIR CONDITIONINGElectric
  • sewerPublic Sewer
  • HOA AmenitiesClubhouse, Play Area, Pool, Trail(s)

Financial

  • Price Upon Request

Lee’s Summit

Explore

Let’s Get You Moving

Our team’s unprecedented professionalism, skill, and attention to detail has allowed us to set sales records. We will ensure your buying or selling experience exceeds your expectations.

Let’s Get You Moving

Whether you're buying, selling, building, or relocating to the Sioux Falls area, our team is ready to help you make your next move with confidence.

Start Your Home Search

Browse our exclusive properties in the area.

Follow Us on Instagram