4421 SW Grindstone Circle
SEE ALL PHOTOS
4421 SW Grindstone Circle
Courtesy of ReeceNichols - Lees Summit, Patty Pierce Listing Contact: 816-739-7272 
Sold

4421 SW Grindstone Circle

4421 SW Grindstone Circle, Lee s Summit, MO 64082

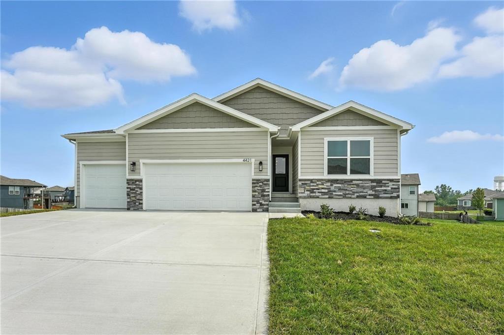
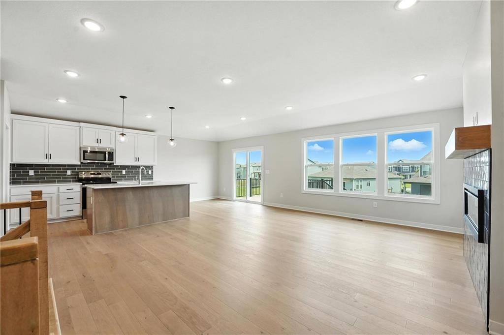
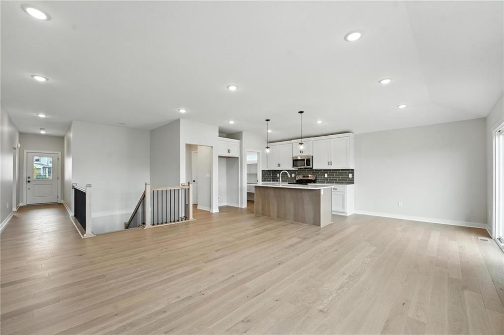
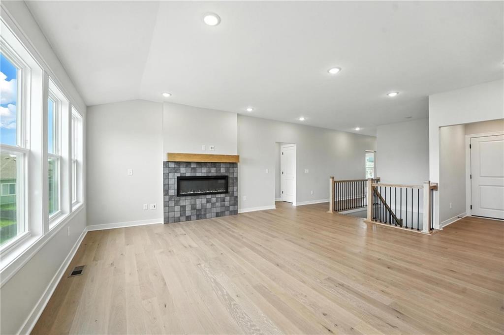
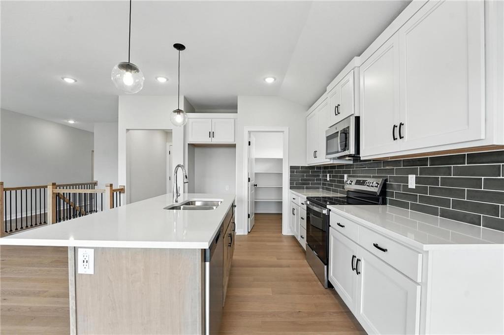
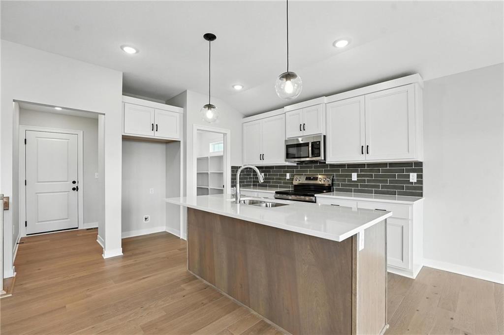
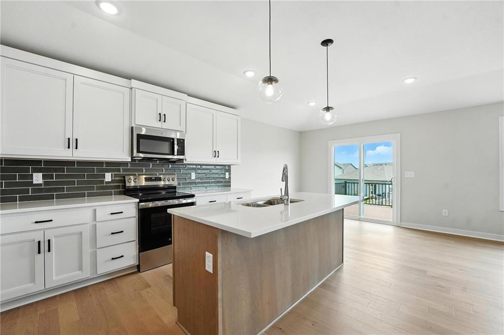
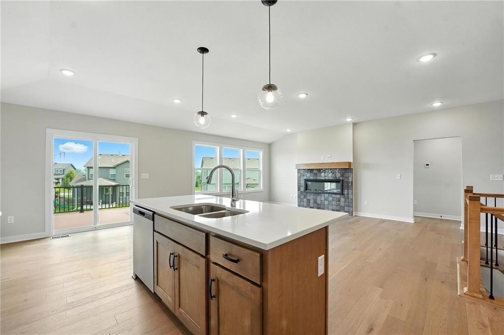
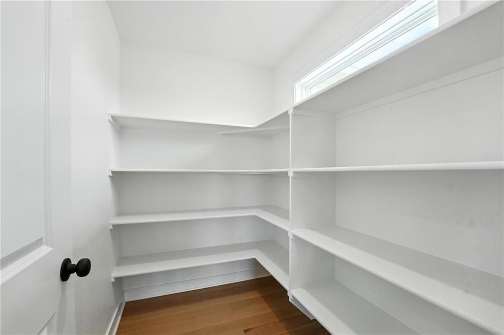
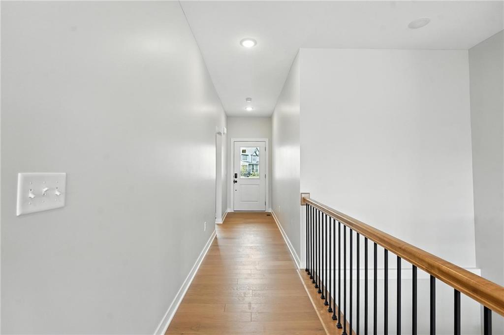
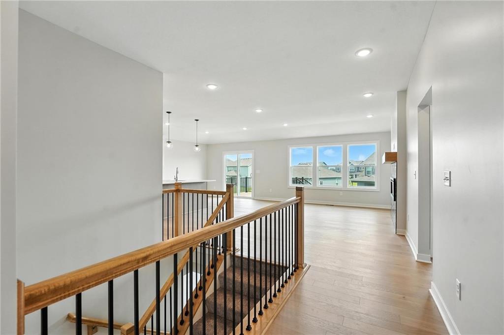
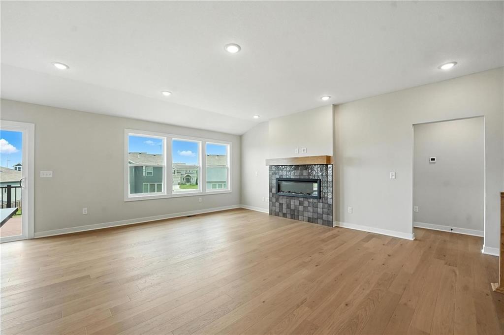
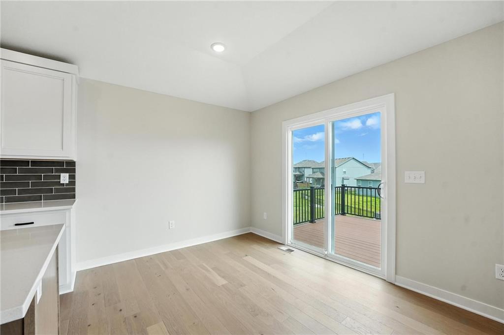
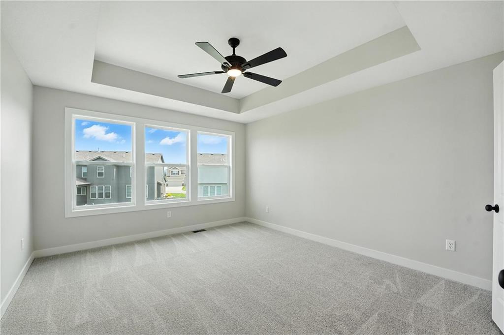
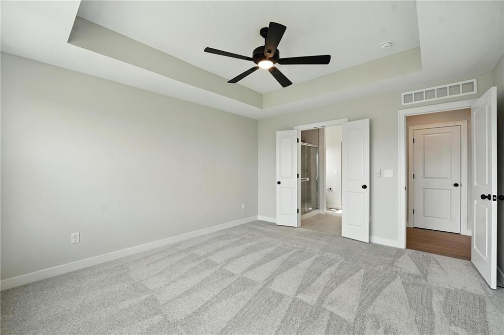
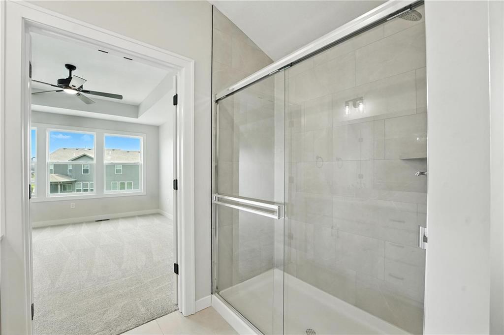
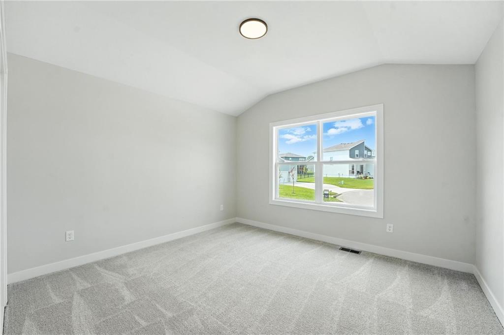
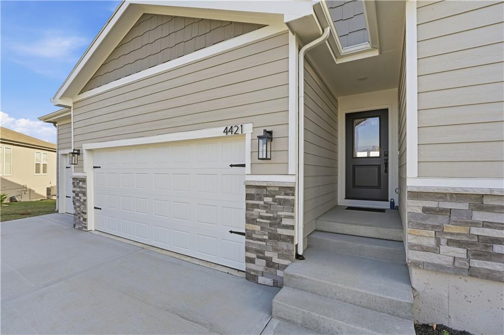
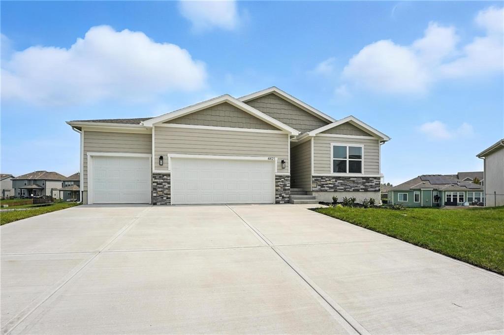
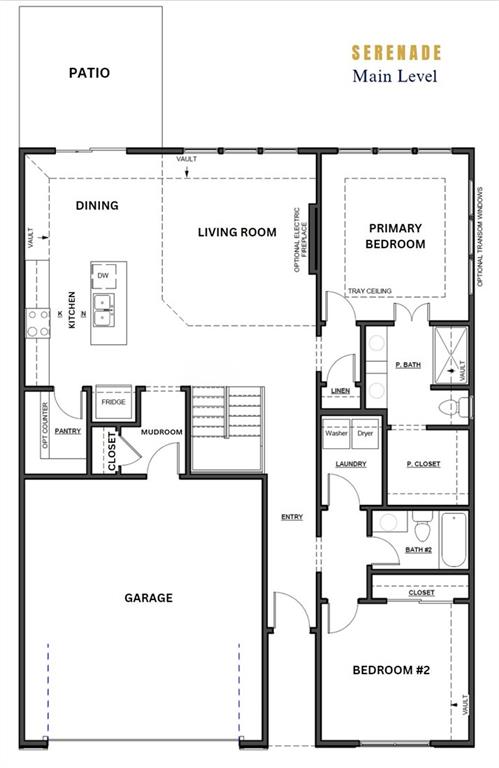
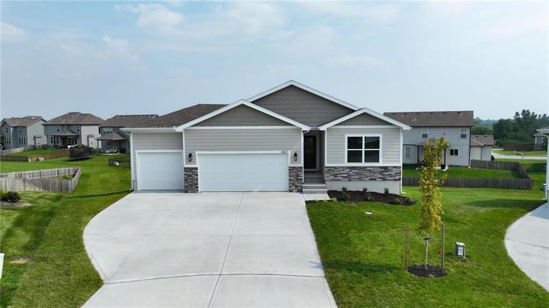
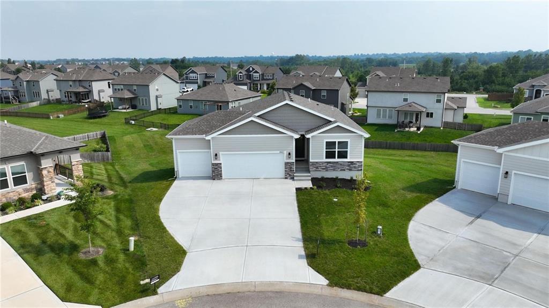
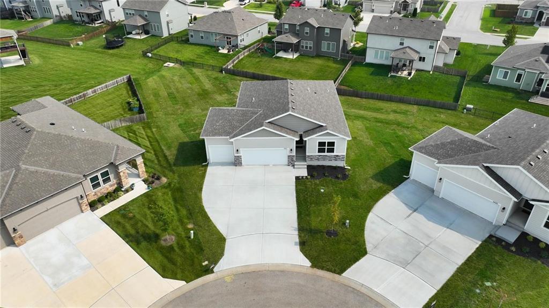
This model home is eligible for the Builder's rate buydown promo plus the aggressive price reduction. Amazing deal! --The Serenade, a beautifully designed reverse floorplan by Avital Homes, sits on a desirable walkout cul-de-sac lot. With three bedrooms and three full baths, this home blends comfort and style in all the right ways. The main level features an open living space where the kitchen, dining, and living areas flow effortlessly together, filled with natural light from an abundance of windows. A stylish fireplace anchors the living room, while the open staircase and walk-in pantry add both visual appeal and everyday convenience.
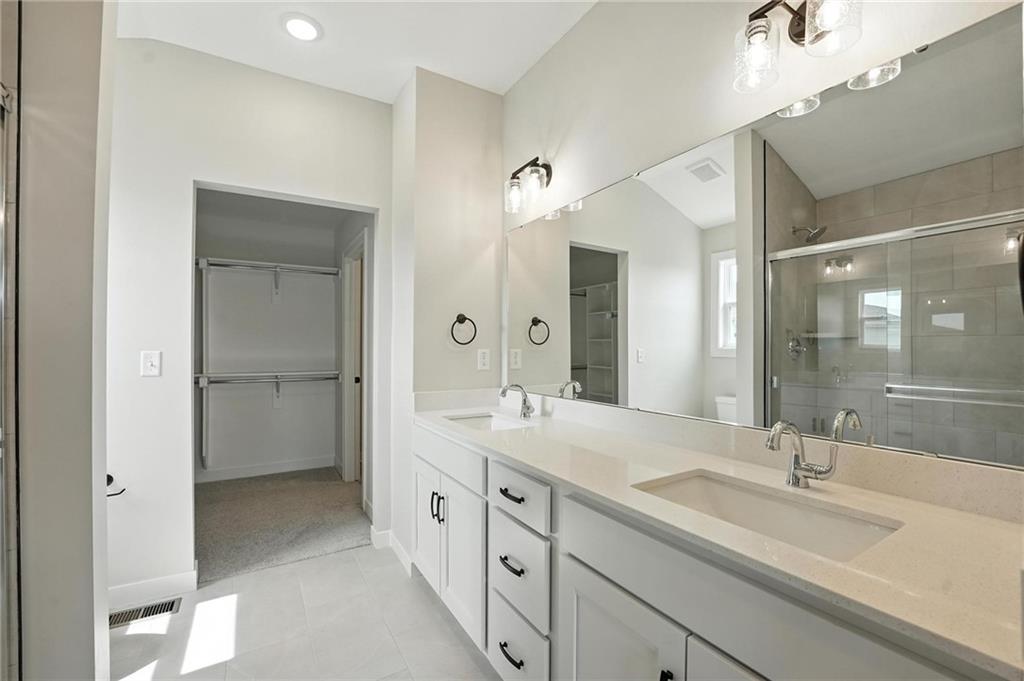
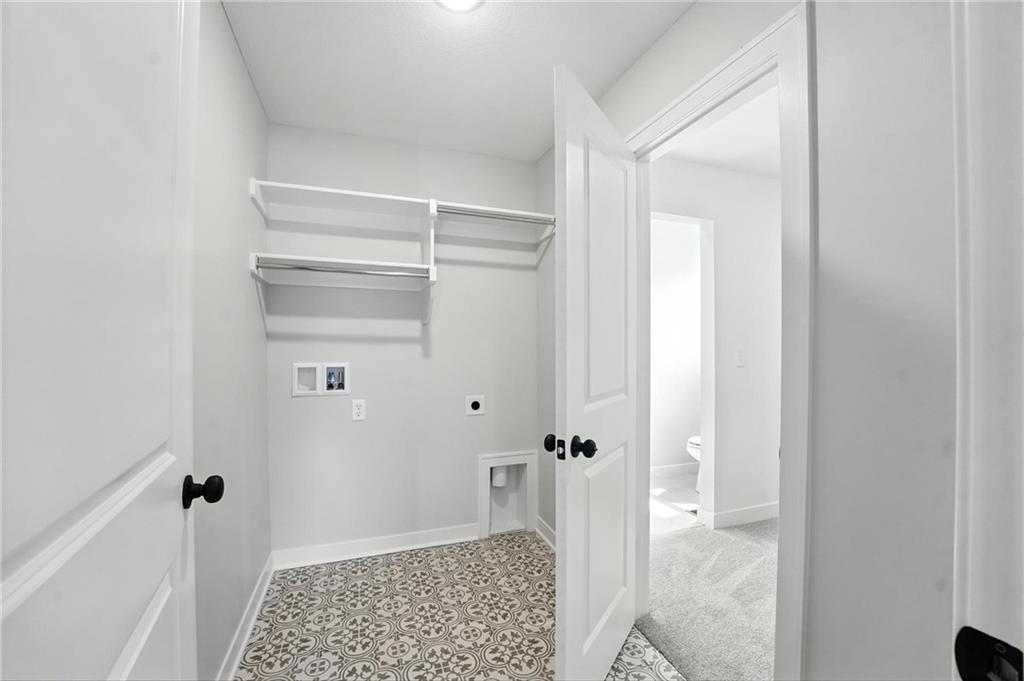
Throughout the home, upgraded finishes create a polished, modern feel--wood flooring, ceramic tile, quartz countertops, painted cabinets, matte black hardware, and thoughtfully designed tile in the laundry room all work together seamlessly.
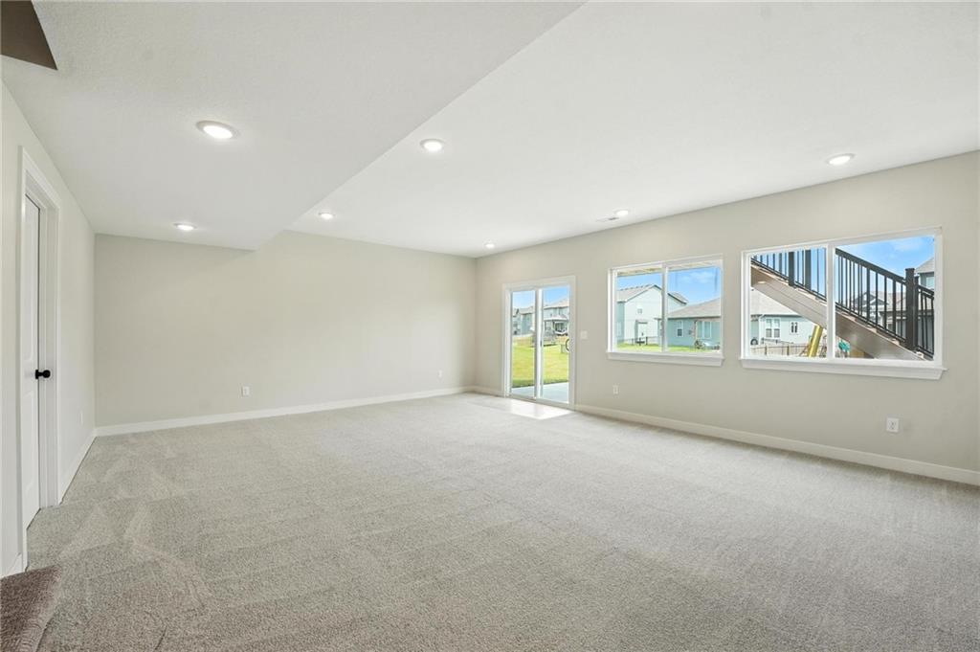
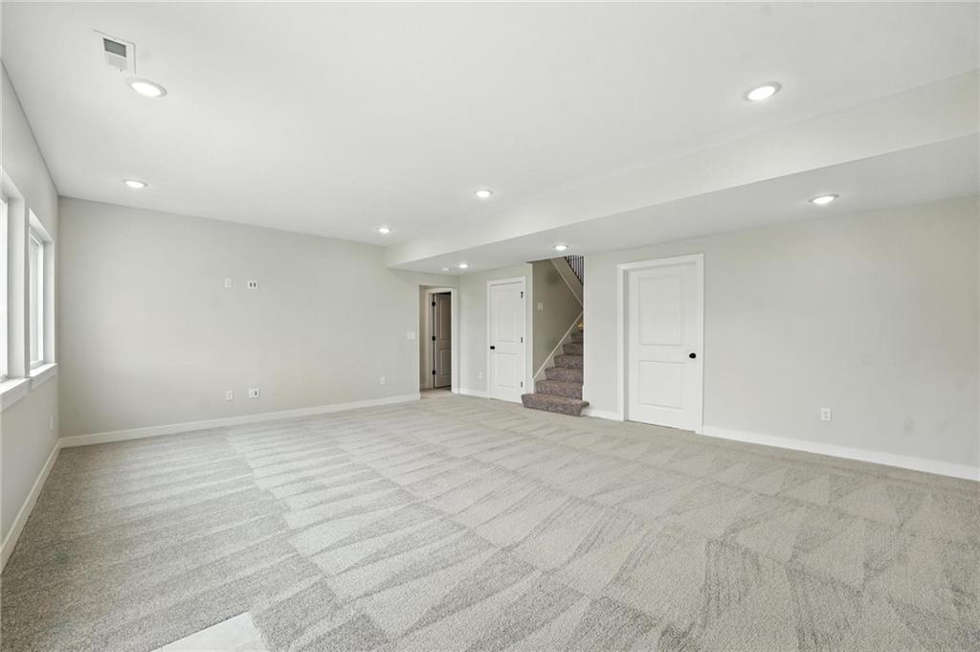
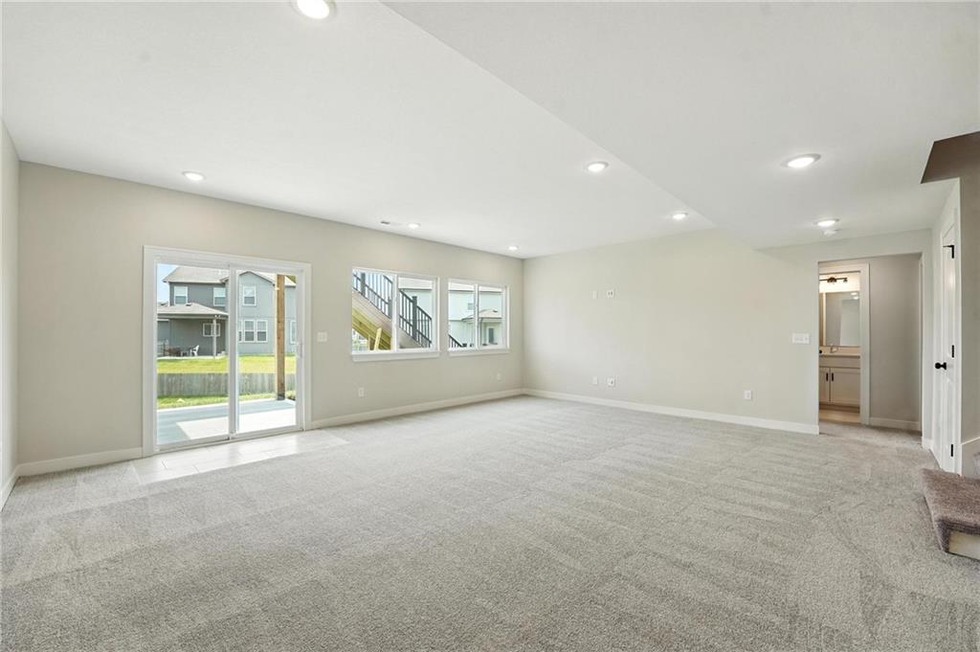
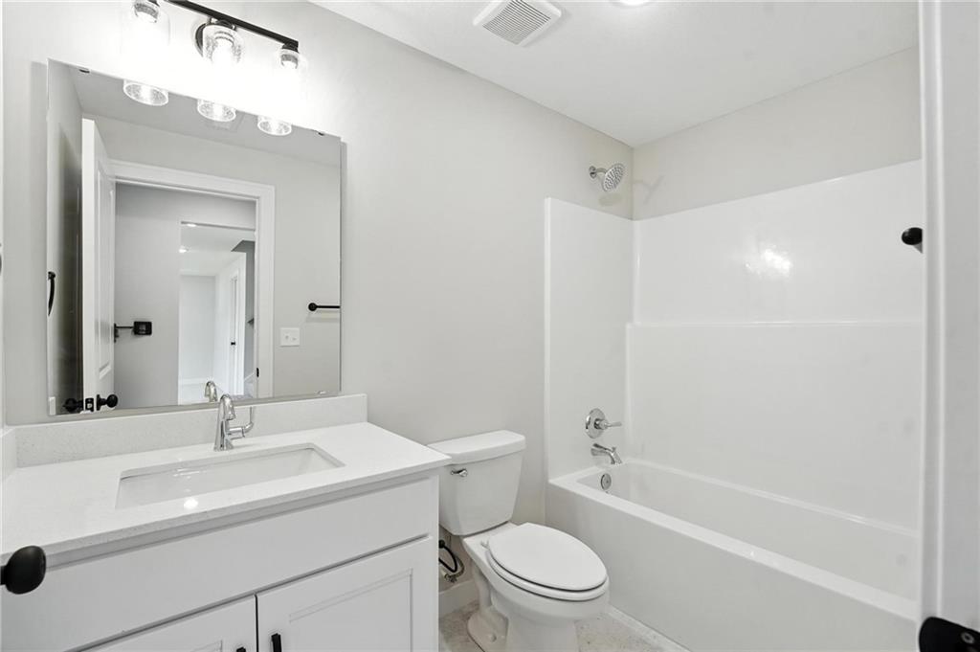
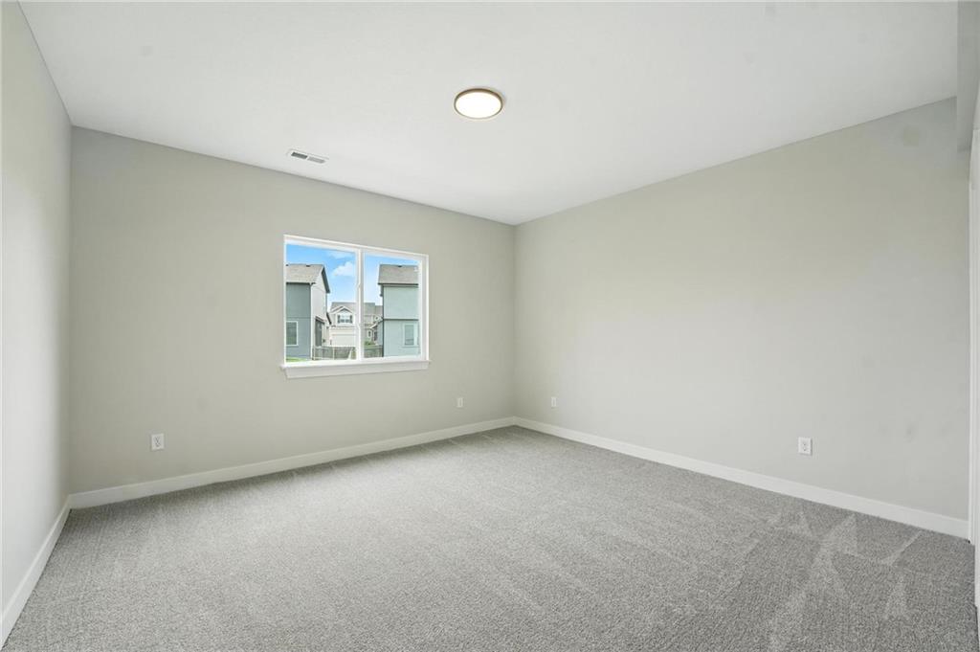
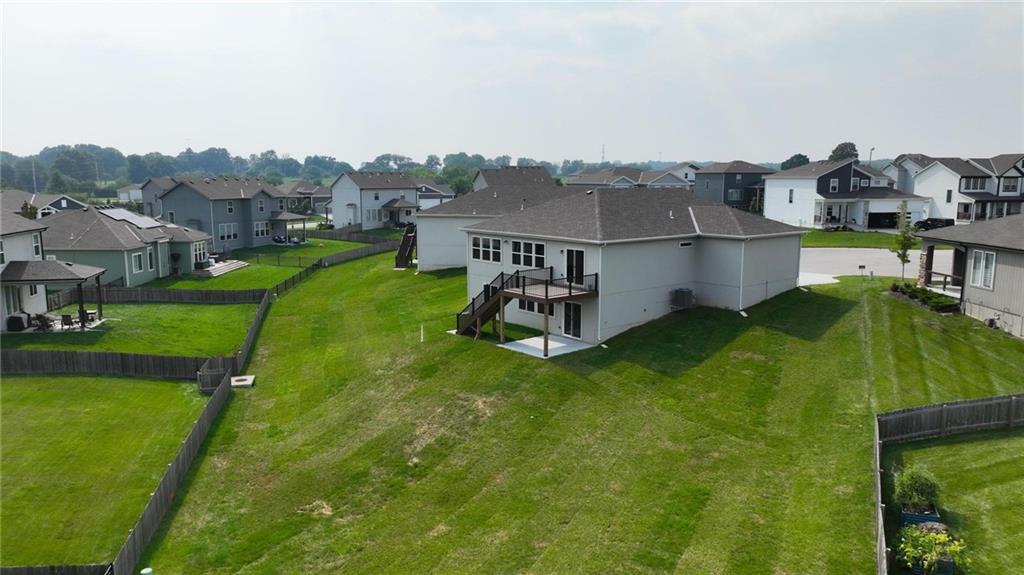
The finished walkout lower level expands your living space with a large rec room, a third bedroom, and a third full bath--perfect for guests, movie nights, or flexible living--while still offering generous storage. Natural light pours into the lower level, making it feel bright and welcoming.
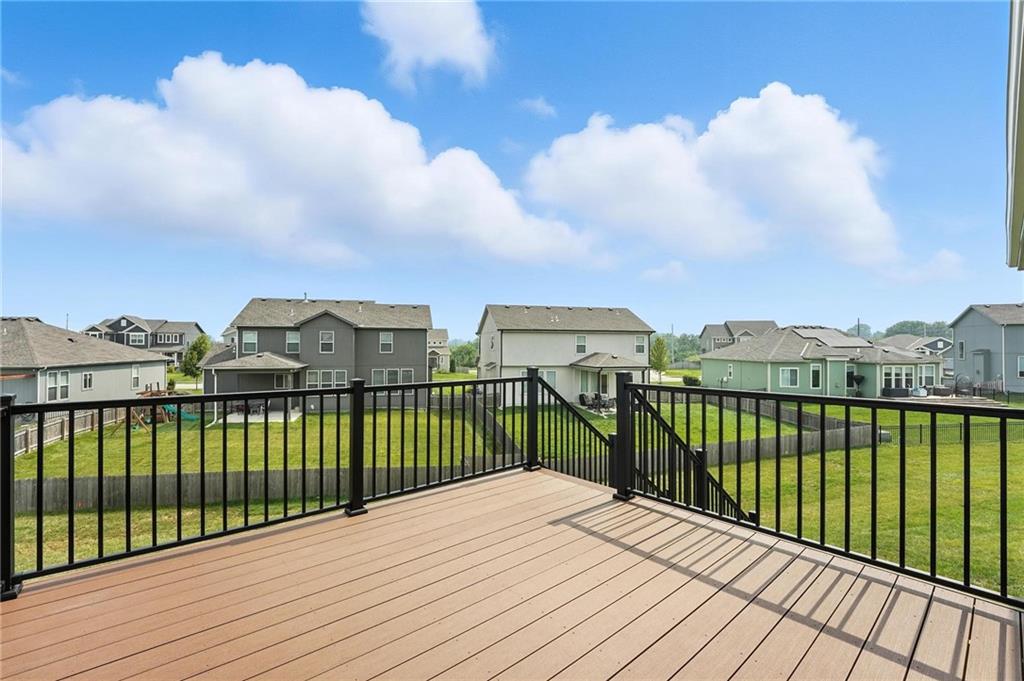
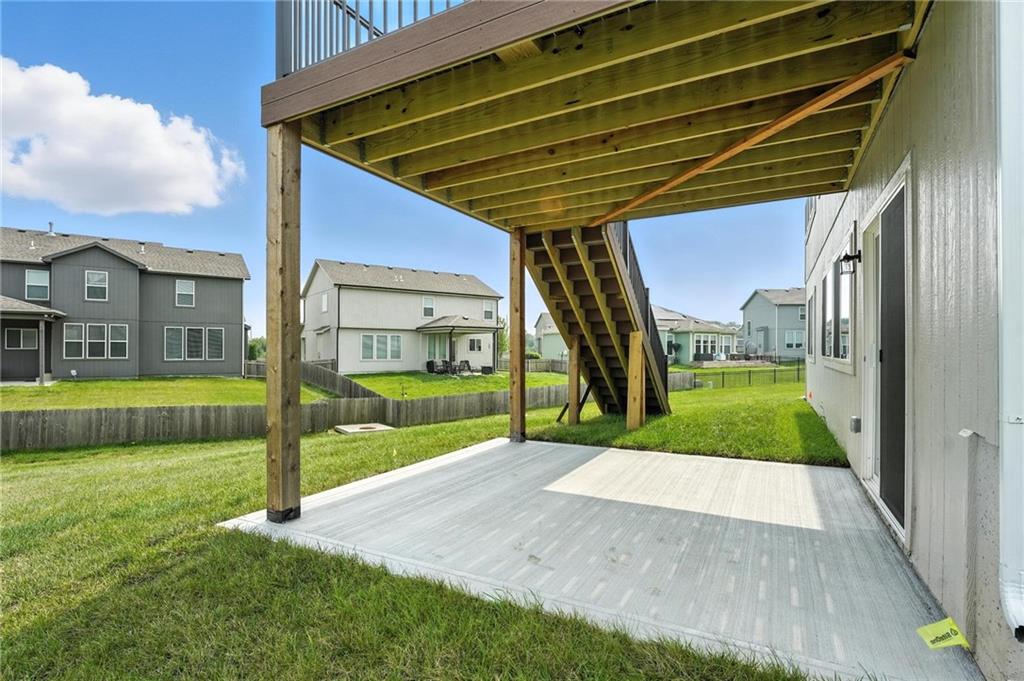
Outside, enjoy both a covered patio and an upper-level deck with stairs to the backyard, all wrapped in classic Craftsman curb appeal.
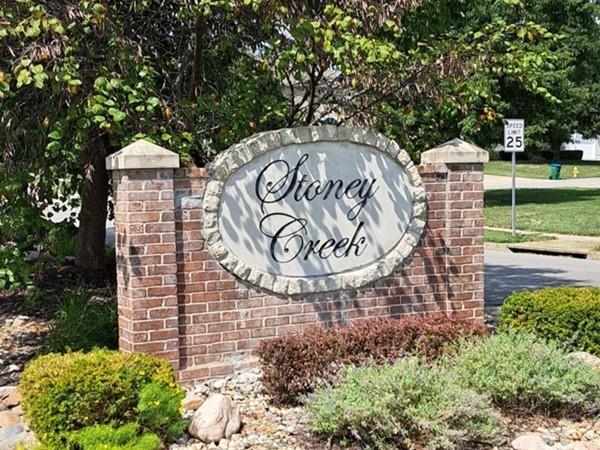
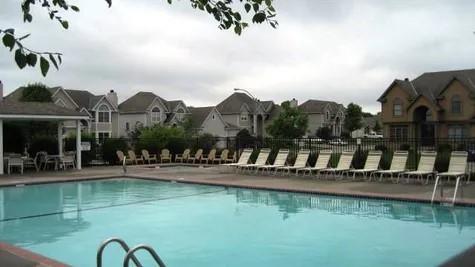
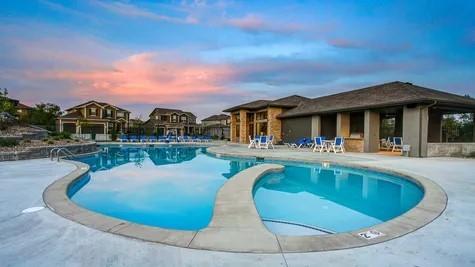
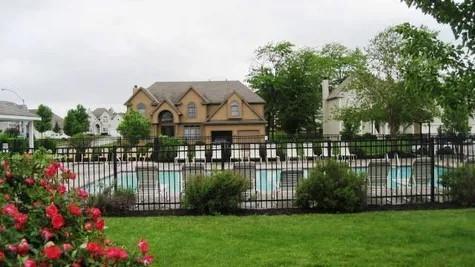
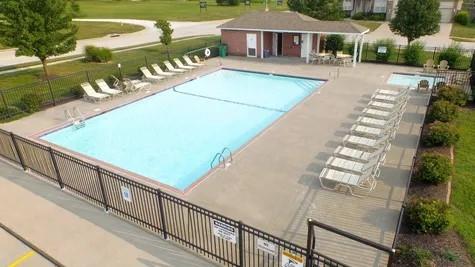
Located in Stoney Creek, this home comes with a low annual HOA of just $640, which includes trash and recycling, planned social activities, a clubhouse, three pools, walking trails, playgrounds, volleyball, and sidewalks that connect directly to Osage Trails Park.
Thoughtfully designed, move-in ready, and offered with Holiday Appreciation pricing, this Serenade model home is ready to steal your heart!
Staged photos shown are from a previously built home.

3
beds

3
baths

2,189 Sq.Ft. LIVING AREA

0.38 Acres lot

Patty Pierce

Patty Pierce

Features & Amenities

Interior

  • total bedrooms3
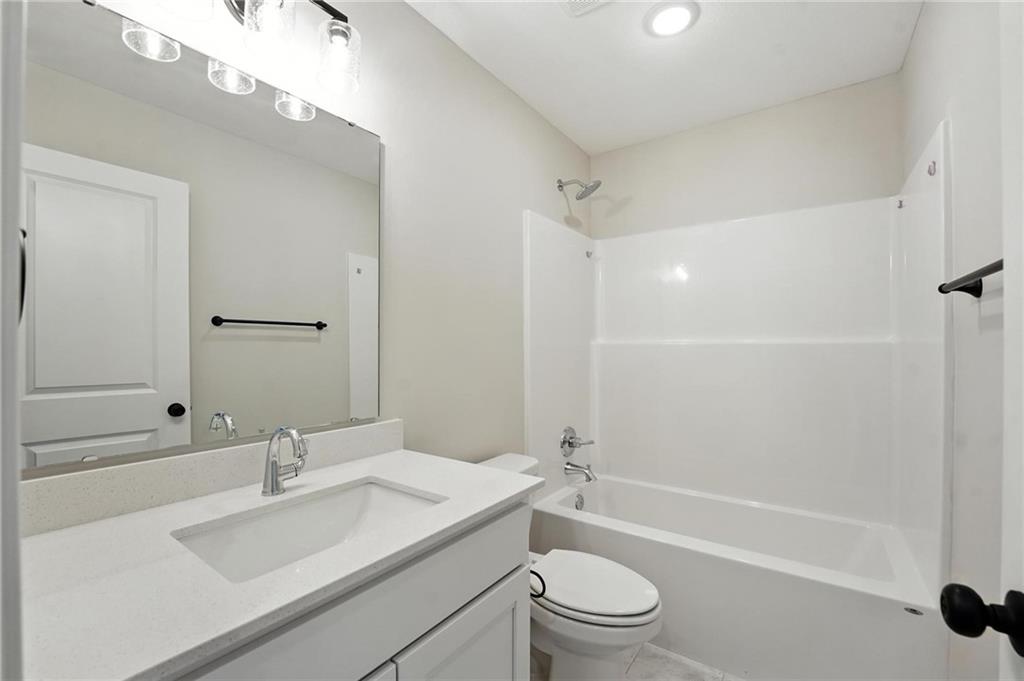
  • Total bathrooms3
  • full bathrooms3
  • Laundry room Laundry Room, Main Level
  • Flooring Carpet, Ceramic Floor, Wood
  • Fireplace Electric, Living Room
  • APPLIANCES Dishwasher, Disposal, Microwave, Electric Range, Free-Standing Electric Oven
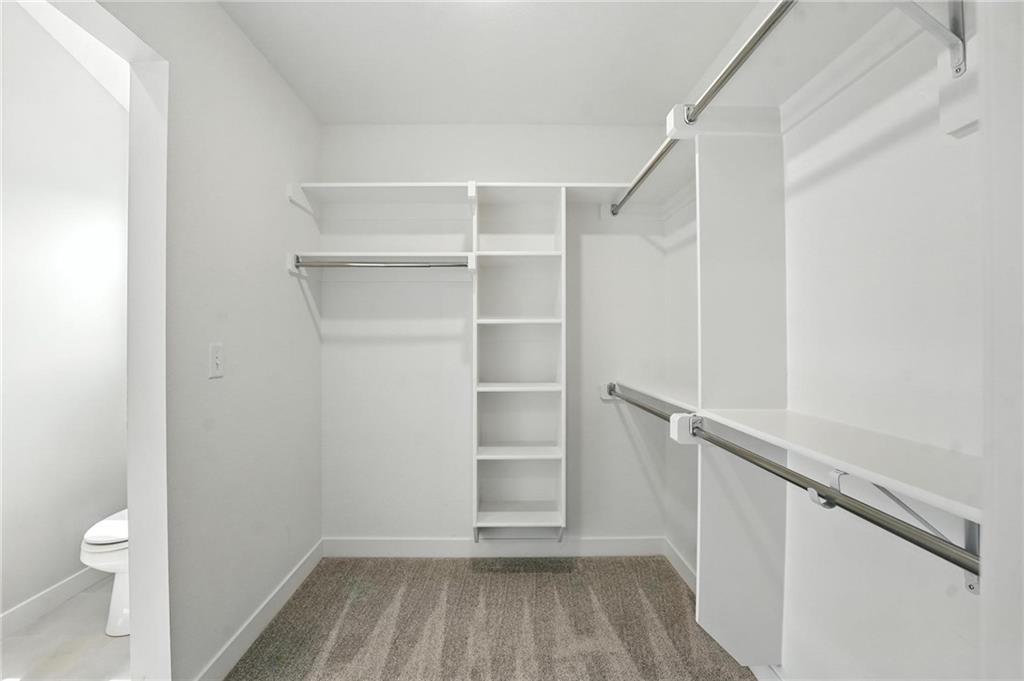
  • other interior Features Kitchen Island, Pantry, Walk-In Closet(s)

Area & Lot

  • Status Sold
  • Date Sold April 9, 2026
  • Living Area2,189 Sq.Ft.
  • Lot Area0.38 Acres
  • MLS® ID2520165
  • TypeResidential
  • YEAR BUILT2025
  • NeighborhoodLee’s Summit
  • Architecture StylesCraftsman
  • Elementary SchoolSummit Pointe
  • Middle SchoolSummit Lakes
  • High SchoolLee's Summit West
  • School DistrictLee's Summit

Exterior

  • Garage Space3.0
  • water SourcePublic
  • roofComposition
  • lot featuresCity Limits, City Lot, Cul-De-Sac, Sprinkler-In Ground
  • parkingAttached, Garage Faces Front
  • HEAT TYPENatural Gas
  • AIR CONDITIONINGElectric
  • sewerPublic Sewer
  • HOA AmenitiesClubhouse, Play Area, Pool, Trail(s)

Financial

  • Price Upon Request
View Virtual Tour

Lee’s Summit

Explore

Let’s Get You Moving

Our team’s unprecedented professionalism, skill, and attention to detail has allowed us to set sales records. We will ensure your buying or selling experience exceeds your expectations.

Let’s Get You Moving

Whether you're buying, selling, building, or relocating to the Sioux Falls area, our team is ready to help you make your next move with confidence.

Start Your Home Search

Browse our exclusive properties in the area.

Follow Us on Instagram