4431 SW Creekview Drive
SEE ALL PHOTOS
4431 SW Creekview Drive
Sold

4431 SW Creekview Drive

4431 SW Creekview Drive, Lee s Summit, MO 64082

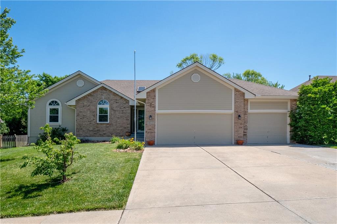
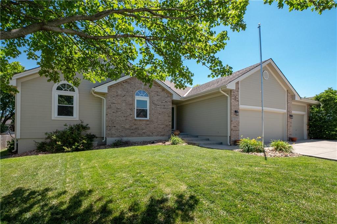
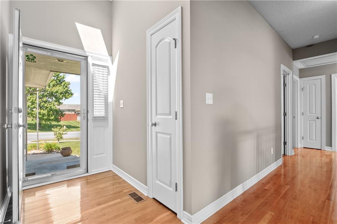
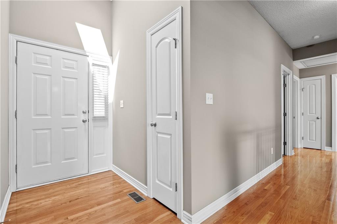
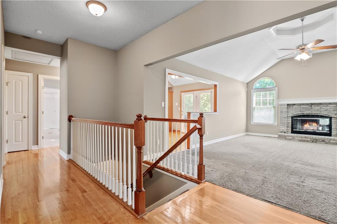
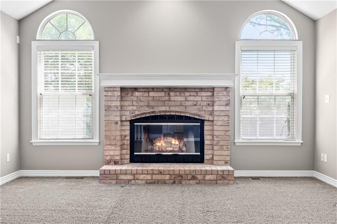
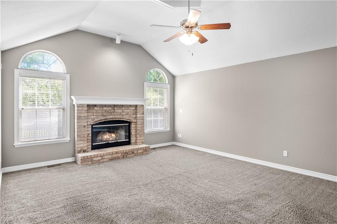
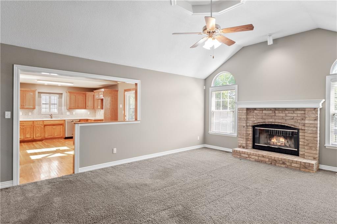
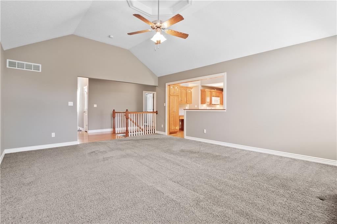
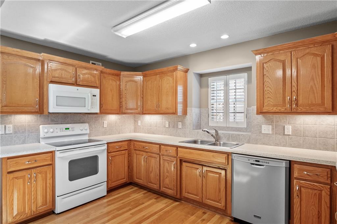
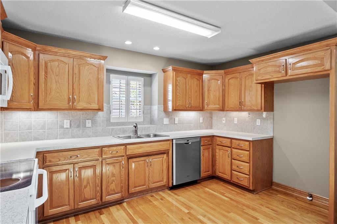
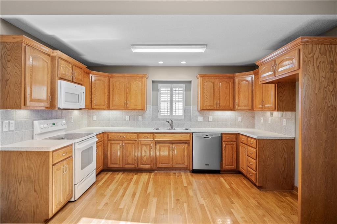
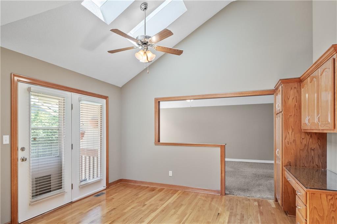
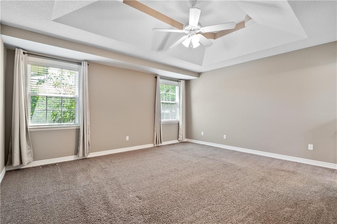
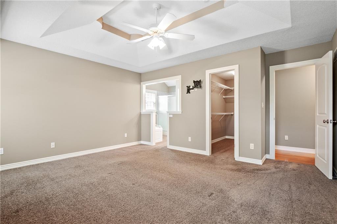
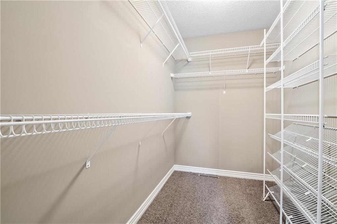
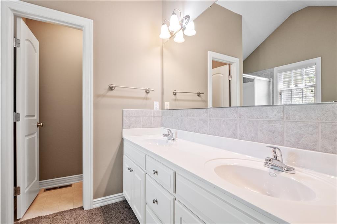
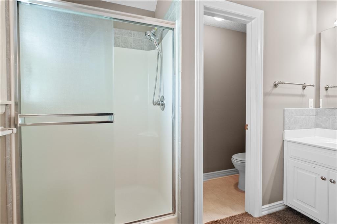
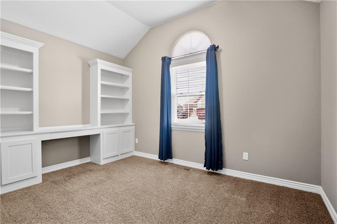
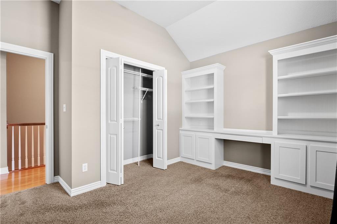
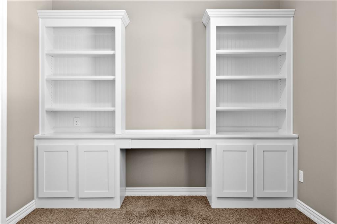
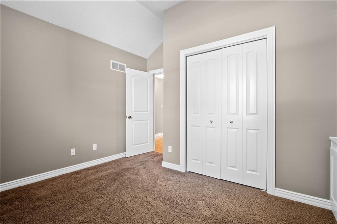
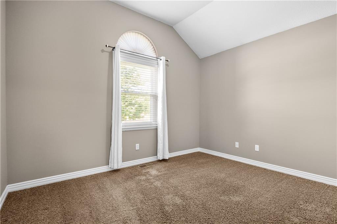
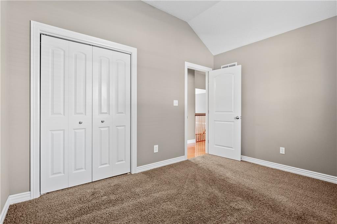
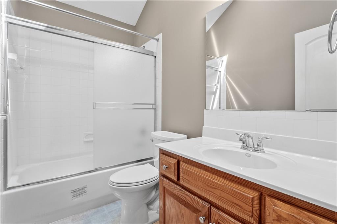
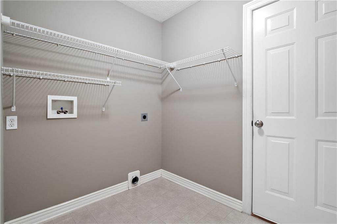
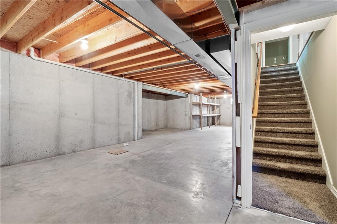
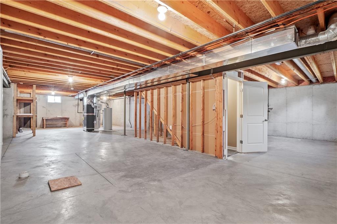
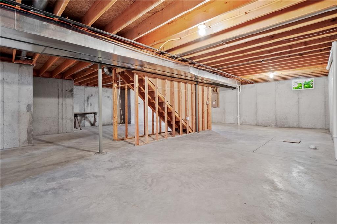
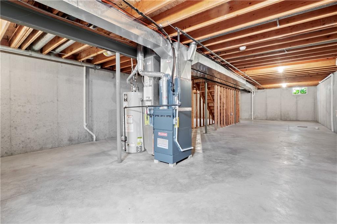
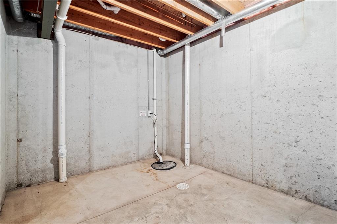
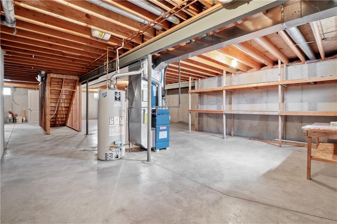
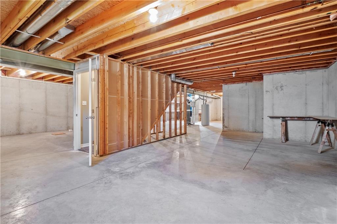
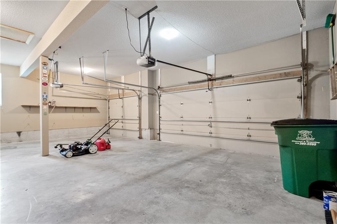
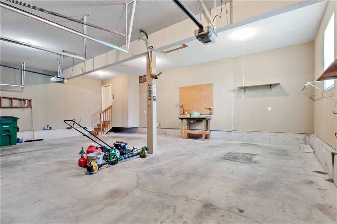
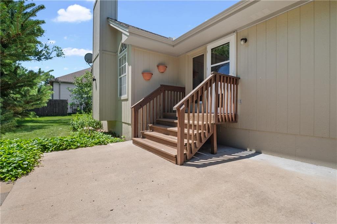
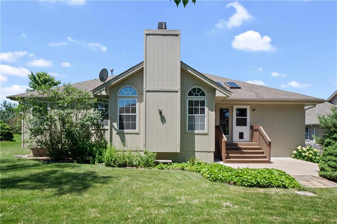
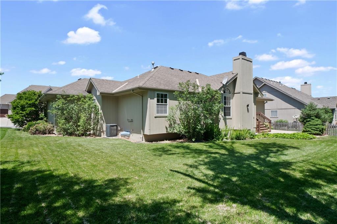
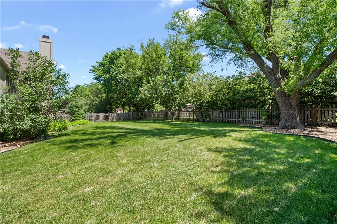
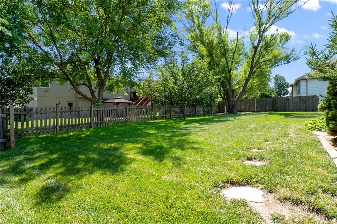
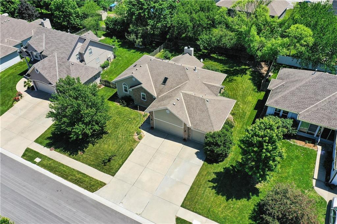
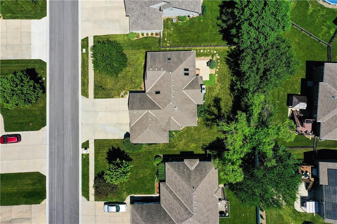
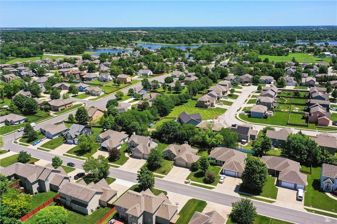
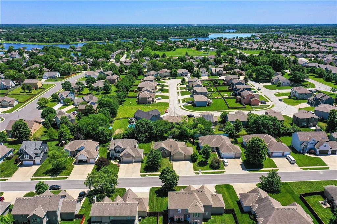
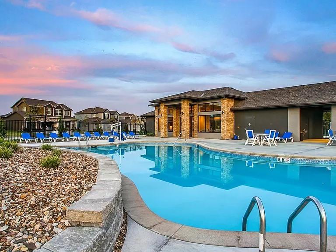
Welcome Home! This meticulously maintained one-owner ranch-style home has so many features and updates such as all new interior paint, nearly new furnace & air conditioner, newer exterior paint and water heater, a new sump-pump, and plantation shutter window treatments throughout. This stunning home features vaulted ceilings throughout, skylights and a cozy fireplace with a custom mantle and brick surround. You'll love preparing Holiday meals and entertaining in the spacious kitchen with tons of cabinet space, tile backsplash, 2 pantries, and hardwood floors! The large country-kitchen dining area features hardwood floors and French doors that bathe the area with tons of natural light. The spacious primary bedroom suite has a large walk-in closet with storage system, and a private en-suite bath with a jetted soaker tub, separate glass shower and double vanity. The other 2 bedrooms have generous size closets and large windows to allow lots of natural light, and one bedroom features a built-in desk with bookshelves perfect for your student, a den or a home office! The main level also includes a convenient laundry room and easy access to the 3-car extra-deep garage. Step outside onto the patio that's perfect for grilling, overlooking a beautifully landscaped and fully fenced yard. Downstairs you'll find a full unfinished daylight basement with roughed-in bath plumbing just waiting to be finished for extra living space! The Stoney Creek Estates community offers families 3 swimming pools with covered cabanas, a community clubhouse, miles of neighborhood sidewalks for walking, 2 community playgrounds, and a sand volleyball court. Located adjacent to Osage Trails Park, offering residents access to walking trails, picnic areas, and a playground. Conveniently located just a short drive to your favorite restaurants and nightlife, shopping, golf, lakes with walking and bike trails, and easy highway access. And of course, it's in the award-winning Lee's Summit School District!

3
beds

2
baths

1,659 Sq.Ft. LIVING AREA

9,949 Sq.Ft. lot

Jim Klebenstone

Jim Klebenstone

Features & Amenities

Interior

  • total bedrooms3
  • Total bathrooms2
  • full bathrooms2
  • Laundry room Laundry Room, Main Level
  • Flooring Carpet, Ceramic Floor, Wood
  • Fireplace Family Room, Gas Starter, Heat Circulator, Wood Burning
  • APPLIANCES Dishwasher, Disposal, Humidifier, Microwave, Built-In Electric Oven
  • other interior Features Ceiling Fan(s), Pantry, Smart Thermostat, Vaulted Ceiling(s), Walk-In Closet(s)

Area & Lot

  • Status Sold
  • Date Sold June 25, 2024
  • Living Area1,659 Sq.Ft.
  • Lot Area9,949 Sq.Ft.
  • MLS® ID2491034
  • TypeResidential
  • YEAR BUILT2003
  • NeighborhoodLee’s Summit
  • Architecture StylesTraditional
  • Elementary SchoolSummit Pointe
  • Middle SchoolSummit Lakes
  • High SchoolLee's Summit West
  • School DistrictLee's Summit

Exterior

  • Garage Space3.0
  • water SourcePublic
  • roofComposition
  • lot featuresLevel, Many Trees
  • parkingAttached, Garage Door Opener
  • HEAT TYPEForced Air, Natural Gas
  • AIR CONDITIONINGAttic Fan, Electric
  • sewerPublic Sewer
  • HOA AmenitiesClubhouse, Play Area, Pool, Trail(s)
  • security FeaturesSecurity System

Financial

  • Price Upon Request

Lee’s Summit

Explore

Let’s Get You Moving

Our team’s unprecedented professionalism, skill, and attention to detail has allowed us to set sales records. We will ensure your buying or selling experience exceeds your expectations.

Let’s Get You Moving

Whether you're buying, selling, building, or relocating to the Sioux Falls area, our team is ready to help you make your next move with confidence.

Start Your Home Search

Browse our exclusive properties in the area.

Follow Us on Instagram