4500 SW Aft Drive
4500 SW Aft Drive
4500 SW Aft Drive
4500 SW Aft Drive
4500 SW Aft Drive
4500 SW Aft Drive
4500 SW Aft Drive
4500 SW Aft Drive
4500 SW Aft Drive
4500 SW Aft Drive
4500 SW Aft Drive
4500 SW Aft Drive
4500 SW Aft Drive
4500 SW Aft Drive
4500 SW Aft Drive
4500 SW Aft Drive
4500 SW Aft Drive
4500 SW Aft Drive
4500 SW Aft Drive
4500 SW Aft Drive
4500 SW Aft Drive
4500 SW Aft Drive
4500 SW Aft Drive
4500 SW Aft Drive
4500 SW Aft Drive
4500 SW Aft Drive
4500 SW Aft Drive
4500 SW Aft Drive
4500 SW Aft Drive
4500 SW Aft Drive
4500 SW Aft Drive
4500 SW Aft Drive
4500 SW Aft Drive
4500 SW Aft Drive
4500 SW Aft Drive
4500 SW Aft Drive
4500 SW Aft Drive
4500 SW Aft Drive
4500 SW Aft Drive
4500 SW Aft Drive
4500 SW Aft Drive
4500 SW Aft Drive
4500 SW Aft Drive
4500 SW Aft Drive
4500 SW Aft Drive
4500 SW Aft Drive
4500 SW Aft Drive
4500 SW Aft Drive
4500 SW Aft Drive
4500 SW Aft Drive
4500 SW Aft Drive
4500 SW Aft Drive
4500 SW Aft Drive
4500 SW Aft Drive
4500 SW Aft Drive
4500 SW Aft Drive
4500 SW Aft Drive
4500 SW Aft Drive
4500 SW Aft Drive
4500 SW Aft Drive
4500 SW Aft Drive
4500 SW Aft Drive
4500 SW Aft Drive
4500 SW Aft Drive
4500 SW Aft Drive
4500 SW Aft Drive
4500 SW Aft Drive
4500 SW Aft Drive
4500 SW Aft Drive
4500 SW Aft Drive
4500 SW Aft Drive
4500 SW Aft Drive
4500 SW Aft Drive
4500 SW Aft Drive
4500 SW Aft Drive
4500 SW Aft Drive
4500 SW Aft Drive
4500 SW Aft Drive
SEE ALL PHOTOS
4500 SW Aft Drive
4500 SW Aft Drive
4500 SW Aft Drive
4500 SW Aft Drive
4500 SW Aft Drive
4500 SW Aft Drive
4500 SW Aft Drive
4500 SW Aft Drive
4500 SW Aft Drive
4500 SW Aft Drive
4500 SW Aft Drive
4500 SW Aft Drive
4500 SW Aft Drive
4500 SW Aft Drive
4500 SW Aft Drive
4500 SW Aft Drive
4500 SW Aft Drive
4500 SW Aft Drive
4500 SW Aft Drive
4500 SW Aft Drive
4500 SW Aft Drive
4500 SW Aft Drive
4500 SW Aft Drive
4500 SW Aft Drive
4500 SW Aft Drive
4500 SW Aft Drive
4500 SW Aft Drive
4500 SW Aft Drive
4500 SW Aft Drive
4500 SW Aft Drive
4500 SW Aft Drive
4500 SW Aft Drive
4500 SW Aft Drive
4500 SW Aft Drive
4500 SW Aft Drive
4500 SW Aft Drive
4500 SW Aft Drive
4500 SW Aft Drive
4500 SW Aft Drive
4500 SW Aft Drive
4500 SW Aft Drive
4500 SW Aft Drive
4500 SW Aft Drive
4500 SW Aft Drive
4500 SW Aft Drive
4500 SW Aft Drive
4500 SW Aft Drive
4500 SW Aft Drive
4500 SW Aft Drive
4500 SW Aft Drive
4500 SW Aft Drive
4500 SW Aft Drive
4500 SW Aft Drive
4500 SW Aft Drive
4500 SW Aft Drive
4500 SW Aft Drive
4500 SW Aft Drive
4500 SW Aft Drive
4500 SW Aft Drive
4500 SW Aft Drive
4500 SW Aft Drive
4500 SW Aft Drive
4500 SW Aft Drive
4500 SW Aft Drive
4500 SW Aft Drive
4500 SW Aft Drive
4500 SW Aft Drive
4500 SW Aft Drive
4500 SW Aft Drive
4500 SW Aft Drive
4500 SW Aft Drive
4500 SW Aft Drive
4500 SW Aft Drive
4500 SW Aft Drive
4500 SW Aft Drive
4500 SW Aft Drive
4500 SW Aft Drive
4500 SW Aft Drive
Courtesy of ReeceNichols - Lees Summit, Denise Sanker Listing Contact: 816-679-8336 
Sold

4500 SW Aft Drive

4500 SW Aft Drive, Lee s Summit, MO 64082

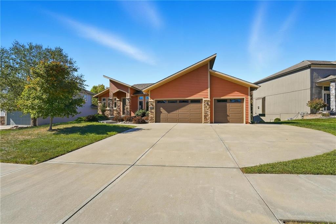
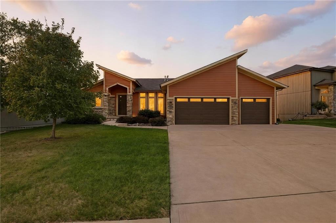
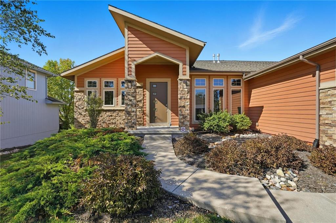
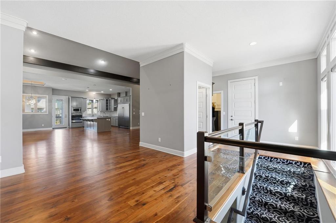
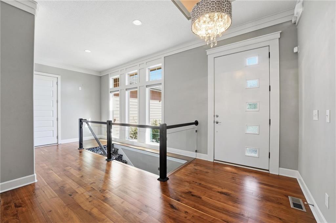
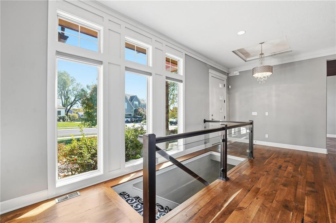
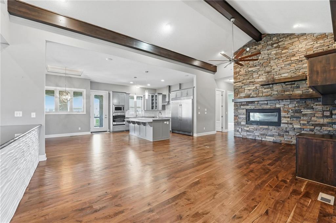
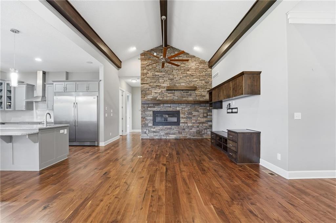
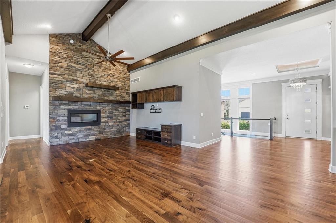
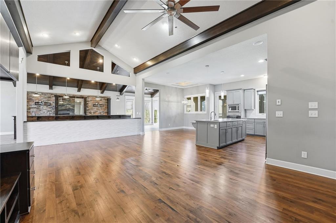
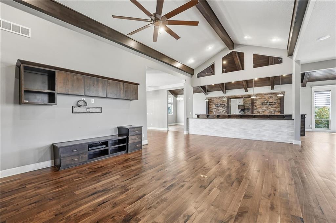
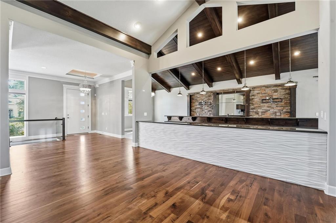
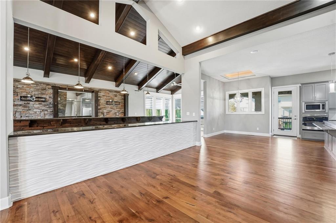
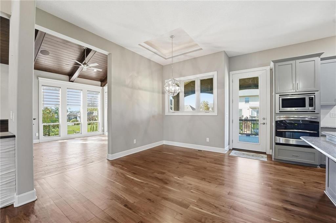
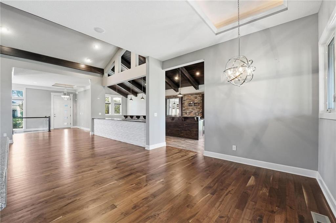
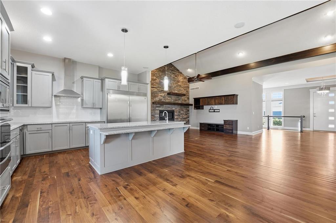
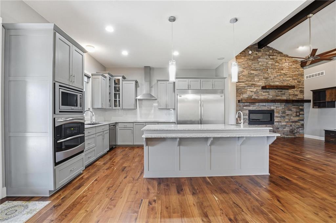
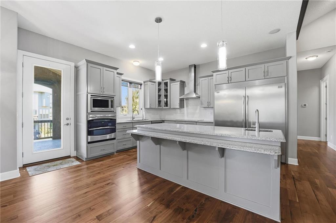
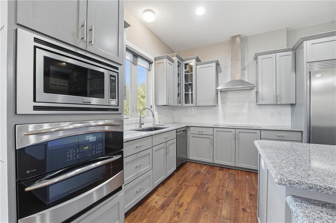
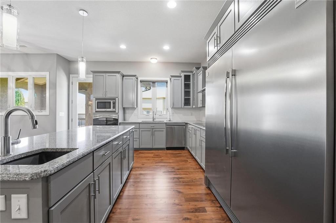
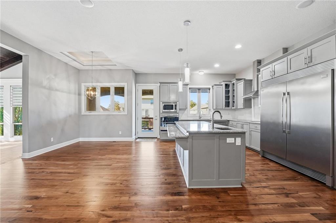
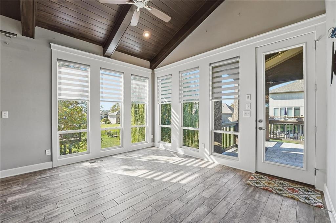
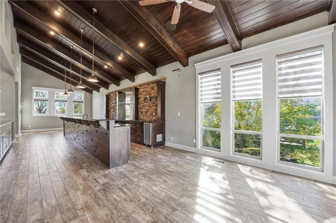
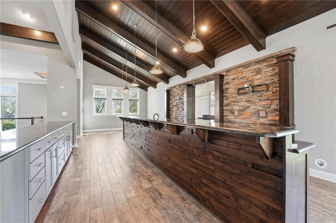
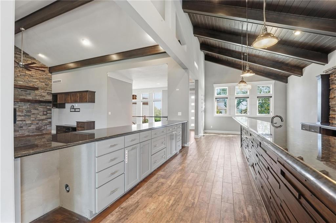
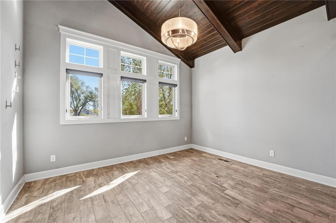
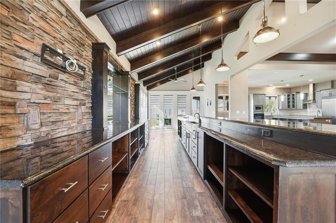
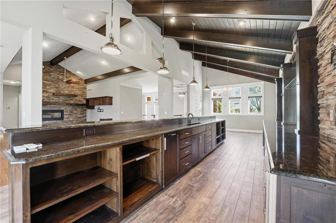
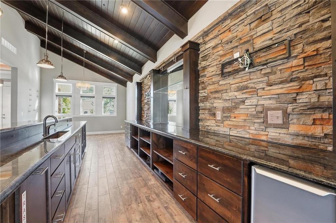
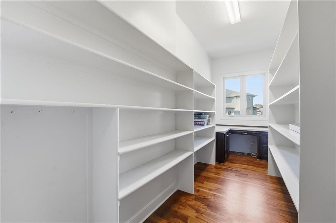
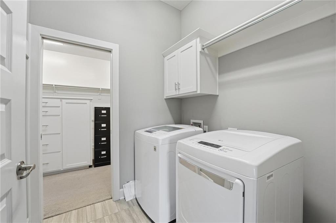
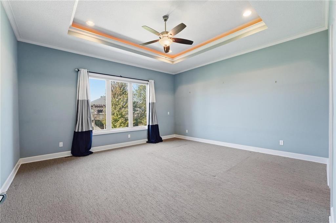
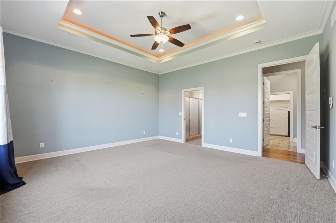
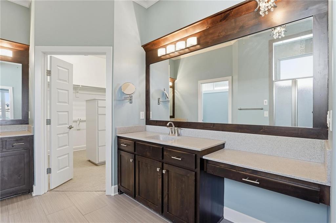
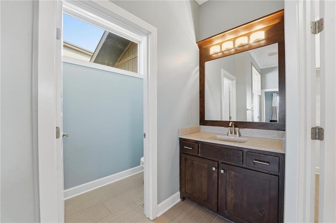
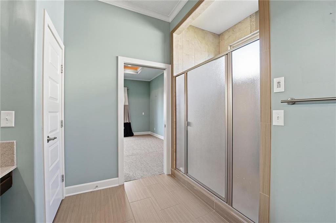
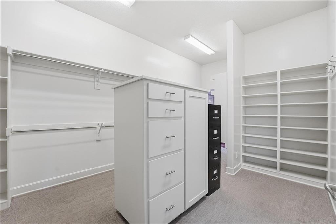
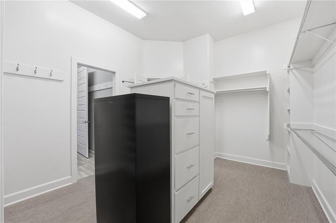
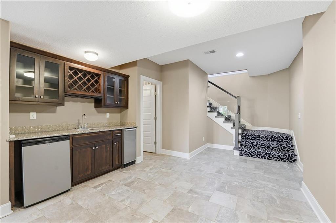
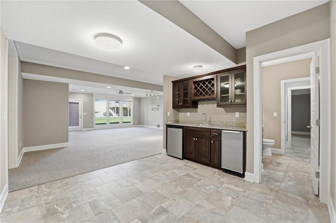
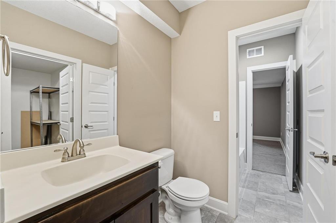
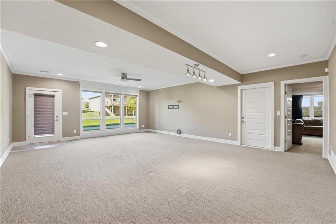
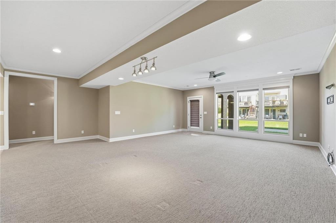
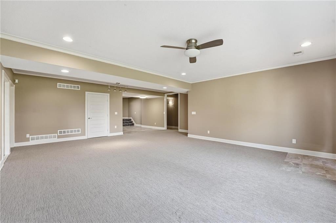
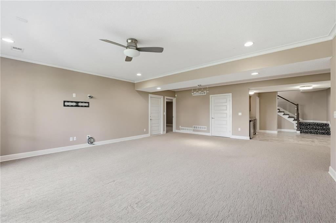
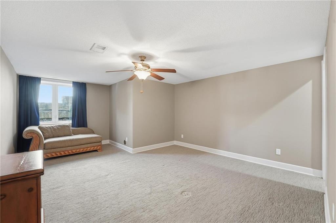
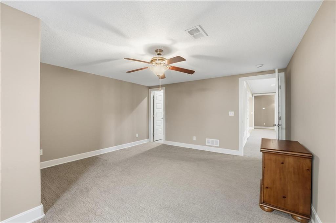
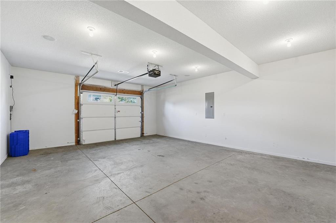
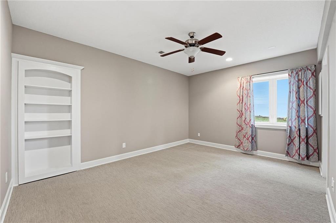
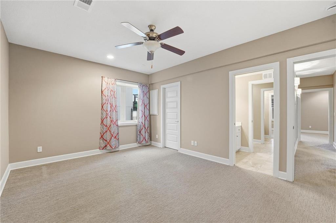
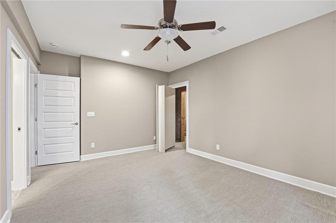
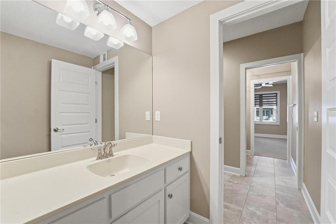
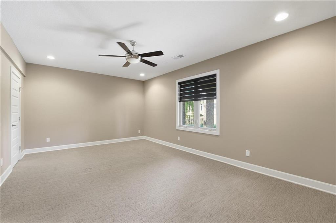
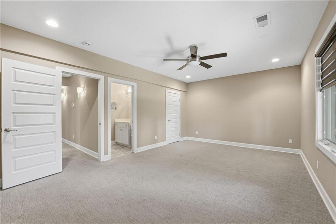
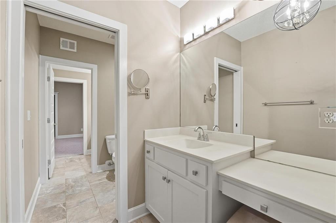
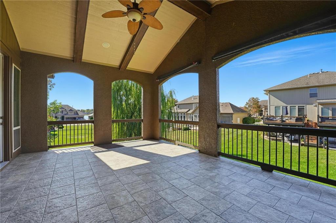
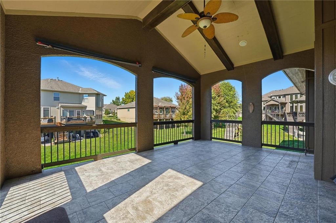
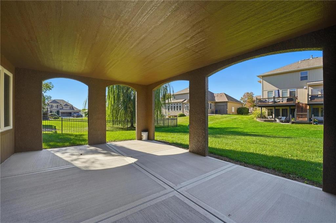
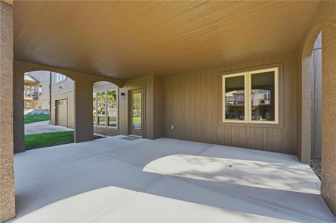
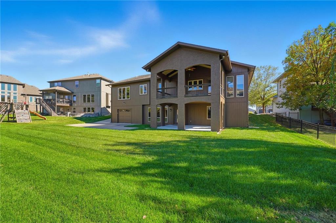
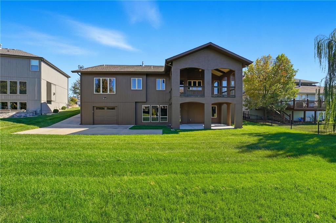
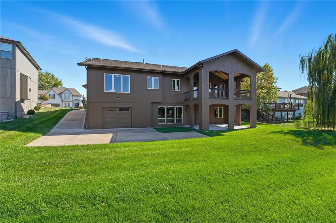
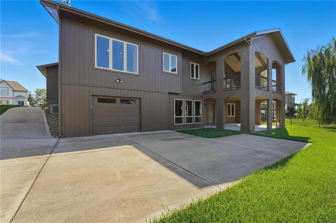
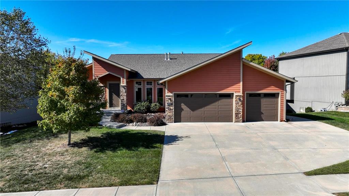
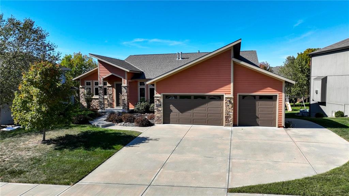
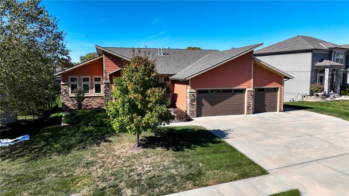
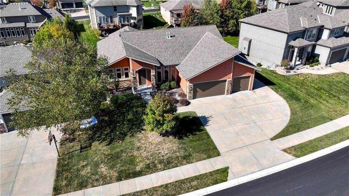
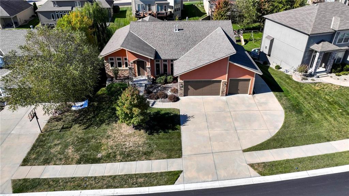
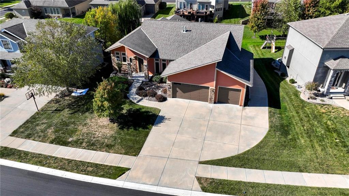
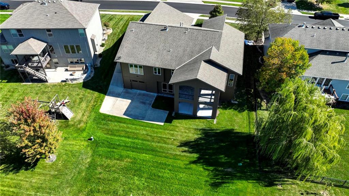
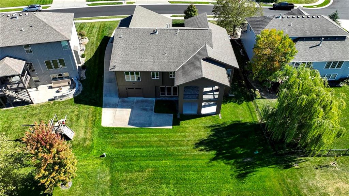
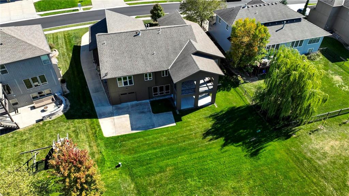
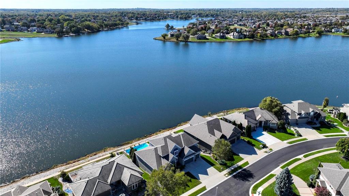
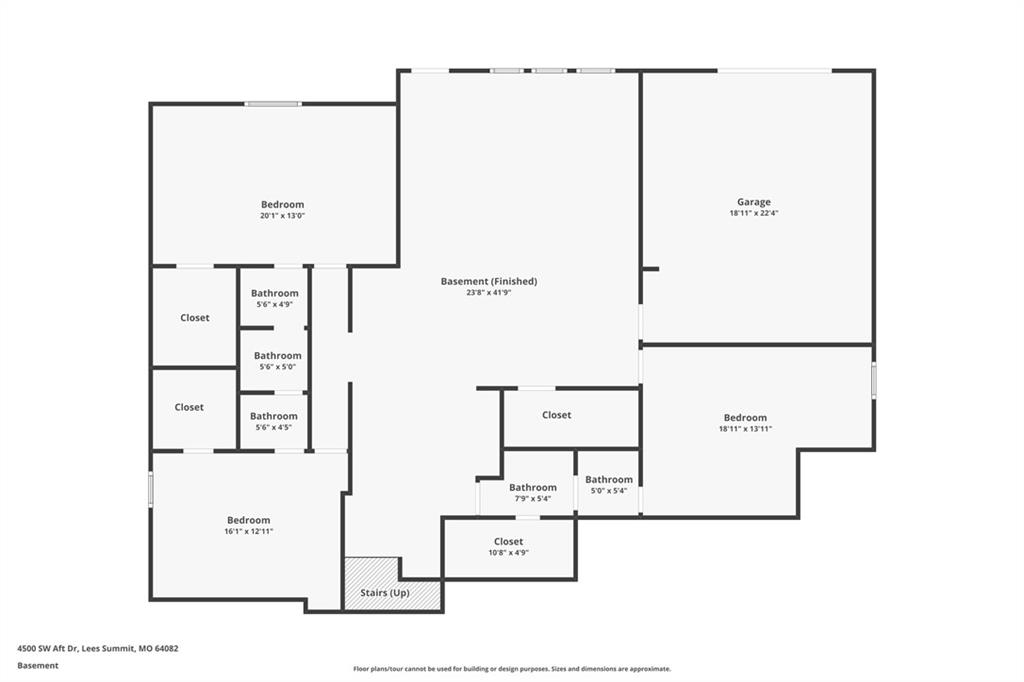
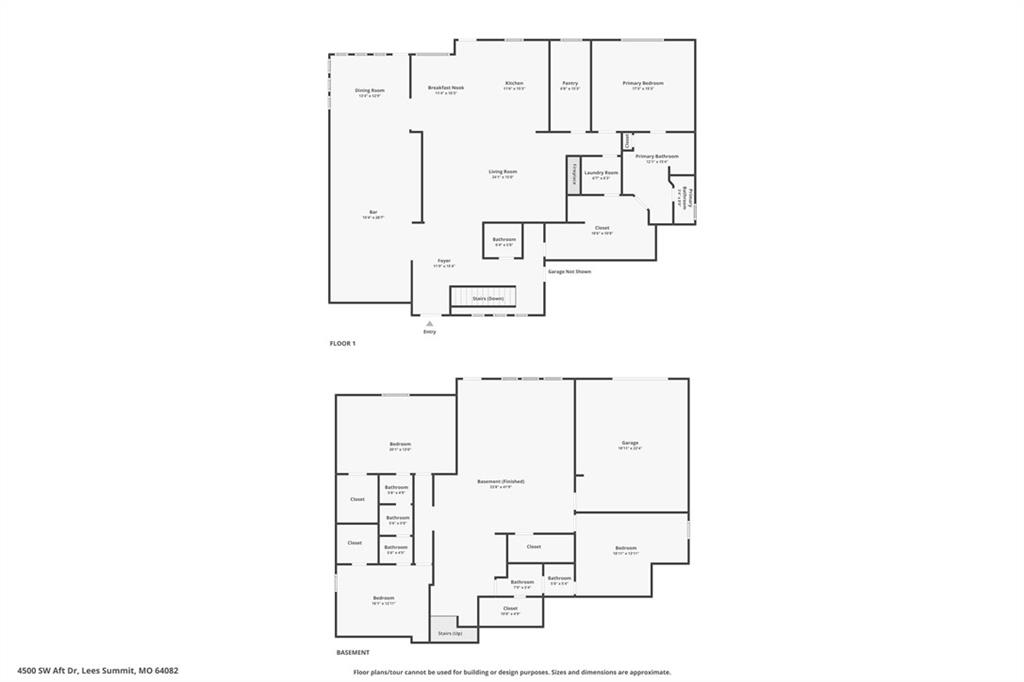
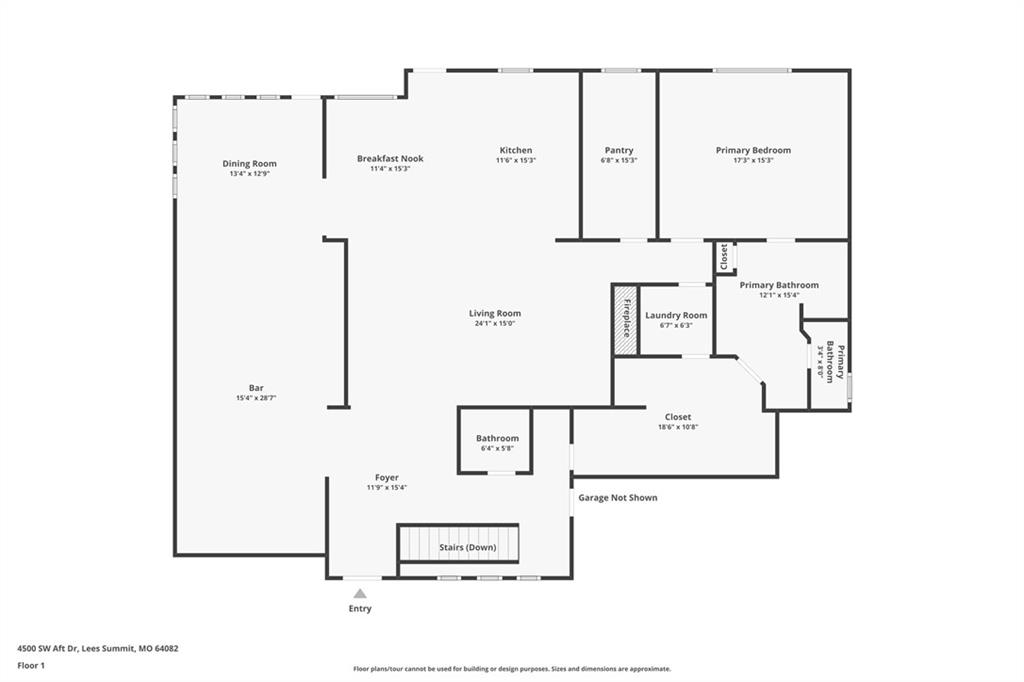
Exceptional custom home designed with entertaining in mind. Stunning walnut floors from the gracious entry, through the great room, kitchen & breakfast room. Great room has vaulted ceiling, gas fireplace in stone accent wall, built-ins & floating shelves. Kitchen has large island, top of the line appliances including built-in Frigidaire Professional refrigerator/freezer, cooktop with vented hood, dbl oven, microwave & dishwasher. Pantry is 5x16 with built in desk under window, tons of shelf space. Breakfast nook is ideal for banquet, full glass door out to Lanai, vaulted ceiling, ceiling fan. Bonus main level family room has 19' bar w/custom cabinets, granite counters, stone walls behind bar, 2nd 15' long serving bar with tons of storage, granite countertop & mid century design. Family room has 15' vaulted ceiling with tongue & groove ceiling & beams. A beautiful den space, or room for baby grand piano, under the beautiful fixture plus additional dining space surrounded by windows & door out to large covered Lanai with tile floor. The primary suite is large with vaulted ceiling & luxury bath with separate vanities, very large tiled shower, dream 10x18 walk-in closet with large dresser island, walks through to laundry. Staircase to lower level with custom glass panel railing, large windows flooding the stairway with natural light. Large family room with wet bar area with tiled floor. 1 guest suite with bath & large walk-in closet, 2 additional bedrooms have walk-in closets, each with private vanity spaces, share shower. 1 bedroom has a secret passageway through built-in bookcase, to 8x9 storm area/storage under front porch! New covered patio off lower level family room is 20x13. Car lovers, a bonus 4th garage, has driveway from main level, is 22'd x 19'w. The main level 3 car garage is oversized, 31'wide, with 11' ceiling, 2 car side is 24'deep, 1 car side 29'deep with 9' wide door. North Shore is Cass County, Lee's Summit Schools.

4
beds

4
baths

4,634 Sq.Ft. LIVING AREA

0.26 Acres lot

Denise Sanker

Denise Sanker

Features & Amenities

Interior

  • total bedrooms4
  • Total bathrooms4
  • full bathrooms3
  • half bathroom1
  • Laundry room Bedroom Level, Laundry Room
  • Flooring Carpet, Tile, Wood
  • Fireplace Family Room, Gas
  • APPLIANCES Cooktop, Dishwasher, Disposal, Exhaust Fan, Humidifier, Microwave, Refrigerator, Electric Range, Stainless Steel Appliance(s)
  • other interior Features Ceiling Fan(s), Custom Cabinets, Kitchen Island, Pantry, Vaulted Ceiling(s), Walk-In Closet(s), Wet Bar

Area & Lot

  • Status Sold
  • Date Sold May 4, 2026
  • Living Area4,634 Sq.Ft.
  • Lot Area0.26 Acres
  • MLS® ID2583553
  • TypeResidential
  • YEAR BUILT2014
  • NeighborhoodLee’s Summit
  • Architecture StylesTraditional
  • Elementary SchoolTrailridge
  • Middle SchoolSummit Lakes
  • High SchoolLee's Summit West
  • School DistrictLee's Summit

Exterior

  • Garage Space4.0
  • water SourcePublic
  • roofComposition
  • lot featuresCity Limits, Level, Sprinkler-In Ground
  • parkingBasement, Built-In, Garage Door Opener, Garage Faces Front, Garage Faces Rear
  • HEAT TYPEForced Air, Zoned
  • AIR CONDITIONINGElectric, Zoned
  • sewerPublic Sewer
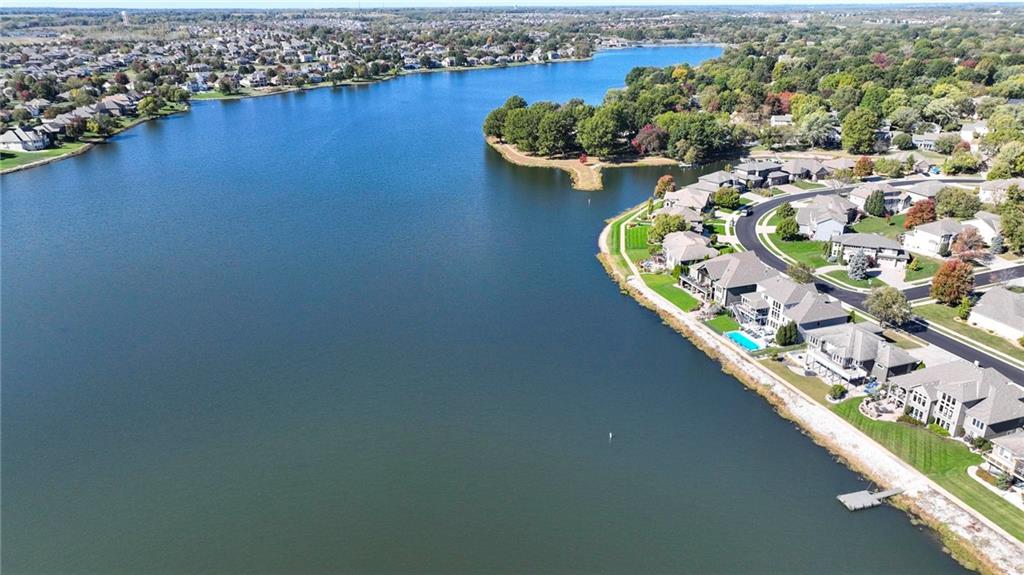
  • HOA AmenitiesBoat Dock, Clubhouse, Pool

Financial

  • Price Upon Request
View Virtual Tour

Lee’s Summit

Explore

Let’s Get You Moving

Our team’s unprecedented professionalism, skill, and attention to detail has allowed us to set sales records. We will ensure your buying or selling experience exceeds your expectations.

Let’s Get You Moving

Whether you're buying, selling, building, or relocating to the Sioux Falls area, our team is ready to help you make your next move with confidence.

Start Your Home Search

Browse our exclusive properties in the area.

Follow Us on Instagram