4504 NE Dick Howser Drive
SEE ALL PHOTOS
4504 NE Dick Howser Drive
Courtesy of ReeceNichols - Lees Summit, Jill Murphy Listing Contact: 816-679-4676 
Sold

4504 NE Dick Howser Drive

4504 NE Dick Howser Drive, Lee s Summit, MO 64064

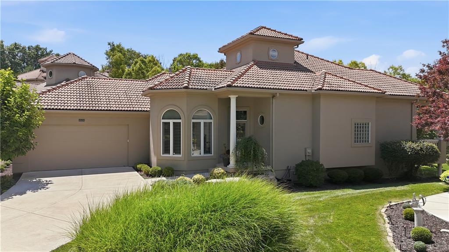
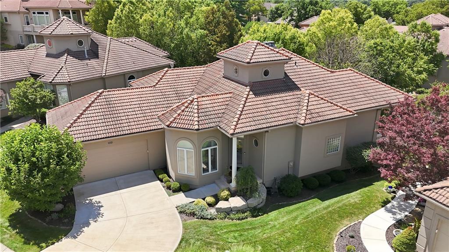
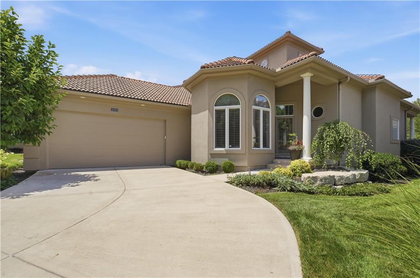
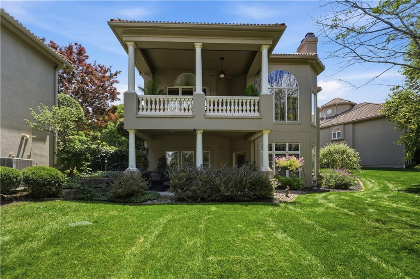
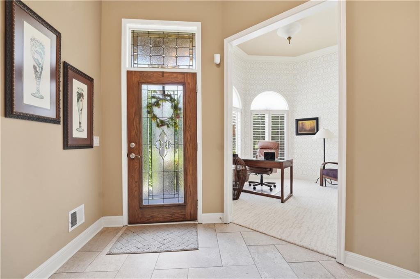
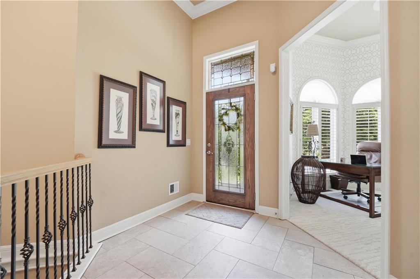
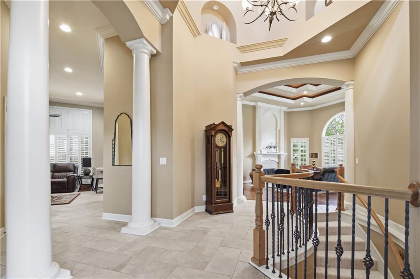
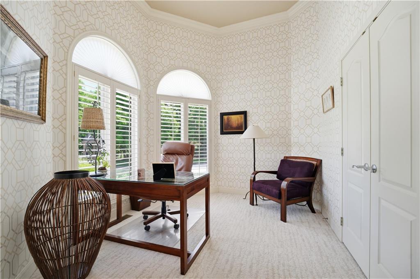
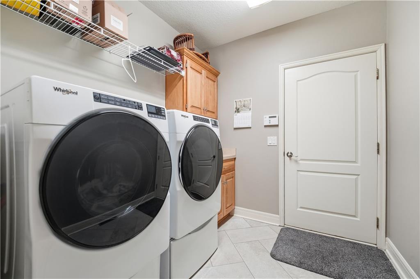
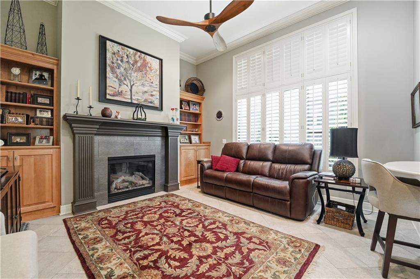
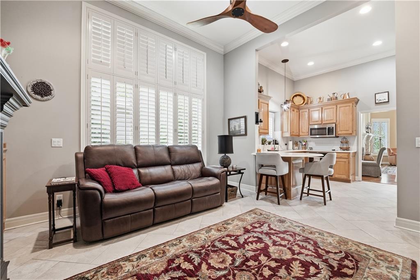
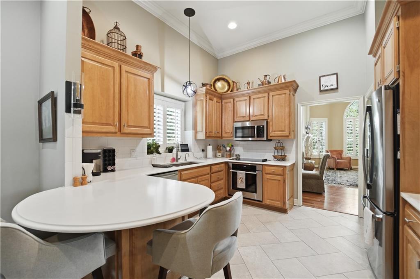
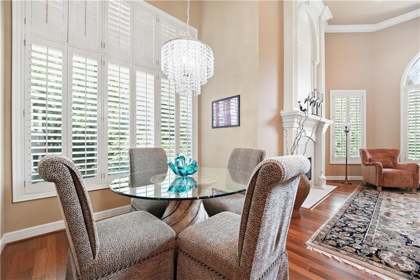
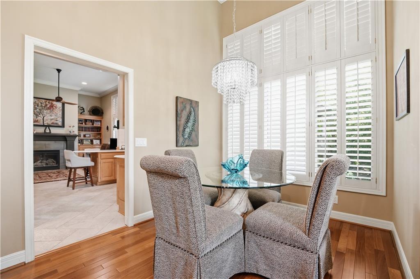
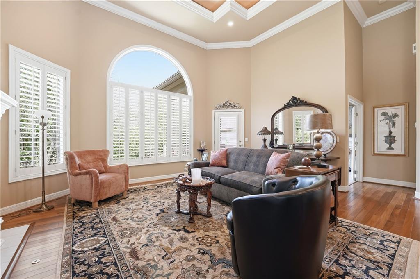
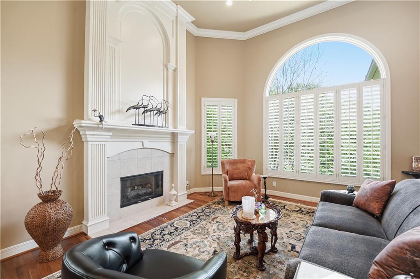
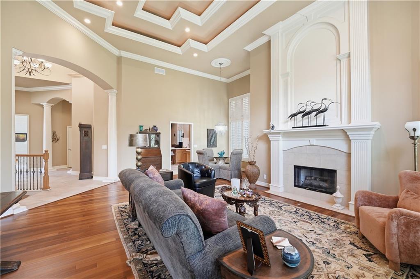
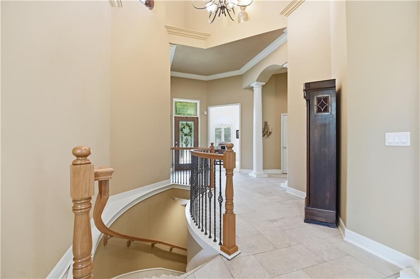
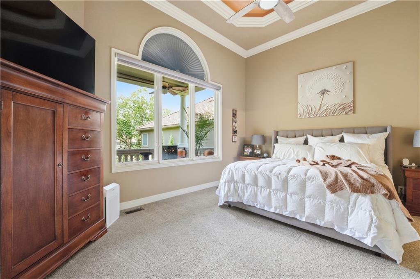
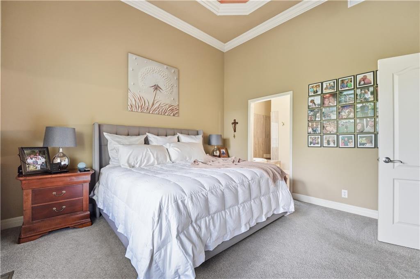
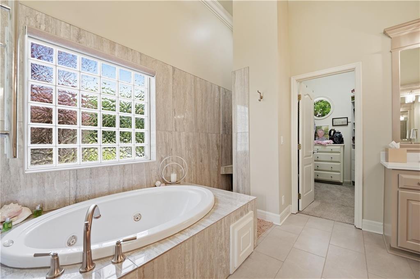
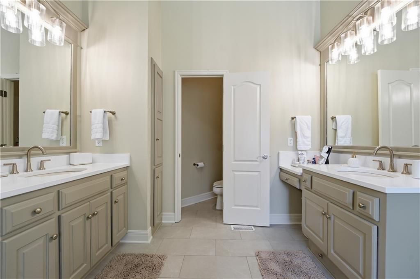
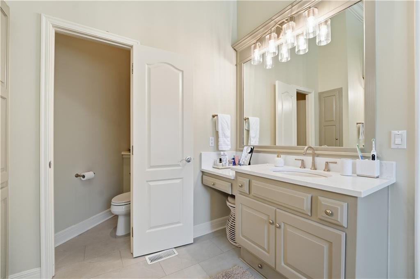
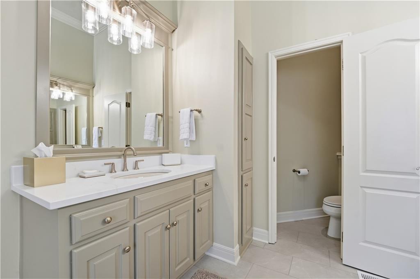
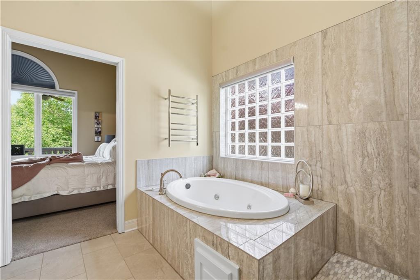
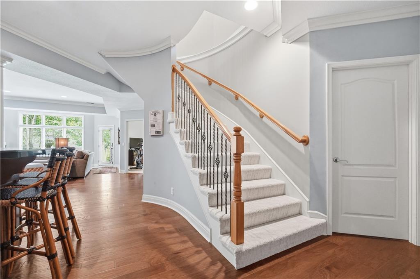
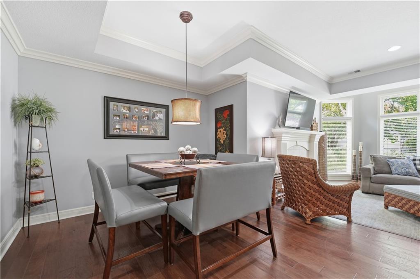
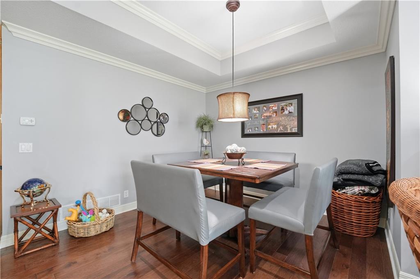
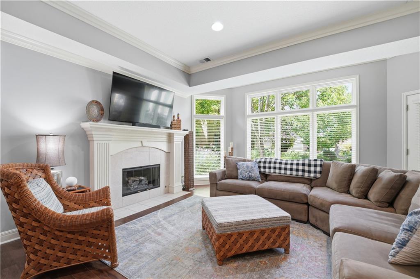
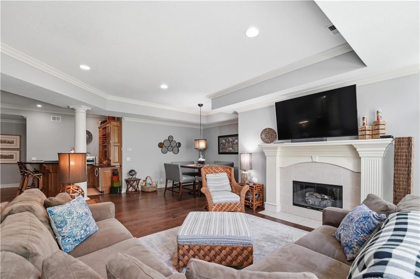
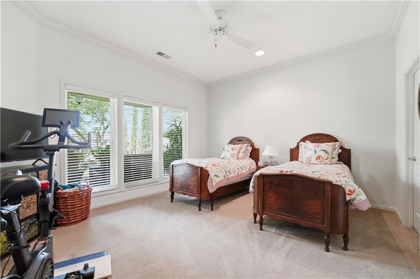
Coming Soon! Nestled in the highly sought-after Falls at Lakewood, this stunning villa offers the perfect blend of luxury, comfort, and low-maintenance living. Enjoy true main-level living with a spacious primary suite featuring a beautifully renovated primary bath, generous walk-in closet, and abundant cabinetry. The open floor plan includes a second bedroom or office, convenient laundry room, two inviting living areas, and a wall of windows overlooking one of the community's most picturesque settings.

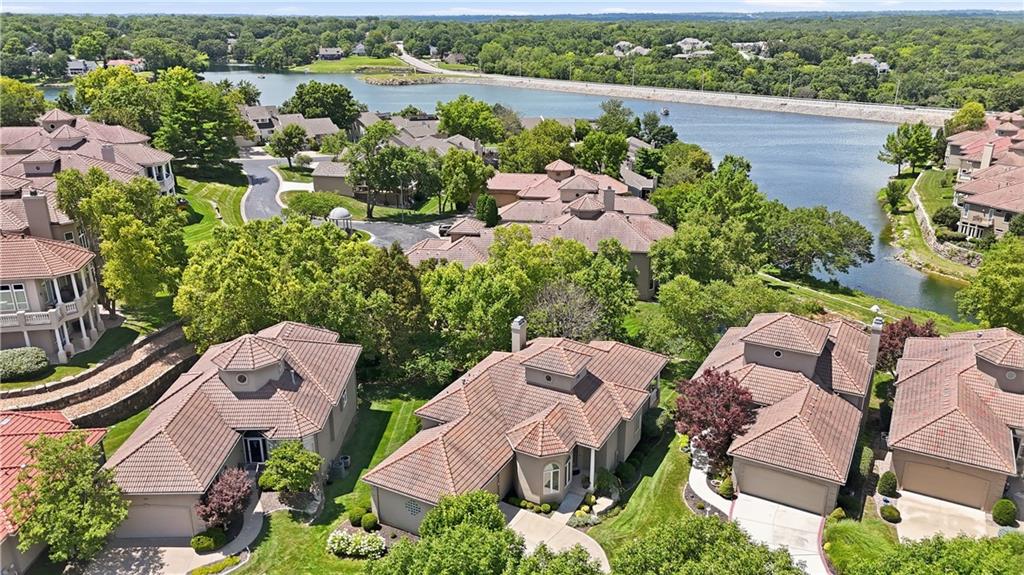
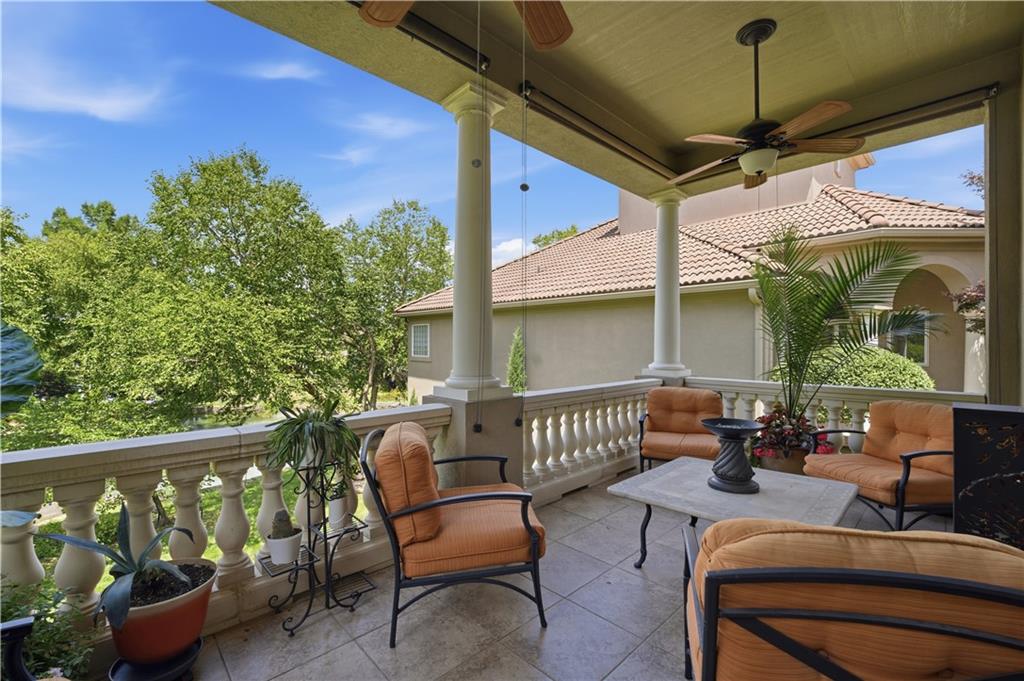
Relax year-round on the screened, covered deck while taking in peaceful views of the pond and waterfall, mature trees, flowing creek, and even a glimpse of the lake beyond. Plantation shutters throughout add timeless elegance.

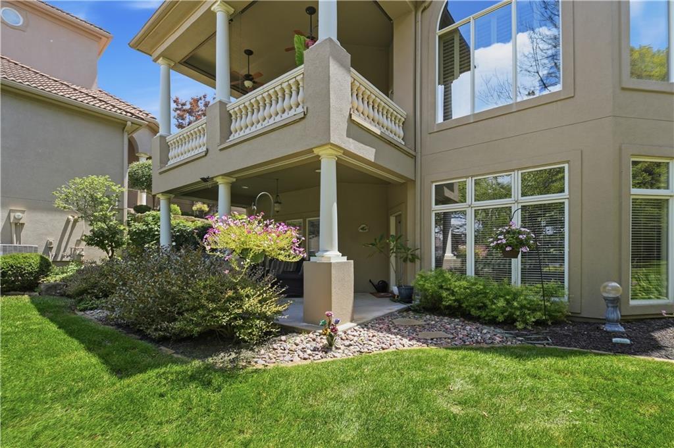
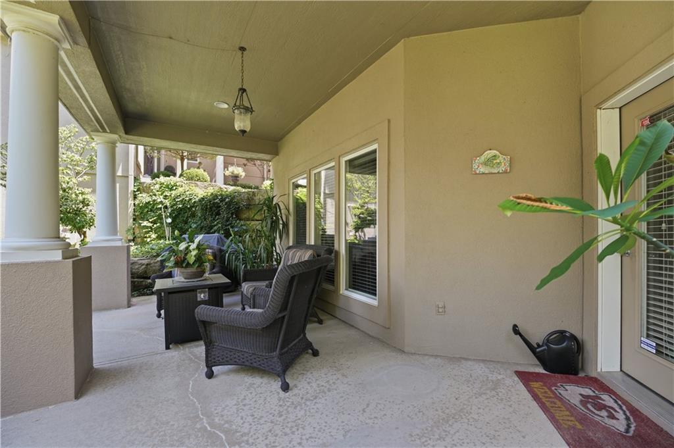
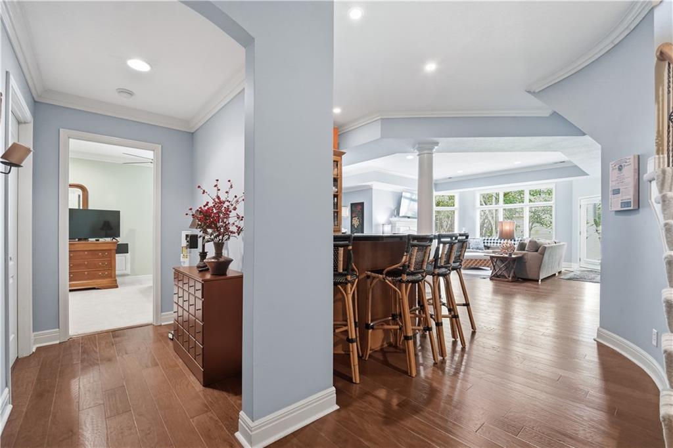
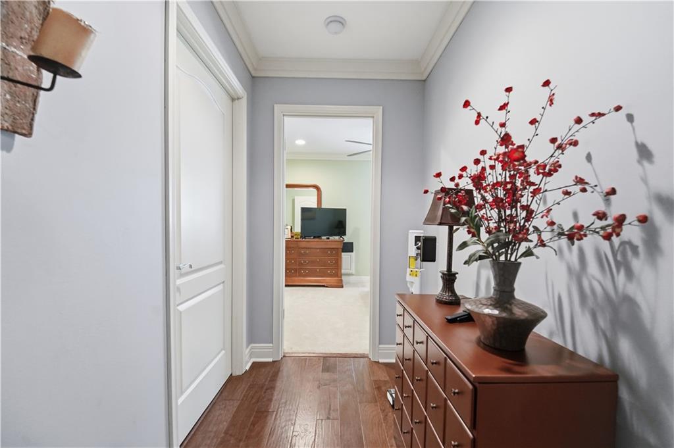
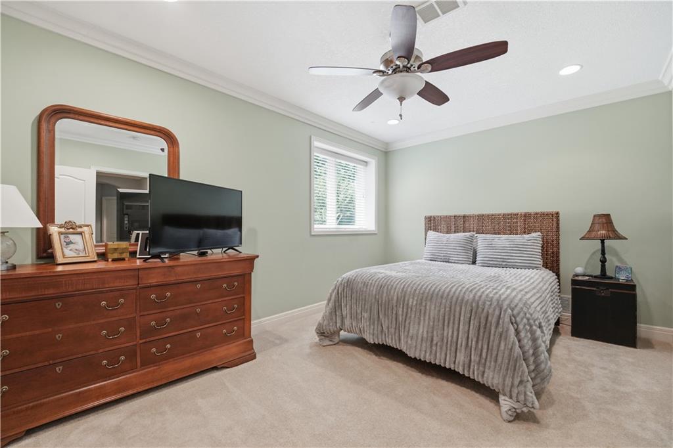
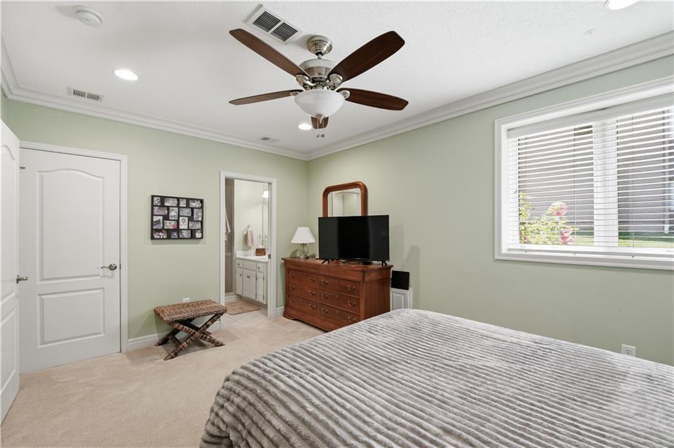
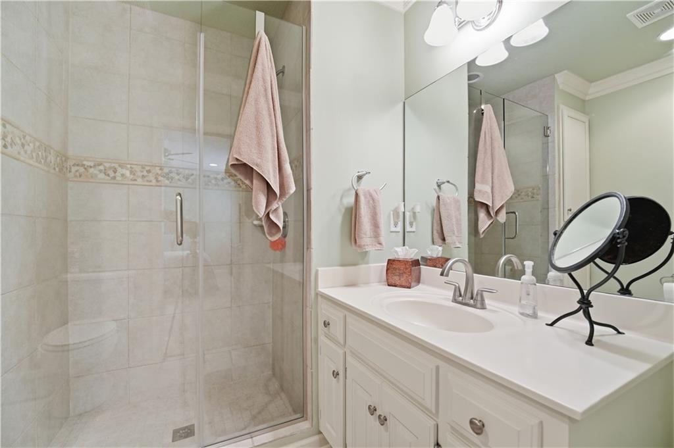
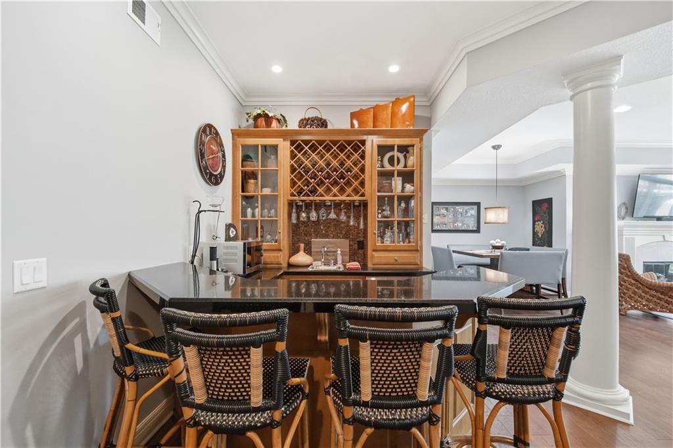
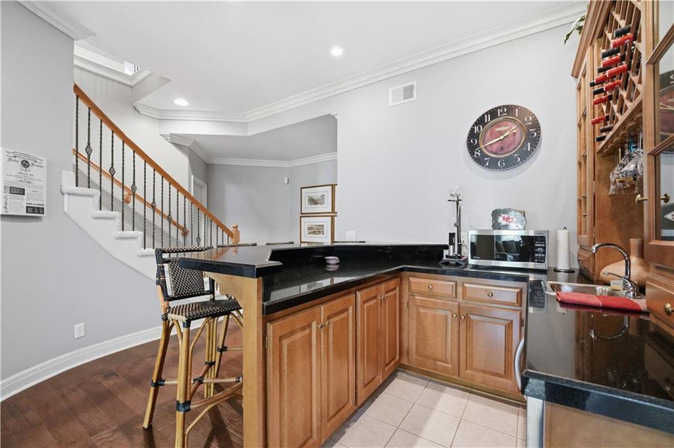
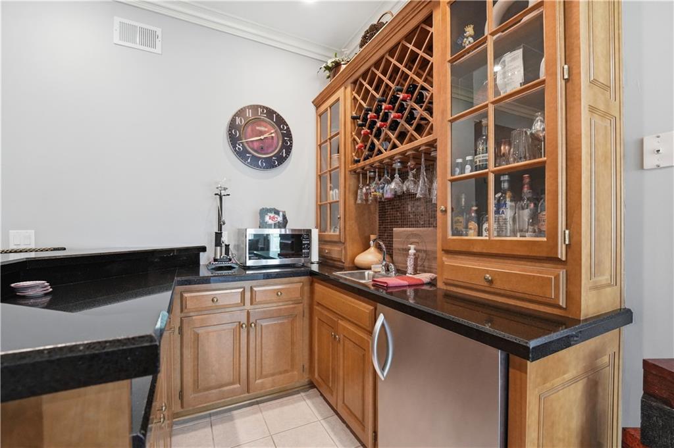
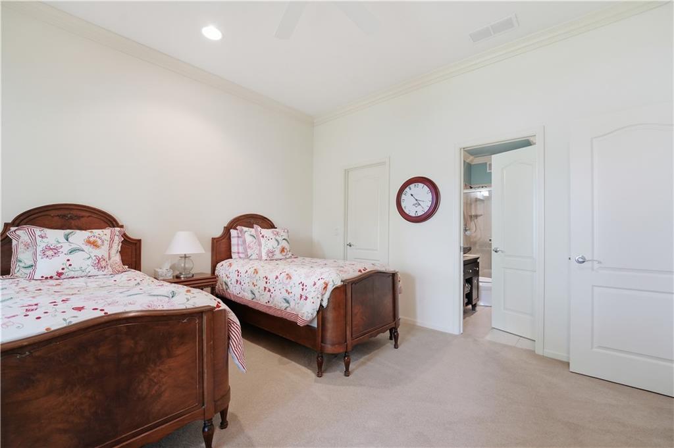
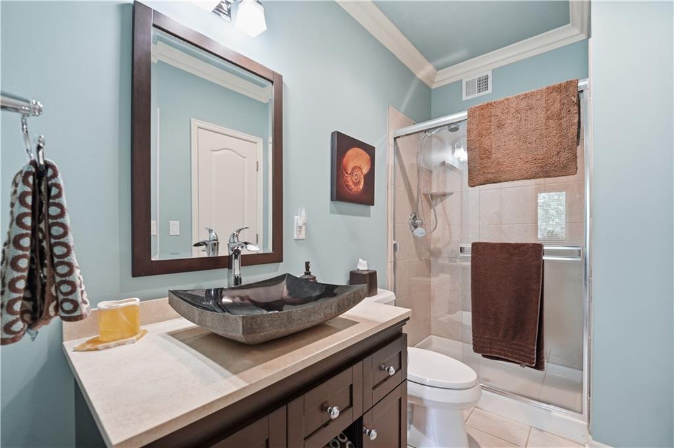
The walkout lower level is designed for entertaining and everyday living with a spacious recreation room, wet bar, two additional bedrooms, two full baths, and exceptional storage. Step outside to the covered patio and enjoy the tranquil surroundings that make this home truly special.

This is one you won't want to miss!

4
beds

4
baths

3,618 Sq.Ft. LIVING AREA

5,663 Sq.Ft. lot

Jill Murphy

Jill Murphy

Features & Amenities

Interior

  • total bedrooms4
  • Total bathrooms4
  • full bathrooms3
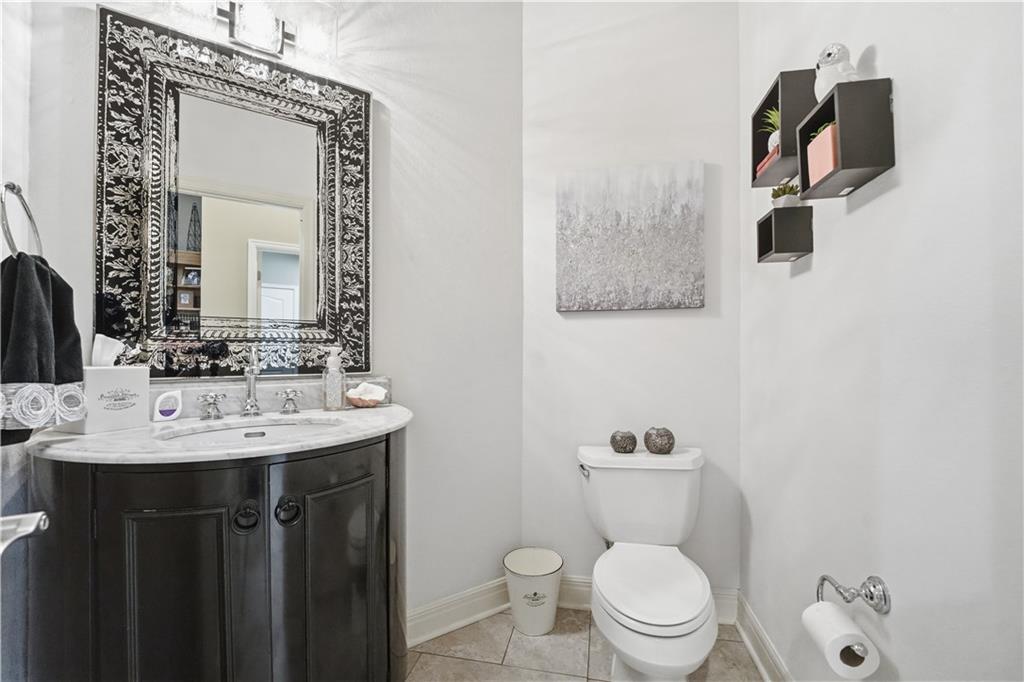
  • half bathroom1
  • Laundry room Laundry Room, Main Level
  • Flooring Carpet, Tile, Wood
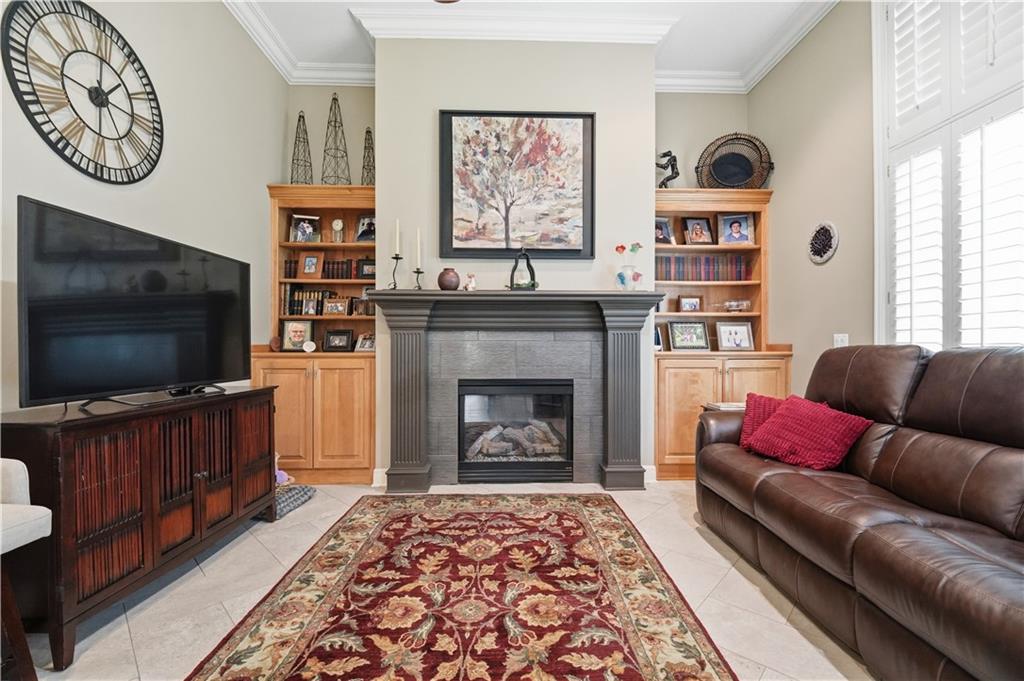
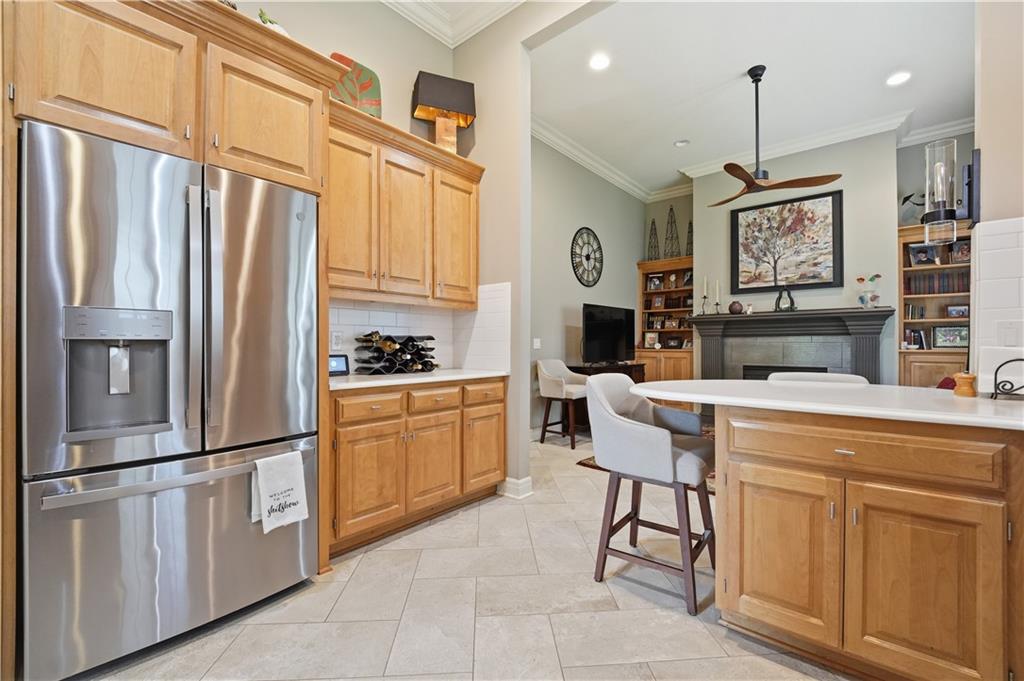
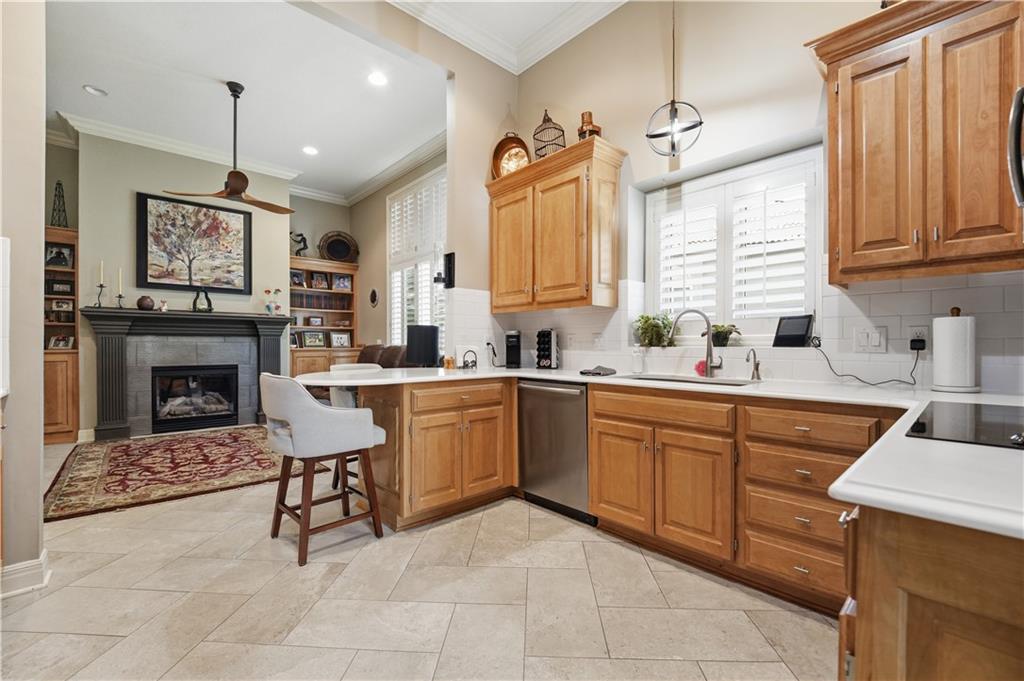
  • Fireplace Gas, Great Room, Hearth Room, Recreation Room
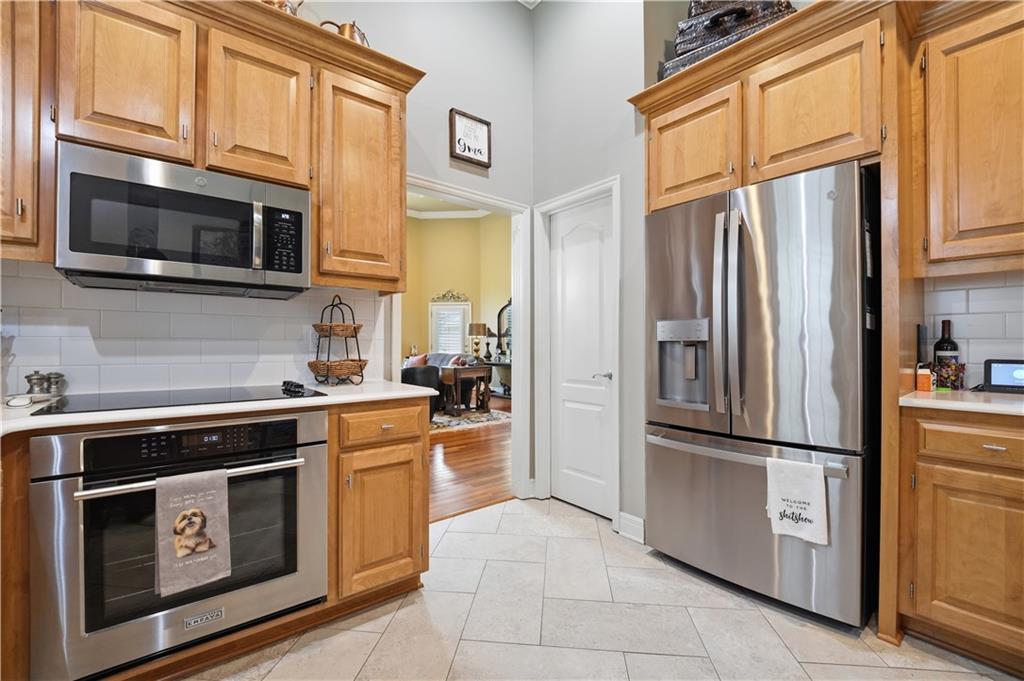
  • APPLIANCES Dishwasher, Disposal, Microwave, Built-In Oven
  • other interior Features Ceiling Fan(s), Pantry, Smart Thermostat, Stained Cabinets, Vaulted Ceiling(s), Walk-In Closet(s), Wet Bar

Area & Lot

  • Status Sold
  • Date Sold August 17, 2026
  • Living Area3,618 Sq.Ft.
  • Lot Area5,663 Sq.Ft.
  • MLS® ID2632422
  • TypeResidential
  • YEAR BUILT2002
  • NeighborhoodLee’s Summit
  • Architecture StylesSpanish
  • School DistrictBlue Springs

Exterior

  • Garage Space2.0
  • water SourcePublic
  • roofTile
  • lot featuresCity Lot, Pond(s), Sprinkler-In Ground, Many Trees
  • parkingAttached, Garage Door Opener, Garage Faces Front
  • HEAT TYPENatural Gas, Heatpump/Gas
  • AIR CONDITIONINGElectric, Heat Pump
  • sewerPublic Sewer
  • HOA AmenitiesBoat Dock, Clubhouse, Golf Course, Play Area, Pool, Tennis Court(s)
  • security FeaturesSecurity System, Smoke Detector(s)

Lee’s Summit

Explore

Let’s Get You Moving

Our team’s unprecedented professionalism, skill, and attention to detail has allowed us to set sales records. We will ensure your buying or selling experience exceeds your expectations.

Let’s Get You Moving

Whether you're buying, selling, building, or relocating to the Sioux Falls area, our team is ready to help you make your next move with confidence.

Start Your Home Search

Browse our exclusive properties in the area.

Follow Us on Instagram