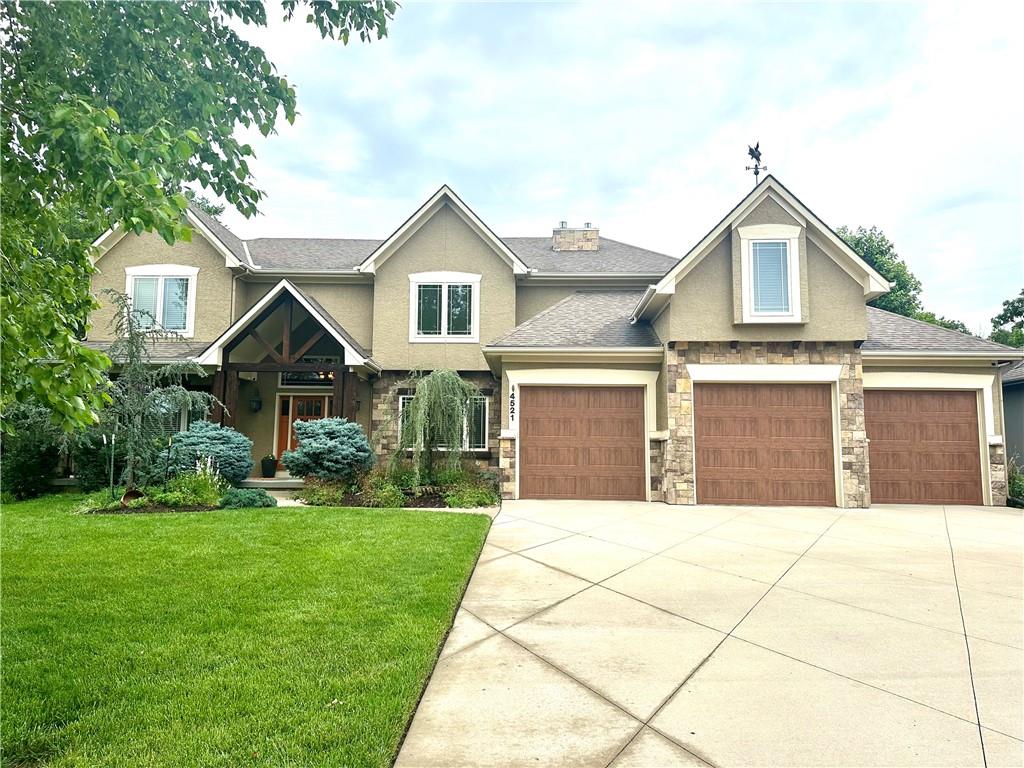
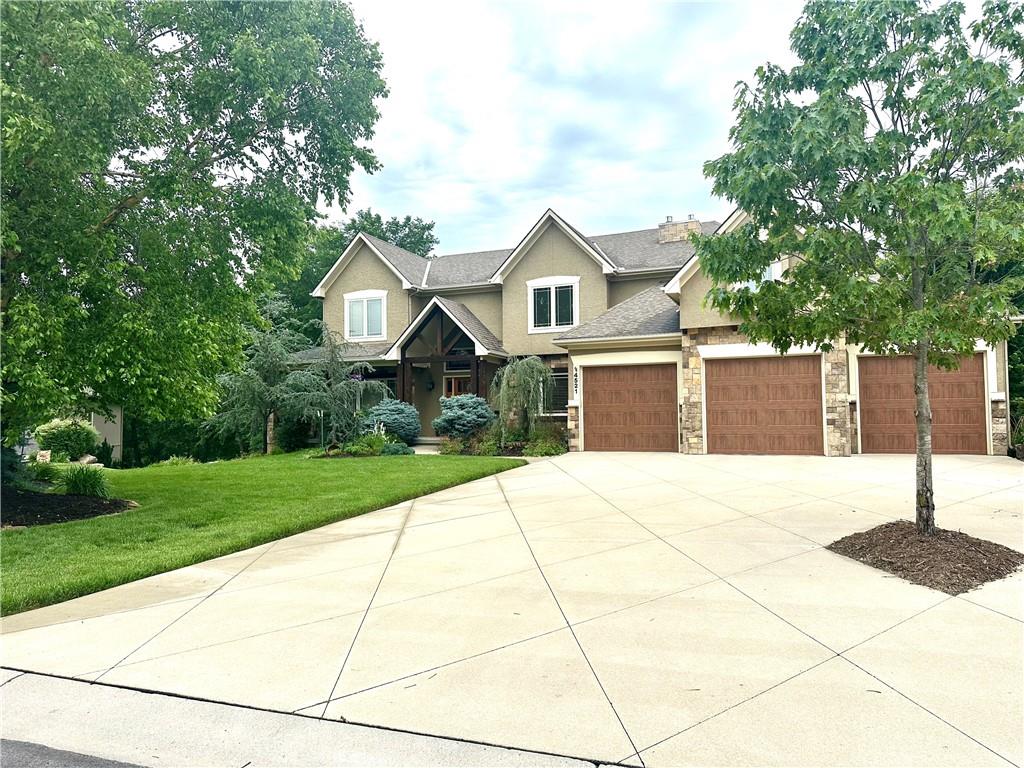
Gorgeous, stately home tucked away on a cul-de-sac in north Lee's Summit. Only one owner, meticulously maintained and custom built! The entry greets you with a classy, curved staircase leading to the upper level and an open view of the living and dining room. The living room features a stone fireplace and three large windows overlooking a private backyard. The kitchen is a chef's dream with a pot filler over a gas stove surrounded by two slide-out spice racks. A great space for entertaining, beautifully stained cabinetry and a large pantry. The island provides seating as well as a dining area and second fireplace, all overlooking a large deck and backyard. The laundry/mud room bridges the garage and kitchen. This room features additional cabinetry, cubbies and hooks, a perfect area to keep everything organized. A convenient laundry chute brings items down from the second floor. An office/5th bedroom is located on the main level, along with a full bathroom. Off the entry, you'll find a room with a built-in bookshelf a great space for a study, additional office, hobby display or play room. The master suite is a sanctuary with a private martini deck, large walk-in closet, jetted tub, tiled shower and double sinks with tons of storage. The upper level has an open loft, as well as four bedrooms, three full bathrooms and a bonus, large play room or office. The walk-out basement has a finished 1/2 bath and a spacious, unfinished area with many possibilities. The lower level also has a 4th garage space opening up to the back yard, perfect for lawn equipment and toys. No neighbors in the fully fenced backyard with a calming forest view. Great neighborhood with a pool, conveniently located just off of 291 Highway. Close to Lake Jacomo, Blue Springs Lake and an abundance of shopping options. Located in the award winning Blue Springs School District.