4603 E 211th Street
4603 E 211th Street
4603 E 211th Street
4603 E 211th Street
4603 E 211th Street
4603 E 211th Street
4603 E 211th Street
4603 E 211th Street
4603 E 211th Street
4603 E 211th Street
4603 E 211th Street
4603 E 211th Street
4603 E 211th Street
4603 E 211th Street
4603 E 211th Street
4603 E 211th Street
4603 E 211th Street
4603 E 211th Street
4603 E 211th Street
4603 E 211th Street
4603 E 211th Street
4603 E 211th Street
4603 E 211th Street
4603 E 211th Street
4603 E 211th Street
4603 E 211th Street
4603 E 211th Street
4603 E 211th Street
4603 E 211th Street
4603 E 211th Street
4603 E 211th Street
4603 E 211th Street
4603 E 211th Street
4603 E 211th Street
4603 E 211th Street
4603 E 211th Street
4603 E 211th Street
4603 E 211th Street
SEE ALL PHOTOS
4603 E 211th Street
4603 E 211th Street
4603 E 211th Street
4603 E 211th Street
4603 E 211th Street
4603 E 211th Street
4603 E 211th Street
4603 E 211th Street
4603 E 211th Street
4603 E 211th Street
4603 E 211th Street
4603 E 211th Street
4603 E 211th Street
4603 E 211th Street
4603 E 211th Street
4603 E 211th Street
4603 E 211th Street
4603 E 211th Street
4603 E 211th Street
4603 E 211th Street
4603 E 211th Street
4603 E 211th Street
4603 E 211th Street
4603 E 211th Street
4603 E 211th Street
4603 E 211th Street
4603 E 211th Street
4603 E 211th Street
4603 E 211th Street
4603 E 211th Street
4603 E 211th Street
4603 E 211th Street
4603 E 211th Street
4603 E 211th Street
4603 E 211th Street
4603 E 211th Street
4603 E 211th Street
4603 E 211th Street
Courtesy of ReeceNichols - Lees Summit, James Stewart Listing Contact: 417-234-8198 
Sold

4603 E 211th Street

4603 E 211th Street, Belton, MO 64012

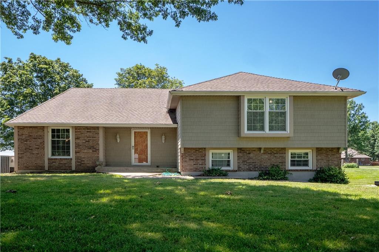
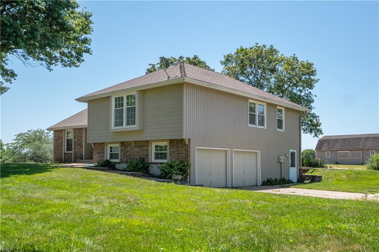
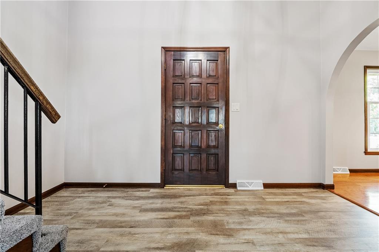
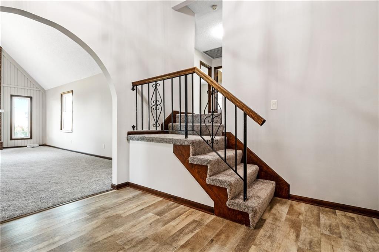
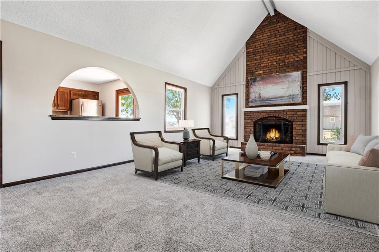
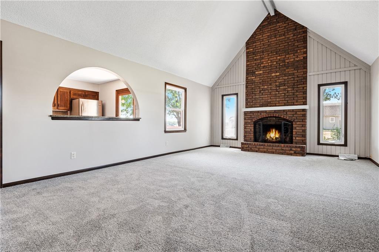
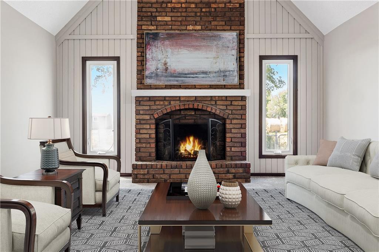
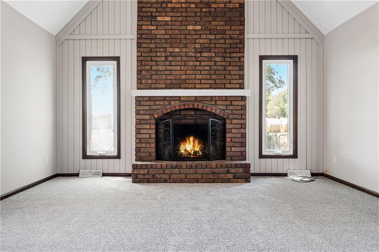
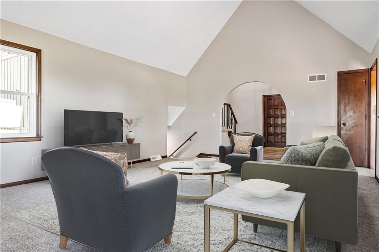
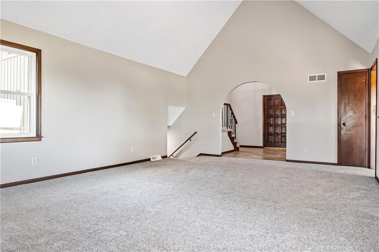
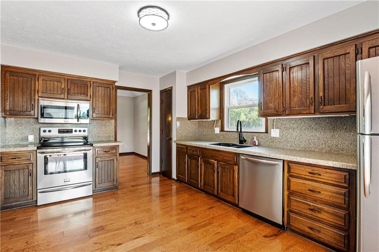
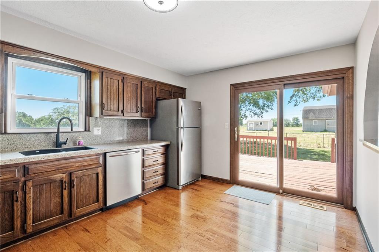
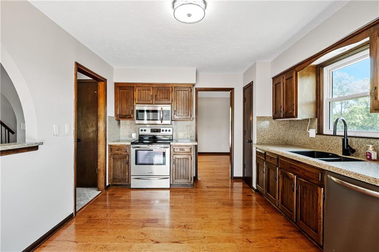
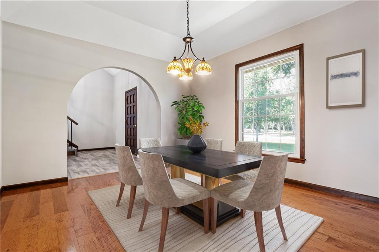
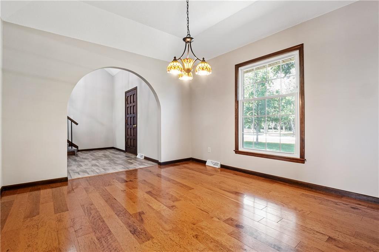
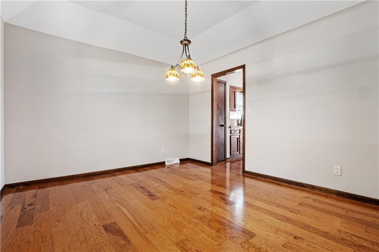
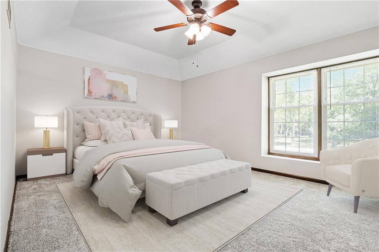
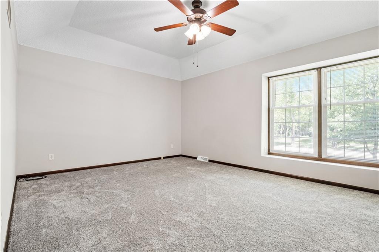
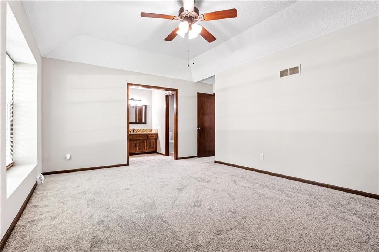
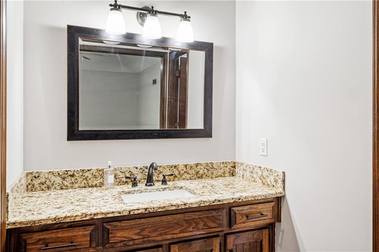
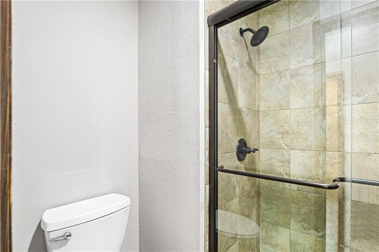
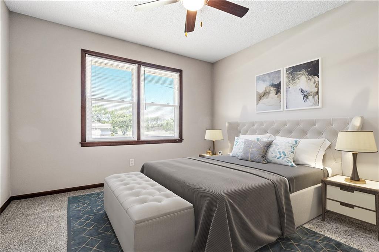
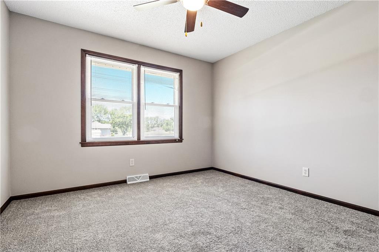
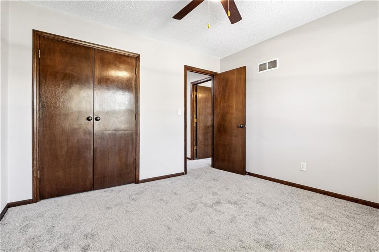
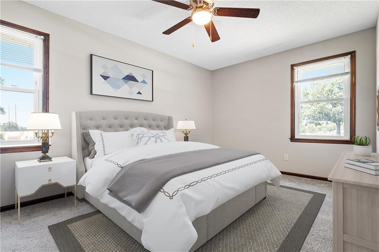
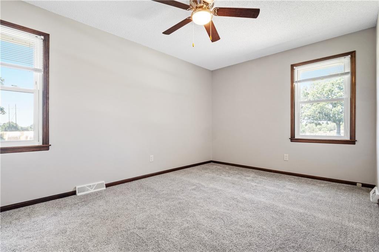
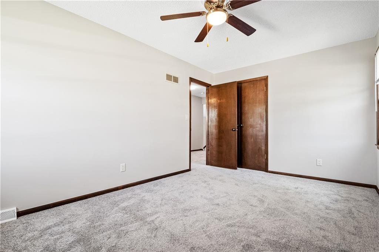
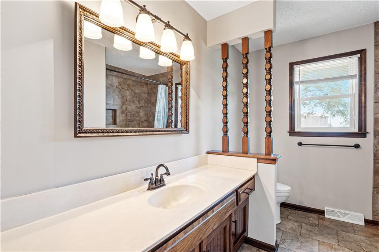
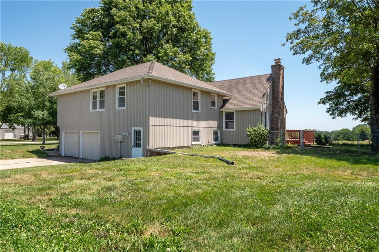
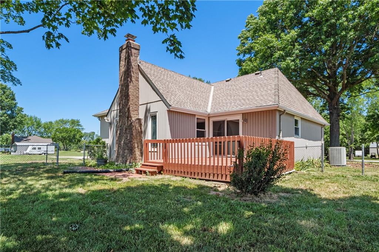
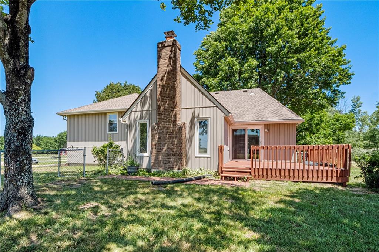
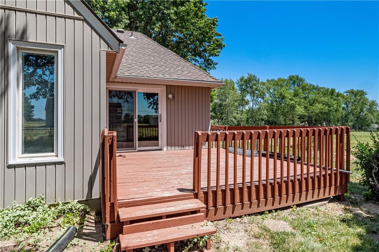
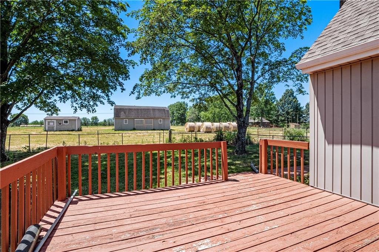
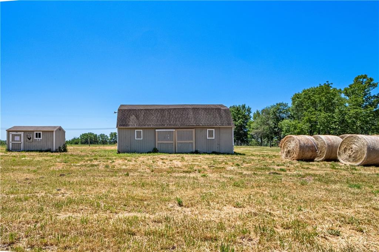
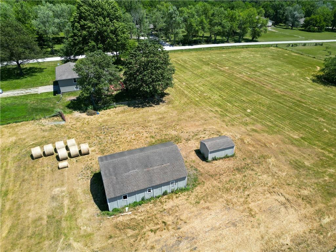
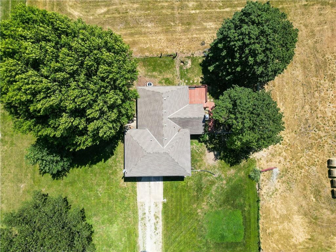
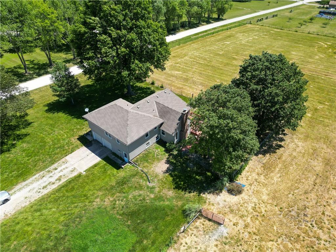
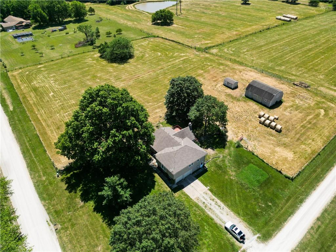
Appraised in March, 2024 for $442,000! Wonderful hobby farm on three acres with loads of updates! Enter into the large foyer with soaring, vaulted ceilings, updated LVP flooring and a beautiful new chandelier. The large living room features tall, vaulted ceilings, brand new paint, brand new carpet, a floor to ceiling brick fireplace, loads of natural light and is framed by graceful arches at each ingress/egress point. The large kitchen features wood laminate flooring, brand new paint, updated counters, updated stainless steel appliances (all of which stay) and a nice pantry. The formal dining room features more wood laminate floors, new paint and a beautiful chandelier. The full primary suite features new paint, new carpet, a very large bedroom with tray ceiling, updated vanity with granite counters, under mount sink, updated faucet, lighting and mirror, a wonderful, tile, walk-in shower and a large walk-in closet. The other two bedrooms are also quite large and feature new paint, new carpet and new ceiling fans. The hall bath has new paint, new cabinet pulls, updated tile flooring, lighting, faucet, mirror and tile surround around the tub/shower combo. The unfinished basement is perfect for storage or anything else you can dream of! Out back is a wonderful horse barn and chicken house. Additional updates include roof, HVAC system, hot water heater, windows and siding all done within the last 10 years! A new septic tank is being installed at the time of listing so please excuse the mess and many, many other repairs have been completed. Don't wait, call for your private tour! Owner is a licensed real estate broker in Missouri and Kansas.

3
beds

2
baths

1,750 Sq.Ft. LIVING AREA

3.03 Acres lot

Jim Stewart

Jim Stewart

Features & Amenities

Interior

  • total bedrooms3
  • Total bathrooms2
  • full bathrooms2
  • Flooring Carpet, Laminate, Luxury Vinyl
  • Fireplace Living Room, Masonry, Wood Burning
  • other interior Features Ceiling Fan(s), Stained Cabinets, Vaulted Ceiling(s), Walk-In Closet(s)

Area & Lot

  • Status Sold
  • Date Sold October 31, 2024
  • Living Area1,750 Sq.Ft.
  • Lot Area3.03 Acres
  • MLS® ID2498275
  • TypeResidential
  • YEAR BUILT1977
  • Architecture StylesTraditional
  • School DistrictBelton

Exterior

  • Garage Space2.0
  • water SourcePWS Dist
  • roofComposition
  • lot featuresAcreage
  • parkingBasement, Garage Door Opener, Garage Faces Side
  • HEAT TYPEElectric, Heat Pump
  • AIR CONDITIONINGElectric
  • sewerSeptic Tank
  • security FeaturesSmoke Detector(s)

Let’s Get You Moving

Our team’s unprecedented professionalism, skill, and attention to detail has allowed us to set sales records. We will ensure your buying or selling experience exceeds your expectations.

Let’s Get You Moving

Whether you're buying, selling, building, or relocating to the Sioux Falls area, our team is ready to help you make your next move with confidence.

Start Your Home Search

Browse our exclusive properties in the area.

Follow Us on Instagram