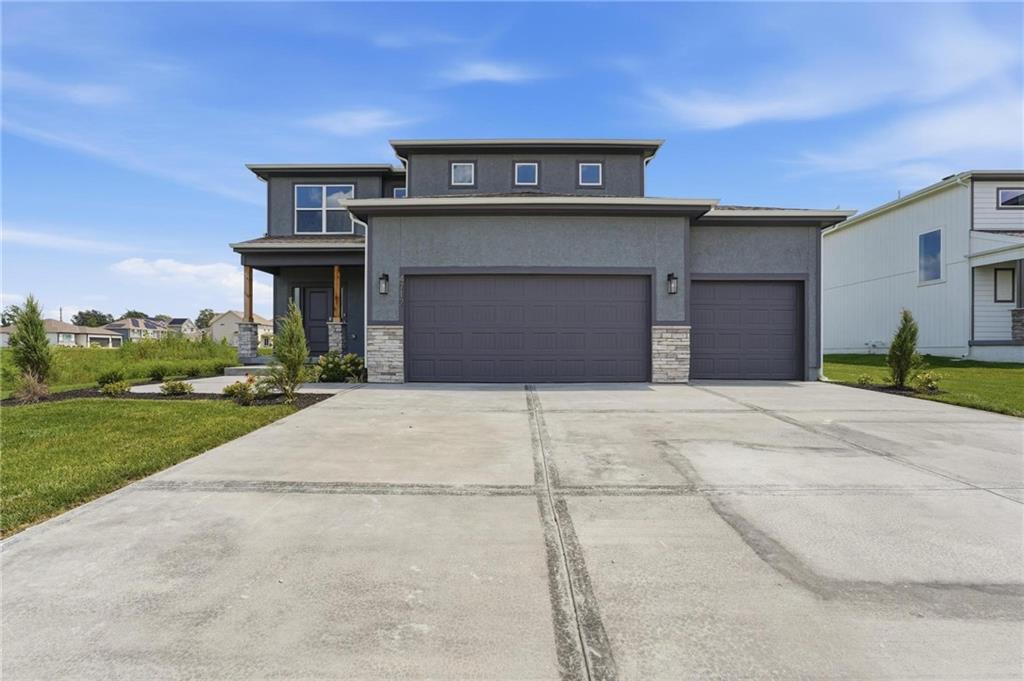
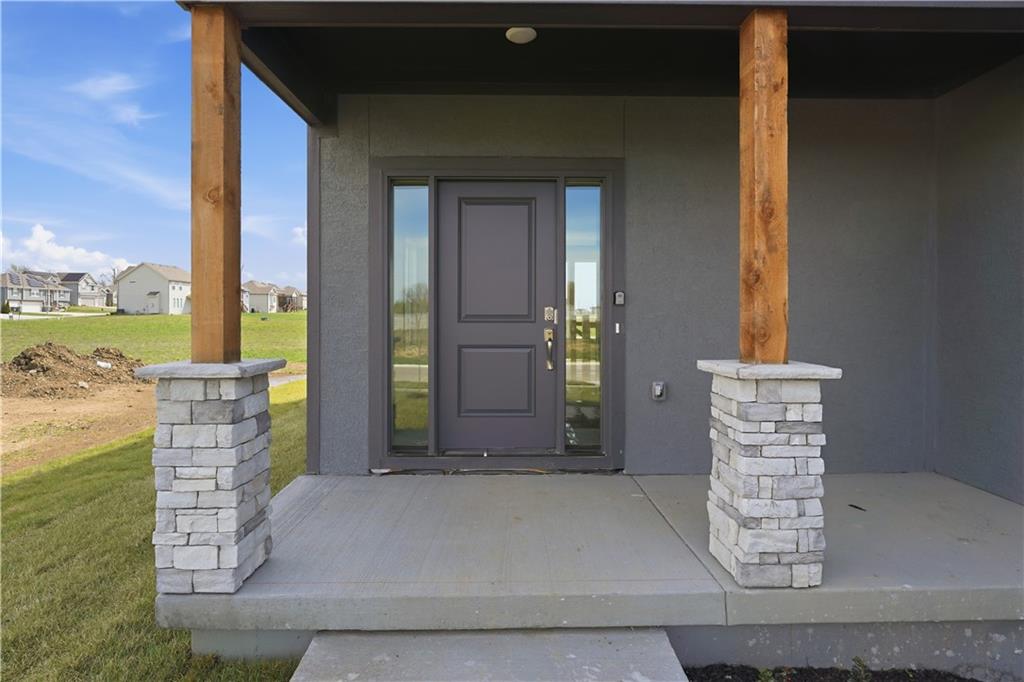
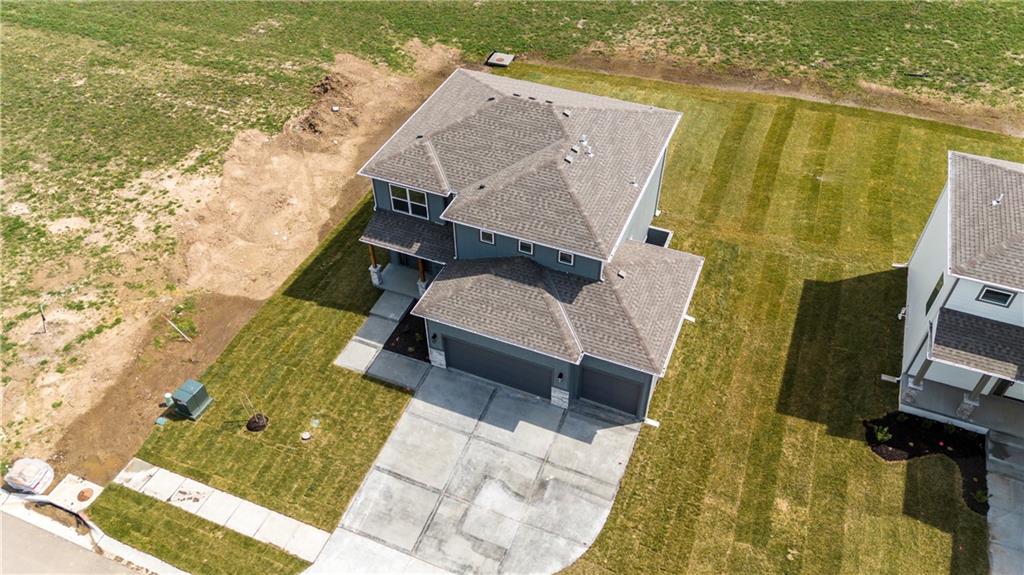
Modern gray home with a three-car garage, stone accents, and a broad concrete driveway.
4712 SW 6th Terrace
4712 SW 6th Terrace
4712 SW 6th Terrace
4712 SW 6th Terrace
4712 SW 6th Terrace
4712 SW 6th Terrace
4712 SW 6th Terrace
4712 SW 6th Terrace
4712 SW 6th Terrace
4712 SW 6th Terrace
4712 SW 6th Terrace
4712 SW 6th Terrace
4712 SW 6th Terrace
4712 SW 6th Terrace
4712 SW 6th Terrace
4712 SW 6th Terrace
4712 SW 6th Terrace
4712 SW 6th Terrace
4712 SW 6th Terrace
4712 SW 6th Terrace
4712 SW 6th Terrace
4712 SW 6th Terrace
4712 SW 6th Terrace
4712 SW 6th Terrace
4712 SW 6th Terrace
4712 SW 6th Terrace
SEE ALL PHOTOS
Modern gray home with a three-car garage, stone accents, and a broad concrete driveway.
4712 SW 6th Terrace
4712 SW 6th Terrace
4712 SW 6th Terrace
4712 SW 6th Terrace
4712 SW 6th Terrace
4712 SW 6th Terrace
4712 SW 6th Terrace
4712 SW 6th Terrace
4712 SW 6th Terrace
4712 SW 6th Terrace
4712 SW 6th Terrace
4712 SW 6th Terrace
4712 SW 6th Terrace
4712 SW 6th Terrace
4712 SW 6th Terrace
4712 SW 6th Terrace
4712 SW 6th Terrace
4712 SW 6th Terrace
4712 SW 6th Terrace
4712 SW 6th Terrace
4712 SW 6th Terrace
4712 SW 6th Terrace
4712 SW 6th Terrace
4712 SW 6th Terrace
4712 SW 6th Terrace
4712 SW 6th Terrace
Courtesy of ReeceNichols - Lees Summit, Keith Viken Listing Contact: 913-706-0628 
For Sale

4712 SW 6th Terrace

4712 SW 6th Terrace, Blue Springs, MO 64014

$475,000
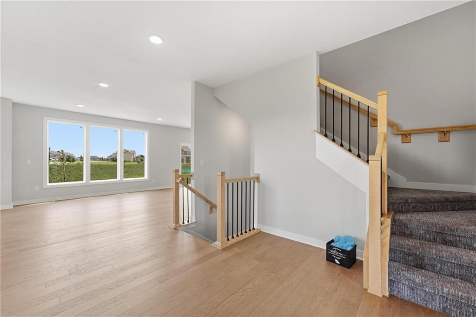
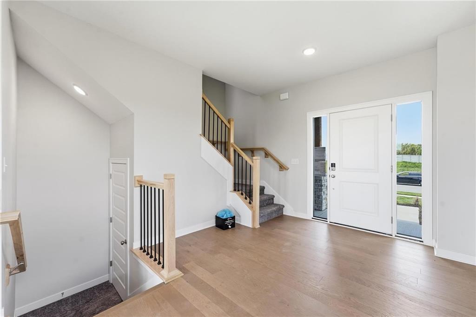
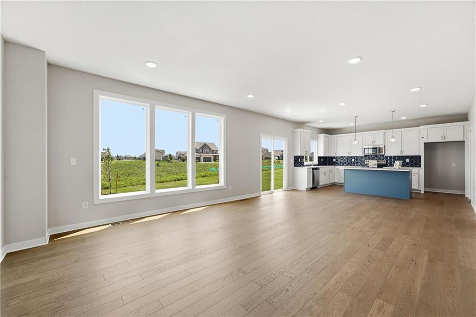
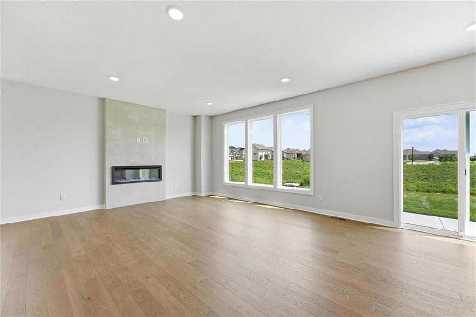
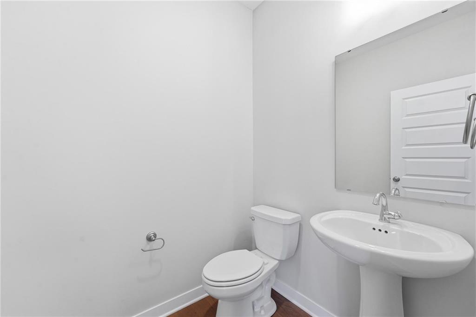
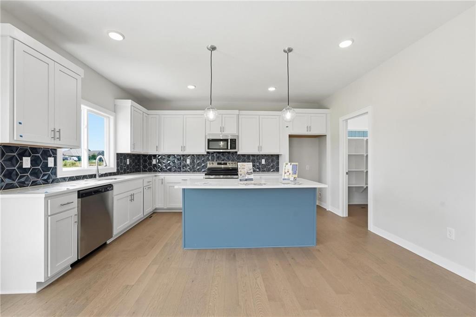
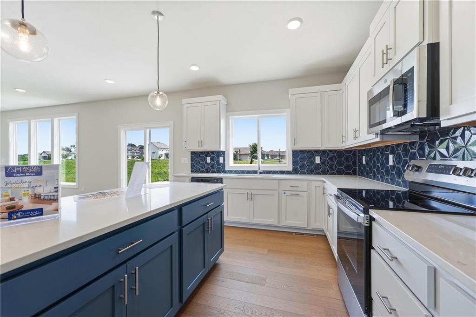
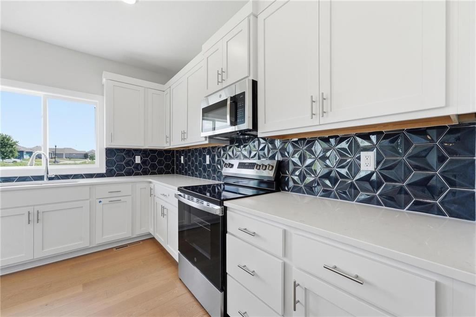
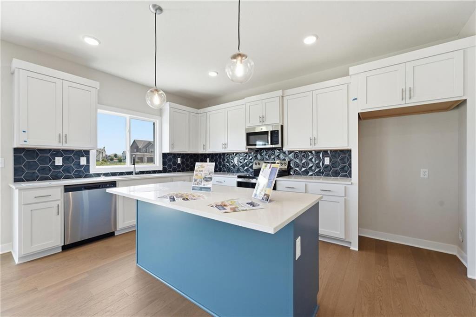
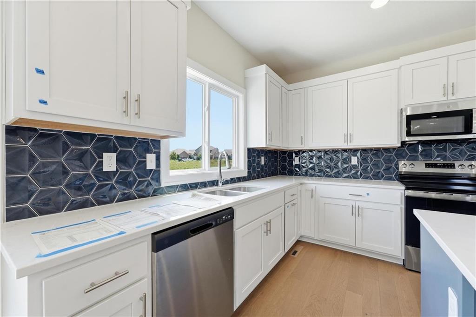
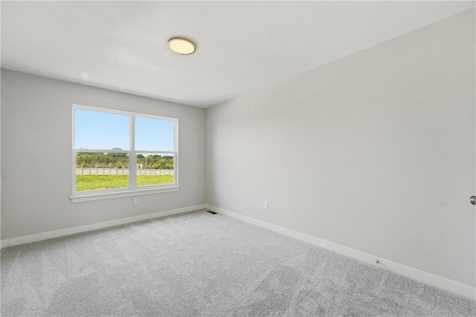
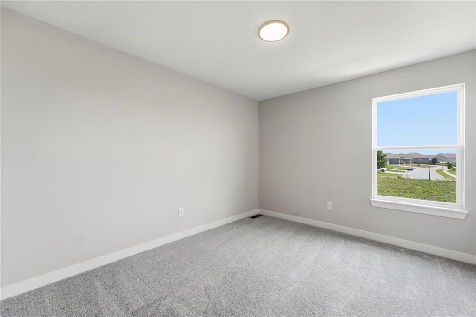
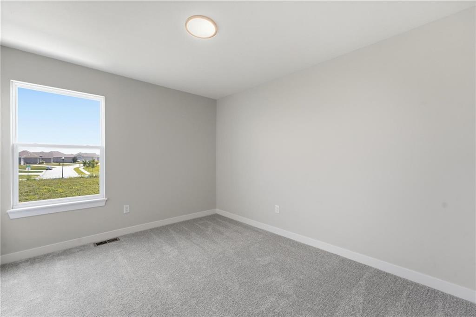
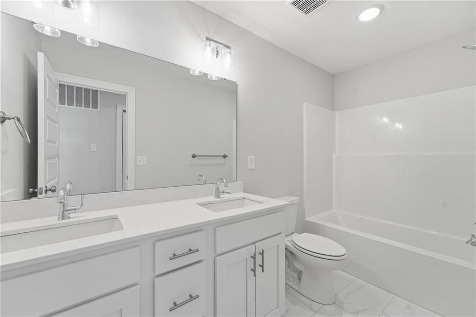
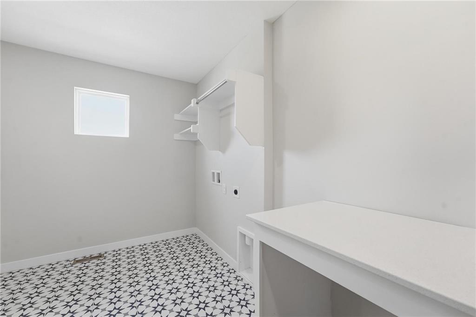
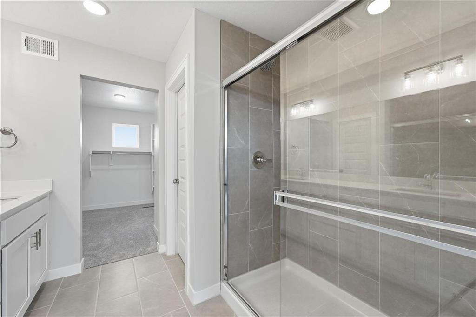
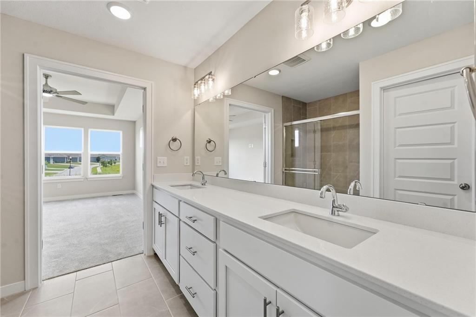
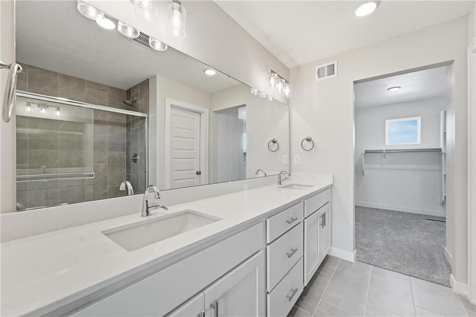
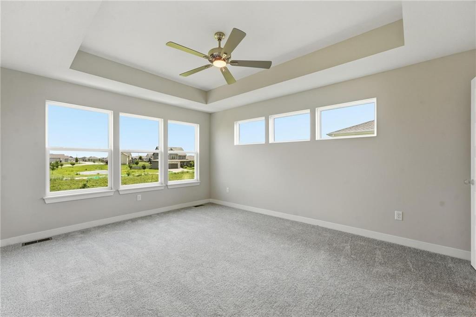
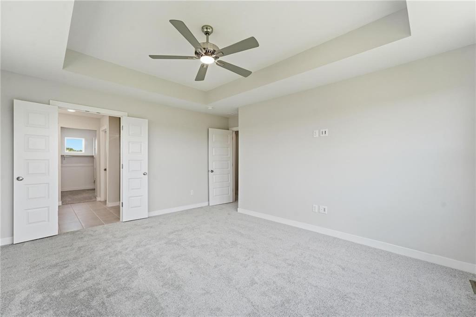
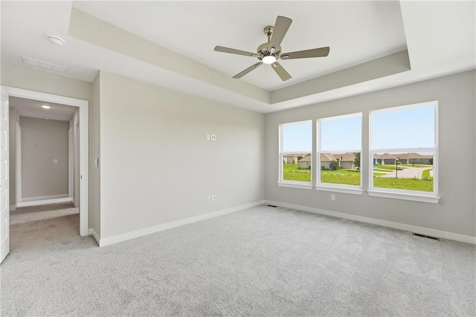
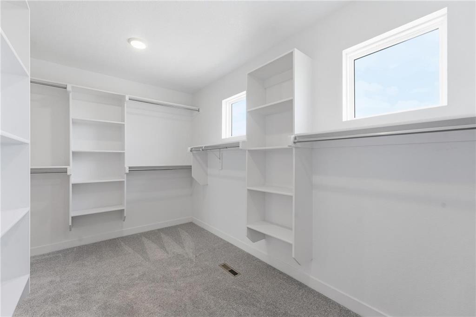
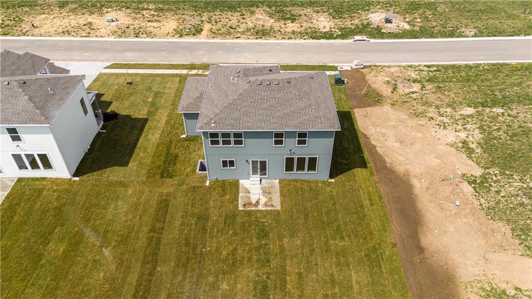
Builder is offering a rate as low as *5.875% on a 7/1 ARM, PLUS up to $5,000 toward closing costs! Move in ready! Welcome to The Serenity floor plan by Avital Homes! This beautiful 2-story home offers 4 bedrooms, 2.5 bathrooms, and a spacious 3-car garage. The main level is warm and inviting with hardwood floors throughout and a stylish 50" linear electric fireplace that makes the living area feel cozy and welcoming. The kitchen is a chef's delight with an upgraded tile backsplash, expanded cabinetry choices, and handy features like a pull-out trash bin drawer. Upstairs, you'll love having all four bedrooms and the laundry room together, including a bright and airy primary suite with transom windows and a spa-like bath featuring tiled shower walls and upgraded finishes. Thoughtful details such as sculptured stair carpet, enhanced plumbing fixtures, and a full irrigation system add both comfort and convenience. Designed with modern living in mind, this home blends style, function, and charm all in one.

11/22/2026 12:00PM - 5:00PM CST

11/23/2026 11:00AM - 5:00PM CST

11/24/2026 1:00PM - 5:00PM CST

11/27/2026 11:00AM - 5:00PM CST

11/28/2026 11:00AM - 5:00PM CST

11/29/2026 12:00PM - 5:00PM CST

11/30/2026 11:00AM - 5:00PM CST

12/1/2026 1:00PM - 5:00PM CST

12/4/2026 11:00AM - 5:00PM CST

12/5/2026 11:00AM - 5:00PM CST

12/6/2026 12:00PM - 5:00PM CST

12/7/2026 11:00AM - 5:00PM CST

12/8/2026 1:00PM - 5:00PM CST

4
beds

3
baths

2,026 Sq.Ft. LIVING AREA

8,000 Sq.Ft. lot

Terry Christensen

Terry Christensen

Features & Amenities

Interior

  • total bedrooms4
  • Total bathrooms3
  • full bathrooms2
  • half bathroom1
  • Laundry room Bedroom Level, Laundry Room
  • Flooring Carpet, Luxury Vinyl
  • Fireplace Living Room
  • APPLIANCES Dishwasher, Disposal, Humidifier, Microwave, Electric Range, Free-Standing Electric Oven, Stainless Steel Appliance(s)
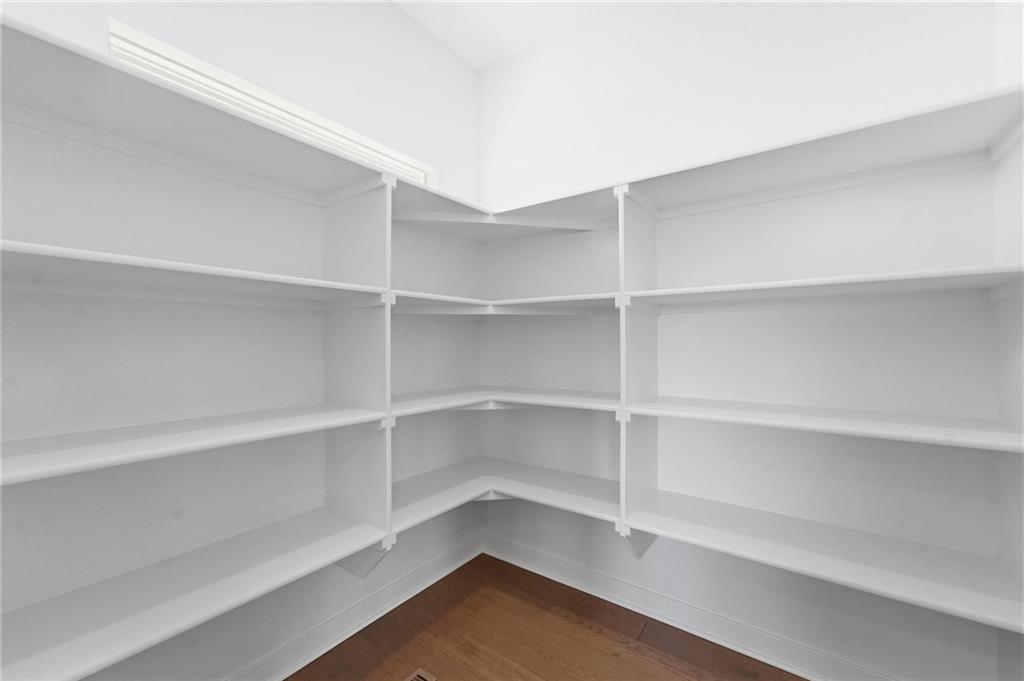
  • other interior Features Ceiling Fan(s), Kitchen Island, Pantry, Walk-In Closet(s)

Area & Lot

  • Status For Sale
  • OPEN HOUSE

    11/22/2026 12:00PM - 5:00PM CST

    11/23/2026 11:00AM - 5:00PM CST

    11/24/2026 1:00PM - 5:00PM CST

    11/27/2026 11:00AM - 5:00PM CST

    11/28/2026 11:00AM - 5:00PM CST

    11/29/2026 12:00PM - 5:00PM CST

    11/30/2026 11:00AM - 5:00PM CST

    12/1/2026 1:00PM - 5:00PM CST

    12/4/2026 11:00AM - 5:00PM CST

    12/5/2026 11:00AM - 5:00PM CST

    12/6/2026 12:00PM - 5:00PM CST

    12/7/2026 11:00AM - 5:00PM CST

    12/8/2026 1:00PM - 5:00PM CST

  • Living Area2,026 Sq.Ft.
  • Lot Area8,000 Sq.Ft.
  • MLS® ID2576787
  • TypeResidential
  • YEAR BUILT2025
  • NeighborhoodBlue Springs
  • Architecture StylesCraftsman
  • Elementary SchoolCordill-Mason
  • Middle SchoolMoreland Ridge
  • High SchoolBlue Springs South
  • School DistrictBlue Springs

Exterior

  • Garage Space3.0
  • water SourcePublic
  • roofComposition
  • lot featuresCity Limits, City Lot, Sprinkler-In Ground
  • parkingAttached, Garage Faces Front
  • HEAT TYPECentral Gas
  • AIR CONDITIONINGElectric
  • sewerPublic Sewer
  • HOA AmenitiesPool
  • security FeaturesFire Alarm, Smoke Detector(s)

Financial

  • Sales Price$475,000
  • HOA $275/yr
image

Schedule a Showing

We would love to show you our beautiful property. Please select your preferred date and time below. An agent will be in touch shortly to confirm your appointment.

Schedule a Showing

We would love to show you our beautiful property. Please select your preferred date and time below. An agent will be in touch shortly to confirm your appointment.

Thank you for your interest in 4712 SW 6th Terrace, Blue Springs, MO 64014. We are reviewing your request and will be in touch shortly!

Mortgage Calculator

Estimate your monthly mortgage payment, including the principal and interest, property taxes, and HOA. Adjust the values to generate a more accurate rate.

All estimates are provided for informational purposes only. Actual amounts may vary.
$0,000 Your Payment 20 15 65
$0,000 Your Payment

Blue Springs

Explore

Let’s Get You Moving

Our team’s unprecedented professionalism, skill, and attention to detail has allowed us to set sales records. We will ensure your buying or selling experience exceeds your expectations.

Let’s Get You Moving

Whether you're buying, selling, building, or relocating to the Sioux Falls area, our team is ready to help you make your next move with confidence.

Start Your Home Search

Browse our exclusive properties in the area.

Follow Us on Instagram