4821 SW Davis Drive
4821 SW Davis Drive
4821 SW Davis Drive
4821 SW Davis Drive
4821 SW Davis Drive
4821 SW Davis Drive
4821 SW Davis Drive
4821 SW Davis Drive
4821 SW Davis Drive
4821 SW Davis Drive
4821 SW Davis Drive
4821 SW Davis Drive
4821 SW Davis Drive
4821 SW Davis Drive
4821 SW Davis Drive
4821 SW Davis Drive
4821 SW Davis Drive
4821 SW Davis Drive
4821 SW Davis Drive
4821 SW Davis Drive
4821 SW Davis Drive
4821 SW Davis Drive
4821 SW Davis Drive
4821 SW Davis Drive
4821 SW Davis Drive
4821 SW Davis Drive
4821 SW Davis Drive
4821 SW Davis Drive
4821 SW Davis Drive
4821 SW Davis Drive
4821 SW Davis Drive
4821 SW Davis Drive
4821 SW Davis Drive
4821 SW Davis Drive
4821 SW Davis Drive
4821 SW Davis Drive
4821 SW Davis Drive
4821 SW Davis Drive
4821 SW Davis Drive
4821 SW Davis Drive
4821 SW Davis Drive
4821 SW Davis Drive
4821 SW Davis Drive
4821 SW Davis Drive
4821 SW Davis Drive
4821 SW Davis Drive
SEE ALL PHOTOS
4821 SW Davis Drive
4821 SW Davis Drive
4821 SW Davis Drive
4821 SW Davis Drive
4821 SW Davis Drive
4821 SW Davis Drive
4821 SW Davis Drive
4821 SW Davis Drive
4821 SW Davis Drive
4821 SW Davis Drive
4821 SW Davis Drive
4821 SW Davis Drive
4821 SW Davis Drive
4821 SW Davis Drive
4821 SW Davis Drive
4821 SW Davis Drive
4821 SW Davis Drive
4821 SW Davis Drive
4821 SW Davis Drive
4821 SW Davis Drive
4821 SW Davis Drive
4821 SW Davis Drive
4821 SW Davis Drive
4821 SW Davis Drive
4821 SW Davis Drive
4821 SW Davis Drive
4821 SW Davis Drive
4821 SW Davis Drive
4821 SW Davis Drive
4821 SW Davis Drive
4821 SW Davis Drive
4821 SW Davis Drive
4821 SW Davis Drive
4821 SW Davis Drive
4821 SW Davis Drive
4821 SW Davis Drive
4821 SW Davis Drive
4821 SW Davis Drive
4821 SW Davis Drive
4821 SW Davis Drive
4821 SW Davis Drive
4821 SW Davis Drive
4821 SW Davis Drive
4821 SW Davis Drive
4821 SW Davis Drive
4821 SW Davis Drive
Courtesy of ReeceNichols - Lees Summit, Cindy Hill Listing Contact: 816-935-5551 
Sold

4821 SW Davis Drive

4821 SW Davis Drive, Lee s Summit, MO 64083

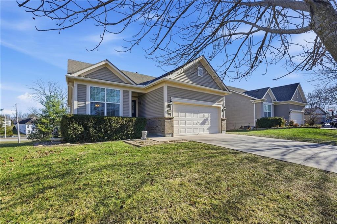
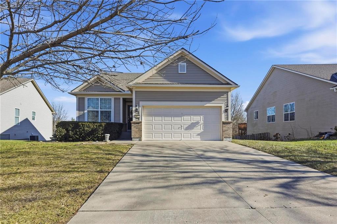
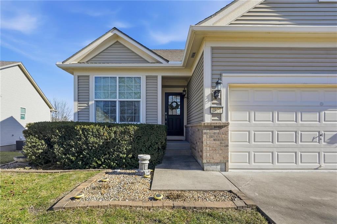
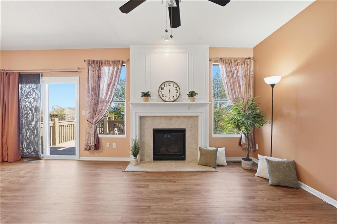
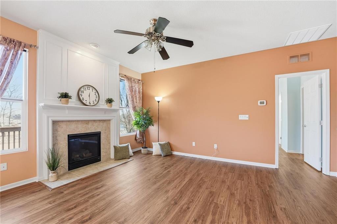
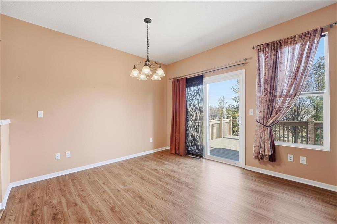
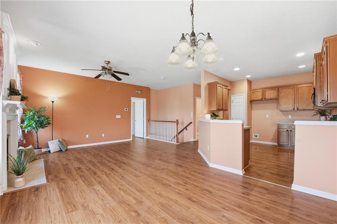
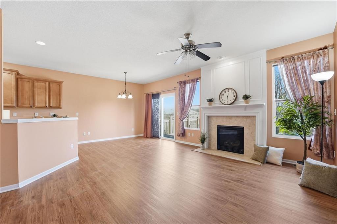
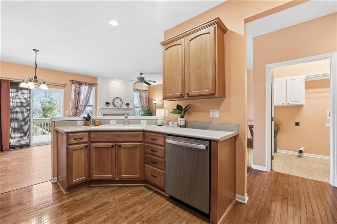
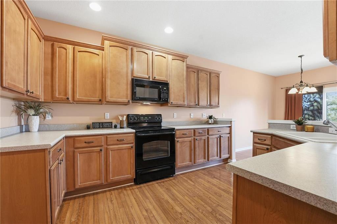
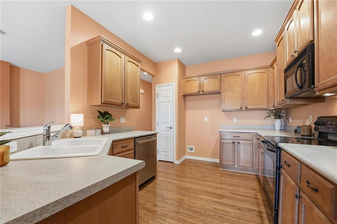
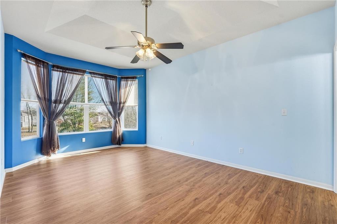
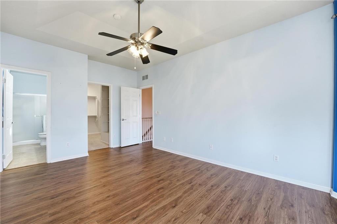
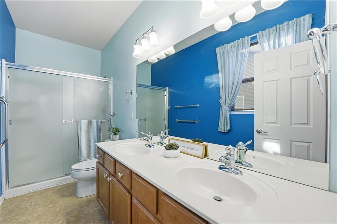
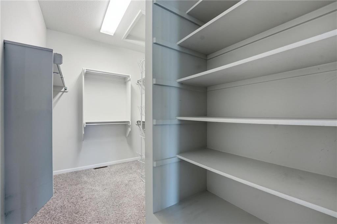
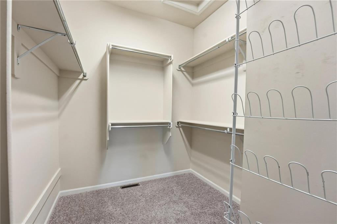
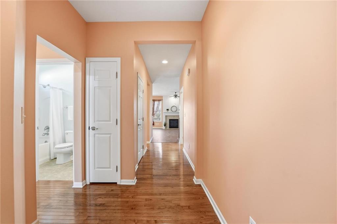
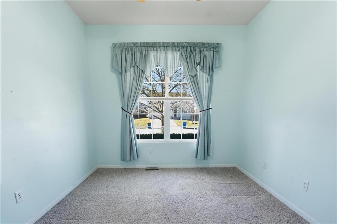
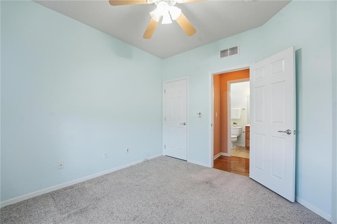
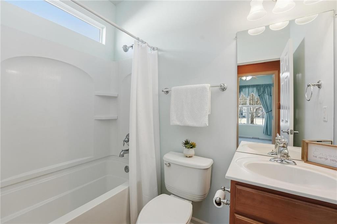
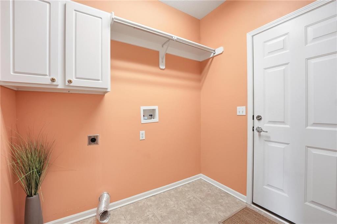
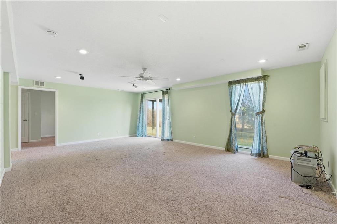
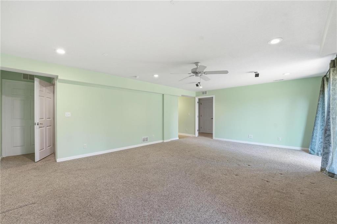
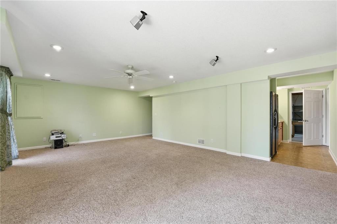
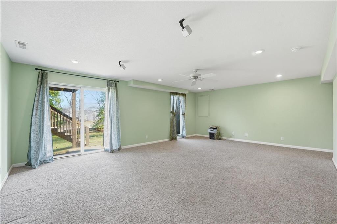
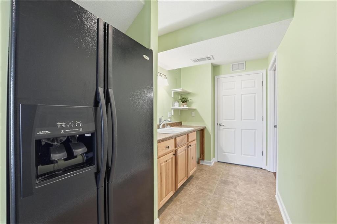
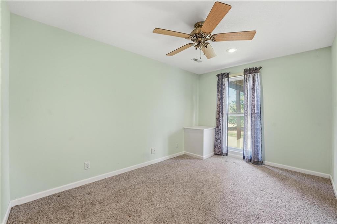
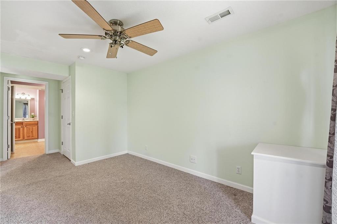
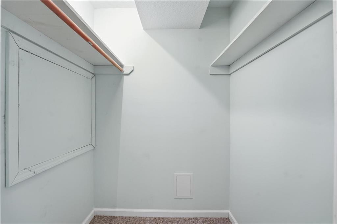
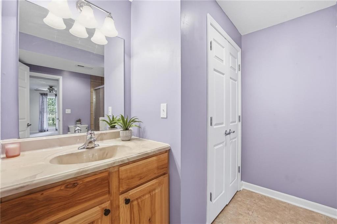
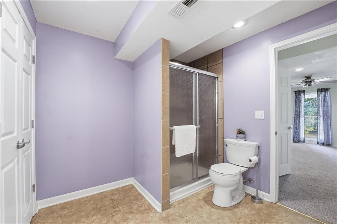
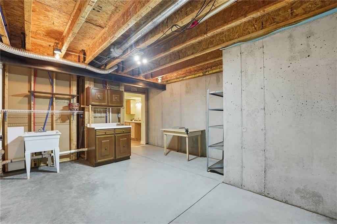
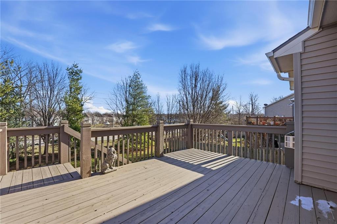
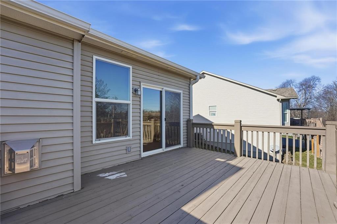
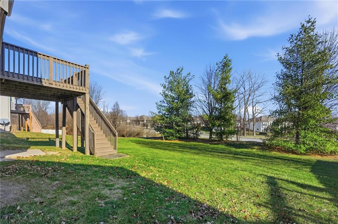
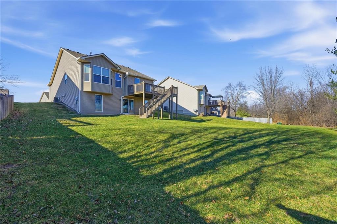
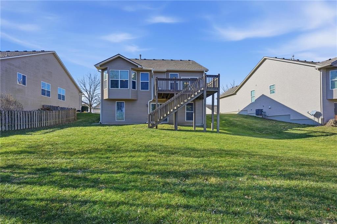
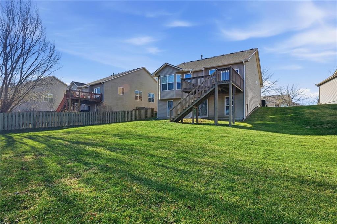
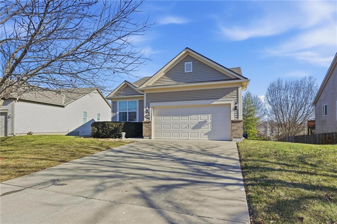
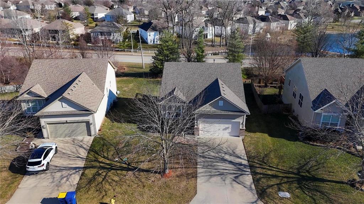
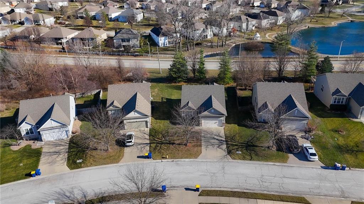
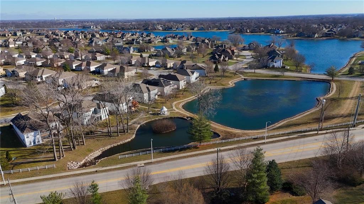
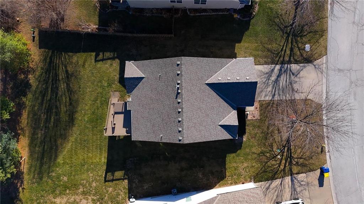
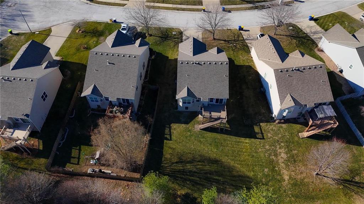
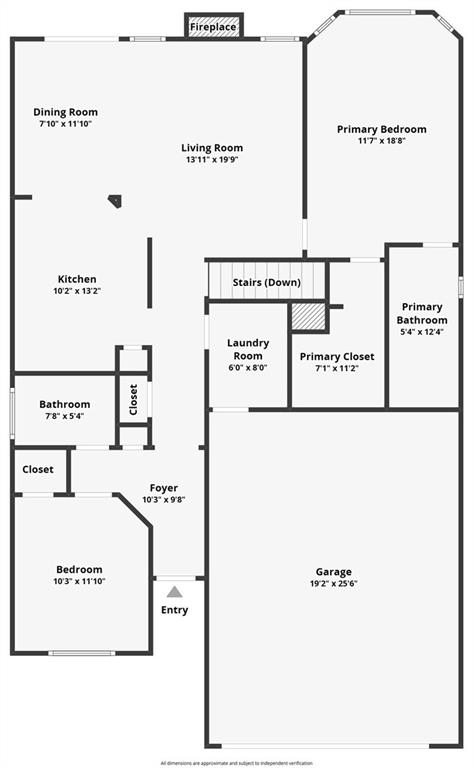
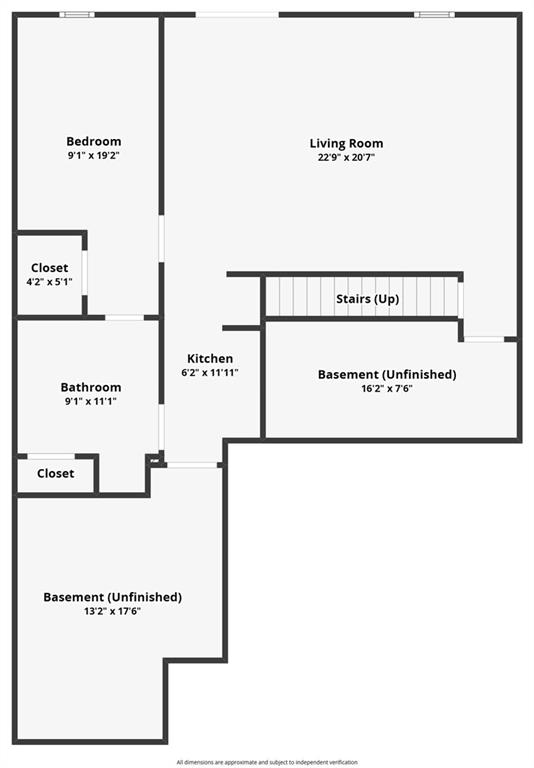
Must see this fantastic ranch in Kensington Farms! Clean and well-maintained, this home is ready for new owners! You'll love all the living space including a finished walkout basement that's perfect for separate living quarters! The main floor features mostly hardwood and LVP flooring and has an open floor plan. The living room has a fireplace to enjoy this winter! The kitchen features plenty of cabinets and counter space plus pantry closet and is open to dining and living areas. The spacious primary bedroom has bay windows bringing in the daylight and a large walk-in closet with built-ins. Primary bath has double vanities and shower. The 2nd bedroom and full bath is located away from the primary bedroom providing privacy. The laundry room has built-ins and off garage entrance. You'll love the finished lower level that walks out to backyard and offers a large family room, a kitchen area, spacious full bath and 3rd bedroom! Doorways are wheelchair accessible. There are two unfinished rooms providing plenty of storage and work space. Perfect layout if you're needing private (in-laws) living area from main level. Access backyard from lower level walkout or from deck. Nice trees in back provide some privacy and you have no neighbors directly behind you. You can catch some water views out back, depending on the season. This home is located on a culdesac street so no thru traffic. Maintenance-free siding, sprinkler system, roof/gutters 7 yrs. It really does have a lot to offer at a great price! Kensington Farms HOA covers trash, swimming pool and playground! Plus paying Cass County taxes is a bonus!!!

3
beds

3
baths

2,202 Sq.Ft. LIVING AREA

0.26 Acres lot

Cindy Hill

Cindy Hill

Features & Amenities

Interior

  • total bedrooms3
  • Total bathrooms3
  • full bathrooms3
  • Laundry room Laundry Room, Main Level
  • Flooring Carpet, Luxury Vinyl, Tile, Wood
  • Fireplace Gas, Great Room
  • APPLIANCES Dishwasher, Disposal, Microwave, Electric Range
  • other interior Features Cedar Closet, Ceiling Fan(s), Pantry, Stained Cabinets, Vaulted Ceiling(s), Walk-In Closet(s)

Area & Lot

  • Status Sold
  • Date Sold January 28, 2026
  • Living Area2,202 Sq.Ft.
  • Lot Area0.26 Acres
  • MLS® ID2594292
  • TypeResidential
  • YEAR BUILT2007
  • NeighborhoodRaymore
  • Architecture StylesTraditional
  • Elementary SchoolTimber Creek
  • Middle SchoolRaymore-Peculiar East
  • High SchoolRaymore-Peculiar
  • School DistrictRaymore-Peculiar

Exterior

  • Garage Space2.0
  • water SourcePublic
  • roofComposition
  • lot featuresCul-De-Sac, Sprinkler-In Ground, Many Trees
  • parkingAttached, Garage Door Opener, Garage Faces Front
  • HEAT TYPEForced Air, Heat Pump
  • AIR CONDITIONINGElectric, Heat Pump
  • sewerPublic Sewer
  • HOA AmenitiesPlay Area, Pool
  • security FeaturesSmoke Detector(s)

Financial

  • Price Upon Request
View Virtual Tour

Raymore

Explore

Let’s Get You Moving

Our team’s unprecedented professionalism, skill, and attention to detail has allowed us to set sales records. We will ensure your buying or selling experience exceeds your expectations.

Let’s Get You Moving

Whether you're buying, selling, building, or relocating to the Sioux Falls area, our team is ready to help you make your next move with confidence.

Start Your Home Search

Browse our exclusive properties in the area.

Follow Us on Instagram