4839 W 61ST Terrace
4839 W 61ST Terrace
4839 W 61ST Terrace
4839 W 61ST Terrace
4839 W 61ST Terrace
4839 W 61ST Terrace
4839 W 61ST Terrace
4839 W 61ST Terrace
4839 W 61ST Terrace
4839 W 61ST Terrace
4839 W 61ST Terrace
4839 W 61ST Terrace
4839 W 61ST Terrace
4839 W 61ST Terrace
4839 W 61ST Terrace
4839 W 61ST Terrace
4839 W 61ST Terrace
4839 W 61ST Terrace
4839 W 61ST Terrace
4839 W 61ST Terrace
4839 W 61ST Terrace
4839 W 61ST Terrace
SEE ALL PHOTOS
4839 W 61ST Terrace
4839 W 61ST Terrace
4839 W 61ST Terrace
4839 W 61ST Terrace
4839 W 61ST Terrace
4839 W 61ST Terrace
4839 W 61ST Terrace
4839 W 61ST Terrace
4839 W 61ST Terrace
4839 W 61ST Terrace
4839 W 61ST Terrace
4839 W 61ST Terrace
4839 W 61ST Terrace
4839 W 61ST Terrace
4839 W 61ST Terrace
4839 W 61ST Terrace
4839 W 61ST Terrace
4839 W 61ST Terrace
4839 W 61ST Terrace
4839 W 61ST Terrace
4839 W 61ST Terrace
4839 W 61ST Terrace
Sold

4839 W 61ST Terrace

4839 W 61ST Terrace, Mission, KS 66205

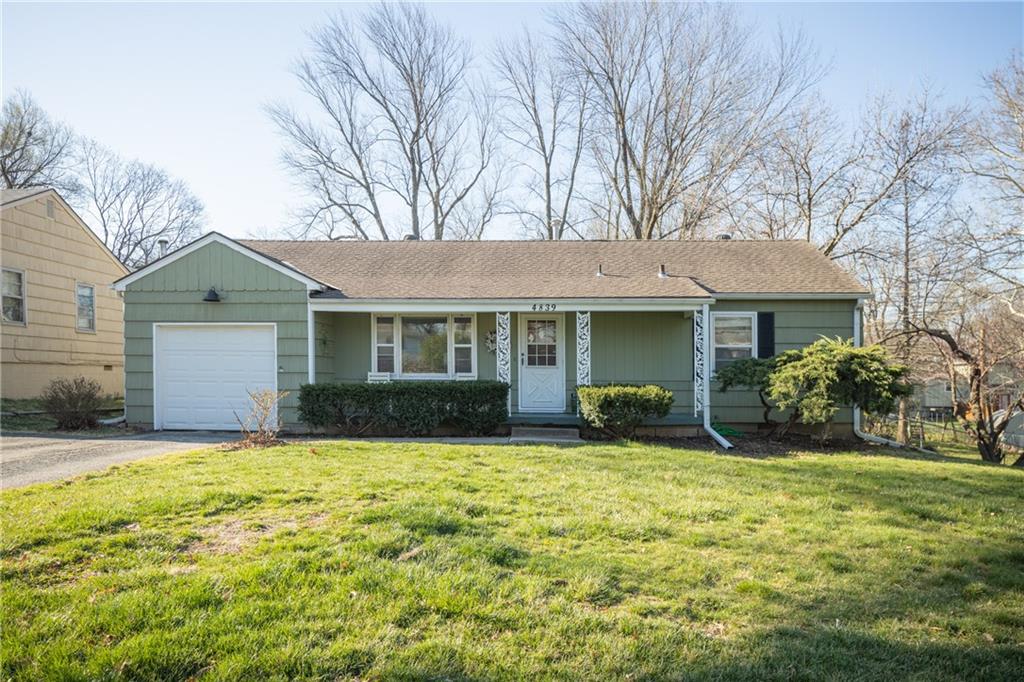
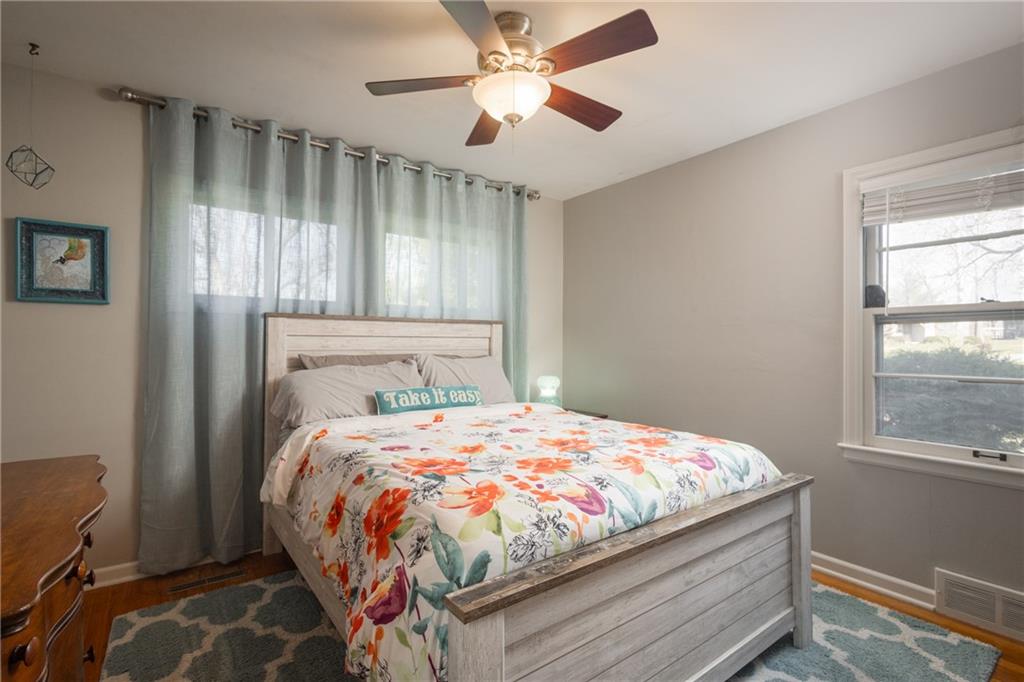
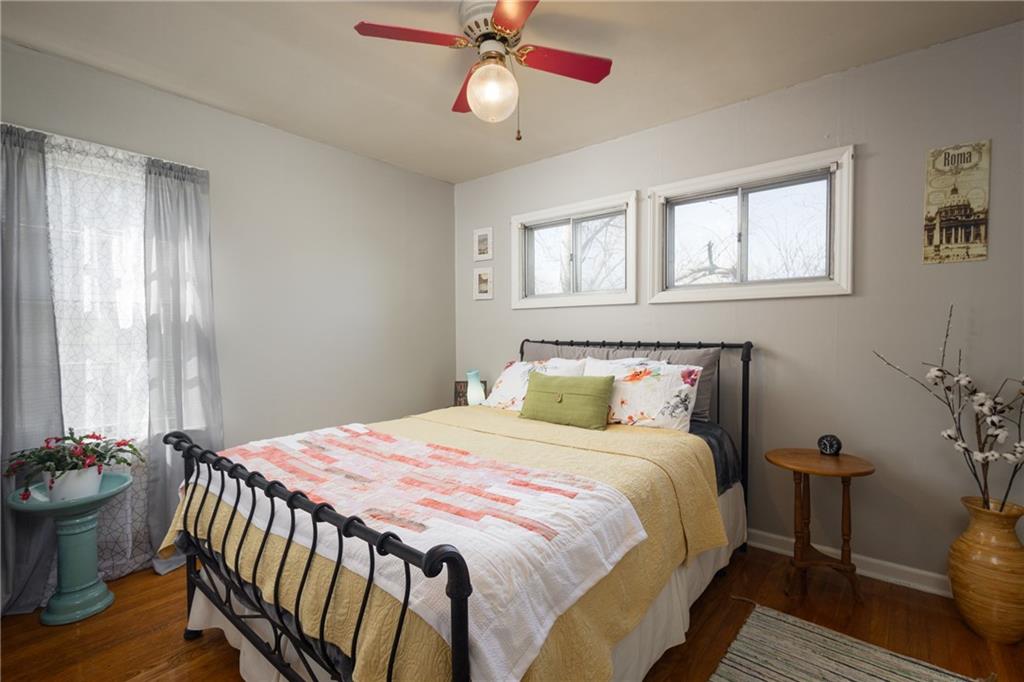
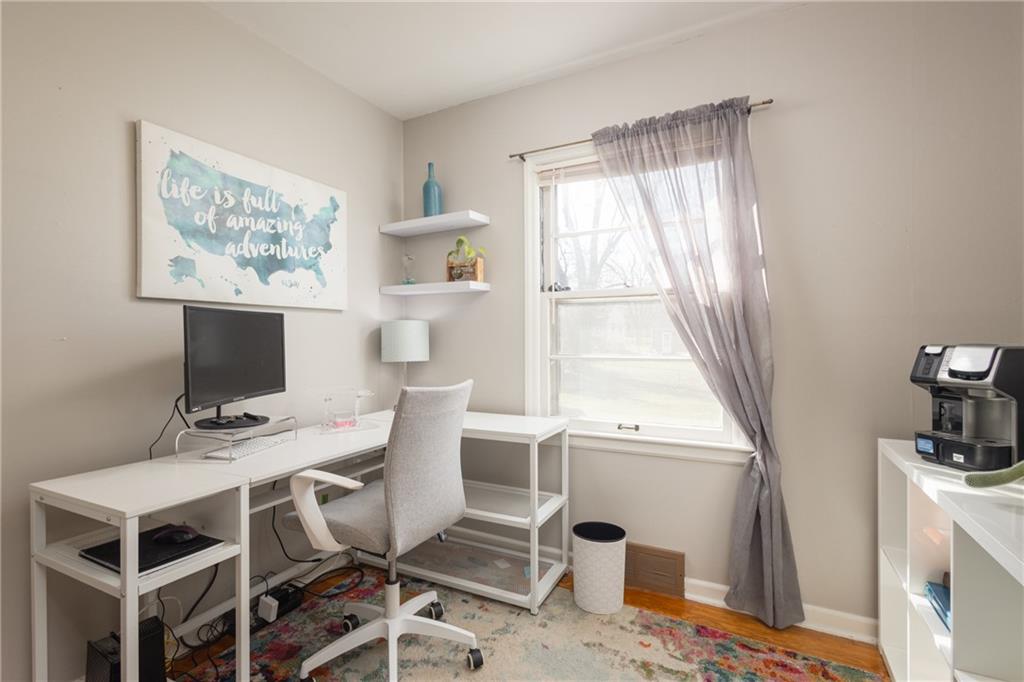
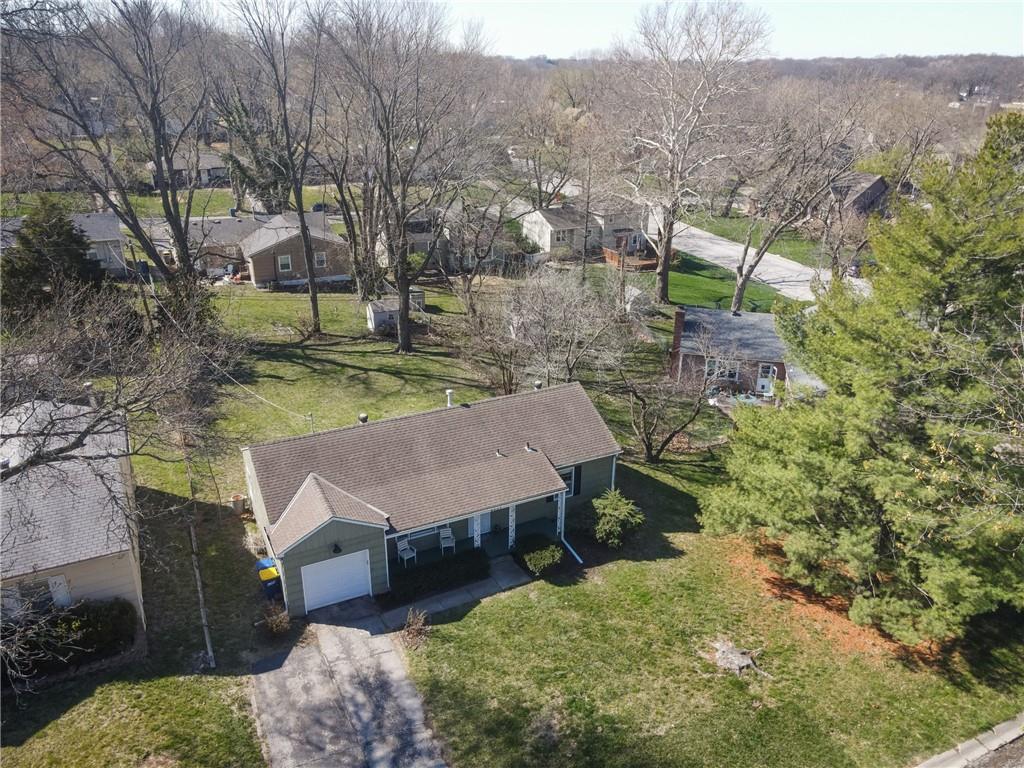
Welcome to your charming retreat in the heart of Mission, KS! This delightful home offers the perfect blend of modern updates and cozy charm. Boasting 3 bedrooms and 1.5 bathrooms, it's the ideal space for comfortable living.

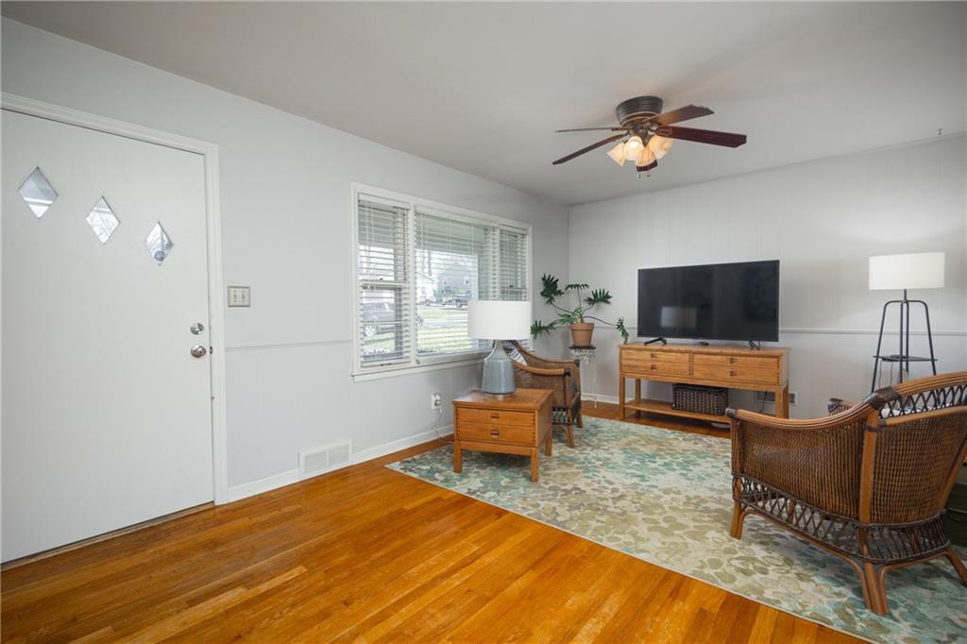
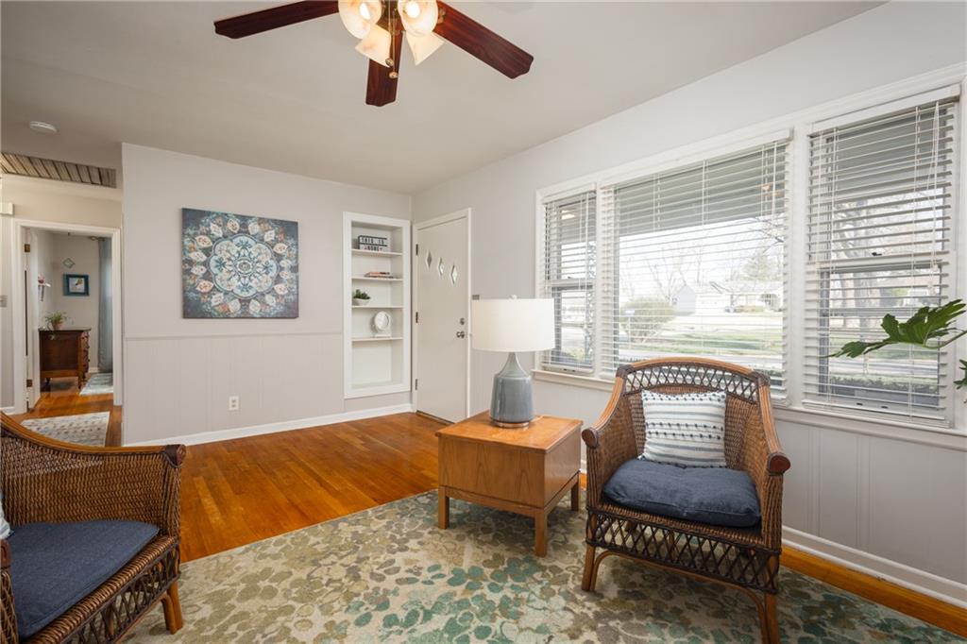
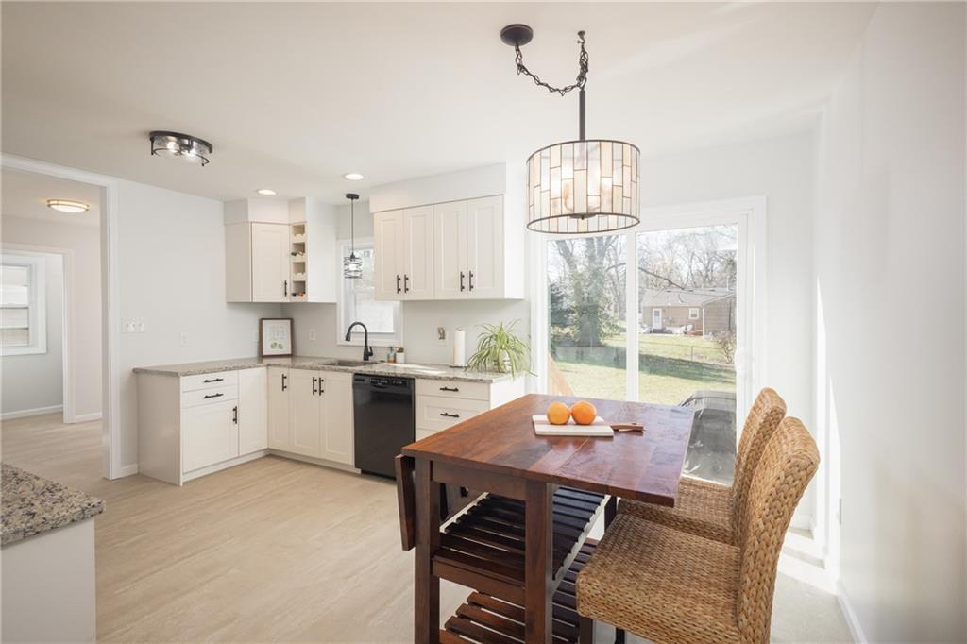
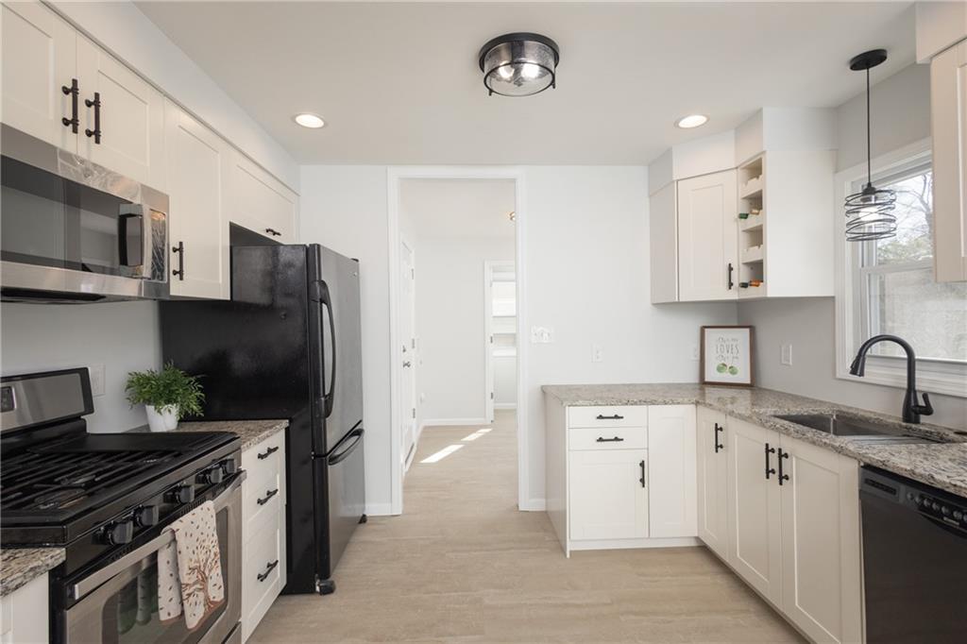
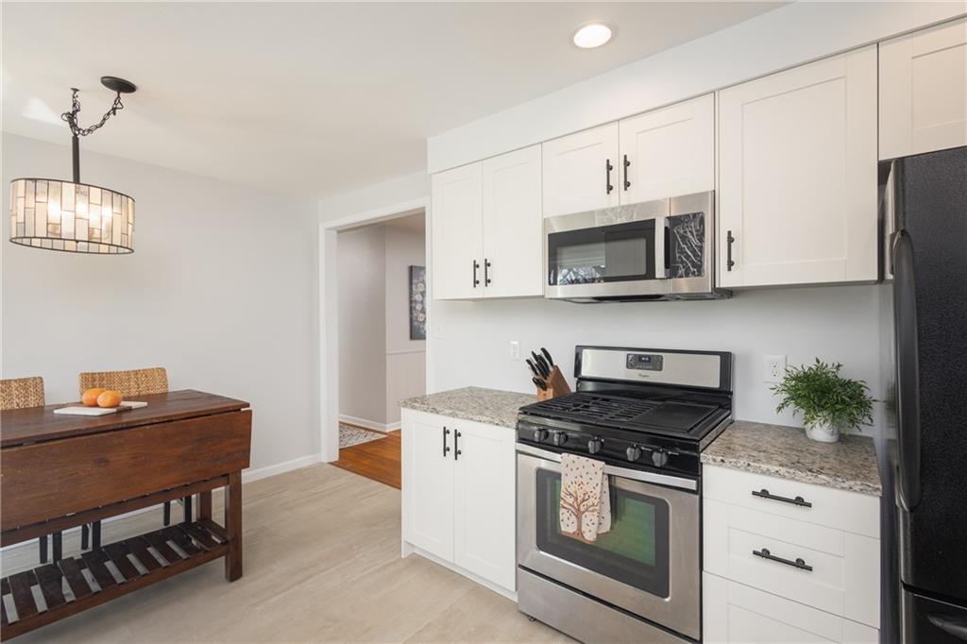
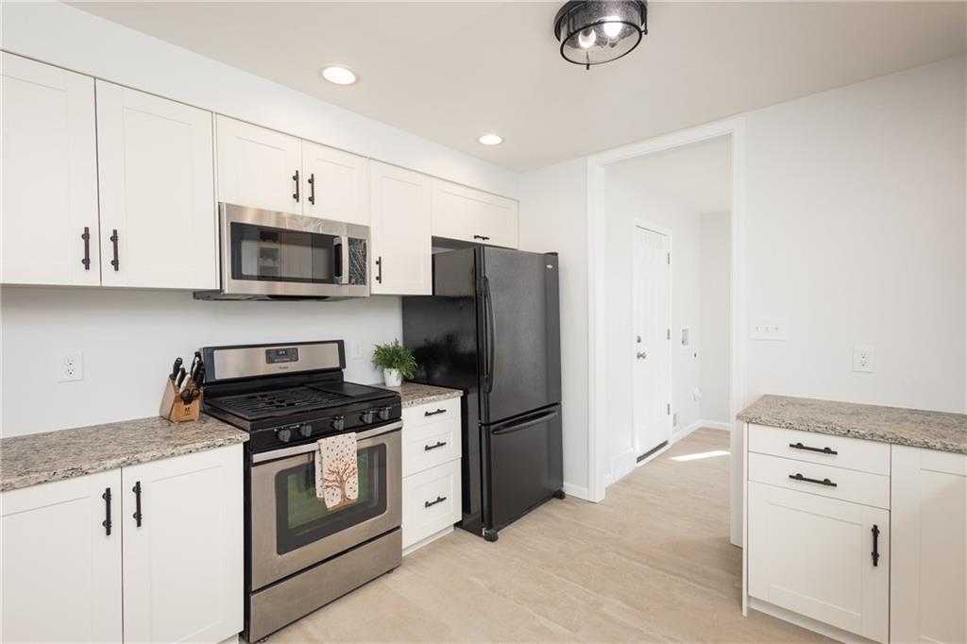
Step inside to discover a brand new kitchen with granite countertops, contemporary cabinetry, and stainless steel appliances, making meal preparation a joy. The spacious layout flows seamlessly into the living area, creating an inviting space for entertaining guests or relaxing with loved ones.

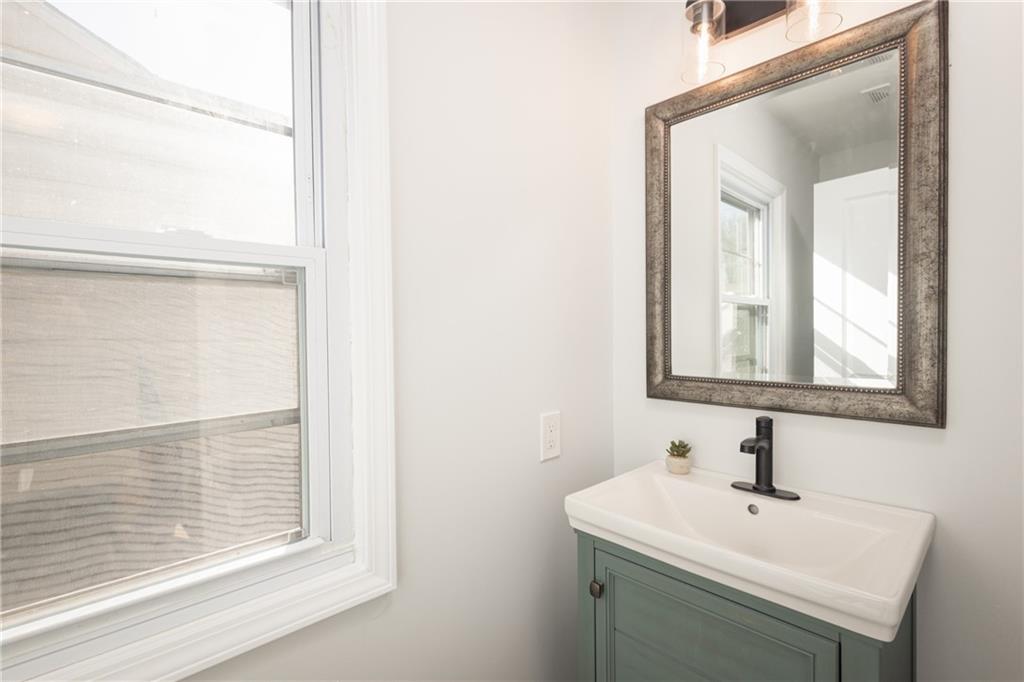
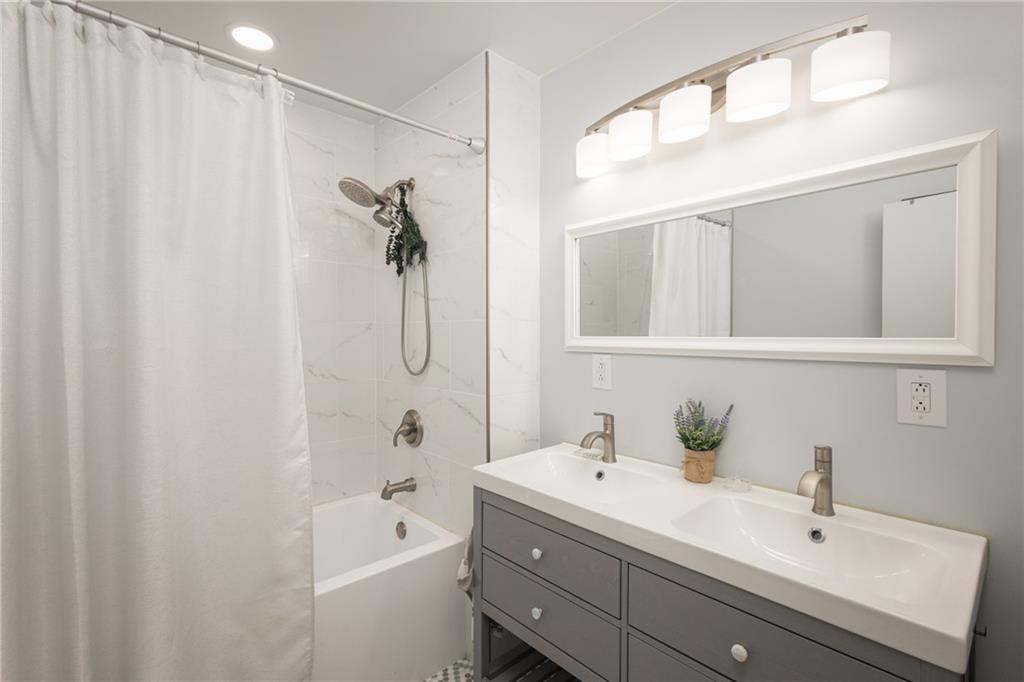
The updated bathroom exudes style and functionality, providing a tranquil oasis for your daily routine. With tasteful finishes and ample storage, it's sure to impress.

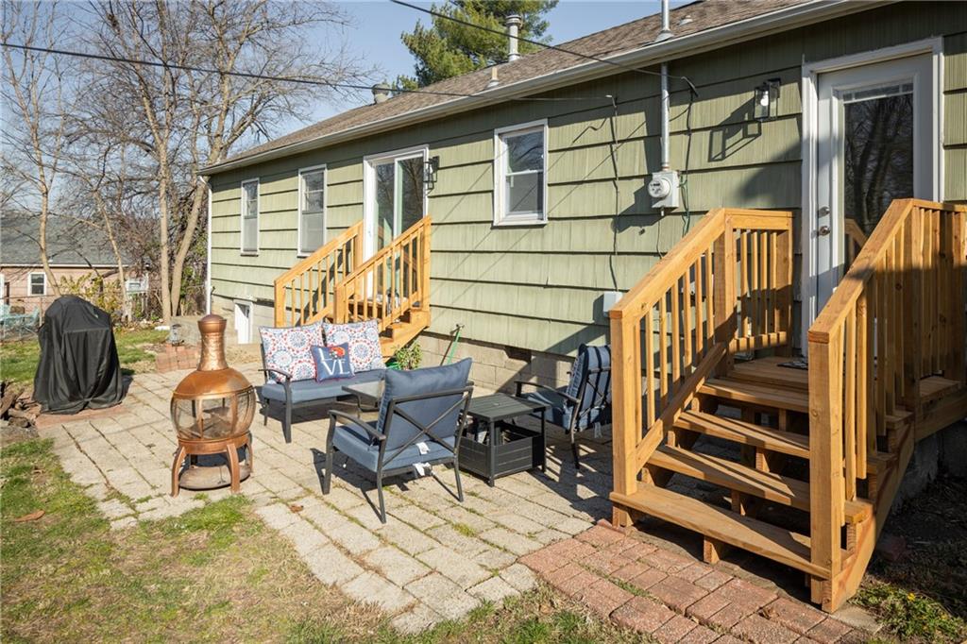
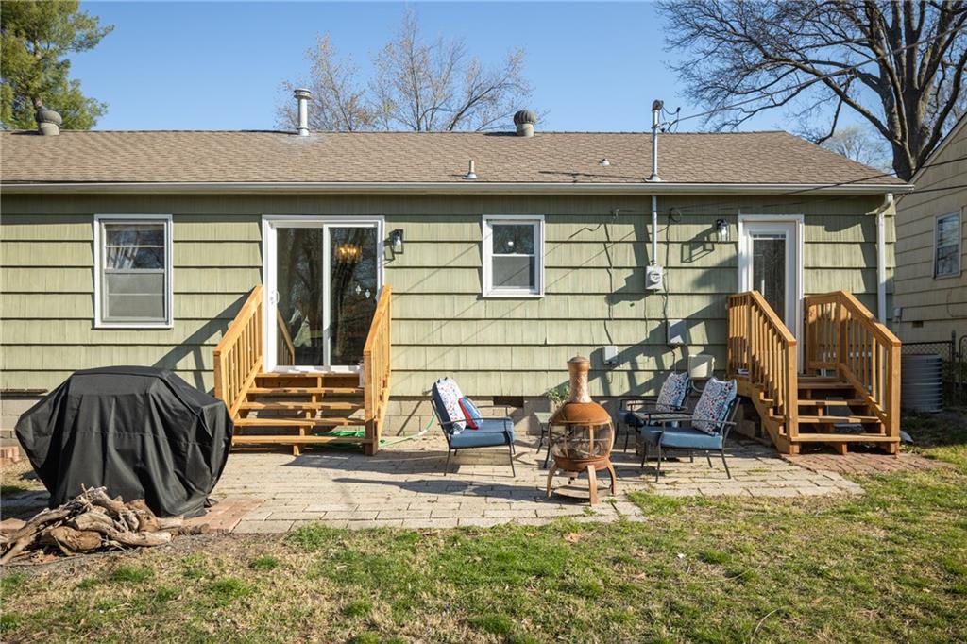
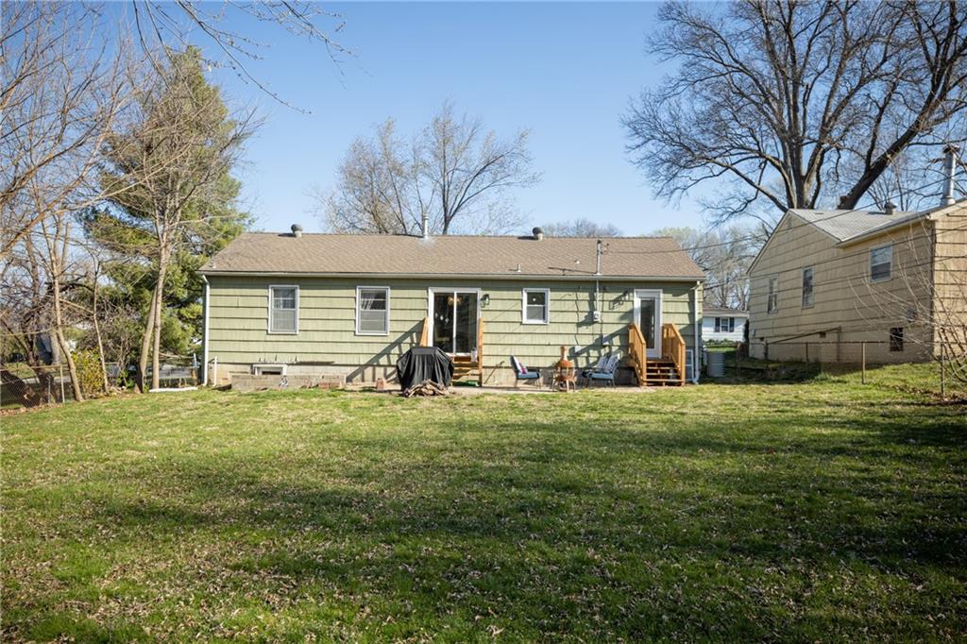
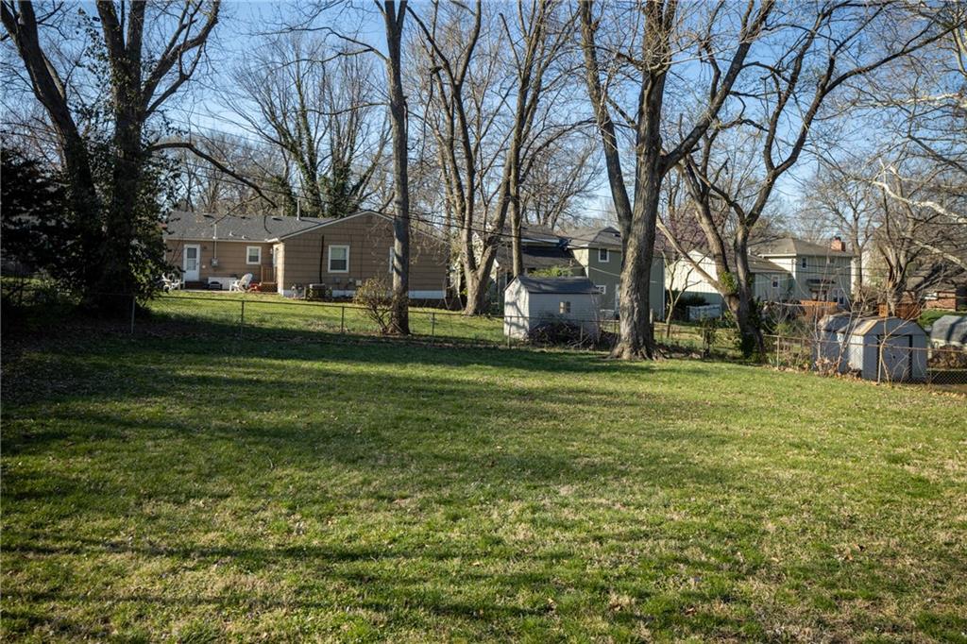
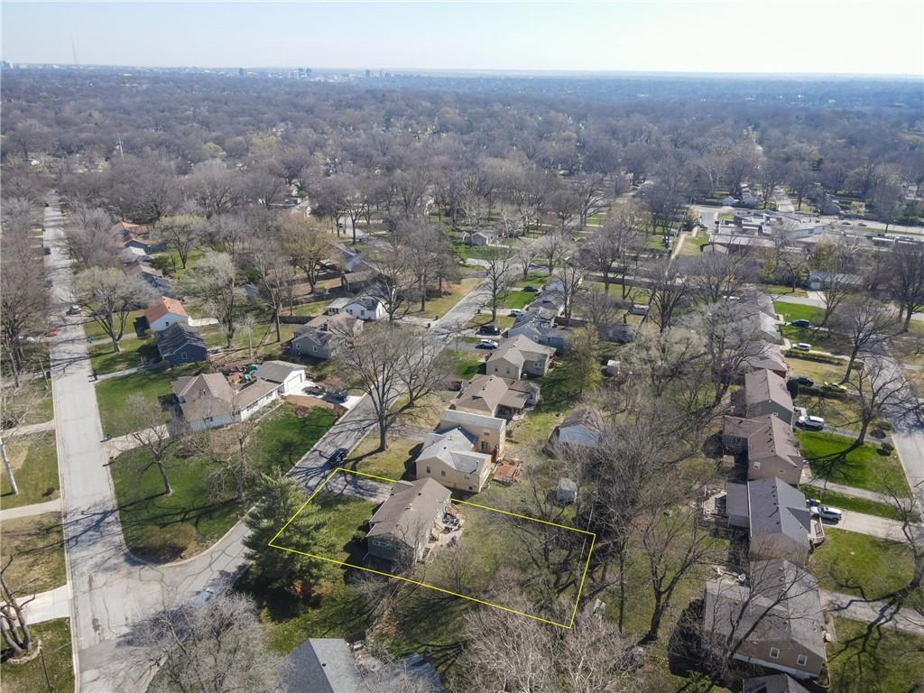
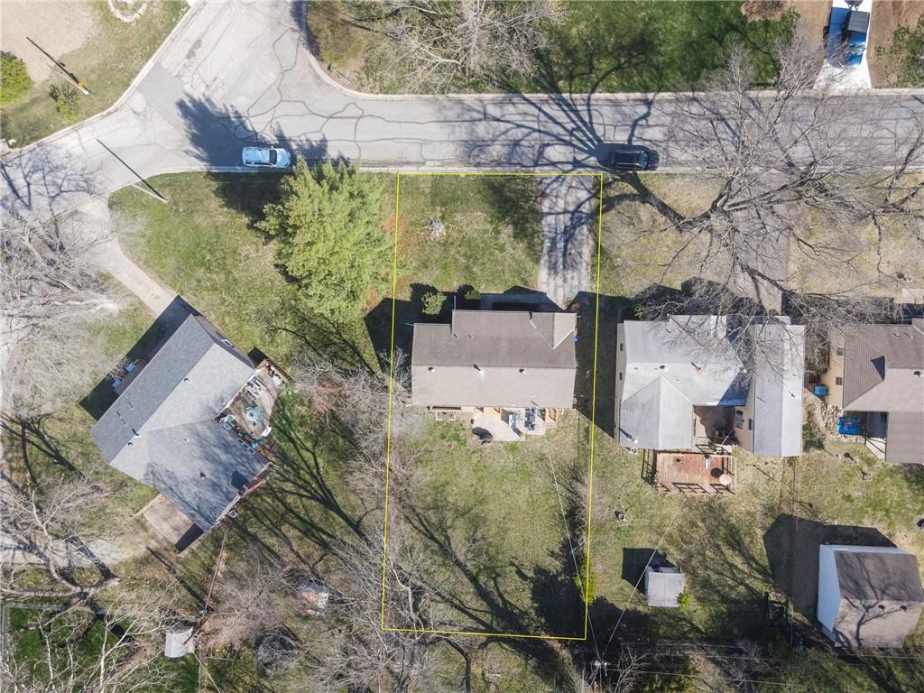
Outside, the home is surrounded by lush greenery, offering a peaceful escape from the hustle and bustle of everyday life. Enjoy lazy afternoons in the beautifully landscaped backyard, perfect for summer barbecues or morning coffee.

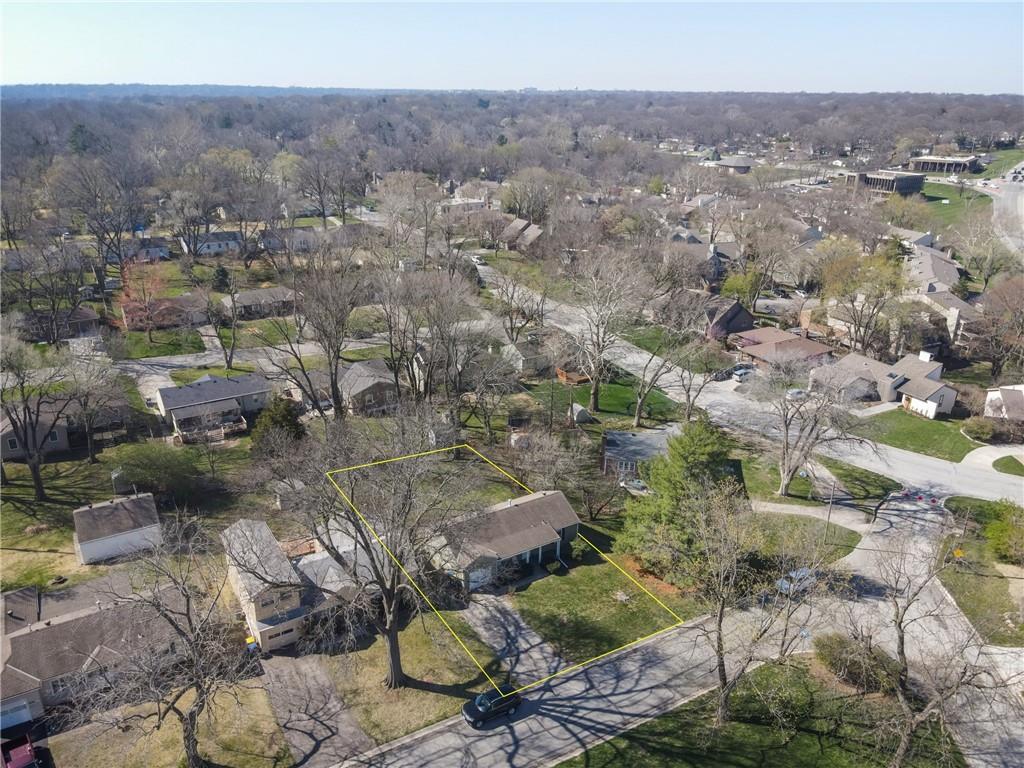
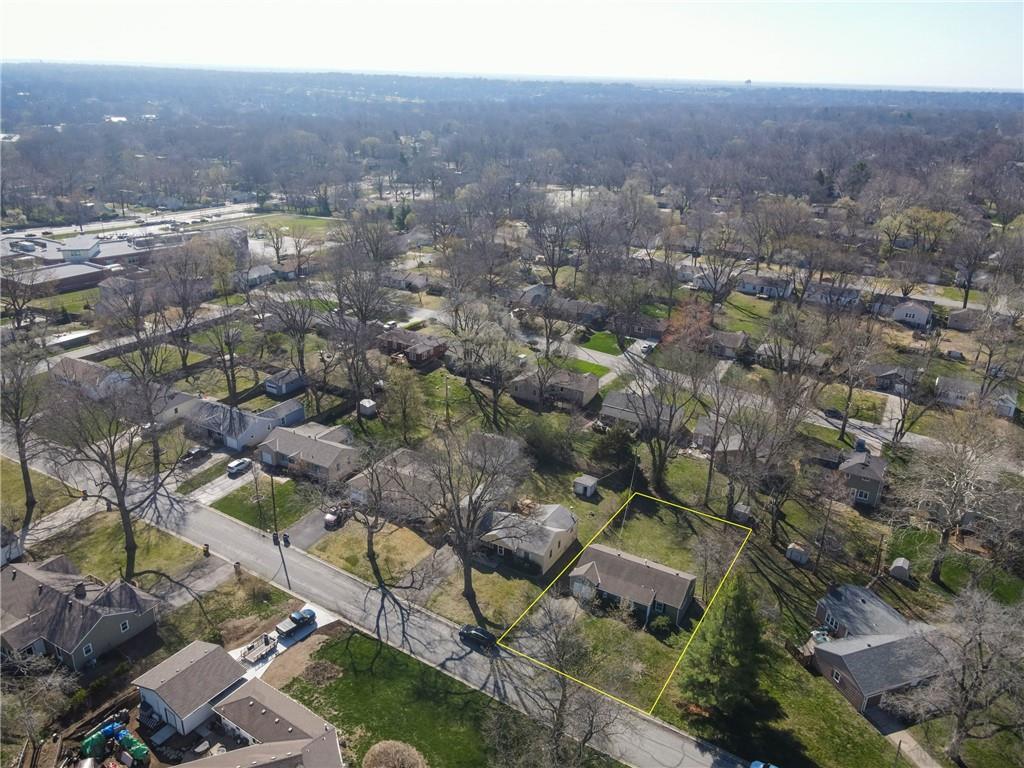
Conveniently located in Mission, you'll find yourself just moments away from local shops, restaurants, and parks, ensuring that everything you need is right at your fingertips.

Don't miss your chance to make this adorable home yours. Schedule a showing today and experience the comfort and charm it has to offer!

3
beds

2
baths

1,055 Sq.Ft. LIVING AREA

9,403 Sq.Ft. lot

Kimberly Flanner

Kimberly Flanner

Features & Amenities

Interior

  • total bedrooms3
  • Total bathrooms2
  • full bathroom1
  • half bathroom1
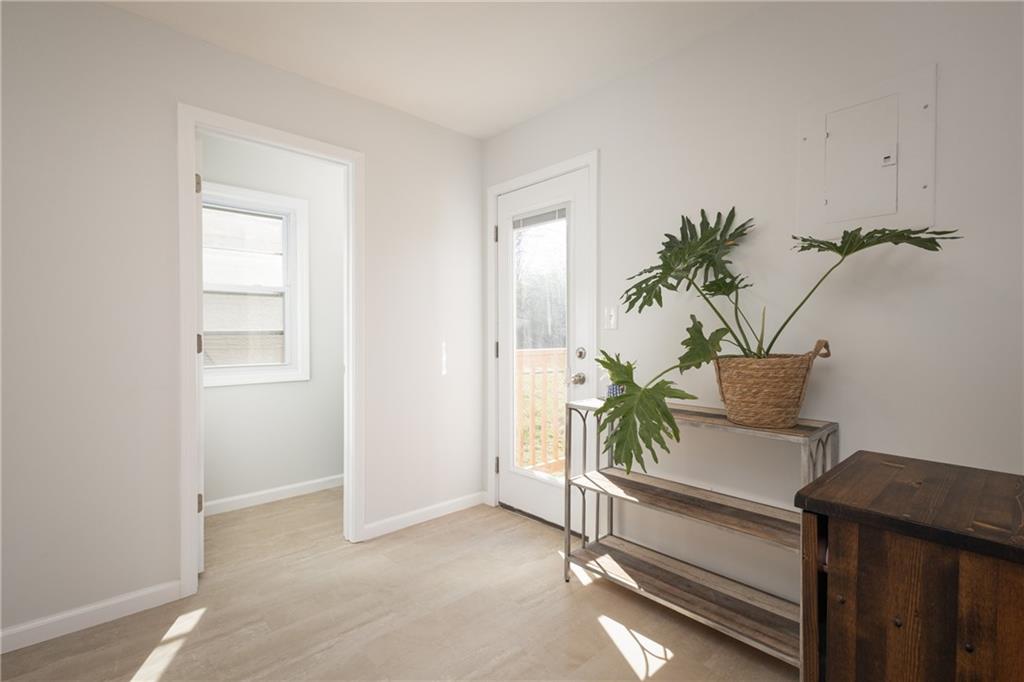
  • Laundry room In Garage, Off The Kitchen
  • Flooring Wood

Area & Lot

  • Status Sold
  • Date Sold May 7, 2024
  • Living Area1,055 Sq.Ft.
  • Lot Area9,403 Sq.Ft.
  • MLS® ID2474750
  • TypeResidential
  • YEAR BUILT1955
  • Architecture StylesTraditional
  • Elementary SchoolHighlands
  • Middle SchoolIndian Hills
  • High SchoolSM East
  • School DistrictShawnee Mission

Exterior

  • Garage Space1.0
  • water SourcePublic
  • roofComposition
  • lot featuresCity Lot
  • parkingAttached, Garage Faces Front
  • HEAT TYPEForced Air
  • AIR CONDITIONINGElectric
  • sewerPublic Sewer

Let’s Get You Moving

Our team’s unprecedented professionalism, skill, and attention to detail has allowed us to set sales records. We will ensure your buying or selling experience exceeds your expectations.

Let’s Get You Moving

Whether you're buying, selling, building, or relocating to the Sioux Falls area, our team is ready to help you make your next move with confidence.

Start Your Home Search

Browse our exclusive properties in the area.

Follow Us on Instagram