
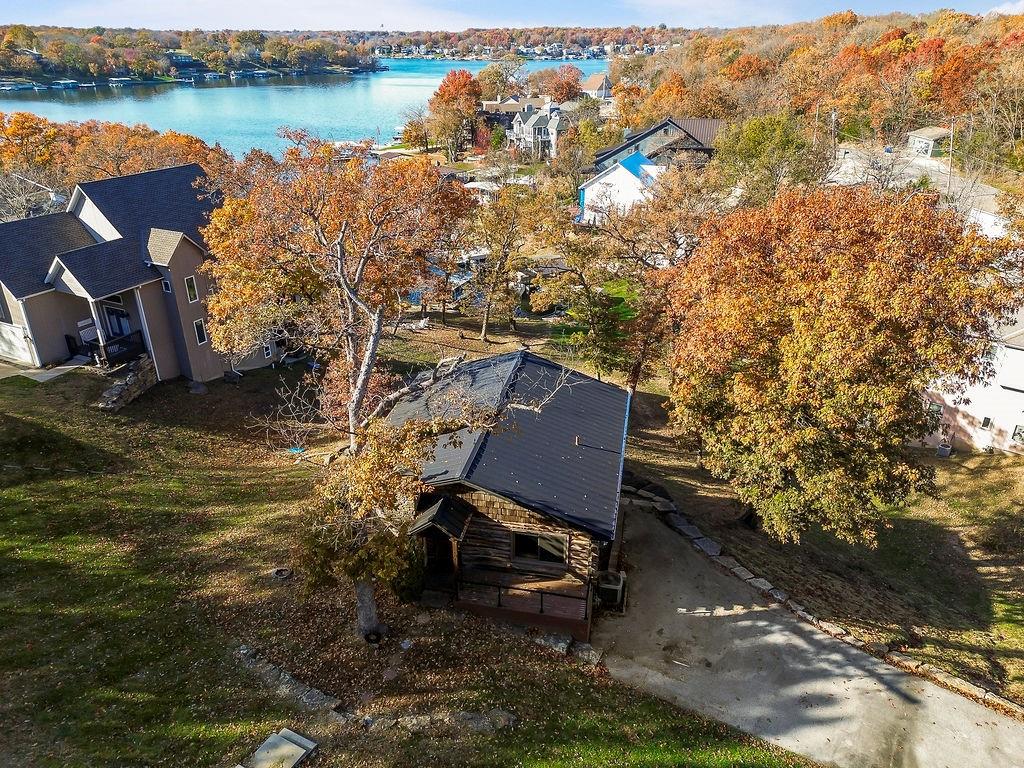
49-51 Z Lake Shore Drive
SEE ALL PHOTOS
49-51 Z Lake Shore Drive
Courtesy of ReeceNichols - Lees Summit, Tiffany Kelsey Listing Contact: 816-729-3118 
Sold

49-51 Z Lake Shore Drive

49-51 Z Lake Shore Drive, Lake Lotawana, MO 64086

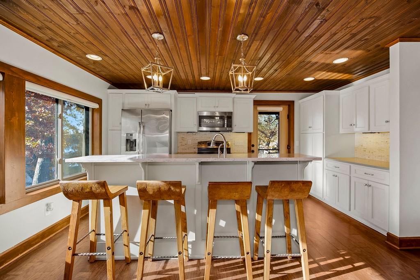
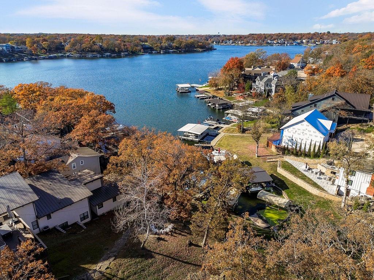
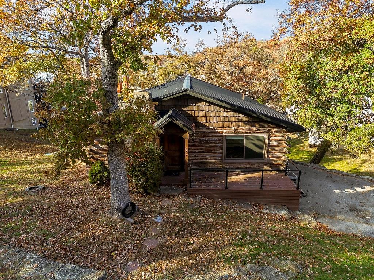
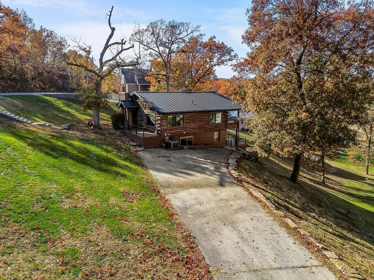
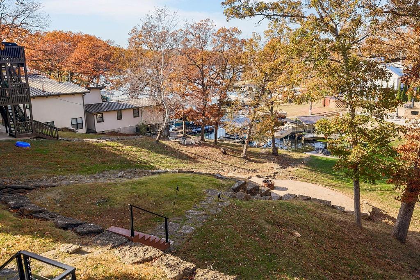
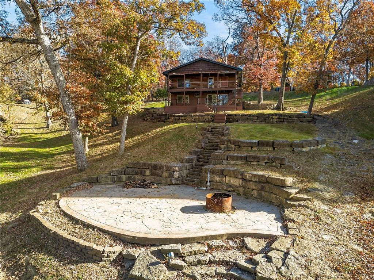
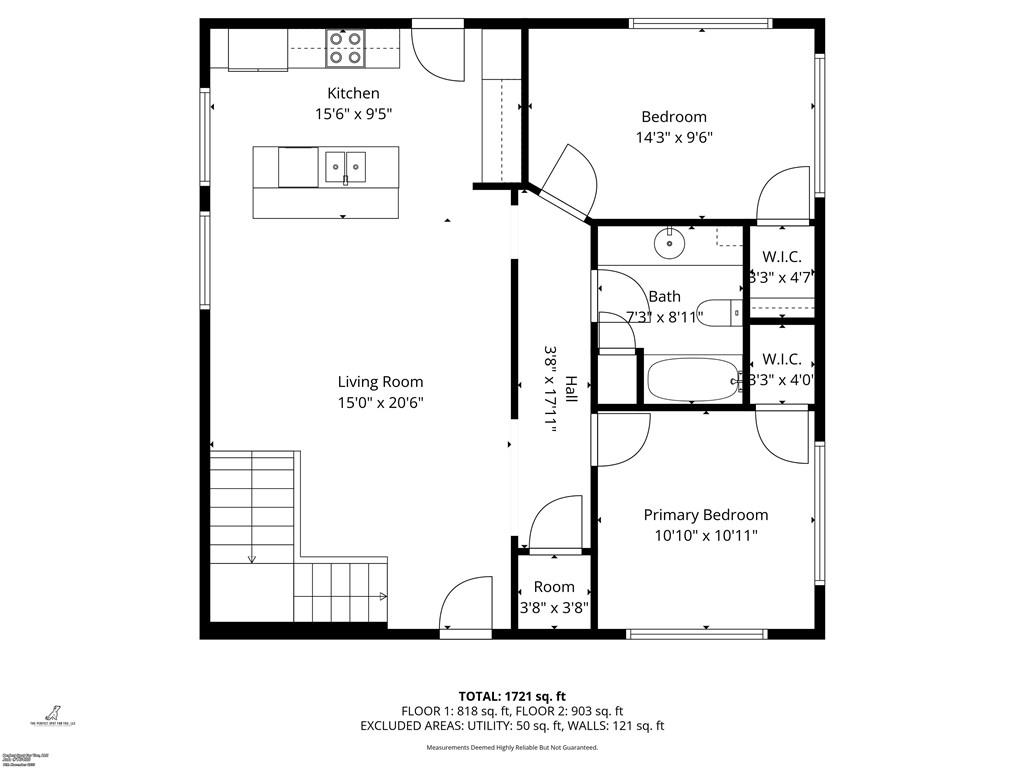
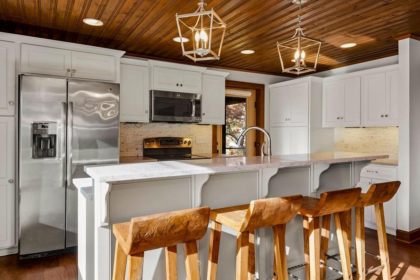
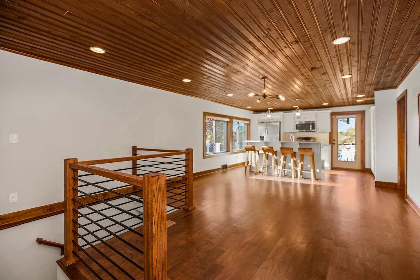
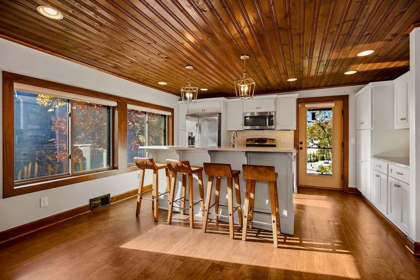
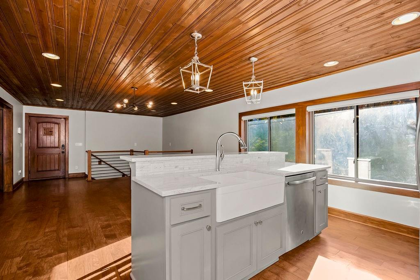
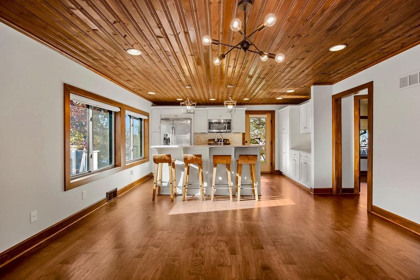
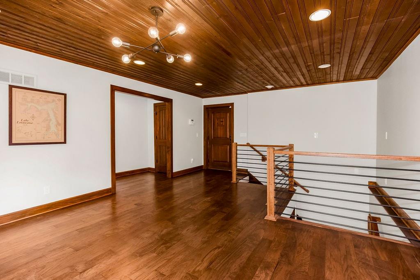
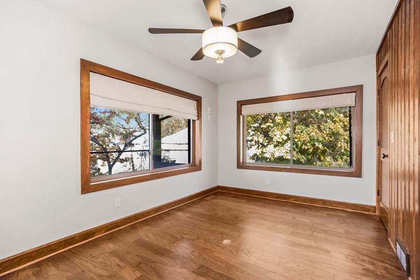
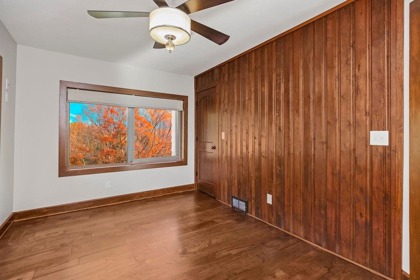
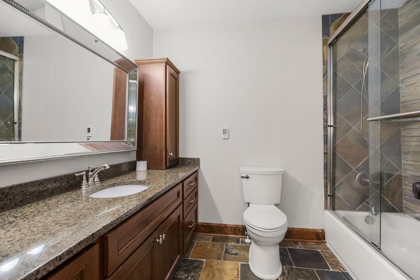
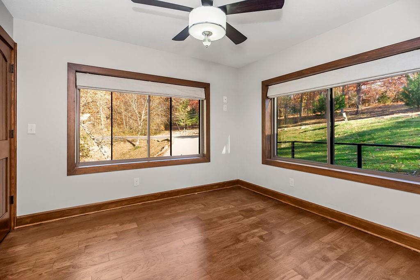
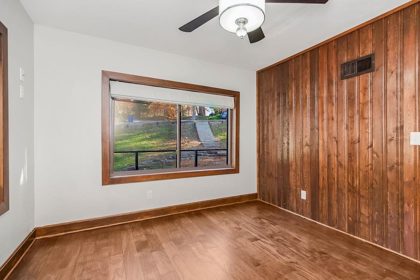
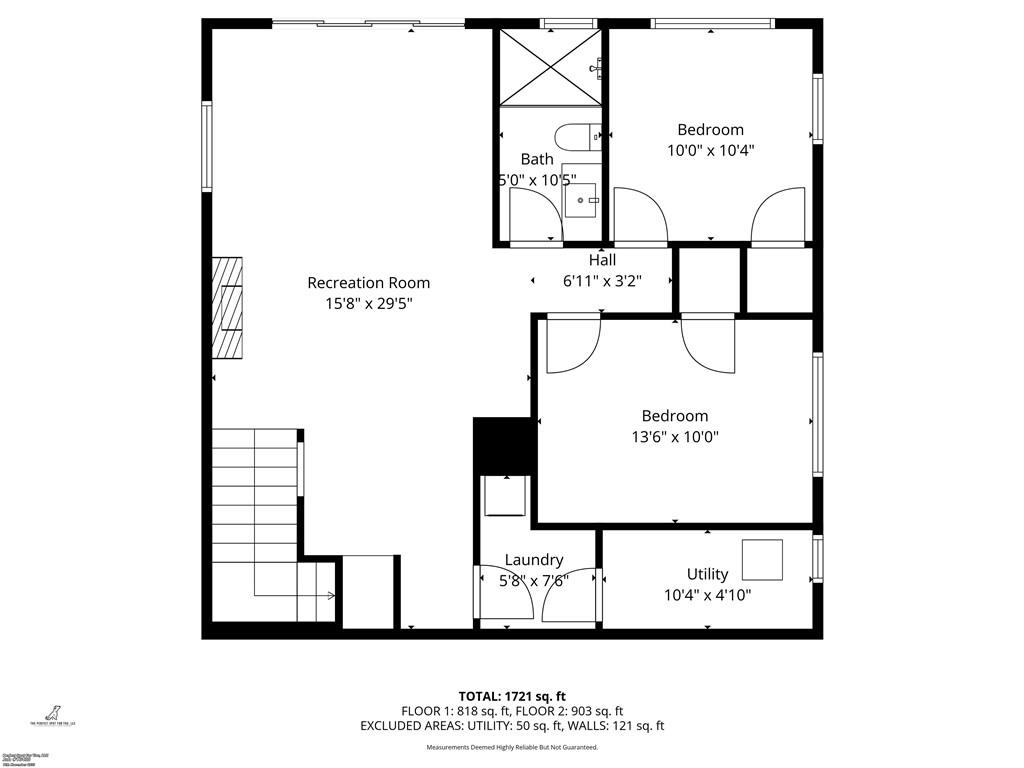
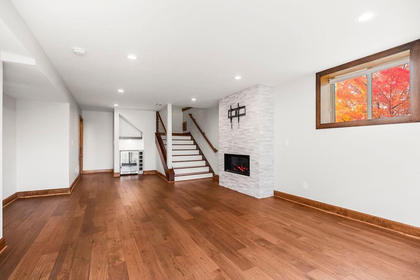
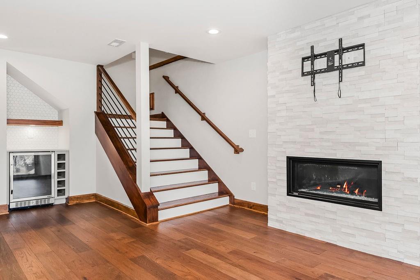
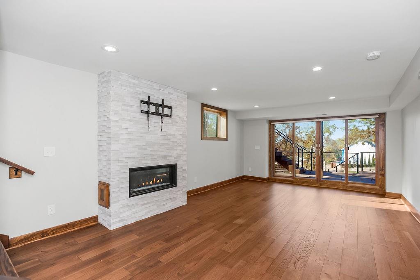
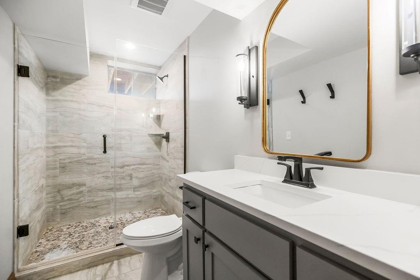
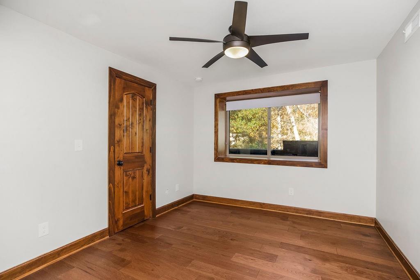
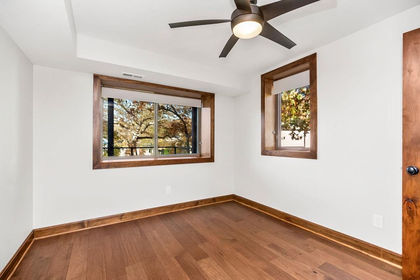
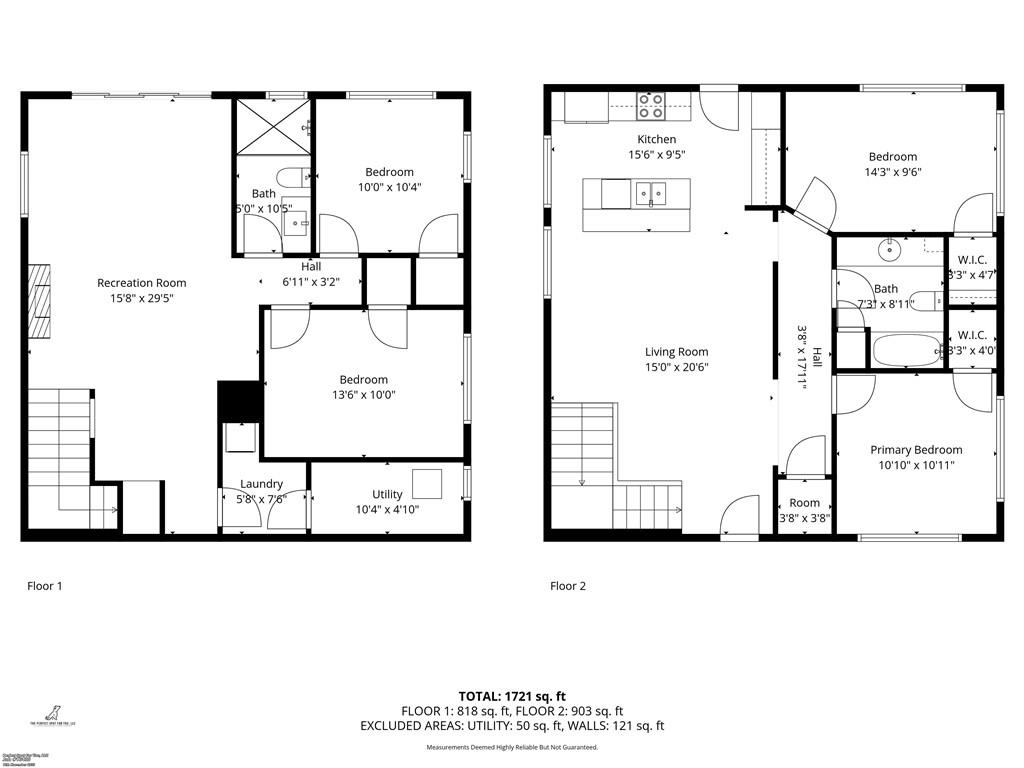
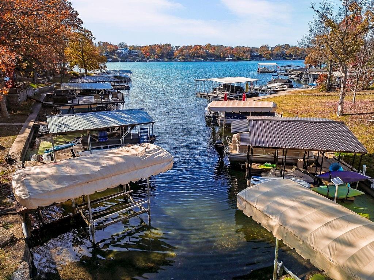
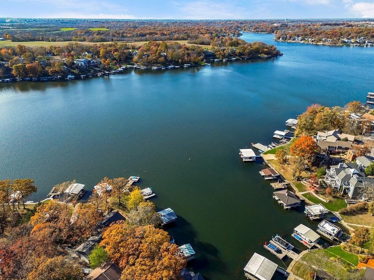
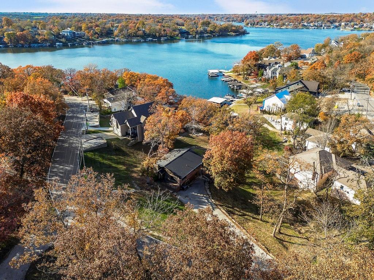
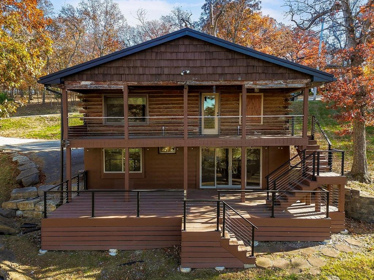
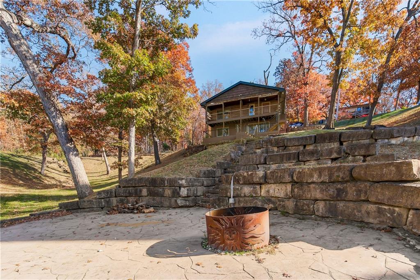
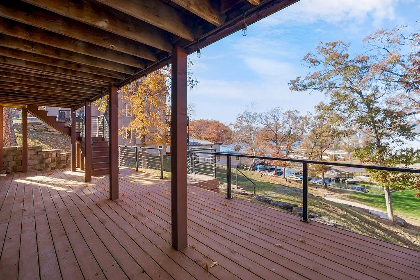
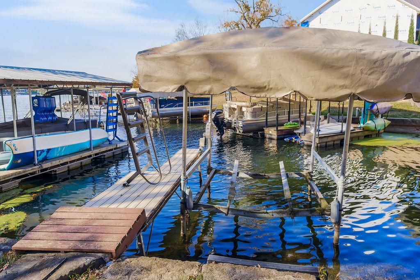
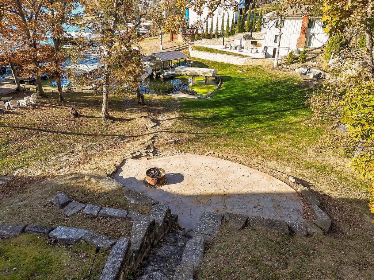
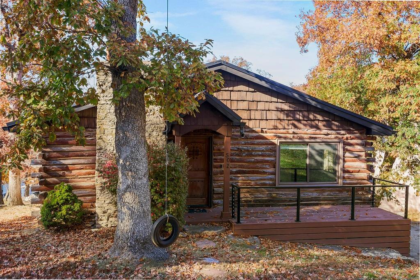
Lake Lotawana's one of a kind, coveted log cabin! Perched on three lots, nearly a 1/2 acre of gorgeous lakefront property with an expertly utilized interior space. The main level greets you with gorgeous, recently refinished 5" wide hardwood floors, a cozy living room that opens to an updated kitchen with quartz countertops and an island with seating. The open, wide staircase leads you to the lower level walk-out that has been completely remodeled in 2022. A modern gas fireplace warms the room along with a bar nook with a mini-fridge and bottle storage. Two spacious bedrooms with egress windows and a full bath are also located in the lower area. The finishes have been constructed with very high quality material and workmanship. The exterior is PERFECT for entertaining. Gorgeous sunset views from the two brand new decks, a firepit area and a private dock with an electric, covered shore station lift. A calm cove, just off the main channel, safer for playing in the water and less dock wear and tear. Improvements galore! Since 2021, HVAC, tankless water, windows, metal roof, flooring, fireplace, electric panel, sliding doors, and decks. Lifetime warrantied foundation piers installed for a strong, sturdy structure. Plenty of space to spread out and not hit elbows with your neighbors and parking for up to 7-8 vehicles, a rarity in Lake Lotawana. This sale includes three lake front lots, the possibilities are endless to build a garage or another home. Lake Lotawana is a sought-after location with Kansas City's only waterfront restaurant accessible by boat. Take your golf cart just a few miles away to the community park, tennis courts, restaurants, and coffee shop. There is always something to do in this community; fishing tournaments, ski, sailing , kayak and community events, and so much more.

4
beds

2
baths

1,998 Sq.Ft. LIVING AREA

0.39 Acres lot

Tiffany Kelsey

Tiffany Kelsey

Features & Amenities

Interior

  • total bedrooms4
  • Total bathrooms2
  • full bathrooms2
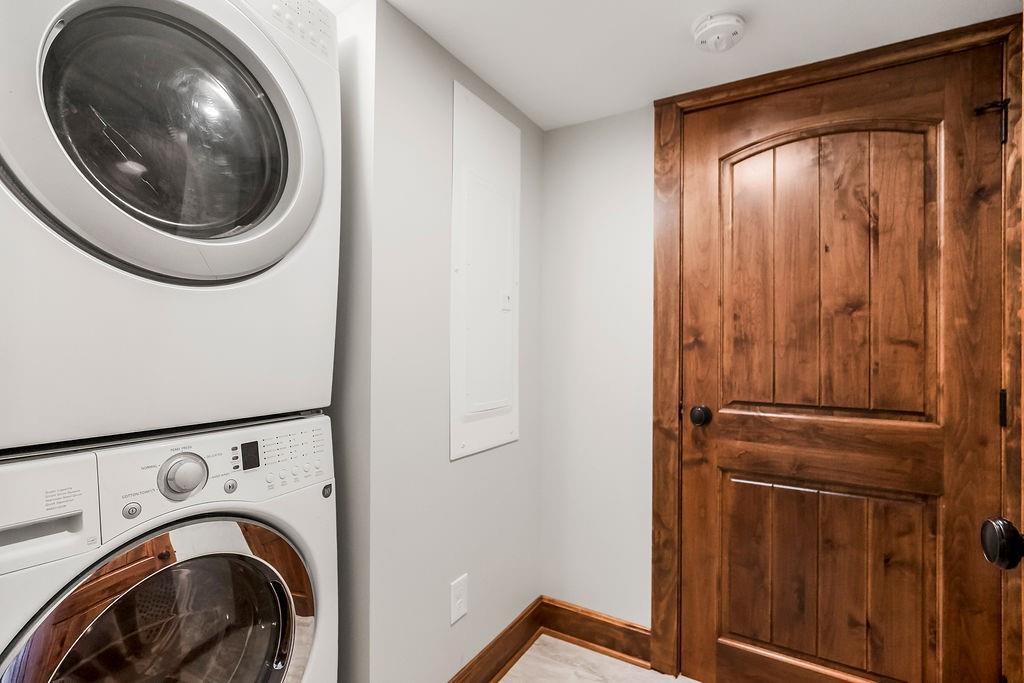
  • Laundry room Lower Level
  • Flooring Wood
  • Fireplace Basement, Family Room, Living Room, Wood Burning
  • APPLIANCES Dishwasher, Disposal, Microwave, Refrigerator, Electric Range, Washer
  • other interior Features Ceiling Fan(s), Kitchen Island, Pantry, Walk-In Closet(s)

Area & Lot

  • Status Sold
  • Date Sold February 12, 2026
  • Living Area1,998 Sq.Ft.
  • Lot Area0.39 Acres
  • MLS® ID2579241
  • TypeResidential
  • YEAR BUILT1960
  • NeighborhoodLee’s Summit
  • Architecture StylesTraditional
  • Elementary SchoolMason
  • Middle SchoolBernard Campbell
  • High SchoolLee's Summit North
  • School DistrictLee's Summit

Exterior

  • water SourcePublic
  • roofConcrete
  • lot featuresLake Front, Many Trees
  • parkingOff Street
  • HEAT TYPEElectric
  • AIR CONDITIONINGElectric
  • sewerPublic Sewer
  • HOA AmenitiesBoat Dock, Community Center, Play Area, Pool, Tennis Court(s)
  • security FeaturesSecurity System

Financial

  • Price Upon Request

Lee’s Summit

Explore

Let’s Get You Moving

Our team’s unprecedented professionalism, skill, and attention to detail has allowed us to set sales records. We will ensure your buying or selling experience exceeds your expectations.

Let’s Get You Moving

Whether you're buying, selling, building, or relocating to the Sioux Falls area, our team is ready to help you make your next move with confidence.

Start Your Home Search

Browse our exclusive properties in the area.

Follow Us on Instagram